


10701 Results
Form:
books
books
Actions:
Holdings:
Description:
237 pages : illustrations ; 19 x 20 cm
Description:
237 pages : illustrations ; 19 x 20 cm
Author:
Subject:
Publication:
Sofii︠a︡ : Izd-vo na Bŭlgarskata akademii︠a︡ na naukite, 1993.
Sofii︠a︡ : Izd-vo na Bŭlgarskata akademii︠a︡ na naukite, 1993.
Title:
Rat︠s︡ionalizmŭt v arkhitekturata, 1940-1980 : ot pobeda kŭm zalez / Khristo Anastasov = Der Rationalismus in der Architektur vom Aufschwung zum Niedergang, 1940-1980 / Christo Anastassov.
Actions:
Holdings:
Description:
237 pages : illustrations ; 19 x 20 cm
Rat︠s︡ionalizmŭt v arkhitekturata, 1940-1980 : ot pobeda kŭm zalez / Khristo Anastasov = Der Rationalismus in der Architektur vom Aufschwung zum Niedergang, 1940-1980 / Christo Anastassov.
Actions:
Holdings:
Description:
237 pages : illustrations ; 19 x 20 cm
Form:
books
books
Publication:
Sofii︠a︡ : Izd-vo na Bŭlgarskata akademii︠a︡ na naukite, 1993.
Sofii︠a︡ : Izd-vo na Bŭlgarskata akademii︠a︡ na naukite, 1993.
Author:
Subject:
Form:
books
books
Actions:
Holdings:
Description:
259 pages : illustrations (some color) ; 27 cm.
Description:
259 pages : illustrations (some color) ; 27 cm.
Author:
Subject:
Publication:
Ruhpolding : Verlag Franz Philipp Rutzen ; Wiesbaden : In Kommission bei Harrassowitz, 2013.
Ruhpolding : Verlag Franz Philipp Rutzen ; Wiesbaden : In Kommission bei Harrassowitz, 2013.
Title:
"Nichts ist, Rom, dir gleich" : Topographien und Gegenbilder aus dem mittelalterlichen und frühneuzeitlichen Europa / Martin Disselkamp.
Actions:
Holdings:
Description:
259 pages : illustrations (some color) ; 27 cm.
"Nichts ist, Rom, dir gleich" : Topographien und Gegenbilder aus dem mittelalterlichen und frühneuzeitlichen Europa / Martin Disselkamp.
Actions:
Holdings:
Description:
259 pages : illustrations (some color) ; 27 cm.
Form:
books
books
Publication:
Ruhpolding : Verlag Franz Philipp Rutzen ; Wiesbaden : In Kommission bei Harrassowitz, 2013.
Ruhpolding : Verlag Franz Philipp Rutzen ; Wiesbaden : In Kommission bei Harrassowitz, 2013.
Author:
Subject:
Form:
books
books
Title:
Performance and appropriation : profane rituals in gardens and landscapes / edited by Michel Conan.
Performance and appropriation : profane rituals in gardens and landscapes / edited by Michel Conan.
Actions:
Holdings:
Description:
227 pages : illustrations, maps ; 27 cm
Description:
227 pages : illustrations, maps ; 27 cm
Author:
Subject:
Publication:
Washington, D.C. : Dumbarton Oaks Research Library and Collection, [2007], [Cambridge, Massachusetts] : Distributed by Harvard University Press, ©2007
Washington, D.C. : Dumbarton Oaks Research Library and Collection, [2007], [Cambridge, Massachusetts] : Distributed by Harvard University Press, ©2007
Title:
Performance and appropriation : profane rituals in gardens and landscapes / edited by Michel Conan.
Actions:
Holdings:
Description:
227 pages : illustrations, maps ; 27 cm
Performance and appropriation : profane rituals in gardens and landscapes / edited by Michel Conan.
Actions:
Holdings:
Description:
227 pages : illustrations, maps ; 27 cm
Form:
books
books
Publication:
Washington, D.C. : Dumbarton Oaks Research Library and Collection, [2007], [Cambridge, Massachusetts] : Distributed by Harvard University Press, ©2007
Washington, D.C. : Dumbarton Oaks Research Library and Collection, [2007], [Cambridge, Massachusetts] : Distributed by Harvard University Press, ©2007
Author:
Subject:
Form:
books
books
Actions:
Price:
$60.00
(available to order)
Summary:
Spaarndammerhart in Amsterdam is designed by the architectural offices of Korth Tielens and Marcel Lok_Architect, artist Martijn Sandberg, and the landscape architects of DS Landschapsarchitecten. Photography of Max Hart Nibbrig, Dennis De Smet, and Raimond Wouda (who has been commissioned to document the life in and of Spaarndammerhart), and texts by Fred Feddes, Hans(...)
$60.00
(available to order)
Summary:
Spaarndammerhart in Amsterdam is designed by the architectural offices of Korth Tielens and Marcel Lok_Architect, artist Martijn Sandberg, and the landscape architects of DS Landschapsarchitecten. Photography of Max Hart Nibbrig, Dennis De Smet, and Raimond Wouda (who has been commissioned to document the life in and of Spaarndammerhart), and texts by Fred Feddes, Hans(...)
Publication:
May 2023
May 2023
Title:
Spaarndammerhart: A story of the city
Actions:
Price:
$60.00
(available to order)
Summary:
Spaarndammerhart in Amsterdam is designed by the architectural offices of Korth Tielens and Marcel Lok_Architect, artist Martijn Sandberg, and the landscape architects of DS Landschapsarchitecten. Photography of Max Hart Nibbrig, Dennis De Smet, and Raimond Wouda (who has been commissioned to document the life in and of Spaarndammerhart), and texts by Fred Feddes, Hans Ibelings, Vincent Kompier, and Hannah Schubert document and discuss this housing complex, in which architecture, art, courtyard, gardens and street form a comprehensive whole.
Spaarndammerhart: A story of the city
Actions:
Price:
$60.00
(available to order)
Summary:
Spaarndammerhart in Amsterdam is designed by the architectural offices of Korth Tielens and Marcel Lok_Architect, artist Martijn Sandberg, and the landscape architects of DS Landschapsarchitecten. Photography of Max Hart Nibbrig, Dennis De Smet, and Raimond Wouda (who has been commissioned to document the life in and of Spaarndammerhart), and texts by Fred Feddes, Hans Ibelings, Vincent Kompier, and Hannah Schubert document and discuss this housing complex, in which architecture, art, courtyard, gardens and street form a comprehensive whole.
Form:
books
books
Publication:
May 2023
May 2023
Form:
books
books
Price:
$90.00
(available in store)
Summary:
Covering twenty-seven examples, illustrated by newly commissioned drawings and photographs, this volume reflects on the architectural ambitions and lived realities of these quotidian buildings. Architectural and urban designer Karin Templin considers the ways in which the mansion block came to define large areas of the city from Westminster and South Kensington in the(...)
$90.00
(available in store)
Summary:
Covering twenty-seven examples, illustrated by newly commissioned drawings and photographs, this volume reflects on the architectural ambitions and lived realities of these quotidian buildings. Architectural and urban designer Karin Templin considers the ways in which the mansion block came to define large areas of the city from Westminster and South Kensington in the(...)
Publication:
July 2023
July 2023
Title:
At home in London: The mansion block. Architecture Foundation.
Actions:
Price:
$90.00
(available in store)
Summary:
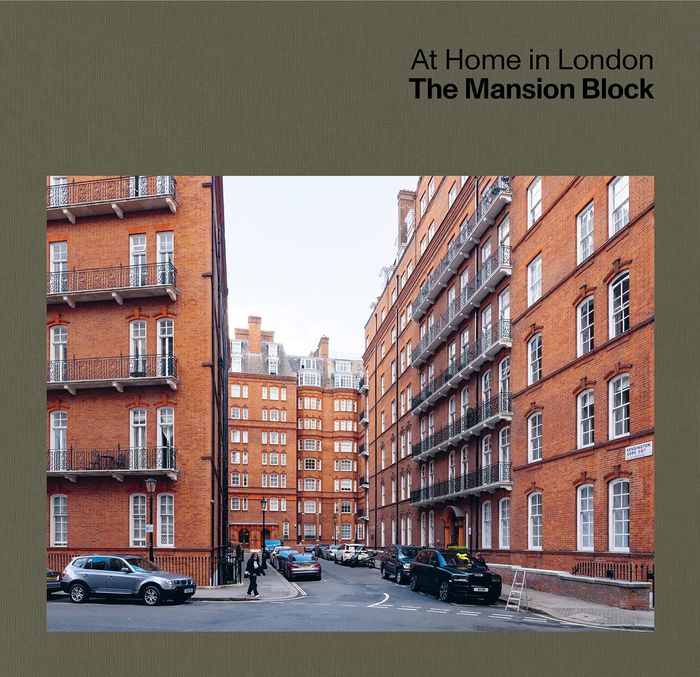
Covering twenty-seven examples, illustrated by newly commissioned drawings and photographs, this volume reflects on the architectural ambitions and lived realities of these quotidian buildings. Architectural and urban designer Karin Templin considers the ways in which the mansion block came to define large areas of the city from Westminster and South Kensington in the nineteenth century to Kilburn and Stratford in the twenty-first. Reflecting London’s development from its consolidation as a metropolis in the high Victorian era to its present efforts to address a longstanding housing crisis, this volume explores the mansion block’s centrality to the capital’s identity and its wider relevance to discussions of housing and urban planning. This book is first in a series on types of London housing, reflecting on the place of the home in the city in the light of its longstanding housing crisis.
At home in London: The mansion block. Architecture Foundation.
Actions:
Price:
$90.00
(available in store)
Summary:
Covering twenty-seven examples, illustrated by newly commissioned drawings and photographs, this volume reflects on the architectural ambitions and lived realities of these quotidian buildings. Architectural and urban designer Karin Templin considers the ways in which the mansion block came to define large areas of the city from Westminster and South Kensington in the nineteenth century to Kilburn and Stratford in the twenty-first. Reflecting London’s development from its consolidation as a metropolis in the high Victorian era to its present efforts to address a longstanding housing crisis, this volume explores the mansion block’s centrality to the capital’s identity and its wider relevance to discussions of housing and urban planning. This book is first in a series on types of London housing, reflecting on the place of the home in the city in the light of its longstanding housing crisis.
Form:
books
books
Publication:
July 2023
July 2023
Form:
books
books
Title:
The iconic building
The iconic building
Actions:
Price:
$11.95
(available to order)
Summary:
Charles Jencks takes on "trendiness" in architecture : namely the rise of the "iconic building," instantly distinctively recognizable structures like Norman Foster's "Gherkin" in London or Daniel Libeskind's Ground Zero designs in New York. Although there have always been buildings built to be instant icons such as palaces and cathedrals, Jencks sees this latest trend as(...)
$11.95
(available to order)
Summary:
Charles Jencks takes on "trendiness" in architecture : namely the rise of the "iconic building," instantly distinctively recognizable structures like Norman Foster's "Gherkin" in London or Daniel Libeskind's Ground Zero designs in New York. Although there have always been buildings built to be instant icons such as palaces and cathedrals, Jencks sees this latest trend as(...)
Publication:
September 2005, New York
September 2005, New York
Title:
The iconic building
Actions:
Price:
$11.95
(available to order)
Summary:
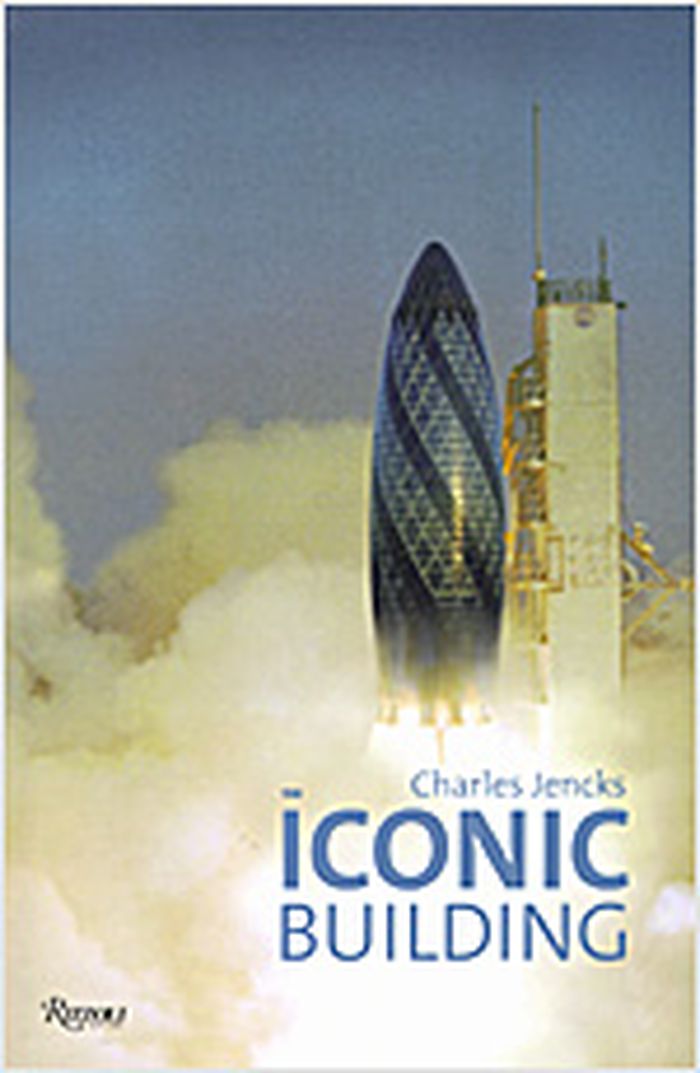
Charles Jencks takes on "trendiness" in architecture : namely the rise of the "iconic building," instantly distinctively recognizable structures like Norman Foster's "Gherkin" in London or Daniel Libeskind's Ground Zero designs in New York. Although there have always been buildings built to be instant icons such as palaces and cathedrals, Jencks sees this latest trend as being fueled by the real estate industry's thirst for profit and architects' outsize egos. Since the debut of Gehry's Guggenheim Bilbao, a roster of international architects has created iconic buildings that court publicity and controversy in equal measure. Some iconic buildings are successful creations that fulfill their contradictory requirements, while others make the public and the critics wince. In addition to Foster, Gehry and Libeskind, Jencks also discusses recent works by Peter Eisenman, Zaha Hadid, Rem Koolhaas, and Renzo Piano.
The iconic building
Actions:
Price:
$11.95
(available to order)
Summary:
Charles Jencks takes on "trendiness" in architecture : namely the rise of the "iconic building," instantly distinctively recognizable structures like Norman Foster's "Gherkin" in London or Daniel Libeskind's Ground Zero designs in New York. Although there have always been buildings built to be instant icons such as palaces and cathedrals, Jencks sees this latest trend as being fueled by the real estate industry's thirst for profit and architects' outsize egos. Since the debut of Gehry's Guggenheim Bilbao, a roster of international architects has created iconic buildings that court publicity and controversy in equal measure. Some iconic buildings are successful creations that fulfill their contradictory requirements, while others make the public and the critics wince. In addition to Foster, Gehry and Libeskind, Jencks also discusses recent works by Peter Eisenman, Zaha Hadid, Rem Koolhaas, and Renzo Piano.
Form:
books
books
Publication:
September 2005, New York
September 2005, New York
Form:
books
books
Price:
$46.95
(available to order)
Summary:
In "Tower and Office", Spanish architects Inaki Abalos and Juan Herreros look at the role and impact of advanced building technologies in American architecture since World War II. The war, they claim, marked the end of the first cycle of modernism, challenging the belief that technological progress alone could produce a perpetually better future. At the same time, the war(...)
$46.95
(available to order)
Summary:
In "Tower and Office", Spanish architects Inaki Abalos and Juan Herreros look at the role and impact of advanced building technologies in American architecture since World War II. The war, they claim, marked the end of the first cycle of modernism, challenging the belief that technological progress alone could produce a perpetually better future. At the same time, the war(...)
Publication:
October 2005, Cambridge
October 2005, Cambridge
Title:
Tower and office : from Modernist theory to contemporary practice
Actions:
Price:
$46.95
(available to order)
Summary:
In "Tower and Office", Spanish architects Inaki Abalos and Juan Herreros look at the role and impact of advanced building technologies in American architecture since World War II. The war, they claim, marked the end of the first cycle of modernism, challenging the belief that technological progress alone could produce a perpetually better future. At the same time, the war was the source of powerful new structural models and construction methods. The authors examine the ways these technologies have been inflected over the last half century by more subjective and integrated processes of spatial organization. In the first part of the book, Abalos and Herreros focus on the work of Le Corbusier, revealing the degree of complexity achieved in his interpretation of the modern skyscraper. In the second part, they look at the intersection of technical and cultural determinants in the design of high-rise structures since World War II. Among the issues they consider are the evolution of the load-bearing frame, the impact of high-tech systems on tall buildings, and the transparent building skin. In the third part, they address developments in office design and planning, tracing an evolution from the repetitive and homogeneous office skyscraper to the present-day mixed-use structure. Overall they demonstrate how the objective technical analysis associated with modernist architectural theory has given way in recent building practice to a variety of flexible, pragmatic, and environmental approaches. These, they suggest, have opened the way to new urban and architectural forms.
Tower and office : from Modernist theory to contemporary practice
Actions:
Price:
$46.95
(available to order)
Summary:
In "Tower and Office", Spanish architects Inaki Abalos and Juan Herreros look at the role and impact of advanced building technologies in American architecture since World War II. The war, they claim, marked the end of the first cycle of modernism, challenging the belief that technological progress alone could produce a perpetually better future. At the same time, the war was the source of powerful new structural models and construction methods. The authors examine the ways these technologies have been inflected over the last half century by more subjective and integrated processes of spatial organization. In the first part of the book, Abalos and Herreros focus on the work of Le Corbusier, revealing the degree of complexity achieved in his interpretation of the modern skyscraper. In the second part, they look at the intersection of technical and cultural determinants in the design of high-rise structures since World War II. Among the issues they consider are the evolution of the load-bearing frame, the impact of high-tech systems on tall buildings, and the transparent building skin. In the third part, they address developments in office design and planning, tracing an evolution from the repetitive and homogeneous office skyscraper to the present-day mixed-use structure. Overall they demonstrate how the objective technical analysis associated with modernist architectural theory has given way in recent building practice to a variety of flexible, pragmatic, and environmental approaches. These, they suggest, have opened the way to new urban and architectural forms.
Form:
books
books
Publication:
October 2005, Cambridge
October 2005, Cambridge
Form:
books
books
Price:
$79.00
(available to order)
Summary:
Situated on a ten-mile stretch of rugged Northern California coastline, The Sea Ranch was conceived by Alfred Boeke as a retreat from urban living with connection to nature as a guiding principle. This book examines the development of the site's master plan and iconic early designs through sketches, drawings, and contemporary and archival photographs of its landscapes and(...)
$79.00
(available to order)
Summary:
Situated on a ten-mile stretch of rugged Northern California coastline, The Sea Ranch was conceived by Alfred Boeke as a retreat from urban living with connection to nature as a guiding principle. This book examines the development of the site's master plan and iconic early designs through sketches, drawings, and contemporary and archival photographs of its landscapes and(...)
Publication:
December 2018
December 2018
Title:
Alfred Boeke. The Sea Ranch: architecture, environment, idealism
Actions:
Price:
$79.00
(available to order)
Summary:
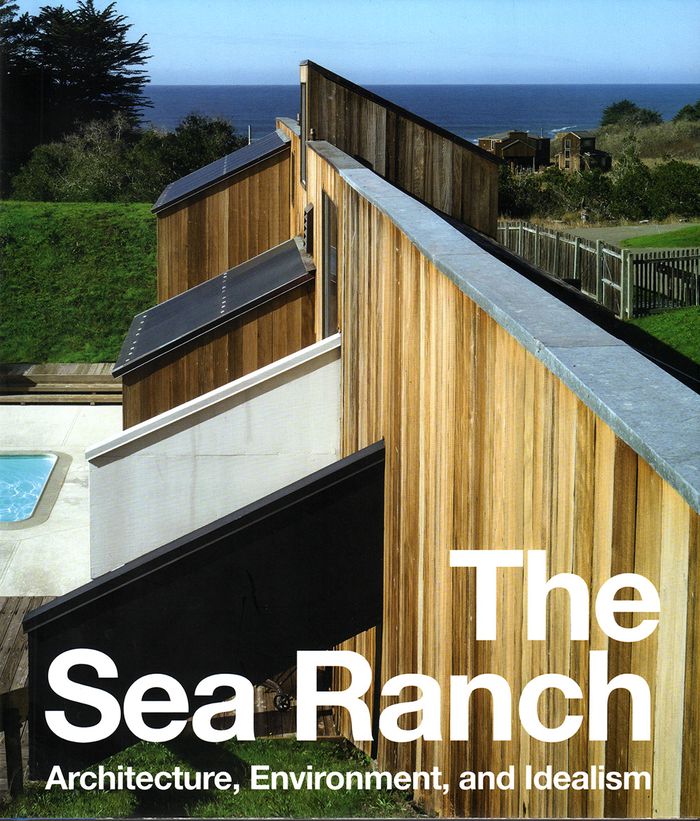
Situated on a ten-mile stretch of rugged Northern California coastline, The Sea Ranch was conceived by Alfred Boeke as a retreat from urban living with connection to nature as a guiding principle. This book examines the development of the site's master plan and iconic early designs through sketches, drawings, and contemporary and archival photographs of its landscapes and distinctive timber-framed structures. It features the work of architects Lawrence Halprin, Barbara Stauffacher Solomon, Charles Moore, William Turnbull, Donlyn Lyndon, Richard Whitaker, and Joseph Esherick. A collection of essays that consider The Sea Ranch in relation to popular leisure destinations and within the context of the architectural history of California are accompanied by conversations with designers and others associated with the project from its inception.
Alfred Boeke. The Sea Ranch: architecture, environment, idealism
Actions:
Price:
$79.00
(available to order)
Summary:
Situated on a ten-mile stretch of rugged Northern California coastline, The Sea Ranch was conceived by Alfred Boeke as a retreat from urban living with connection to nature as a guiding principle. This book examines the development of the site's master plan and iconic early designs through sketches, drawings, and contemporary and archival photographs of its landscapes and distinctive timber-framed structures. It features the work of architects Lawrence Halprin, Barbara Stauffacher Solomon, Charles Moore, William Turnbull, Donlyn Lyndon, Richard Whitaker, and Joseph Esherick. A collection of essays that consider The Sea Ranch in relation to popular leisure destinations and within the context of the architectural history of California are accompanied by conversations with designers and others associated with the project from its inception.
Form:
books
books
Publication:
December 2018
December 2018
Form:
books
books
Price:
$52.95
(available to order)
Summary:
Preservation is ordinarily reserved for architecture that is unique. So how would we go about preserving buildings that are utterly generic? Such is the case with Belyayevo, an ordinary residential district in Moscow. Belyayevo is a typical microrayon – the standardised neighbourhood system that successive Soviet regimes laid out across the USSR in what was the most(...)
$52.95
(available to order)
Summary:
Preservation is ordinarily reserved for architecture that is unique. So how would we go about preserving buildings that are utterly generic? Such is the case with Belyayevo, an ordinary residential district in Moscow. Belyayevo is a typical microrayon – the standardised neighbourhood system that successive Soviet regimes laid out across the USSR in what was the most(...)
Publication:
January 2016
January 2016
Title:
Belyayevo forever: a Soviet microrayon on its way to the UNESCO list
Actions:
Price:
$52.95
(available to order)
Summary:
Preservation is ordinarily reserved for architecture that is unique. So how would we go about preserving buildings that are utterly generic? Such is the case with Belyayevo, an ordinary residential district in Moscow. Belyayevo is a typical microrayon – the standardised neighbourhood system that successive Soviet regimes laid out across the USSR in what was the most expansive programme of industrialised construction the world has ever seen. Belyayevo’s buildings, and the desolate spaces between them, are identical to thousands of others, but is it different? Kuba Snopek argues that it is. Home to many of the artists of the Moscow Conceptualism school, the place was written into the character of their art. Snopek argues that this intangible heritage is the key to saving a neighbourhood many feel has had its day. But as Russia comes to terms with ist Soviet legacy, will such arguments fall on deaf ears?
Belyayevo forever: a Soviet microrayon on its way to the UNESCO list
Actions:
Price:
$52.95
(available to order)
Summary:
Preservation is ordinarily reserved for architecture that is unique. So how would we go about preserving buildings that are utterly generic? Such is the case with Belyayevo, an ordinary residential district in Moscow. Belyayevo is a typical microrayon – the standardised neighbourhood system that successive Soviet regimes laid out across the USSR in what was the most expansive programme of industrialised construction the world has ever seen. Belyayevo’s buildings, and the desolate spaces between them, are identical to thousands of others, but is it different? Kuba Snopek argues that it is. Home to many of the artists of the Moscow Conceptualism school, the place was written into the character of their art. Snopek argues that this intangible heritage is the key to saving a neighbourhood many feel has had its day. But as Russia comes to terms with ist Soviet legacy, will such arguments fall on deaf ears?
Form:
books
books
Publication:
January 2016
January 2016
Form:
books
books
Actions:
Price:
$95.00
(available in store)
Summary:
Set behind the grand houses of Georgian and Victorian London, intimately scaled mews originally served as accommodation for coaches and horses.?After the advent of the motorcar in the early twentieth century, these secluded courts and alleys began to be converted for residential use, favoured by artists and bohemians.?As they grew in popularity, mews also became popular(...)
$95.00
(available in store)
Summary:
Set behind the grand houses of Georgian and Victorian London, intimately scaled mews originally served as accommodation for coaches and horses.?After the advent of the motorcar in the early twentieth century, these secluded courts and alleys began to be converted for residential use, favoured by artists and bohemians.?As they grew in popularity, mews also became popular(...)
Publication:
December 2025
December 2025
Title:
At home in London: the Mews House
Actions:
Price:
$95.00
(available in store)
Summary:
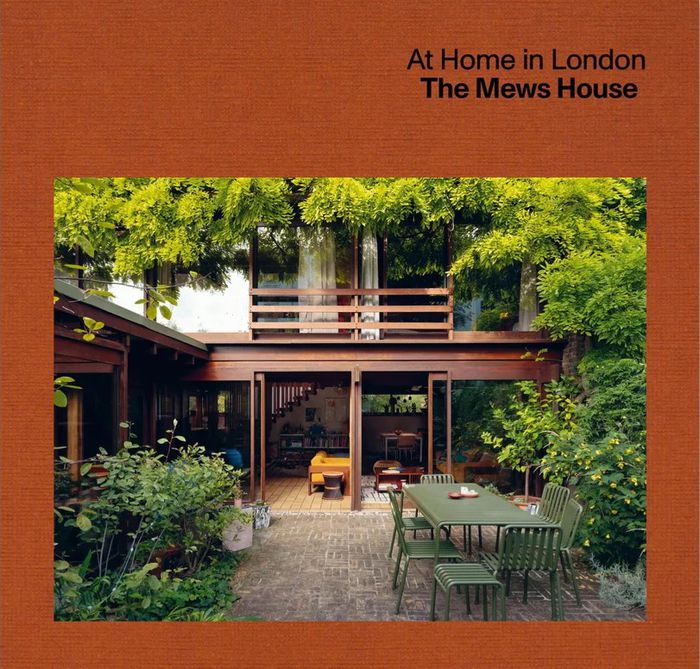
Set behind the grand houses of Georgian and Victorian London, intimately scaled mews originally served as accommodation for coaches and horses.?After the advent of the motorcar in the early twentieth century, these secluded courts and alleys began to be converted for residential use, favoured by artists and bohemians.?As they grew in popularity, mews also became popular as sites for new-build homes. Often these were of a radically experimental nature, challenging established notions of domesticity in the heart of the?historic city. ''At Home in London: The Mews House'' documents?seventeen examples of this rich tradition dating from the 1960s to the present day, with new photography and extensive drawings.?The self-built houses of architects feature particularly prominently,?including those of John Winter, Ted and Roz Cullinan, and Peter St John and Siw Thomas.?Acclaimed architecture critic Ellis Woodman narrates the history of this perennially popular type from its early pioneers including potter Lucie Rie through the potential of the mews as a model for new residential development, exemplified by Peter Barber’s monumental Edgewood Mews (2022) and Al-Jawad Pike’s?Chowdhury Walk (2023).
At home in London: the Mews House
Actions:
Price:
$95.00
(available in store)
Summary:
Set behind the grand houses of Georgian and Victorian London, intimately scaled mews originally served as accommodation for coaches and horses.?After the advent of the motorcar in the early twentieth century, these secluded courts and alleys began to be converted for residential use, favoured by artists and bohemians.?As they grew in popularity, mews also became popular as sites for new-build homes. Often these were of a radically experimental nature, challenging established notions of domesticity in the heart of the?historic city. ''At Home in London: The Mews House'' documents?seventeen examples of this rich tradition dating from the 1960s to the present day, with new photography and extensive drawings.?The self-built houses of architects feature particularly prominently,?including those of John Winter, Ted and Roz Cullinan, and Peter St John and Siw Thomas.?Acclaimed architecture critic Ellis Woodman narrates the history of this perennially popular type from its early pioneers including potter Lucie Rie through the potential of the mews as a model for new residential development, exemplified by Peter Barber’s monumental Edgewood Mews (2022) and Al-Jawad Pike’s?Chowdhury Walk (2023).
Form:
books
books
Publication:
December 2025
December 2025


