


9177 Results
Form:
books
books
Actions:
Price:
$80.00
(available to order)
Summary:
In twelve essays, this book examines the spatial typologies and global phenomena that have defined the office in the last half century. Topics include the return of the work club, the rise of the corporate festival, the way of the charismatic guru, the shattering of the time clock, and the design of playgrounds for work. Photographic essays by Iwan Baan provide a visual(...)
$80.00
(available to order)
Summary:
In twelve essays, this book examines the spatial typologies and global phenomena that have defined the office in the last half century. Topics include the return of the work club, the rise of the corporate festival, the way of the charismatic guru, the shattering of the time clock, and the design of playgrounds for work. Photographic essays by Iwan Baan provide a visual(...)
Subject:
Commercial interiors, Building types
Commercial interiors, Building types
Publication:
October 2022
October 2022
Title:
The office of good intentions. Human(s) Work
Actions:
Price:
$80.00
(available to order)
Summary:
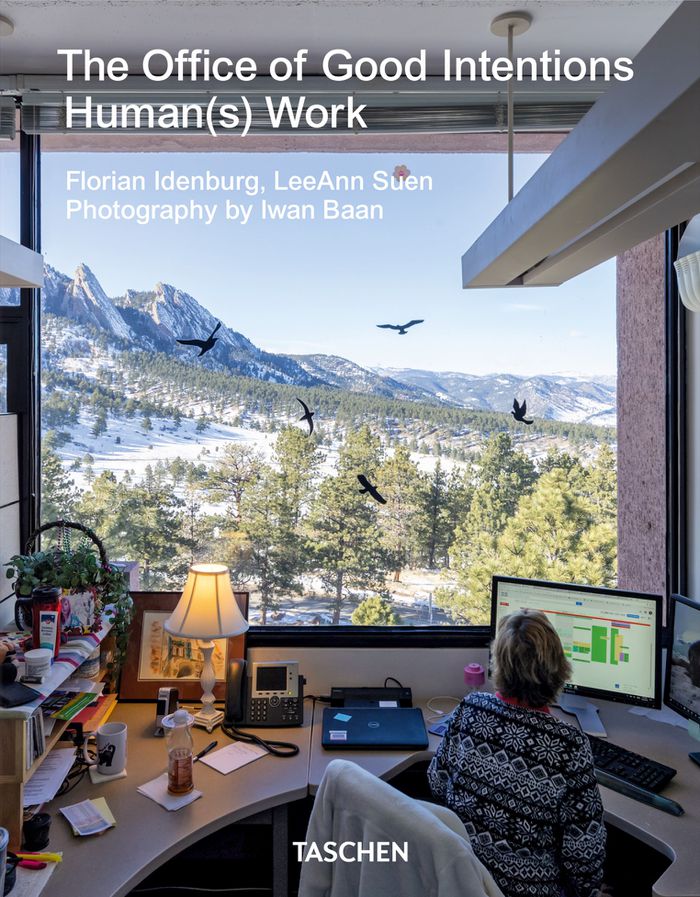
In twelve essays, this book examines the spatial typologies and global phenomena that have defined the office in the last half century. Topics include the return of the work club, the rise of the corporate festival, the way of the charismatic guru, the shattering of the time clock, and the design of playgrounds for work. Photographic essays by Iwan Baan provide a visual post-occupancy report on a range of canonical office projects, such as Marcel Breuer’s IBM campus in Florida and the Ford Foundation’s urban garden in Manhattan. Four intervening catalogs offer collections of experimental workplace products, augural advertisements for office building components, digital office components, and renderings of speculative workplaces; each catalog bridges the reality of the office and how we imagine its alternatives. This book is a theoretical backdrop for architects as much as it is for businesspeople and employees. With curiosity and skepticism, it looks at the spaces and solutions that have been designed for human work, tracing the transformation from work to occupation, from punch cards to “playbor,” from today’s lived experience to tomorrow’s unpredictable, imagined futures.
The office of good intentions. Human(s) Work
Actions:
Price:
$80.00
(available to order)
Summary:
In twelve essays, this book examines the spatial typologies and global phenomena that have defined the office in the last half century. Topics include the return of the work club, the rise of the corporate festival, the way of the charismatic guru, the shattering of the time clock, and the design of playgrounds for work. Photographic essays by Iwan Baan provide a visual post-occupancy report on a range of canonical office projects, such as Marcel Breuer’s IBM campus in Florida and the Ford Foundation’s urban garden in Manhattan. Four intervening catalogs offer collections of experimental workplace products, augural advertisements for office building components, digital office components, and renderings of speculative workplaces; each catalog bridges the reality of the office and how we imagine its alternatives. This book is a theoretical backdrop for architects as much as it is for businesspeople and employees. With curiosity and skepticism, it looks at the spaces and solutions that have been designed for human work, tracing the transformation from work to occupation, from punch cards to “playbor,” from today’s lived experience to tomorrow’s unpredictable, imagined futures.
Form:
books
books
Publication:
October 2022
October 2022
Subject:
Commercial interiors, Building types
Commercial interiors, Building types
Form:
books
books
Actions:
Price:
$50.00
(available to order)
Summary:
The exhilarating and at times unsettling work featured in this book suggests an alternative view of natural processes and ecosystems and their relationships to human society and architecture. R's Mosquito Bottleneck house in Trinidad uses a skin that actually attracts mosquitoes and moves them through the building, while keeping them separate from the occupants. In his(...)
$50.00
(available to order)
Summary:
The exhilarating and at times unsettling work featured in this book suggests an alternative view of natural processes and ecosystems and their relationships to human society and architecture. R's Mosquito Bottleneck house in Trinidad uses a skin that actually attracts mosquitoes and moves them through the building, while keeping them separate from the occupants. In his(...)
Title:
Subnature, architecture's other environments
Actions:
Price:
$50.00
(available to order)
Summary:
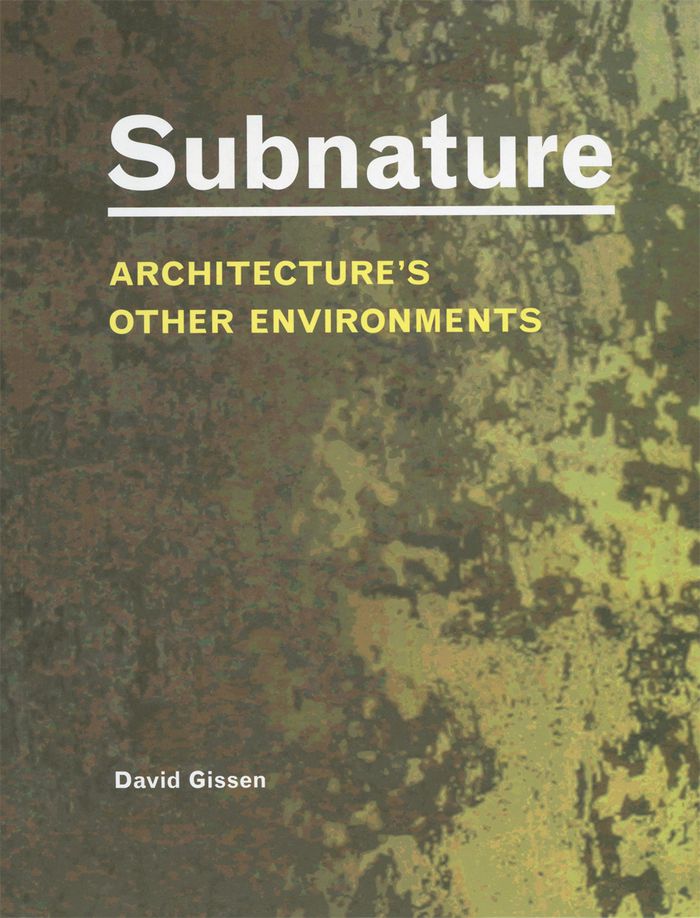
The exhilarating and at times unsettling work featured in this book suggests an alternative view of natural processes and ecosystems and their relationships to human society and architecture. R's Mosquito Bottleneck house in Trinidad uses a skin that actually attracts mosquitoes and moves them through the building, while keeping them separate from the occupants. In his building designs the architect Philippe Rahm draws the dank air from the earth and the gasses and moisture from our breath to define new forms of spatial experience. In his Underground House, Mollier House, and Omnisport Hall, Rahm forces us to consider the odor of soil and the emissions from our body as the natural context of a future architecture. [Cero 9]'s design for the Magic Mountain captures excess heat emitted from a power generator in Ames, Iowa, to fuel a rose garden that embellishes the industrial site and creates a natural mountain rising above the city's skyline. Subnature looks beyond leed ratings, green roofs, and solar panels toward a progressive architecture based on a radical new conception of nature.
Subnature, architecture's other environments
Actions:
Price:
$50.00
(available to order)
Summary:
The exhilarating and at times unsettling work featured in this book suggests an alternative view of natural processes and ecosystems and their relationships to human society and architecture. R's Mosquito Bottleneck house in Trinidad uses a skin that actually attracts mosquitoes and moves them through the building, while keeping them separate from the occupants. In his building designs the architect Philippe Rahm draws the dank air from the earth and the gasses and moisture from our breath to define new forms of spatial experience. In his Underground House, Mollier House, and Omnisport Hall, Rahm forces us to consider the odor of soil and the emissions from our body as the natural context of a future architecture. [Cero 9]'s design for the Magic Mountain captures excess heat emitted from a power generator in Ames, Iowa, to fuel a rose garden that embellishes the industrial site and creates a natural mountain rising above the city's skyline. Subnature looks beyond leed ratings, green roofs, and solar panels toward a progressive architecture based on a radical new conception of nature.
Form:
books
books
Publication:
November 2009
November 2009
Subject:
Green Architecture
Green Architecture
Form:
books
books
Price:
$54.00
(available to order)
Summary:
Gardens of Sand is an editorial project compiling 100 original photographs, mostly unpublished, taken between 1859 and 1905. The archive illustrates the themes and specialities of the expatriate photographers of the second half of the Nineteenth Century: study portraits, Royal commission s, landscapes, inventories of significant monuments and buildings, orientalist(...)
$54.00
(available to order)
Summary:
Gardens of Sand is an editorial project compiling 100 original photographs, mostly unpublished, taken between 1859 and 1905. The archive illustrates the themes and specialities of the expatriate photographers of the second half of the Nineteenth Century: study portraits, Royal commission s, landscapes, inventories of significant monuments and buildings, orientalist(...)
Subject:
Photography by Region
Photography by Region
Publication:
October 2010
October 2010
Title:
Gardens of sand: Commercial photography in the Middle East 1859-1905
Actions:
Price:
$54.00
(available to order)
Summary:
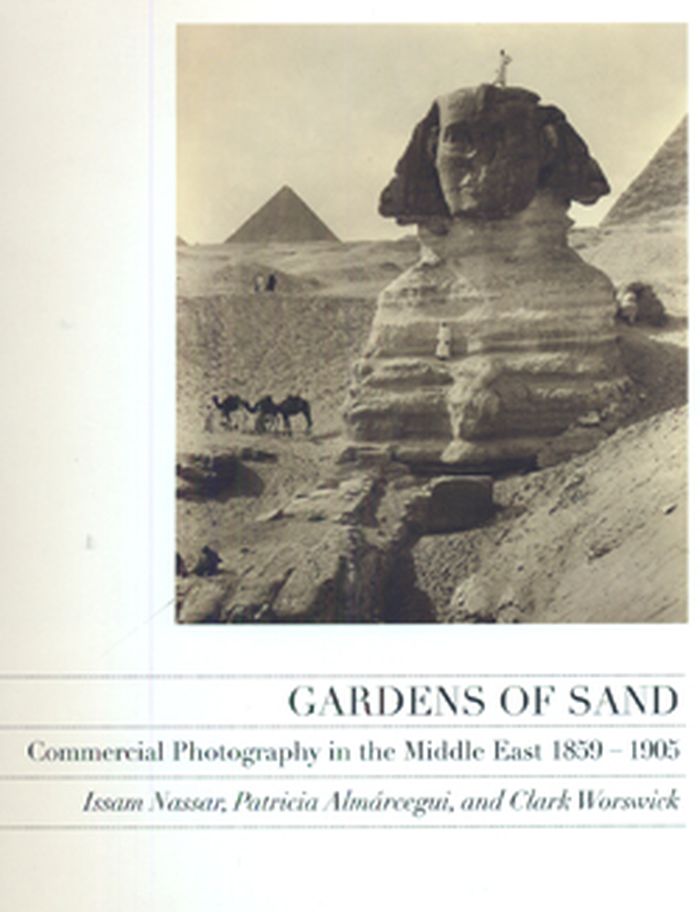
Gardens of Sand is an editorial project compiling 100 original photographs, mostly unpublished, taken between 1859 and 1905. The archive illustrates the themes and specialities of the expatriate photographers of the second half of the Nineteenth Century: study portraits, Royal commission s, landscapes, inventories of significant monuments and buildings, orientalist scenes, steeped in classical European imagination. Nevertheless, the project also explores the confrontation between these pioneers and what was foreign to the West, between Western imagination and the visual reality of the Middle East, a meeting which ended up giving rise to a local photography, gradually moving further away from Western stereotypes.
Gardens of sand: Commercial photography in the Middle East 1859-1905
Actions:
Price:
$54.00
(available to order)
Summary:
Gardens of Sand is an editorial project compiling 100 original photographs, mostly unpublished, taken between 1859 and 1905. The archive illustrates the themes and specialities of the expatriate photographers of the second half of the Nineteenth Century: study portraits, Royal commission s, landscapes, inventories of significant monuments and buildings, orientalist scenes, steeped in classical European imagination. Nevertheless, the project also explores the confrontation between these pioneers and what was foreign to the West, between Western imagination and the visual reality of the Middle East, a meeting which ended up giving rise to a local photography, gradually moving further away from Western stereotypes.
Form:
books
books
Publication:
October 2010
October 2010
Subject:
Photography by Region
Photography by Region
Form:
archives
archives
Actions:
Holdings:
Description:
2624 drawings and reprographic copies, 1923 photographs, 958 slides, other materials., Organized by series.
Description:
2624 drawings and reprographic copies, 1923 photographs, 958 slides, other materials., Organized by series.
Author:
Subject:
Title:
Gene Summers fonds, 1957-2004.
Actions:
Holdings:
Description:
2624 drawings and reprographic copies, 1923 photographs, 958 slides, other materials., Organized by series.
Gene Summers fonds, 1957-2004.
Actions:
Holdings:
Description:
2624 drawings and reprographic copies, 1923 photographs, 958 slides, other materials., Organized by series.
Form:
archives
archives
Author:
Subject:
Form:
books
books
Title:
Barbarian lens : western photographers of the Qianlong emperor's European palaces / Régine Thiriez.
Barbarian lens : western photographers of the Qianlong emperor's European palaces / Régine Thiriez.
Actions:
Holdings:
Description:
xxiii, 191 pages : illustrations ; 26 cm
Description:
xxiii, 191 pages : illustrations ; 26 cm
Author:
Subject:
Publication:
Australia : Gordon and Breach Publishers, ©1998.
Australia : Gordon and Breach Publishers, ©1998.
Title:
Barbarian lens : western photographers of the Qianlong emperor's European palaces / Régine Thiriez.
Actions:
Holdings:
Description:
xxiii, 191 pages : illustrations ; 26 cm
Barbarian lens : western photographers of the Qianlong emperor's European palaces / Régine Thiriez.
Actions:
Holdings:
Description:
xxiii, 191 pages : illustrations ; 26 cm
Form:
books
books
Publication:
Australia : Gordon and Breach Publishers, ©1998.
Australia : Gordon and Breach Publishers, ©1998.
Author:
Subject:
Form:
books
books
Actions:
Price:
$45.95
(available to order)
Summary:
While lying on the beach in Nice one day, eighteen-year-old Yves Klein and his friends decided to divide the world up among themselves. Klein (1928-1962) chose the air, the cloudless sky. He remained fascinated with the element and its immaterial quality throughout his life. In the late fifties, he and the German architect Werner Ruhnau developed plans for an(...)
$45.95
(available to order)
Summary:
While lying on the beach in Nice one day, eighteen-year-old Yves Klein and his friends decided to divide the world up among themselves. Klein (1928-1962) chose the air, the cloudless sky. He remained fascinated with the element and its immaterial quality throughout his life. In the late fifties, he and the German architect Werner Ruhnau developed plans for an(...)
Subject:
Contemporary Art Monographs
Contemporary Art Monographs
Publication:
July 2004, Ostfildern
July 2004, Ostfildern
Title:
Air architecture : Yves Klein
Actions:
Price:
$45.95
(available to order)
Summary:
While lying on the beach in Nice one day, eighteen-year-old Yves Klein and his friends decided to divide the world up among themselves. Klein (1928-1962) chose the air, the cloudless sky. He remained fascinated with the element and its immaterial quality throughout his life. In the late fifties, he and the German architect Werner Ruhnau developed plans for an "architecture of air" composed of walls and roofs of air-as represented, for example, in the idea of the "Temple of the Elements" with fountains of water and fire and a café protected against the rain only by air currents. Klein associated this idea with a philosophy of optimism devoted to the creation of a paradise on earth, a Garden of Eden in which human beings would be free to pursue their own interests. The publication is the first book devoted exclusively to this aspect of Yves Klein's art. It includes reproductions of drawings and other works as well as essays and lectures on the subject. Additional articles by other authors emphasize the significance of Klein's work to the theme of the immaterial.
Air architecture : Yves Klein
Actions:
Price:
$45.95
(available to order)
Summary:
While lying on the beach in Nice one day, eighteen-year-old Yves Klein and his friends decided to divide the world up among themselves. Klein (1928-1962) chose the air, the cloudless sky. He remained fascinated with the element and its immaterial quality throughout his life. In the late fifties, he and the German architect Werner Ruhnau developed plans for an "architecture of air" composed of walls and roofs of air-as represented, for example, in the idea of the "Temple of the Elements" with fountains of water and fire and a café protected against the rain only by air currents. Klein associated this idea with a philosophy of optimism devoted to the creation of a paradise on earth, a Garden of Eden in which human beings would be free to pursue their own interests. The publication is the first book devoted exclusively to this aspect of Yves Klein's art. It includes reproductions of drawings and other works as well as essays and lectures on the subject. Additional articles by other authors emphasize the significance of Klein's work to the theme of the immaterial.
Form:
books
books
Publication:
July 2004, Ostfildern
July 2004, Ostfildern
Subject:
Contemporary Art Monographs
Contemporary Art Monographs
Form:
books
books
Title:
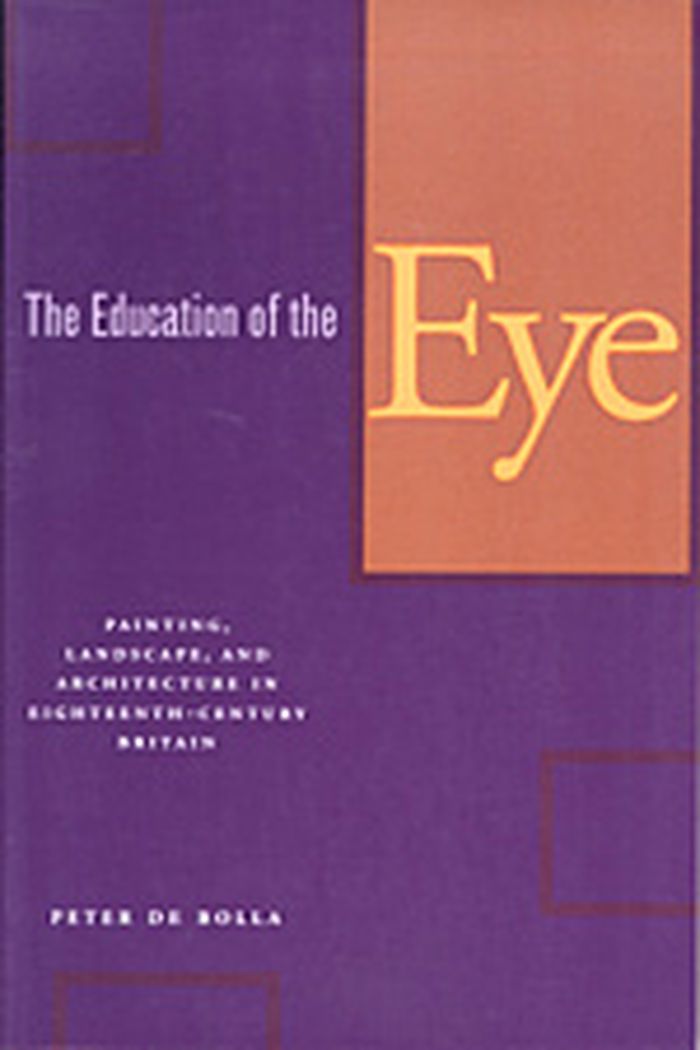
The education of the eye : painting, landscape, and architecture in eighteenth-century Britain
The education of the eye : painting, landscape, and architecture in eighteenth-century Britain
Actions:
Price:
$30.95
(available to order)
Summary:
"The Education of the Eye" examines the origins of visual culture in eighteenth-century Britain. It claims that at the moment when works of visual art were first displayed and contemplated as aesthetic objects, two competing descriptions of the viewer or spectator promoted two very different accounts of culture. The first was constructed on knowledge, on what one(...)
$30.95
(available to order)
Summary:
"The Education of the Eye" examines the origins of visual culture in eighteenth-century Britain. It claims that at the moment when works of visual art were first displayed and contemplated as aesthetic objects, two competing descriptions of the viewer or spectator promoted two very different accounts of culture. The first was constructed on knowledge, on what one(...)
Title:
The education of the eye : painting, landscape, and architecture in eighteenth-century Britain
Actions:
Price:
$30.95
(available to order)
Summary:
"The Education of the Eye" examines the origins of visual culture in eighteenth-century Britain. It claims that at the moment when works of visual art were first displayed and contemplated as aesthetic objects, two competing descriptions of the viewer or spectator promoted two very different accounts of culture. The first was constructed on knowledge, on what one already knew, while the second was grounded in the eye itself. Whereas the first was most likely to lead to a socially and politically elite form of visual cutlure, the second, it was held, would almost certainly end up in the chaos of the mob. But there was another route through these conflicting accounts of the visual that preserved the education of the eye while at the same time allowing the eye freedom to enter into the realm of culture. This third route, that of sentimental look, is explored in a series of contexts: the gallery, the pleasure garden, the landscape park, and the country house. This book sets out to reclaim visual culture for the democracy of the eye and to explain how aesthetic contemplation may, once more, be open to all who have eyes to look.
The education of the eye : painting, landscape, and architecture in eighteenth-century Britain
Actions:
Price:
$30.95
(available to order)
Summary:
"The Education of the Eye" examines the origins of visual culture in eighteenth-century Britain. It claims that at the moment when works of visual art were first displayed and contemplated as aesthetic objects, two competing descriptions of the viewer or spectator promoted two very different accounts of culture. The first was constructed on knowledge, on what one already knew, while the second was grounded in the eye itself. Whereas the first was most likely to lead to a socially and politically elite form of visual cutlure, the second, it was held, would almost certainly end up in the chaos of the mob. But there was another route through these conflicting accounts of the visual that preserved the education of the eye while at the same time allowing the eye freedom to enter into the realm of culture. This third route, that of sentimental look, is explored in a series of contexts: the gallery, the pleasure garden, the landscape park, and the country house. This book sets out to reclaim visual culture for the democracy of the eye and to explain how aesthetic contemplation may, once more, be open to all who have eyes to look.
Form:
books
books
Publication:
July 2003, Stanford
July 2003, Stanford
Subject:
Landscape Theory
Landscape Theory
Form:
books
books
Actions:
Price:
$15.00
(available to order)
Summary:
Price, a disciple of Frank Furness who practiced in Philadelphia from 1883 to 1916, established the architectural character of two of the nation's great resorts, Atlantic City and Miami, thus shaping the architecture of the Roaring Twenties. Although his (...)
$15.00
(available to order)
Summary:
Price, a disciple of Frank Furness who practiced in Philadelphia from 1883 to 1916, established the architectural character of two of the nation's great resorts, Atlantic City and Miami, thus shaping the architecture of the Roaring Twenties. Although his (...)
Title:
William L. Price : Arts and Crafts to modern design
Actions:
Price:
$15.00
(available to order)
Summary:
Price, a disciple of Frank Furness who practiced in Philadelphia from 1883 to 1916, established the architectural character of two of the nation's great resorts, Atlantic City and Miami, thus shaping the architecture of the Roaring Twenties. Although his largest and best-known projects, the Art Deco Traymore Hotel in Atlantic City and the Chicago Freight Terminal, have been, his arts and crafts utopian community in Rose Valley, Pennsylvania and his Garden City community in Arden, Delaware survive to attest to the vigor of his ideas and the leadership he exerted. Price left a legacy of exquisite houses, railway stations, and commercial structures stretching from Atlantic City to Chicago and from Canada to Florida that was widely emulated and recalls the best works of Frank Lloyd Wright and Greene & Greene. In addition, Price was an accomplished writer and furniture designer whose work was regularly featured in Gustav Stickley's "The Craftsman". Price's role in shaping American architecture is uncovered in this lavishly illustrated volume, which documents the architect's complete works including over 350 hotels, houses, and pieces of furni-ture, bringing to light this little-known American master.
William L. Price : Arts and Crafts to modern design
Actions:
Price:
$15.00
(available to order)
Summary:
Price, a disciple of Frank Furness who practiced in Philadelphia from 1883 to 1916, established the architectural character of two of the nation's great resorts, Atlantic City and Miami, thus shaping the architecture of the Roaring Twenties. Although his largest and best-known projects, the Art Deco Traymore Hotel in Atlantic City and the Chicago Freight Terminal, have been, his arts and crafts utopian community in Rose Valley, Pennsylvania and his Garden City community in Arden, Delaware survive to attest to the vigor of his ideas and the leadership he exerted. Price left a legacy of exquisite houses, railway stations, and commercial structures stretching from Atlantic City to Chicago and from Canada to Florida that was widely emulated and recalls the best works of Frank Lloyd Wright and Greene & Greene. In addition, Price was an accomplished writer and furniture designer whose work was regularly featured in Gustav Stickley's "The Craftsman". Price's role in shaping American architecture is uncovered in this lavishly illustrated volume, which documents the architect's complete works including over 350 hotels, houses, and pieces of furni-ture, bringing to light this little-known American master.
Form:
books
books
Publication:
April 2000, New York
April 2000, New York
Subject:
sale books
sale books
Form:
books
books
Actions:
Price:
$52.00
(available in store)
Summary:
The cradle-to-cradle principle envisions buildings returning to the natural cycle after use. In practice, however, most are only partially composed of natural or compostable materials. One notable exception is Florian Nagler’s Garden House, winner of the Detail Award, which closely follows this principle. Another route is the reuse or refurbishment of components from(...)
$52.00
(available in store)
Summary:
The cradle-to-cradle principle envisions buildings returning to the natural cycle after use. In practice, however, most are only partially composed of natural or compostable materials. One notable exception is Florian Nagler’s Garden House, winner of the Detail Award, which closely follows this principle. Another route is the reuse or refurbishment of components from(...)
Title:
Detail 6 2025 : Circular construction
Actions:
Price:
$52.00
(available in store)
Summary:
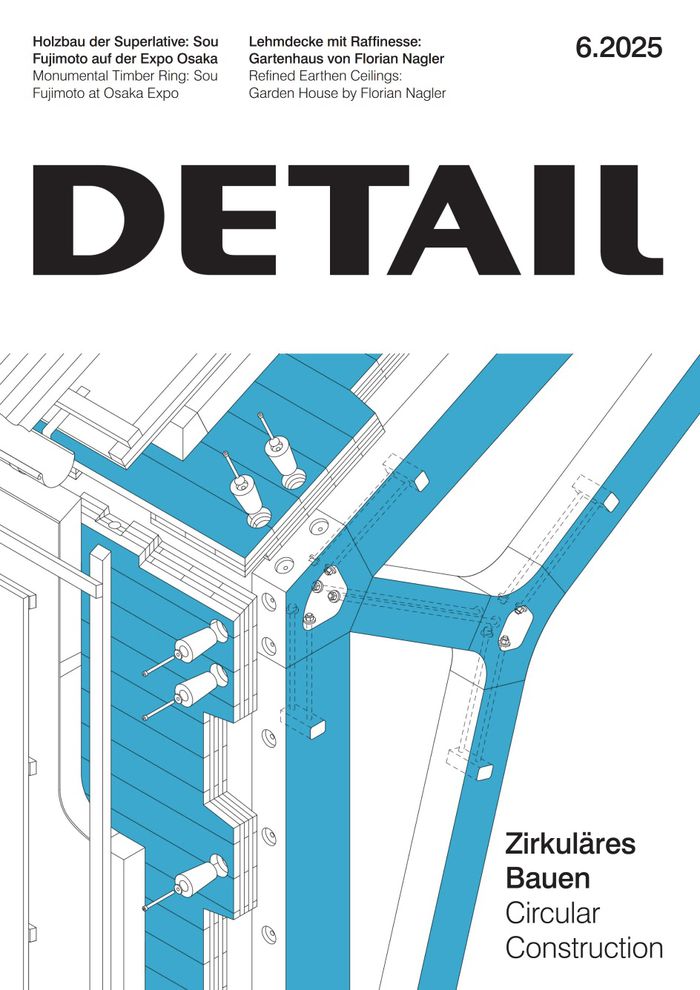
The cradle-to-cradle principle envisions buildings returning to the natural cycle after use. In practice, however, most are only partially composed of natural or compostable materials. One notable exception is Florian Nagler’s Garden House, winner of the Detail Award, which closely follows this principle. Another route is the reuse or refurbishment of components from demolished buildings. But this, too, is complex – components are often scarce and costly to extract and and make fit for new applications. To facilitate recycling, some structures are being designed for disassembly. Yet even timber joints fixed with screws can prove difficult to undo after years in place. A research group in Arles sees itself as a recycler of remnants, developing new materials from construction debris and agricultural waste: sunflower stalks become acoustic panels, while rice straw from cultivation is turned into insulation. The team also experiments with local resources: in nearby salt pans, salt crystallises on metal racks to form tiles, while algae are used to make lamps, vases, and wall finishes. Architecture made from rubble, clad in salt, rice, and seaweed – a compelling vision of the future. Perhaps the most promising path lies in combining these diverse strategies.
Detail 6 2025 : Circular construction
Actions:
Price:
$52.00
(available in store)
Summary:
The cradle-to-cradle principle envisions buildings returning to the natural cycle after use. In practice, however, most are only partially composed of natural or compostable materials. One notable exception is Florian Nagler’s Garden House, winner of the Detail Award, which closely follows this principle. Another route is the reuse or refurbishment of components from demolished buildings. But this, too, is complex – components are often scarce and costly to extract and and make fit for new applications. To facilitate recycling, some structures are being designed for disassembly. Yet even timber joints fixed with screws can prove difficult to undo after years in place. A research group in Arles sees itself as a recycler of remnants, developing new materials from construction debris and agricultural waste: sunflower stalks become acoustic panels, while rice straw from cultivation is turned into insulation. The team also experiments with local resources: in nearby salt pans, salt crystallises on metal racks to form tiles, while algae are used to make lamps, vases, and wall finishes. Architecture made from rubble, clad in salt, rice, and seaweed – a compelling vision of the future. Perhaps the most promising path lies in combining these diverse strategies.
Form:
books
books
Publication:
June 2025
June 2025
Subject:
Magazines
Magazines
Form:
books
books
Actions:
Price:
$85.00
(available to order)
Summary:
This book revisits the history of modernism in architecture through the legacy of one of its protagonists, Armenian architect Gabriel Guevrekian (c. 1900–70). Born in Istanbul, Guevrekian grew up in Tehran and then moved to Vienna to study architecture at the Kunstgewerbeschule; he later worked with Oskar Strnad, Josef Hoffmann, Adolf Loos, Henri Sauvage and Robert(...)
$85.00
(available to order)
Summary:
This book revisits the history of modernism in architecture through the legacy of one of its protagonists, Armenian architect Gabriel Guevrekian (c. 1900–70). Born in Istanbul, Guevrekian grew up in Tehran and then moved to Vienna to study architecture at the Kunstgewerbeschule; he later worked with Oskar Strnad, Josef Hoffmann, Adolf Loos, Henri Sauvage and Robert(...)
Title:
Gabriel Guevrekian: the elusive modernist
Actions:
Price:
$85.00
(available to order)
Summary:
This book revisits the history of modernism in architecture through the legacy of one of its protagonists, Armenian architect Gabriel Guevrekian (c. 1900–70). Born in Istanbul, Guevrekian grew up in Tehran and then moved to Vienna to study architecture at the Kunstgewerbeschule; he later worked with Oskar Strnad, Josef Hoffmann, Adolf Loos, Henri Sauvage and Robert Mallet-Stevens. Among Guevrekian’s famous designs are the Cubist Garden for Villa Noailles in France and two houses for the Vienna Werkbund exhibition. Before he turned 30, Guevrekian was recognized as one of the protagonists of the European avant-garde in Paris. During the 1930s, Guevrekian spent a few years in Iran designing public buildings. Later, after the World War II, he took up teaching positions in Europe and America. All of Guevrekian’s various pursuits, and the homes and nationalities he held in Asia, Europe and then America, led the architect to a serial adoption of personae. Guevrekian was an architect, an avant-gardist and a cosmopolitan. He made every discipline meaningful, every city central, every period epochal, simply by his own very tangible engagement with it.
Gabriel Guevrekian: the elusive modernist
Actions:
Price:
$85.00
(available to order)
Summary:
This book revisits the history of modernism in architecture through the legacy of one of its protagonists, Armenian architect Gabriel Guevrekian (c. 1900–70). Born in Istanbul, Guevrekian grew up in Tehran and then moved to Vienna to study architecture at the Kunstgewerbeschule; he later worked with Oskar Strnad, Josef Hoffmann, Adolf Loos, Henri Sauvage and Robert Mallet-Stevens. Among Guevrekian’s famous designs are the Cubist Garden for Villa Noailles in France and two houses for the Vienna Werkbund exhibition. Before he turned 30, Guevrekian was recognized as one of the protagonists of the European avant-garde in Paris. During the 1930s, Guevrekian spent a few years in Iran designing public buildings. Later, after the World War II, he took up teaching positions in Europe and America. All of Guevrekian’s various pursuits, and the homes and nationalities he held in Asia, Europe and then America, led the architect to a serial adoption of personae. Guevrekian was an architect, an avant-gardist and a cosmopolitan. He made every discipline meaningful, every city central, every period epochal, simply by his own very tangible engagement with it.
Form:
books
books
Publication:
January 2021
January 2021
Subject:
Architecture Monographs
Architecture Monographs


