


8791 Results
Form:
books
books
Actions:
Price:
$20.95
(available in store)
Summary:
In December 2006, close to Zurich airport, Opfikerpark was completed after a construction period of 79 weeks. Central element of the park is a concrete sculpture, over 500m-long, accommodating a lake surrounded by sandy beaches and a reed belt. The idea for the design of the park was the result of an international competition initiated in 2001 and won by Berlin practice(...)
$20.95
(available in store)
Summary:
In December 2006, close to Zurich airport, Opfikerpark was completed after a construction period of 79 weeks. Central element of the park is a concrete sculpture, over 500m-long, accommodating a lake surrounded by sandy beaches and a reed belt. The idea for the design of the park was the result of an international competition initiated in 2001 and won by Berlin practice(...)
Subject:
Landscape Architecture, Monographs
Landscape Architecture, Monographs
Publication:
July 2007, Berlin
July 2007, Berlin
Title:
79 KW Zurich : building Opfikerpark
Actions:
Price:
$20.95
(available in store)
Summary:
In December 2006, close to Zurich airport, Opfikerpark was completed after a construction period of 79 weeks. Central element of the park is a concrete sculpture, over 500m-long, accommodating a lake surrounded by sandy beaches and a reed belt. The idea for the design of the park was the result of an international competition initiated in 2001 and won by Berlin practice Kiefer. As the second exhibition at gallery AedesLand, this project will be introduced in June 2007. Contrary to the usual approach, the exhibition does not aim to present an already completed construction but rather make transparent the process of creation and realization of the building project ‘opfikerpark’. The efforts and challenges to create a complex and outstanding structure, which were faced by client, planners, engineers as well as executing contractors, shall be recorded in a commented illustration of the construction work. Building sites are temporary production sites involving a multitude of disciplines and trades which need to be coordinated. The exhibition reflects the progressing technological, organizational and design process as well as the objective and subjective influences in effect and thus aims to convey a realistic image of the building activities. Photographer Hanns Joosten has documented the construction progress at regular intervals. His high-quality, large-scale images communicate the special aesthetics of a building site in all its diversity and affect the atmosphere of the exhibition. The whole exhibition space will be part of the exhibition, even floors and ceilings. In addition, a media installation explains the progress of constructing Opfikerpark where viewpoints of diverse disciplines and participants meet. The players get a chance to speak and express their personal perspective on the building process with spoken commentaries. How is a large park constructed? How does a building site work? What do you need so many planners for? And how do they work together? Based on these questions, spontaneous contributions shall throw a critical and ironic light on the expert discourse.
79 KW Zurich : building Opfikerpark
Actions:
Price:
$20.95
(available in store)
Summary:
In December 2006, close to Zurich airport, Opfikerpark was completed after a construction period of 79 weeks. Central element of the park is a concrete sculpture, over 500m-long, accommodating a lake surrounded by sandy beaches and a reed belt. The idea for the design of the park was the result of an international competition initiated in 2001 and won by Berlin practice Kiefer. As the second exhibition at gallery AedesLand, this project will be introduced in June 2007. Contrary to the usual approach, the exhibition does not aim to present an already completed construction but rather make transparent the process of creation and realization of the building project ‘opfikerpark’. The efforts and challenges to create a complex and outstanding structure, which were faced by client, planners, engineers as well as executing contractors, shall be recorded in a commented illustration of the construction work. Building sites are temporary production sites involving a multitude of disciplines and trades which need to be coordinated. The exhibition reflects the progressing technological, organizational and design process as well as the objective and subjective influences in effect and thus aims to convey a realistic image of the building activities. Photographer Hanns Joosten has documented the construction progress at regular intervals. His high-quality, large-scale images communicate the special aesthetics of a building site in all its diversity and affect the atmosphere of the exhibition. The whole exhibition space will be part of the exhibition, even floors and ceilings. In addition, a media installation explains the progress of constructing Opfikerpark where viewpoints of diverse disciplines and participants meet. The players get a chance to speak and express their personal perspective on the building process with spoken commentaries. How is a large park constructed? How does a building site work? What do you need so many planners for? And how do they work together? Based on these questions, spontaneous contributions shall throw a critical and ironic light on the expert discourse.
Form:
books
books
Publication:
July 2007, Berlin
July 2007, Berlin
Subject:
Landscape Architecture, Monographs
Landscape Architecture, Monographs
Form:
books
books
Actions:
Price:
$39.95
(available to order)
Summary:
In postwar France, the aesthetics of appropriation and collage gave cultural form to a struggle over meaning. A new wave of avant-garde experimentation used - or stole, plagiarized, and expropriated - elements from advertising, journalism, literature, art, and other sources of common discourse (the ironically named "beautiful language" of this book's title, itself an(...)
$39.95
(available to order)
Summary:
In postwar France, the aesthetics of appropriation and collage gave cultural form to a struggle over meaning. A new wave of avant-garde experimentation used - or stole, plagiarized, and expropriated - elements from advertising, journalism, literature, art, and other sources of common discourse (the ironically named "beautiful language" of this book's title, itself an(...)
Publication:
February 2007, Cambridge (MA)
February 2007, Cambridge (MA)
Title:
The beautiful language of my century : reinventing the language of contestation in postwar France, 1945-1968
Actions:
Price:
$39.95
(available to order)
Summary:
In postwar France, the aesthetics of appropriation and collage gave cultural form to a struggle over meaning. A new wave of avant-garde experimentation used - or stole, plagiarized, and expropriated - elements from advertising, journalism, literature, art, and other sources of common discourse (the ironically named "beautiful language" of this book's title, itself an appropriation from Guy Debord's collaged Mémoires). Redeployed, often in startling or pointed juxtapositions, these elements took on newly oppositional meanings. A famous photograph taken inside the occupied Sorbonne in May 1968, for example, shows a massive academic painting altered by a clever cartoonish speech bubble that transforms the painting into a parody of itself and memorializes an event very different from the one captured by the original artist."The beautiful language of my century" describes the various forms of critical culture that culminated in the events of May 1968, and investigates the ways those forms have come down to us today. McDonough explores the montage practice developed by Guy Debord and his situationist colleagues under the name of détournement and its expression in the later fifties as a form of cultural theft. He addresses the influence of colonialism on these practices, examining a 1961 exhibit of torn posters of the Algerian War ("La France déchirée"), Godard's early film Le Petit Soldat, and Christo's Project for a Temporary Wall of Steel Drums. He discusses the French left's adoption in the mid-sixties of the "end of art" as a theoretical position and describes the leftist idea of the fête as a Rabelaisian and revolutionary upwelling of everything that is low. This influential conception, inspired equally by the American urban revolts of the sixties and the writings of theorists Marcel Mauss and Georges Bataille, coalesced into a new image of revolution, a new model of contestation, in the events of May 1968 - when the struggle over language and culture merged with a broader resistance to capitalist modernization.
The beautiful language of my century : reinventing the language of contestation in postwar France, 1945-1968
Actions:
Price:
$39.95
(available to order)
Summary:
In postwar France, the aesthetics of appropriation and collage gave cultural form to a struggle over meaning. A new wave of avant-garde experimentation used - or stole, plagiarized, and expropriated - elements from advertising, journalism, literature, art, and other sources of common discourse (the ironically named "beautiful language" of this book's title, itself an appropriation from Guy Debord's collaged Mémoires). Redeployed, often in startling or pointed juxtapositions, these elements took on newly oppositional meanings. A famous photograph taken inside the occupied Sorbonne in May 1968, for example, shows a massive academic painting altered by a clever cartoonish speech bubble that transforms the painting into a parody of itself and memorializes an event very different from the one captured by the original artist."The beautiful language of my century" describes the various forms of critical culture that culminated in the events of May 1968, and investigates the ways those forms have come down to us today. McDonough explores the montage practice developed by Guy Debord and his situationist colleagues under the name of détournement and its expression in the later fifties as a form of cultural theft. He addresses the influence of colonialism on these practices, examining a 1961 exhibit of torn posters of the Algerian War ("La France déchirée"), Godard's early film Le Petit Soldat, and Christo's Project for a Temporary Wall of Steel Drums. He discusses the French left's adoption in the mid-sixties of the "end of art" as a theoretical position and describes the leftist idea of the fête as a Rabelaisian and revolutionary upwelling of everything that is low. This influential conception, inspired equally by the American urban revolts of the sixties and the writings of theorists Marcel Mauss and Georges Bataille, coalesced into a new image of revolution, a new model of contestation, in the events of May 1968 - when the struggle over language and culture merged with a broader resistance to capitalist modernization.
Form:
books
books
Publication:
February 2007, Cambridge (MA)
February 2007, Cambridge (MA)
Form:
books
books
Title:
Architects draw
Architects draw
Actions:
Price:
$27.95
(available to order)
Summary:
Architects Draw offers a practical and invaluable way to help students and would-be sketchers translate what they see onto the page, not as an imitation of reality, but as a comprehensive union of voids and solids, light and shadows, lines and shapes. For over forty years revered Cooper Union professor and artist Sue Gussow has taught aspiring architects of varying(...)
$27.95
(available to order)
Summary:
Architects Draw offers a practical and invaluable way to help students and would-be sketchers translate what they see onto the page, not as an imitation of reality, but as a comprehensive union of voids and solids, light and shadows, lines and shapes. For over forty years revered Cooper Union professor and artist Sue Gussow has taught aspiring architects of varying(...)
Publication:
June 2008, New York
June 2008, New York
Title:
Architects draw
Actions:
Price:
$27.95
(available to order)
Summary:
Architects Draw offers a practical and invaluable way to help students and would-be sketchers translate what they see onto the page, not as an imitation of reality, but as a comprehensive union of voids and solids, light and shadows, lines and shapes. For over forty years revered Cooper Union professor and artist Sue Gussow has taught aspiring architects of varying abilities how to fully observe and perceive the spaces that make up our physical environment. Gussow skillfully applies architectural language to twenty-five drawing exercises that tackle a variety of forms–from peas in a pod to monkeys, skeletons, dinosaur bones, and the art of Giacometti and Mondrian. She shows, for example, how cut fruit and paper bags reveal that the physical world is made up of planes, dimensions, and enclosed space. Architects Draw features examples from postgraduate architectural practice that explicitly connect drawing to the world of architecture. It also includes a guide to artists' materials, a visual checklist of quick drawing exercises, and other invaluable information that can be detached from the book for quick reference. This unique course provides a solid foundation for anyone interested in using drawing as a visual language to describe architecture. Sue Ferguson Gussow is a figurative painter who works in a wide range of drawing and painting media. A graduate of The Cooper Union, Columbia University, and Tulane University, Gussow has served on the faculties of both the School of Art and The Irwin S. Chanin School of Architecture at The Cooper Union and has taught and lectured at several universities and art institutions, among them Yale, Columbia, Bennington, New York University, Maryland Art Institute, Parsons School of Design and the Frick Collection. Now Professor Emerita of the Irwin S. Chanin School of Architecture of the Cooper Union, she has designed and taught Freehand Drawing for three decades and presently teaches the Advanced Drawing Seminar in the School of Architecture.
Architects draw
Actions:
Price:
$27.95
(available to order)
Summary:
Architects Draw offers a practical and invaluable way to help students and would-be sketchers translate what they see onto the page, not as an imitation of reality, but as a comprehensive union of voids and solids, light and shadows, lines and shapes. For over forty years revered Cooper Union professor and artist Sue Gussow has taught aspiring architects of varying abilities how to fully observe and perceive the spaces that make up our physical environment. Gussow skillfully applies architectural language to twenty-five drawing exercises that tackle a variety of forms–from peas in a pod to monkeys, skeletons, dinosaur bones, and the art of Giacometti and Mondrian. She shows, for example, how cut fruit and paper bags reveal that the physical world is made up of planes, dimensions, and enclosed space. Architects Draw features examples from postgraduate architectural practice that explicitly connect drawing to the world of architecture. It also includes a guide to artists' materials, a visual checklist of quick drawing exercises, and other invaluable information that can be detached from the book for quick reference. This unique course provides a solid foundation for anyone interested in using drawing as a visual language to describe architecture. Sue Ferguson Gussow is a figurative painter who works in a wide range of drawing and painting media. A graduate of The Cooper Union, Columbia University, and Tulane University, Gussow has served on the faculties of both the School of Art and The Irwin S. Chanin School of Architecture at The Cooper Union and has taught and lectured at several universities and art institutions, among them Yale, Columbia, Bennington, New York University, Maryland Art Institute, Parsons School of Design and the Frick Collection. Now Professor Emerita of the Irwin S. Chanin School of Architecture of the Cooper Union, she has designed and taught Freehand Drawing for three decades and presently teaches the Advanced Drawing Seminar in the School of Architecture.
Form:
books
books
Publication:
June 2008, New York
June 2008, New York
Form:
books
books
Actions:
Price:
$85.00
(available to order)
Summary:
Photographer Rinko Kawauchi (1972–), known for her expressive mastery of gentle color suffused with light, has revealed the mystery, radiance, frailty, and strength of life in all its forms since her earliest works. Her gaze falls equally on the fragile and delicate beings in her immediate vicinity, be they flora and fauna or family members, and the vast workings of the(...)
$85.00
(available to order)
Summary:
Photographer Rinko Kawauchi (1972–), known for her expressive mastery of gentle color suffused with light, has revealed the mystery, radiance, frailty, and strength of life in all its forms since her earliest works. Her gaze falls equally on the fragile and delicate beings in her immediate vicinity, be they flora and fauna or family members, and the vast workings of the(...)
Title:
Rinko Kawauchi: M/E On this sphere, Endlessly interlinking
Actions:
Price:
$85.00
(available to order)
Summary:
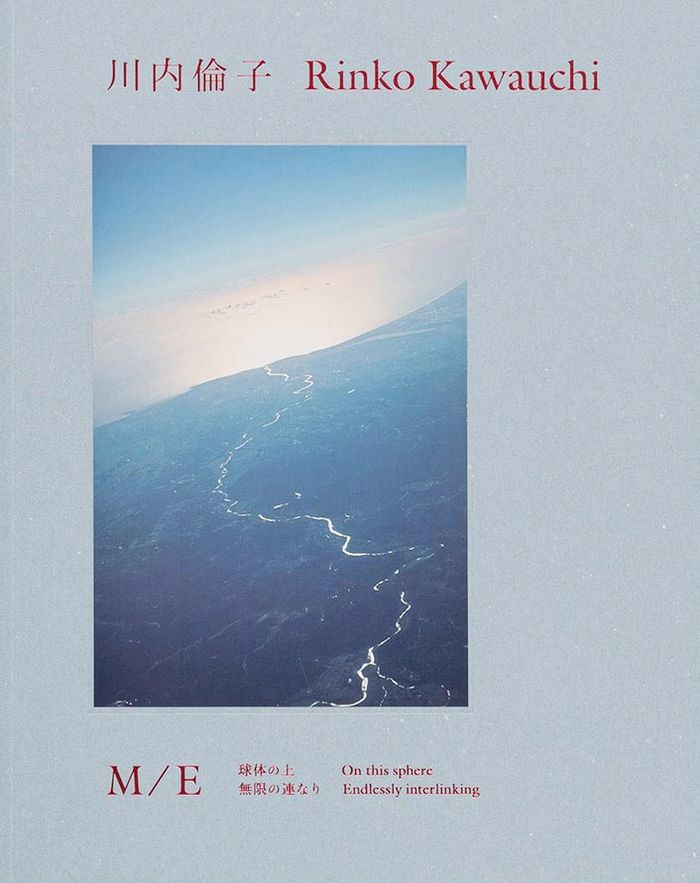
Photographer Rinko Kawauchi (1972–), known for her expressive mastery of gentle color suffused with light, has revealed the mystery, radiance, frailty, and strength of life in all its forms since her earliest works. Her gaze falls equally on the fragile and delicate beings in her immediate vicinity, be they flora and fauna or family members, and the vast workings of the earth, such as volcanoes and glaciers formed over long eons. The unique sensibility underlying her photography reveals the connections between these subjects, which all shimmer with the same vital glow. This will be her first major exhibition in Japan in six years, showcasing the essence of Kawauchi’s oeuvre through work from the past decade combined with never-before-seen images from her archives. M/E, the main subject of this exhibition and inspiration for its title, is a new series Kawauchi began shooting in 2019. The letters stand for ''Mother'' and ''Earth,'' combining to form both ''Mother Earth'' and ''Me.'' At a glance, the series’ images of Iceland’s volcanoes and ice floes and Hokkaido’s snowy landscapes may seem distant and unrelated to the everyday scenes from the COVID-19 pandemic that accompany them in the series. However, both types of image depict events now taking place on the planet we live on, and Kawauchi’s artistry alerts us to the connection between them. This exhibition invites the viewer to reconsider a range of questions about the workings of human life and our relationship with nature. In this exhibition catalog, Kawauchi herself has composed a sequence that allows visitors to relive the three-dimensional exhibition space, from the core series of the exhibition such as the new ''M/E,'' the yet unpublished ''4%,'' and ''An interlinking'' with new images, to her latest video work. The exhibition also includes a conversation with Haruo Saji, who was an influence on Kawauchi’s practice, and three essays, of which one is written by Masatake Shinohara, exploring the current state of Kawauchi’s work through both imagery and text. By changing the format and paper for each series, despite its simple binding, the book becomes a multilayered volume that embodies the depth of the exhibition.
Rinko Kawauchi: M/E On this sphere, Endlessly interlinking
Actions:
Price:
$85.00
(available to order)
Summary:
Photographer Rinko Kawauchi (1972–), known for her expressive mastery of gentle color suffused with light, has revealed the mystery, radiance, frailty, and strength of life in all its forms since her earliest works. Her gaze falls equally on the fragile and delicate beings in her immediate vicinity, be they flora and fauna or family members, and the vast workings of the earth, such as volcanoes and glaciers formed over long eons. The unique sensibility underlying her photography reveals the connections between these subjects, which all shimmer with the same vital glow. This will be her first major exhibition in Japan in six years, showcasing the essence of Kawauchi’s oeuvre through work from the past decade combined with never-before-seen images from her archives. M/E, the main subject of this exhibition and inspiration for its title, is a new series Kawauchi began shooting in 2019. The letters stand for ''Mother'' and ''Earth,'' combining to form both ''Mother Earth'' and ''Me.'' At a glance, the series’ images of Iceland’s volcanoes and ice floes and Hokkaido’s snowy landscapes may seem distant and unrelated to the everyday scenes from the COVID-19 pandemic that accompany them in the series. However, both types of image depict events now taking place on the planet we live on, and Kawauchi’s artistry alerts us to the connection between them. This exhibition invites the viewer to reconsider a range of questions about the workings of human life and our relationship with nature. In this exhibition catalog, Kawauchi herself has composed a sequence that allows visitors to relive the three-dimensional exhibition space, from the core series of the exhibition such as the new ''M/E,'' the yet unpublished ''4%,'' and ''An interlinking'' with new images, to her latest video work. The exhibition also includes a conversation with Haruo Saji, who was an influence on Kawauchi’s practice, and three essays, of which one is written by Masatake Shinohara, exploring the current state of Kawauchi’s work through both imagery and text. By changing the format and paper for each series, despite its simple binding, the book becomes a multilayered volume that embodies the depth of the exhibition.
Form:
books
books
Publication:
January 2023
January 2023
Subject:
Photography monographs
Photography monographs
Form:
books
books
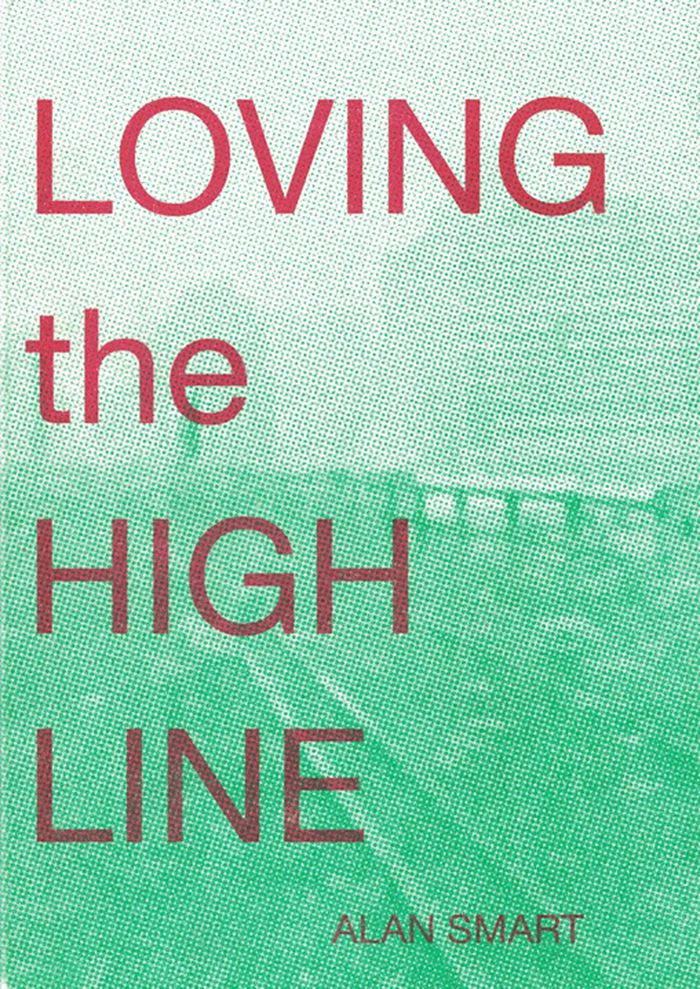
Title:
Loving the High Line
Loving the High Line
Actions:
Price:
$20.00
(available to order)
Summary:
As an elevated rail line, designed to lift freight trains serving the Hudson River docks above street level circulation, The High Line was originally constructed as material infrastructure for an industrial city. It was closed in 1960s and stood abandoned for the next forty years. In this time organic debris accumulated and decayed, and seeds landed on the newly forming(...)
$20.00
(available to order)
Summary:
As an elevated rail line, designed to lift freight trains serving the Hudson River docks above street level circulation, The High Line was originally constructed as material infrastructure for an industrial city. It was closed in 1960s and stood abandoned for the next forty years. In this time organic debris accumulated and decayed, and seeds landed on the newly forming(...)
Title:
Loving the High Line
Actions:
Price:
$20.00
(available to order)
Summary:
As an elevated rail line, designed to lift freight trains serving the Hudson River docks above street level circulation, The High Line was originally constructed as material infrastructure for an industrial city. It was closed in 1960s and stood abandoned for the next forty years. In this time organic debris accumulated and decayed, and seeds landed on the newly forming soil creating a meadow on the derelict railbed. This microcosmic biome then also became a heterotopic, other space, in the social ecology of the city as an efflorescence of new art forms and underground subcultures flourished in the evacuated post-industrial spaces of Chelsea. These processes would unfold as New York City was being transformed into a global center in an emerging political-economy defined by the integration of finance capital with media and information industries. In this, marginal spaces of the kind that developed in Chelsea, and the cultures that create them, became important sources of new aesthetic and cultural innovation, that offer an exploitable social ground from which to extract semiotic value. As the Bloomberg administration gave shape to this new regime, a project was initiated to convert the High Line into a publicly accessible, linear park. This would be realized through a convoluted process in which the manifold tensions and contradictions of the postmodern city would be dramatically played out and the disjunctions between ideal image regimes and the reality of the material substrates that support them would be brought to light, if only to be newly obscured. The High Line urban park has been both heralded as a definitive model for new urban development, and denounced as a driver, or at least a morbid symptom, of devastating gentrification, and the destructive financialization of urban space. This text, originally published in 2015 as part of the Deconstructing the High Line anthology, edited by Mark Linder and Brian Rosa, tracks a collection of interconnected historical treads that converge in the reconstruction of the High Line, and situates the project within architectural discourse and practice, and social and material conditions with which it struggles to engage.
Loving the High Line
Actions:
Price:
$20.00
(available to order)
Summary:
As an elevated rail line, designed to lift freight trains serving the Hudson River docks above street level circulation, The High Line was originally constructed as material infrastructure for an industrial city. It was closed in 1960s and stood abandoned for the next forty years. In this time organic debris accumulated and decayed, and seeds landed on the newly forming soil creating a meadow on the derelict railbed. This microcosmic biome then also became a heterotopic, other space, in the social ecology of the city as an efflorescence of new art forms and underground subcultures flourished in the evacuated post-industrial spaces of Chelsea. These processes would unfold as New York City was being transformed into a global center in an emerging political-economy defined by the integration of finance capital with media and information industries. In this, marginal spaces of the kind that developed in Chelsea, and the cultures that create them, became important sources of new aesthetic and cultural innovation, that offer an exploitable social ground from which to extract semiotic value. As the Bloomberg administration gave shape to this new regime, a project was initiated to convert the High Line into a publicly accessible, linear park. This would be realized through a convoluted process in which the manifold tensions and contradictions of the postmodern city would be dramatically played out and the disjunctions between ideal image regimes and the reality of the material substrates that support them would be brought to light, if only to be newly obscured. The High Line urban park has been both heralded as a definitive model for new urban development, and denounced as a driver, or at least a morbid symptom, of devastating gentrification, and the destructive financialization of urban space. This text, originally published in 2015 as part of the Deconstructing the High Line anthology, edited by Mark Linder and Brian Rosa, tracks a collection of interconnected historical treads that converge in the reconstruction of the High Line, and situates the project within architectural discourse and practice, and social and material conditions with which it struggles to engage.
Form:
books
books
Publication:
November 2022
November 2022
Subject:
Urban Landscapes
Urban Landscapes
Form:
books
books
Holdings:
Description:
xix, 520 pages : illustrations ; 27 cm
Description:
xix, 520 pages : illustrations ; 27 cm
Author:
Subject:
Publication:
New York : F. Ungar Pub. Co., 1964.
New York : F. Ungar Pub. Co., 1964.
Title:
The arts in the Middle Ages and the Renaissance / Paul Lacroix.
Actions:
Holdings:
Description:
xix, 520 pages : illustrations ; 27 cm
The arts in the Middle Ages and the Renaissance / Paul Lacroix.
Actions:
Holdings:
Description:
xix, 520 pages : illustrations ; 27 cm
Form:
books
books
Publication:
New York : F. Ungar Pub. Co., 1964.
New York : F. Ungar Pub. Co., 1964.
Author:
Subject:
Form:
books
books

Actions:
Price:
$20.00
(available in store)
Summary:
Almost ten years ago, Canary architectural practice AmP with its founders Felipe Artengo Rufino and José Pastrana (and their former partner Fernando Menis / Today: Menis Arquitectos) received acclaim far beyond their own country of Spain with their government building for the Canary Islands. A decisive factor for the international success of the team, which can be(...)
$20.00
(available in store)
Summary:
Almost ten years ago, Canary architectural practice AmP with its founders Felipe Artengo Rufino and José Pastrana (and their former partner Fernando Menis / Today: Menis Arquitectos) received acclaim far beyond their own country of Spain with their government building for the Canary Islands. A decisive factor for the international success of the team, which can be(...)
Title:
Amp - the mark of the volcano : artengo + pastrana
Actions:
Price:
$20.00
(available in store)
Summary:
Almost ten years ago, Canary architectural practice AmP with its founders Felipe Artengo Rufino and José Pastrana (and their former partner Fernando Menis / Today: Menis Arquitectos) received acclaim far beyond their own country of Spain with their government building for the Canary Islands. A decisive factor for the international success of the team, which can be considered neither minimalist nor traditionalist, was the congenial mixture of four elements: their expressionist creative impulse, their deep roots in their home environment, the Canary Islands, their sculptural approach to architecture and the creative use of concrete as design element in combination with local materials. These vital aspects of their architecture also characterize the latest works of AmP, which are always the result of exact observations of space and locality. The Aedes exhibition’s focus is on the athletics stadium in Tenerife which was completed this year. Fitted like a giant earth and stone embankment into the suburban context, it represents at the same time a master piece of modern high-tech architecture. The two residential towers in Añaza, 2007, which have already gained landmark character and are an example of an offbeat approach to council housing in Spain, appear like giant concrete sculptures with their slightly bent shape and their odd-sized windows irregularly dispersed throughout the façade. Other projects are the court house in Santa Cruz, 2007 (competition entry), the extension building Cabildo, 2007 and a school in Orotawa, 2005. The competition entry for the harbour area in Los Cristianos, 2007, illustrates the sensitive approach of Felipe Artengo Rufino und José Pastrana within the urban context, achieving a user- friendly transformation of this area where the city meets the sea, for residents as well as for tourist. A fundamental principle of AmP would be to understand a place as a sediment of geological and climatic forces, of industrial, agrarian and urban residue, permeated by sociological and cultural components. Closeness to their environment and the means at their disposal enable Felipe Artengo Rufino and José Pastrana to do research in situ and thus create a clearly defined architecture. The scenic variety of the islands, in which light plays an essential role, has a strong influence on their design process. The effects of time on their work are vital to AmP. The aging process of their favourite materials concrete, stone and timber fosters a continuous natural change which accentuates the power of architecture and makes the formal and structural aspects become even more evident in the course of time.
Amp - the mark of the volcano : artengo + pastrana
Actions:
Price:
$20.00
(available in store)
Summary:
Almost ten years ago, Canary architectural practice AmP with its founders Felipe Artengo Rufino and José Pastrana (and their former partner Fernando Menis / Today: Menis Arquitectos) received acclaim far beyond their own country of Spain with their government building for the Canary Islands. A decisive factor for the international success of the team, which can be considered neither minimalist nor traditionalist, was the congenial mixture of four elements: their expressionist creative impulse, their deep roots in their home environment, the Canary Islands, their sculptural approach to architecture and the creative use of concrete as design element in combination with local materials. These vital aspects of their architecture also characterize the latest works of AmP, which are always the result of exact observations of space and locality. The Aedes exhibition’s focus is on the athletics stadium in Tenerife which was completed this year. Fitted like a giant earth and stone embankment into the suburban context, it represents at the same time a master piece of modern high-tech architecture. The two residential towers in Añaza, 2007, which have already gained landmark character and are an example of an offbeat approach to council housing in Spain, appear like giant concrete sculptures with their slightly bent shape and their odd-sized windows irregularly dispersed throughout the façade. Other projects are the court house in Santa Cruz, 2007 (competition entry), the extension building Cabildo, 2007 and a school in Orotawa, 2005. The competition entry for the harbour area in Los Cristianos, 2007, illustrates the sensitive approach of Felipe Artengo Rufino und José Pastrana within the urban context, achieving a user- friendly transformation of this area where the city meets the sea, for residents as well as for tourist. A fundamental principle of AmP would be to understand a place as a sediment of geological and climatic forces, of industrial, agrarian and urban residue, permeated by sociological and cultural components. Closeness to their environment and the means at their disposal enable Felipe Artengo Rufino and José Pastrana to do research in situ and thus create a clearly defined architecture. The scenic variety of the islands, in which light plays an essential role, has a strong influence on their design process. The effects of time on their work are vital to AmP. The aging process of their favourite materials concrete, stone and timber fosters a continuous natural change which accentuates the power of architecture and makes the formal and structural aspects become even more evident in the course of time.
Form:
books
books
Publication:
July 2007, Berlin
July 2007, Berlin
Subject:
small format
small format
Form:
books
books
Actions:
Price:
$56.50
(available to order)
Summary:
The single-screen movie theaters that punctuated small-town America's main streets and city neighborhoods since the 1920s are all but gone. The well-dressed throng of moviegoers has vanished; the facades are boarded. In "Silent Screens", photographer Michael Putnam captures these once(...)
$56.50
(available to order)
Summary:
The single-screen movie theaters that punctuated small-town America's main streets and city neighborhoods since the 1920s are all but gone. The well-dressed throng of moviegoers has vanished; the facades are boarded. In "Silent Screens", photographer Michael Putnam captures these once(...)
Title:
Silent screens : the decline and transformation of the American movie theater
Actions:
Price:
$56.50
(available to order)
Summary:
The single-screen movie theaters that punctuated small-town America's main streets and city neighborhoods since the 1920s are all but gone. The well-dressed throng of moviegoers has vanished; the facades are boarded. In "Silent Screens", photographer Michael Putnam captures these once prominent cinemas in decline and transformation. His photographs of abandoned movie houses and forlorn marquees are an elegy to this disappearing cultural icon. In the early 1980s, Putnam began photographing closed theaters, theaters that had been converted to other uses (a church, a swimming pool), theaters on the verge of collapse, theaters being demolished, and even vacant lots where theaters once stood. The result is an archive of images, large in quantity and geographically diffuse. Here is what has become of the Odeons, Strands, and Arcadias that existed as velvet and marble outposts of Hollywood drama next to barbershops, hardware stores, and five-and-dimes. Introduced by Robert Sklar, the starkly beautiful photographs are accompanied by original reminiscences on moviegoing by Peter Bogdanovich, Molly Haskell, Andrew Sarris, and Chester H. Liebs as well as excerpts from the works of poet John Hollander and writers Larry McMurtry and John Updike. Sklar begins by mapping the rise and fall of the local movie house, tracing the demise of small-town theaters to their role as bit players in the grand spectacle of Hollywood film distribution. "Under standard distribution practice," he writes, "a new film took from six months to a year to wend its way from picture palace to Podunk (the prints getting more and more frayed and scratched along the route). Even though the small-town theaters and their urban neighborhood counterparts made up the majority of the nation's movie houses, their significance, in terms of revenue returned to the major motion-picture companies that produced and distributed films, was paltry." In his essay, "Old Dreams," Last Picture Show director Peter Bogdanovich recalls the closing of New York City's great movie palaces -- the mammoth Roxy, the old Paramount near Times Square, the Capitol, and the Mayfair -- and the more innocent time in which they existed "when a quarter often bought you two features, a newsreel, a comedy short, a travelogue, a cartoon, a serial, and coming attractions." While the images in Putnam's book can be read as a metaphor for the death of many downtowns in America, "Silent Screens" goes beyond mere nostalgia to tell the important story of the disappearance of the single-screen theater, illuminating the layers of cultural and economic significance that still surround it.
Silent screens : the decline and transformation of the American movie theater
Actions:
Price:
$56.50
(available to order)
Summary:
The single-screen movie theaters that punctuated small-town America's main streets and city neighborhoods since the 1920s are all but gone. The well-dressed throng of moviegoers has vanished; the facades are boarded. In "Silent Screens", photographer Michael Putnam captures these once prominent cinemas in decline and transformation. His photographs of abandoned movie houses and forlorn marquees are an elegy to this disappearing cultural icon. In the early 1980s, Putnam began photographing closed theaters, theaters that had been converted to other uses (a church, a swimming pool), theaters on the verge of collapse, theaters being demolished, and even vacant lots where theaters once stood. The result is an archive of images, large in quantity and geographically diffuse. Here is what has become of the Odeons, Strands, and Arcadias that existed as velvet and marble outposts of Hollywood drama next to barbershops, hardware stores, and five-and-dimes. Introduced by Robert Sklar, the starkly beautiful photographs are accompanied by original reminiscences on moviegoing by Peter Bogdanovich, Molly Haskell, Andrew Sarris, and Chester H. Liebs as well as excerpts from the works of poet John Hollander and writers Larry McMurtry and John Updike. Sklar begins by mapping the rise and fall of the local movie house, tracing the demise of small-town theaters to their role as bit players in the grand spectacle of Hollywood film distribution. "Under standard distribution practice," he writes, "a new film took from six months to a year to wend its way from picture palace to Podunk (the prints getting more and more frayed and scratched along the route). Even though the small-town theaters and their urban neighborhood counterparts made up the majority of the nation's movie houses, their significance, in terms of revenue returned to the major motion-picture companies that produced and distributed films, was paltry." In his essay, "Old Dreams," Last Picture Show director Peter Bogdanovich recalls the closing of New York City's great movie palaces -- the mammoth Roxy, the old Paramount near Times Square, the Capitol, and the Mayfair -- and the more innocent time in which they existed "when a quarter often bought you two features, a newsreel, a comedy short, a travelogue, a cartoon, a serial, and coming attractions." While the images in Putnam's book can be read as a metaphor for the death of many downtowns in America, "Silent Screens" goes beyond mere nostalgia to tell the important story of the disappearance of the single-screen theater, illuminating the layers of cultural and economic significance that still surround it.
Form:
books
books
Publication:
June 2000, Baltimore
June 2000, Baltimore
Subject:
Architecture and Film, Set Design
Architecture and Film, Set Design
Form:
books
books
Actions:
Holdings:
Description:
xix, 312 pages : illustrations ; 28 cm
Description:
xix, 312 pages : illustrations ; 28 cm
Author:
Subject:
Publication:
Lanham, Maryland : The Scarecrow Press, Inc. ; [Ottawa] : Art Libraries Society of North America, 2007., ©2007
Lanham, Maryland : The Scarecrow Press, Inc. ; [Ottawa] : Art Libraries Society of North America, 2007., ©2007
Title:
Art museum libraries and librarianship / edited by Joan M. Benedetti ; foreword by Michael Brand ; introduction by Ann B. Abid.
Actions:
Holdings:
Description:
xix, 312 pages : illustrations ; 28 cm
Art museum libraries and librarianship / edited by Joan M. Benedetti ; foreword by Michael Brand ; introduction by Ann B. Abid.
Actions:
Holdings:
Description:
xix, 312 pages : illustrations ; 28 cm
Form:
books
books
Publication:
Lanham, Maryland : The Scarecrow Press, Inc. ; [Ottawa] : Art Libraries Society of North America, 2007., ©2007
Lanham, Maryland : The Scarecrow Press, Inc. ; [Ottawa] : Art Libraries Society of North America, 2007., ©2007
Author:
Subject:
Form:
books
books
Actions:
Price:
$68.00
(available to order)
Summary:
News becomes history as soon as it is reported. What fascinates me in talking about history is the paradoxical movement backwards while obviously propelling ahead with a story into the future. The 15-year time period covered in this show is of a recent past, a past that still unites many New Yorkers in recognition of a city at once familiar and long gone. The NYC(...)
$68.00
(available to order)
Summary:
News becomes history as soon as it is reported. What fascinates me in talking about history is the paradoxical movement backwards while obviously propelling ahead with a story into the future. The 15-year time period covered in this show is of a recent past, a past that still unites many New Yorkers in recognition of a city at once familiar and long gone. The NYC(...)
Title:
Aleksandra Mir: news room 1986-2000
Actions:
Price:
$68.00
(available to order)
Summary:
News becomes history as soon as it is reported. What fascinates me in talking about history is the paradoxical movement backwards while obviously propelling ahead with a story into the future. The 15-year time period covered in this show is of a recent past, a past that still unites many New Yorkers in recognition of a city at once familiar and long gone. The NYC tabloids New York Daily News and New York Post serve as practical tools that unite the population around shared joys and fears; they help spread the city’s gossip and form its identity. Whether one buys them or not, a glance at the headlines while passing by a deli or waiting for a bus is enough to be connected to the diverse masses that make up their readership. Never mind if what is reported is mostly disaster or scandal. In retrospect, news before 9/11/2001 makes this megalopolis look like a quaint town full of petty crooks, with this accident or that occasional murder resulting in the loss of a single life. A rape in Central Park and a love triangle on Long Island were the two longest running news stories of New York in the 15 years leading up to the end of the millennium. In research for this show, three assistants and myself spent months in the Public Library copying 10,000 covers of the two tabloids – the outcome of their combined cover stories of 15 years. From these, I selected around 200 that were particularly poignant, or which formed an ongoing narrative, but most importantly, that made me smile with recognition. I lived in New York between 1989 and 2005, 15 years that roughly coincide with the time period of the show. As I never had a studio in the city, I developed a practice that relied heavily on communication instead: phone, Internet, publishing, travel, performance, ephemera, event production. This show draws on all of the above. During the two months of the duration of this show, I will create an environment that primitively simulates a newsroom of a major agency or newspaper. The material output of the agency will take the form of drawings, which for me are traces of activities such as reading, moving, talking, remembering and reporting. Together with a team of assistants, I plan to create 200 drawings inspired by the aforementioned tabloid covers and my personal references to them. The gallery will be turned into the studio I never had; at the same time, we will be producing art at a schedule more akin to a news agency than to that of an artist’s studio. Every day, there will be new art and old news on the walls.
Aleksandra Mir: news room 1986-2000
Actions:
Price:
$68.00
(available to order)
Summary:
News becomes history as soon as it is reported. What fascinates me in talking about history is the paradoxical movement backwards while obviously propelling ahead with a story into the future. The 15-year time period covered in this show is of a recent past, a past that still unites many New Yorkers in recognition of a city at once familiar and long gone. The NYC tabloids New York Daily News and New York Post serve as practical tools that unite the population around shared joys and fears; they help spread the city’s gossip and form its identity. Whether one buys them or not, a glance at the headlines while passing by a deli or waiting for a bus is enough to be connected to the diverse masses that make up their readership. Never mind if what is reported is mostly disaster or scandal. In retrospect, news before 9/11/2001 makes this megalopolis look like a quaint town full of petty crooks, with this accident or that occasional murder resulting in the loss of a single life. A rape in Central Park and a love triangle on Long Island were the two longest running news stories of New York in the 15 years leading up to the end of the millennium. In research for this show, three assistants and myself spent months in the Public Library copying 10,000 covers of the two tabloids – the outcome of their combined cover stories of 15 years. From these, I selected around 200 that were particularly poignant, or which formed an ongoing narrative, but most importantly, that made me smile with recognition. I lived in New York between 1989 and 2005, 15 years that roughly coincide with the time period of the show. As I never had a studio in the city, I developed a practice that relied heavily on communication instead: phone, Internet, publishing, travel, performance, ephemera, event production. This show draws on all of the above. During the two months of the duration of this show, I will create an environment that primitively simulates a newsroom of a major agency or newspaper. The material output of the agency will take the form of drawings, which for me are traces of activities such as reading, moving, talking, remembering and reporting. Together with a team of assistants, I plan to create 200 drawings inspired by the aforementioned tabloid covers and my personal references to them. The gallery will be turned into the studio I never had; at the same time, we will be producing art at a schedule more akin to a news agency than to that of an artist’s studio. Every day, there will be new art and old news on the walls.
Form:
books
books
Publication:
July 2008, New York
July 2008, New York
Subject:
Contemporary Art Monographs
Contemporary Art Monographs


