


11979 Results
Form:
books
books
Actions:
Price:
$49.95
(available to order)
Summary:
The UK’s landmark Housing Act of 1919 catalyzed the rapid development of state-owned public housing in planned council estates. Construction of these estates has largely ceased since the Thatcherist austerity policies of the ’80s. Fast-forward a few decades and the estates have met various fates; some council estates are now considered notorious, while others are arguably(...)
$49.95
(available to order)
Summary:
The UK’s landmark Housing Act of 1919 catalyzed the rapid development of state-owned public housing in planned council estates. Construction of these estates has largely ceased since the Thatcherist austerity policies of the ’80s. Fast-forward a few decades and the estates have met various fates; some council estates are now considered notorious, while others are arguably(...)
Subject:
Collective Housing
Collective Housing
Publication:
March 2024
March 2024
Title:
London estates: Modernist council housing 1946-1981
Actions:
Price:
$49.95
(available to order)
Summary:
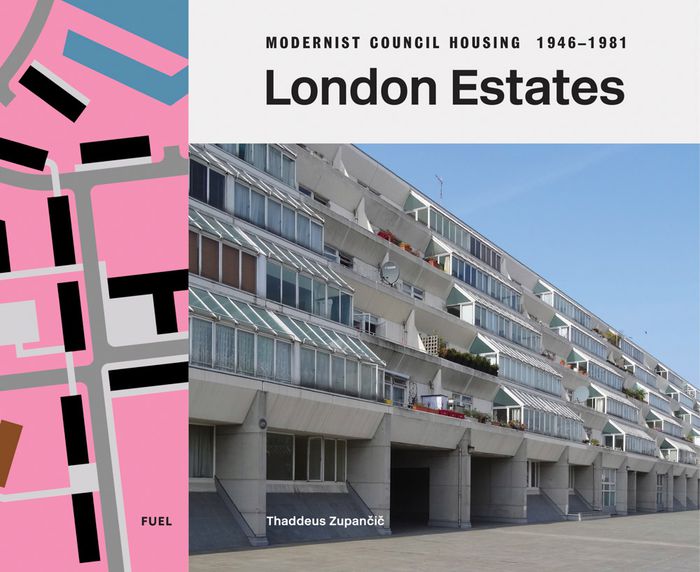
The UK’s landmark Housing Act of 1919 catalyzed the rapid development of state-owned public housing in planned council estates. Construction of these estates has largely ceased since the Thatcherist austerity policies of the ’80s. Fast-forward a few decades and the estates have met various fates; some council estates are now considered notorious, while others are arguably the most desirable places to live in London. This book features 275 estates from the City and every borough. A huge range of architectural styles are represented: from prefabricated and “self-built” schemes to Modernist and Brutalist designs, including over 30 protected historic buildings. There are designs from a broad range of architects, including Denys Lasdun, Erno Goldfinger, Basil Spence and many more. Kate Macintosh’s ziggurat-inspired Dawson’s Heights (1972) shares space with Chamberlin, Powell & Bon’s primary-colored tower Golden Lane Estate (1962). From the paltry to the posh, each estate possesses a fascinating history, and is emblematic of a distinct vision of urban planning.
London estates: Modernist council housing 1946-1981
Actions:
Price:
$49.95
(available to order)
Summary:
The UK’s landmark Housing Act of 1919 catalyzed the rapid development of state-owned public housing in planned council estates. Construction of these estates has largely ceased since the Thatcherist austerity policies of the ’80s. Fast-forward a few decades and the estates have met various fates; some council estates are now considered notorious, while others are arguably the most desirable places to live in London. This book features 275 estates from the City and every borough. A huge range of architectural styles are represented: from prefabricated and “self-built” schemes to Modernist and Brutalist designs, including over 30 protected historic buildings. There are designs from a broad range of architects, including Denys Lasdun, Erno Goldfinger, Basil Spence and many more. Kate Macintosh’s ziggurat-inspired Dawson’s Heights (1972) shares space with Chamberlin, Powell & Bon’s primary-colored tower Golden Lane Estate (1962). From the paltry to the posh, each estate possesses a fascinating history, and is emblematic of a distinct vision of urban planning.
Form:
books
books
Publication:
March 2024
March 2024
Subject:
Collective Housing
Collective Housing
Form:
books
books
Actions:
Holdings:
Description:
285 pages : illustrations ; 30 cm
Description:
285 pages : illustrations ; 30 cm
Author:
Subject:
- City planning Australia.,
- Community development, Urban Australia.,
- Housing Australia.,
- Développement communautaire urbain Australie.,
- City planning.,
- Community development, Urban.,
- Housing.,
- Human settlements. Australia. Reports, surveys.,
- Australia Social conditions.,
- Australia.
(See more)
Publication:
Canberra : Australian Government Pub. Service, 1976.
Canberra : Australian Government Pub. Service, 1976.
Title:
National report to Habitat : the United Nations Conference on Human Settlements / by the Australian Government Habitat Task Force.
Actions:
Holdings:
Description:
285 pages : illustrations ; 30 cm
National report to Habitat : the United Nations Conference on Human Settlements / by the Australian Government Habitat Task Force.
Actions:
Holdings:
Description:
285 pages : illustrations ; 30 cm
Form:
books
books
Publication:
Canberra : Australian Government Pub. Service, 1976.
Canberra : Australian Government Pub. Service, 1976.
Subject:
- City planning Australia.,
- Community development, Urban Australia.,
- Housing Australia.,
- Développement communautaire urbain Australie.,
- City planning.,
- Community development, Urban.,
- Housing.,
- Human settlements. Australia. Reports, surveys.,
- Australia Social conditions.,
- Australia.
(See more)
Form:
books
books
Actions:
Holdings:
Description:
235 pages : diagrams, illustrations, tables ; 19 cm
Description:
235 pages : diagrams, illustrations, tables ; 19 cm
Subject:
- Apartment houses, Cooperative Soviet Union.,
- Apartment houses, Cooperative Sweden.,
- Apartment houses Soviet Union Designs and plans.,
- Apartment houses Sweden Designs and plans.,
- Housing policy Soviet Union.,
- Housing policy Sweden.,
- Immeubles d'habitation coopératifs URSS.,
- Immeubles d'habitation coopératifs Suède.,
- Logement Politique gouvernementale URSS.,
- Logement Politique gouvernementale Suède.,
- Apartment houses.,
- Apartment houses, Cooperative.,
- Housing policy.,
- Soviet Union.,
- Sweden.,
- Architectural drawings.
(See more)
Publication:
Stockholm : Statens råd för byggnadsforskning : Sv. byggtjänst (distr.) : Almqvist & Wiksell international (distr.), 1979.
Stockholm : Statens råd för byggnadsforskning : Sv. byggtjänst (distr.) : Almqvist & Wiksell international (distr.), 1979.
Title:
Kollektivhus : Sovjet och Sverige omkring 1930 / Claes Caldenbye & Åsa Walldén.
Actions:
Holdings:
Description:
235 pages : diagrams, illustrations, tables ; 19 cm
Kollektivhus : Sovjet och Sverige omkring 1930 / Claes Caldenbye & Åsa Walldén.
Actions:
Holdings:
Description:
235 pages : diagrams, illustrations, tables ; 19 cm
Form:
books
books
Publication:
Stockholm : Statens råd för byggnadsforskning : Sv. byggtjänst (distr.) : Almqvist & Wiksell international (distr.), 1979.
Stockholm : Statens råd för byggnadsforskning : Sv. byggtjänst (distr.) : Almqvist & Wiksell international (distr.), 1979.
Subject:
- Apartment houses, Cooperative Soviet Union.,
- Apartment houses, Cooperative Sweden.,
- Apartment houses Soviet Union Designs and plans.,
- Apartment houses Sweden Designs and plans.,
- Housing policy Soviet Union.,
- Housing policy Sweden.,
- Immeubles d'habitation coopératifs URSS.,
- Immeubles d'habitation coopératifs Suède.,
- Logement Politique gouvernementale URSS.,
- Logement Politique gouvernementale Suède.,
- Apartment houses.,
- Apartment houses, Cooperative.,
- Housing policy.,
- Soviet Union.,
- Sweden.,
- Architectural drawings.
(See more)
Form:
books
books
Actions:
Holdings:
Description:
11 pages : illustrations, plans ; 29 cm
Description:
11 pages : illustrations, plans ; 29 cm
Subject:
Publication:
[Vienna] : [publisher not identified], [1925?] (Wien : Buchdruckerei "Thalia" (Josef Schweinberger))
[Vienna] : [publisher not identified], [1925?] (Wien : Buchdruckerei "Thalia" (Josef Schweinberger))
Title:
Die Wohnhausanlage der Gemeinde Wien im XI. Bezirk : Lorystrasse, Hackelgasse, Herderplatz.
Actions:
Holdings:
Description:
11 pages : illustrations, plans ; 29 cm
Die Wohnhausanlage der Gemeinde Wien im XI. Bezirk : Lorystrasse, Hackelgasse, Herderplatz.
Actions:
Holdings:
Description:
11 pages : illustrations, plans ; 29 cm
Form:
books
books
Publication:
[Vienna] : [publisher not identified], [1925?] (Wien : Buchdruckerei "Thalia" (Josef Schweinberger))
[Vienna] : [publisher not identified], [1925?] (Wien : Buchdruckerei "Thalia" (Josef Schweinberger))
Form:
journals and magazines
journals and magazines
Subject:
Publication:
Paris : Secrétariat des missions d'urbanisme et d'habitat, [1966]-
Paris : Secrétariat des missions d'urbanisme et d'habitat, [1966]-
Form:
journals and magazines
journals and magazines
Publication:
Paris : Secrétariat des missions d'urbanisme et d'habitat, [1966]-
Paris : Secrétariat des missions d'urbanisme et d'habitat, [1966]-
Form:
books
books
Title:
Europe: co-operative housing
Europe: co-operative housing
Actions:
Price:
$39.50
(available to order)
Summary:
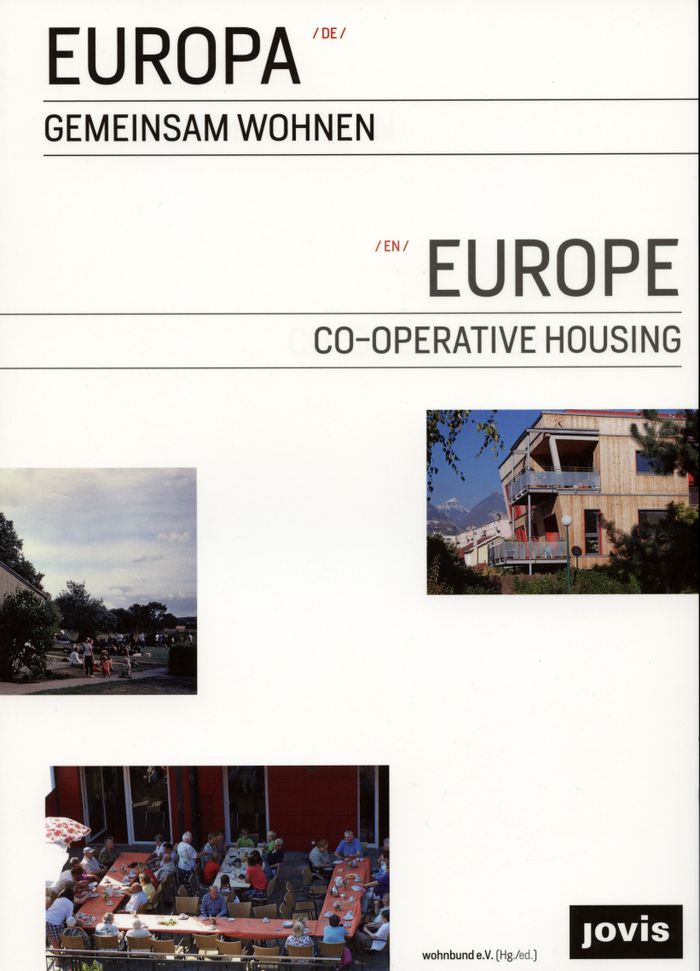
This publication provides insight into communal living in 11 European countries, focusing on social concepts, architectural details and funding schemes. Exemplary residential projects from Austria, Switzerland, the Netherlands, France, Great Britain, the Czech Republic, Denmark, Sweden, Norway, Finland and Germany are included.
$39.50
(available to order)
Summary:
This publication provides insight into communal living in 11 European countries, focusing on social concepts, architectural details and funding schemes. Exemplary residential projects from Austria, Switzerland, the Netherlands, France, Great Britain, the Czech Republic, Denmark, Sweden, Norway, Finland and Germany are included.
Title:
Europe: co-operative housing
Actions:
Price:
$39.50
(available to order)
Summary:
This publication provides insight into communal living in 11 European countries, focusing on social concepts, architectural details and funding schemes. Exemplary residential projects from Austria, Switzerland, the Netherlands, France, Great Britain, the Czech Republic, Denmark, Sweden, Norway, Finland and Germany are included.
Europe: co-operative housing
Actions:
Price:
$39.50
(available to order)
Summary:
This publication provides insight into communal living in 11 European countries, focusing on social concepts, architectural details and funding schemes. Exemplary residential projects from Austria, Switzerland, the Netherlands, France, Great Britain, the Czech Republic, Denmark, Sweden, Norway, Finland and Germany are included.
Form:
books
books
Publication:
August 2016
August 2016
Subject:
Collective Housing
Collective Housing
Form:
books
books
Actions:
Holdings:
Description:
viii, 128 p. : ill., plans ; 22 x 28 cm.
Description:
viii, 128 p. : ill., plans ; 22 x 28 cm.
Subject:
Publication:
[Detroit : Detroit City Plan Commission, 1962]
[Detroit : Detroit City Plan Commission, 1962]
Title:
Renewal and revenue : an evaluation of the urban renewal program in Detroit / [by the Detroit City Plan Commission in cooperation with the Housing and Home Finance Agency].
Actions:
Holdings:
Description:
viii, 128 p. : ill., plans ; 22 x 28 cm.
Renewal and revenue : an evaluation of the urban renewal program in Detroit / [by the Detroit City Plan Commission in cooperation with the Housing and Home Finance Agency].
Actions:
Holdings:
Description:
viii, 128 p. : ill., plans ; 22 x 28 cm.
Form:
books
books
Publication:
[Detroit : Detroit City Plan Commission, 1962]
[Detroit : Detroit City Plan Commission, 1962]
Form:
books
books
Holdings:
Description:
169 pages : illustrations, plans, facsimiles ; 21 cm
Description:
169 pages : illustrations, plans, facsimiles ; 21 cm
Subject:
- Barrier-free design.,
- People with disabilities Housing.,
- Dwellings Barrier-free design.,
- Architectural Accessibility,
- Accessibilité aux personnes handicapées.,
- Personnes handicapées Logement.,
- Habitations Accessibilité aux personnes handicapées.,
- barrier-free design.,
- housing for the handicapped.
(See more)
Publication:
Bari : Edipuglia, 1985.
Bari : Edipuglia, 1985.
Title:
Barriere nello spazio architettonico : normativa e progetto.
Actions:
Holdings:
Description:
169 pages : illustrations, plans, facsimiles ; 21 cm
Barriere nello spazio architettonico : normativa e progetto.
Actions:
Holdings:
Description:
169 pages : illustrations, plans, facsimiles ; 21 cm
Form:
books
books
Publication:
Bari : Edipuglia, 1985.
Bari : Edipuglia, 1985.
Subject:
- Barrier-free design.,
- People with disabilities Housing.,
- Dwellings Barrier-free design.,
- Architectural Accessibility,
- Accessibilité aux personnes handicapées.,
- Personnes handicapées Logement.,
- Habitations Accessibilité aux personnes handicapées.,
- barrier-free design.,
- housing for the handicapped.
(See more)
Form:
books
books
Actions:
Holdings:
Description:
xiii, 141 pages 19 folded leaves of plates, illustrations, 20 maps (19 folded) (some color). 30 cm
Description:
xiii, 141 pages 19 folded leaves of plates, illustrations, 20 maps (19 folded) (some color). 30 cm
Subject:
- Regional planning England Humber, River, Valley.,
- Economic history,
- Regional planning,
- developing area.,
- regional planning.,
- cost.,
- forecast.,
- housing.,
- industrial development.,
- infrastructure.,
- labour force.,
- natural resources.,
- population.,
- statistical table.,
- transport.,
- urban area.,
- planification régionale.,
- zone de développement.,
- coût.,
- développement industriel.,
- logement.,
- main-d'oeuvre.,
- prévision.,
- ressources naturelles.,
- tableau statistique.,
- transports.,
- zone urbaine.,
- planificación regional.,
- zona en desarrollo.,
- costo.,
- cuadros estadísticos.,
- desarrollo industrial.,
- infraestructura.,
- mano de obra.,
- población.,
- predicción.,
- recursos naturales.,
- transportes.,
- vivienda.,
- zona urbana.,
- Humber Valley Economic conditions.,
- United Kingdom of Great Britain and Northern Ireland.,
- Royaume-Uni de Grande-Bretagne et d'Irlande du Nord.,
- Reino Unido de Gran Bretaña e Irlanda del Norte.,
- map.,
- carte géographique.,
- mapa.
(See more)
Publication:
London, Published for the Department of Economic Affairs by H.M.S.O., 1969.
London, Published for the Department of Economic Affairs by H.M.S.O., 1969.
Title:
Humberside: a feasibility study; a report.
Actions:
Holdings:
Description:
xiii, 141 pages 19 folded leaves of plates, illustrations, 20 maps (19 folded) (some color). 30 cm
Humberside: a feasibility study; a report.
Actions:
Holdings:
Description:
xiii, 141 pages 19 folded leaves of plates, illustrations, 20 maps (19 folded) (some color). 30 cm
Form:
books
books
Publication:
London, Published for the Department of Economic Affairs by H.M.S.O., 1969.
London, Published for the Department of Economic Affairs by H.M.S.O., 1969.
Subject:
- Regional planning England Humber, River, Valley.,
- Economic history,
- Regional planning,
- developing area.,
- regional planning.,
- cost.,
- forecast.,
- housing.,
- industrial development.,
- infrastructure.,
- labour force.,
- natural resources.,
- population.,
- statistical table.,
- transport.,
- urban area.,
- planification régionale.,
- zone de développement.,
- coût.,
- développement industriel.,
- logement.,
- main-d'oeuvre.,
- prévision.,
- ressources naturelles.,
- tableau statistique.,
- transports.,
- zone urbaine.,
- planificación regional.,
- zona en desarrollo.,
- costo.,
- cuadros estadísticos.,
- desarrollo industrial.,
- infraestructura.,
- mano de obra.,
- población.,
- predicción.,
- recursos naturales.,
- transportes.,
- vivienda.,
- zona urbana.,
- Humber Valley Economic conditions.,
- United Kingdom of Great Britain and Northern Ireland.,
- Royaume-Uni de Grande-Bretagne et d'Irlande du Nord.,
- Reino Unido de Gran Bretaña e Irlanda del Norte.,
- map.,
- carte géographique.,
- mapa.
(See more)
Form:
books
books
Actions:
Holdings:
Description:
332 pages : illustrations ; 29 cm
Description:
332 pages : illustrations ; 29 cm
Subject:
Publication:
Stockholm : Statens Institut för byggnadsforskning : Liber Förlag, [1985]
Stockholm : Statens Institut för byggnadsforskning : Liber Förlag, [1985]
Title:
Från egnahem till villa : enfamiljshuset i Sverige 1950-1980 / Leif Jonsson.
Actions:
Holdings:
Description:
332 pages : illustrations ; 29 cm
Från egnahem till villa : enfamiljshuset i Sverige 1950-1980 / Leif Jonsson.
Actions:
Holdings:
Description:
332 pages : illustrations ; 29 cm
Form:
books
books
Publication:
Stockholm : Statens Institut för byggnadsforskning : Liber Förlag, [1985]
Stockholm : Statens Institut för byggnadsforskning : Liber Förlag, [1985]
Subject:


