


33582 Results
Form:
exhibitions
exhibitions

Title:
Architecture as Evidence
Architecture as Evidence
Actions:
Description:
Architecture as Evidence presents a set of materials gathered during a forensic analysis of the architecture of Auschwitz. It assembles plaster casts of blueprints, letters, contractor bills, and photographs, as well as two reconstructed monuments (a gas column and a gas-tight hatch), which together provide tangible evidence that Auschwitz was designed by its architects(...)
Architecture as Evidence presents a set of materials gathered during a forensic analysis of the architecture of Auschwitz. It assembles plaster casts of blueprints, letters, contractor bills, and photographs, as well as two reconstructed monuments (a gas column and a gas-tight hatch), which together provide tangible evidence that Auschwitz was designed by its architects(...)
Location:
Octagonal gallery
Octagonal gallery
Date:
16 June 2016 to 11 September 2016
16 June 2016 to 11 September 2016
Title:
Architecture as Evidence
Actions:
Description:
Architecture as Evidence presents a set of materials gathered during a forensic analysis of the architecture of Auschwitz. It assembles plaster casts of blueprints, letters, contractor bills, and photographs, as well as two reconstructed monuments (a gas column and a gas-tight hatch), which together provide tangible evidence that Auschwitz was designed by its architects(...)
Architecture as Evidence
Actions:
Description:
Architecture as Evidence presents a set of materials gathered during a forensic analysis of the architecture of Auschwitz. It assembles plaster casts of blueprints, letters, contractor bills, and photographs, as well as two reconstructed monuments (a gas column and a gas-tight hatch), which together provide tangible evidence that Auschwitz was designed by its architects(...)
Form:
exhibitions
exhibitions
Date:
16 June 2016 to
11 September 2016
16 June 2016 to
11 September 2016
Location:
Octagonal gallery
Octagonal gallery
Level of archival description:
Project
Project
Reference number:
AP001.S6.1950.PR01
Description:
La construction de l’Université de Montréal s’est effectuée sur plusieurs années. Cormier est architecte en chef entre 1924 et 1947 et agit à titre d’architecte-conseil et d’ingénieur-conseil entre 1950 et 1961. Il semblait inévitable de diviser le cadre de classement en deux phases pour bien distinguer le rôle et l’implication de Cormier qui diffère durant ces deux périodes. La présence de deux plans d’ensembles très différents proposés en 1931 et 1961 appuie cette décision. En 1950, Cormier est nommé architecte-conseil et ingénieur-conseil pour la deuxième phase des travaux, alors que Ludger Venne agit à titre d’architecte pour le Centre social et les Résidences Étudiantes, Gaston Gagné pour la Polytechnique et Paul Lambert pour le Chalet de Sport. Tout en supervisant l’élaboration des bâtiments, Cormier soumet un nouveau plan d’ensemble pour la deuxième phase de construction de l’Université de Montréal. Celui-ci inclut un nouveau centre hospitalier, un bâtiment administratif, une porte monumentale, le HEC, un stade et une bibliothèque. Le projet sera cependant refusé par la direction de l’Université de Montréal, voyant le projet ambitieux et trop coûteux. Il quittera donc en 1962 son poste de consultant. Pour cette sous-série, il est important de distinguer deux types de documents. Il y a d’abord les dessins produits par Cormier et sa firme, incluant les nouveaux plans d’ensemble, le stade, le bâtiment administratif, la nouvelle bibliothèque, le centre hospitalier, la cafétéria, le gymnase et la piscine. Ces documents seront limités à des esquisses et des dessins de présentation, suite à la décision de la direction de l’UdeM de ne pas entreprendre ces projets. En second lieu, il y a les documents d’exécutions des autres architectes, comme Lambert et Venne, qui ont été utilisés et modifiés par Cormier à titre de consultant.
AP001.S6.1950.PR01
Description:
La construction de l’Université de Montréal s’est effectuée sur plusieurs années. Cormier est architecte en chef entre 1924 et 1947 et agit à titre d’architecte-conseil et d’ingénieur-conseil entre 1950 et 1961. Il semblait inévitable de diviser le cadre de classement en deux phases pour bien distinguer le rôle et l’implication de Cormier qui diffère durant ces deux périodes. La présence de deux plans d’ensembles très différents proposés en 1931 et 1961 appuie cette décision. En 1950, Cormier est nommé architecte-conseil et ingénieur-conseil pour la deuxième phase des travaux, alors que Ludger Venne agit à titre d’architecte pour le Centre social et les Résidences Étudiantes, Gaston Gagné pour la Polytechnique et Paul Lambert pour le Chalet de Sport. Tout en supervisant l’élaboration des bâtiments, Cormier soumet un nouveau plan d’ensemble pour la deuxième phase de construction de l’Université de Montréal. Celui-ci inclut un nouveau centre hospitalier, un bâtiment administratif, une porte monumentale, le HEC, un stade et une bibliothèque. Le projet sera cependant refusé par la direction de l’Université de Montréal, voyant le projet ambitieux et trop coûteux. Il quittera donc en 1962 son poste de consultant. Pour cette sous-série, il est important de distinguer deux types de documents. Il y a d’abord les dessins produits par Cormier et sa firme, incluant les nouveaux plans d’ensemble, le stade, le bâtiment administratif, la nouvelle bibliothèque, le centre hospitalier, la cafétéria, le gymnase et la piscine. Ces documents seront limités à des esquisses et des dessins de présentation, suite à la décision de la direction de l’UdeM de ne pas entreprendre ces projets. En second lieu, il y a les documents d’exécutions des autres architectes, comme Lambert et Venne, qui ont été utilisés et modifiés par Cormier à titre de consultant.
People:
Date:
1950 - 1962
1950 - 1962
Title:
Université de Montréal - Phase 2
Actions:
AP001.S6.1950.PR01
Description:
La construction de l’Université de Montréal s’est effectuée sur plusieurs années. Cormier est architecte en chef entre 1924 et 1947 et agit à titre d’architecte-conseil et d’ingénieur-conseil entre 1950 et 1961. Il semblait inévitable de diviser le cadre de classement en deux phases pour bien distinguer le rôle et l’implication de Cormier qui diffère durant ces deux périodes. La présence de deux plans d’ensembles très différents proposés en 1931 et 1961 appuie cette décision. En 1950, Cormier est nommé architecte-conseil et ingénieur-conseil pour la deuxième phase des travaux, alors que Ludger Venne agit à titre d’architecte pour le Centre social et les Résidences Étudiantes, Gaston Gagné pour la Polytechnique et Paul Lambert pour le Chalet de Sport. Tout en supervisant l’élaboration des bâtiments, Cormier soumet un nouveau plan d’ensemble pour la deuxième phase de construction de l’Université de Montréal. Celui-ci inclut un nouveau centre hospitalier, un bâtiment administratif, une porte monumentale, le HEC, un stade et une bibliothèque. Le projet sera cependant refusé par la direction de l’Université de Montréal, voyant le projet ambitieux et trop coûteux. Il quittera donc en 1962 son poste de consultant. Pour cette sous-série, il est important de distinguer deux types de documents. Il y a d’abord les dessins produits par Cormier et sa firme, incluant les nouveaux plans d’ensemble, le stade, le bâtiment administratif, la nouvelle bibliothèque, le centre hospitalier, la cafétéria, le gymnase et la piscine. Ces documents seront limités à des esquisses et des dessins de présentation, suite à la décision de la direction de l’UdeM de ne pas entreprendre ces projets. En second lieu, il y a les documents d’exécutions des autres architectes, comme Lambert et Venne, qui ont été utilisés et modifiés par Cormier à titre de consultant.
Université de Montréal - Phase 2
Actions:
AP001.S6.1950.PR01
Description:
La construction de l’Université de Montréal s’est effectuée sur plusieurs années. Cormier est architecte en chef entre 1924 et 1947 et agit à titre d’architecte-conseil et d’ingénieur-conseil entre 1950 et 1961. Il semblait inévitable de diviser le cadre de classement en deux phases pour bien distinguer le rôle et l’implication de Cormier qui diffère durant ces deux périodes. La présence de deux plans d’ensembles très différents proposés en 1931 et 1961 appuie cette décision. En 1950, Cormier est nommé architecte-conseil et ingénieur-conseil pour la deuxième phase des travaux, alors que Ludger Venne agit à titre d’architecte pour le Centre social et les Résidences Étudiantes, Gaston Gagné pour la Polytechnique et Paul Lambert pour le Chalet de Sport. Tout en supervisant l’élaboration des bâtiments, Cormier soumet un nouveau plan d’ensemble pour la deuxième phase de construction de l’Université de Montréal. Celui-ci inclut un nouveau centre hospitalier, un bâtiment administratif, une porte monumentale, le HEC, un stade et une bibliothèque. Le projet sera cependant refusé par la direction de l’Université de Montréal, voyant le projet ambitieux et trop coûteux. Il quittera donc en 1962 son poste de consultant. Pour cette sous-série, il est important de distinguer deux types de documents. Il y a d’abord les dessins produits par Cormier et sa firme, incluant les nouveaux plans d’ensemble, le stade, le bâtiment administratif, la nouvelle bibliothèque, le centre hospitalier, la cafétéria, le gymnase et la piscine. Ces documents seront limités à des esquisses et des dessins de présentation, suite à la décision de la direction de l’UdeM de ne pas entreprendre ces projets. En second lieu, il y a les documents d’exécutions des autres architectes, comme Lambert et Venne, qui ont été utilisés et modifiés par Cormier à titre de consultant.
Level of archival description:
Project
Project
Date:
1950 - 1962
1950 - 1962
People:
Form:
archives
Level of archival description:
Fonds
archives
Level of archival description:
Fonds
Title:
Gianni Pettena fonds
Gianni Pettena fonds
Reference number:
AP207
Synopsis:
The Gianni Pettena fonds documents Pettena’s work as an artist, architect, critic, and professor of history of contemporary architecture from the 1960s to the end of the 2010s. It includes one hundred artistic and architectural projects, material related to exhibitions he curated and designed, and his writings.
AP207
Synopsis:
The Gianni Pettena fonds documents Pettena’s work as an artist, architect, critic, and professor of history of contemporary architecture from the 1960s to the end of the 2010s. It includes one hundred artistic and architectural projects, material related to exhibitions he curated and designed, and his writings.
People:
Date:
1960-2019
1960-2019
Title:
Gianni Pettena fonds
Actions:
AP207
Synopsis:
The Gianni Pettena fonds documents Pettena’s work as an artist, architect, critic, and professor of history of contemporary architecture from the 1960s to the end of the 2010s. It includes one hundred artistic and architectural projects, material related to exhibitions he curated and designed, and his writings.
Gianni Pettena fonds
Actions:
AP207
Synopsis:
The Gianni Pettena fonds documents Pettena’s work as an artist, architect, critic, and professor of history of contemporary architecture from the 1960s to the end of the 2010s. It includes one hundred artistic and architectural projects, material related to exhibitions he curated and designed, and his writings.
Form:
archives
Level of archival description:
Fonds
archives
Level of archival description:
Fonds
Date:
1960-2019
1960-2019
People:
Level of archival description:
Project
Project
Title:
Raveyard
Raveyard
Actions:
Reference number:
AP095.S2.D11
Description:
Cette série de projets documente le projet intitulé "Raveyard" réalisé par architecte Alan Lewis avec, comme collaborateur, Richard Henzel, journaliste.
AP095.S2.D11
Description:
Cette série de projets documente le projet intitulé "Raveyard" réalisé par architecte Alan Lewis avec, comme collaborateur, Richard Henzel, journaliste.
People:
Title:
Raveyard
Actions:
AP095.S2.D11
Description:
Cette série de projets documente le projet intitulé "Raveyard" réalisé par architecte Alan Lewis avec, comme collaborateur, Richard Henzel, journaliste.
Raveyard
Actions:
AP095.S2.D11
Description:
Cette série de projets documente le projet intitulé "Raveyard" réalisé par architecte Alan Lewis avec, comme collaborateur, Richard Henzel, journaliste.
Level of archival description:
Dossier 11
Dossier 11
People:
Level of archival description:
Sub-series
Sub-series
Actions:
Reference number:
AP012.S2.SS2
Description:
La sous-série est constituée de dessins, de reprographies, de documents photographies et textuels relatifs à treize projets réalisés par d'autres architectes.
AP012.S2.SS2
Description:
La sous-série est constituée de dessins, de reprographies, de documents photographies et textuels relatifs à treize projets réalisés par d'autres architectes.
People:
Date:
1951-1966
1951-1966
Title:
Projets des autres architectes
Actions:
AP012.S2.SS2
Description:
La sous-série est constituée de dessins, de reprographies, de documents photographies et textuels relatifs à treize projets réalisés par d'autres architectes.
Projets des autres architectes
Actions:
AP012.S2.SS2
Description:
La sous-série est constituée de dessins, de reprographies, de documents photographies et textuels relatifs à treize projets réalisés par d'autres architectes.
Level of archival description:
Sous-série 2
Sous-série 2
Date:
1951-1966
1951-1966
People:
Form:
drawings
drawings
Actions:
Reference number:
DR1988:0374
Description:
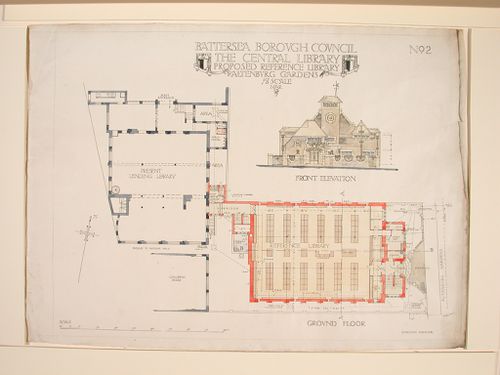
- The ground floor plan shows the existing structure as well as the proposal. - The style of many of these drawings and reprographic copies by Henry Hyams (DR1988:0332 - DR1988:0414) suggests that they were possibly for periodical illustrations. Hyams contributed articles to the periodicals 'The Builder' and 'The Architect'. Two objects in the CCA collections can be linked to the article "Music in Stone" published prior to 1926 in 'The Architect'; a reprographic copy (DR1988:0357) and a drawing (DR1988:0364) (Who's Who in Architecture, 161).
DR1988:0374
Description:
- The ground floor plan shows the existing structure as well as the proposal. - The style of many of these drawings and reprographic copies by Henry Hyams (DR1988:0332 - DR1988:0414) suggests that they were possibly for periodical illustrations. Hyams contributed articles to the periodicals 'The Builder' and 'The Architect'. Two objects in the CCA collections can be linked to the article "Music in Stone" published prior to 1926 in 'The Architect'; a reprographic copy (DR1988:0357) and a drawing (DR1988:0364) (Who's Who in Architecture, 161).
People:
Subject:
architecture
architecture
Date:
printed March 1924
printed March 1924
Title:
Front elevation and ground floor plan for the proposed reference library, Battersea Borough
Actions:
DR1988:0374
Description:
- The ground floor plan shows the existing structure as well as the proposal. - The style of many of these drawings and reprographic copies by Henry Hyams (DR1988:0332 - DR1988:0414) suggests that they were possibly for periodical illustrations. Hyams contributed articles to the periodicals 'The Builder' and 'The Architect'. Two objects in the CCA collections can be linked to the article "Music in Stone" published prior to 1926 in 'The Architect'; a reprographic copy (DR1988:0357) and a drawing (DR1988:0364) (Who's Who in Architecture, 161).
Front elevation and ground floor plan for the proposed reference library, Battersea Borough
Actions:
DR1988:0374
Description:
- The ground floor plan shows the existing structure as well as the proposal. - The style of many of these drawings and reprographic copies by Henry Hyams (DR1988:0332 - DR1988:0414) suggests that they were possibly for periodical illustrations. Hyams contributed articles to the periodicals 'The Builder' and 'The Architect'. Two objects in the CCA collections can be linked to the article "Music in Stone" published prior to 1926 in 'The Architect'; a reprographic copy (DR1988:0357) and a drawing (DR1988:0364) (Who's Who in Architecture, 161).
Form:
drawings
drawings
Date:
printed March 1924
printed March 1924
People:
Subject:
architecture
architecture
Form:
textual records
textual records
Reference number:
ARCH253603
Description:
report: Montreal International Airport II: Principles for Urban Development. August 1969. Prepared by van Ginkel Associates - Architects/Planning Consultants for Mr. P. H. Beinhaker, Project Manager of the Montreal International Airport Project. bound
ARCH253603
Description:
report: Montreal International Airport II: Principles for Urban Development. August 1969. Prepared by van Ginkel Associates - Architects/Planning Consultants for Mr. P. H. Beinhaker, Project Manager of the Montreal International Airport Project. bound
People:
Date:
1969
1969
Title:
Airport II: Principles for Urban Development
Actions:
ARCH253603
Description:
report: Montreal International Airport II: Principles for Urban Development. August 1969. Prepared by van Ginkel Associates - Architects/Planning Consultants for Mr. P. H. Beinhaker, Project Manager of the Montreal International Airport Project. bound
Airport II: Principles for Urban Development
Actions:
ARCH253603
Description:
report: Montreal International Airport II: Principles for Urban Development. August 1969. Prepared by van Ginkel Associates - Architects/Planning Consultants for Mr. P. H. Beinhaker, Project Manager of the Montreal International Airport Project. bound
Form:
textual records
textual records
Date:
1969
1969
People:
Form:
textual records
textual records
Title:
Correspondence, interview reports, questionnaire and proposal, research and background information
Correspondence, interview reports, questionnaire and proposal, research and background information
Actions:
Reference number:
ARCH256699
Description:
correspondence, interview reports, schedule of fees, questionnaire and proposal, research and background information, press releases, examination of needs and assessment of options, offset and xerox copies of press brochure, clipping from Canadian Architect
ARCH256699
Description:
correspondence, interview reports, schedule of fees, questionnaire and proposal, research and background information, press releases, examination of needs and assessment of options, offset and xerox copies of press brochure, clipping from Canadian Architect
People:
Date:
1974-1976
1974-1976
Title:
Correspondence, interview reports, questionnaire and proposal, research and background information
Actions:
ARCH256699
Description:
correspondence, interview reports, schedule of fees, questionnaire and proposal, research and background information, press releases, examination of needs and assessment of options, offset and xerox copies of press brochure, clipping from Canadian Architect
Correspondence, interview reports, questionnaire and proposal, research and background information
Actions:
ARCH256699
Description:
correspondence, interview reports, schedule of fees, questionnaire and proposal, research and background information, press releases, examination of needs and assessment of options, offset and xerox copies of press brochure, clipping from Canadian Architect
Form:
textual records
textual records
Date:
1974-1976
1974-1976
People:
Form:
textual records
textual records
Actions:
Reference number:
ARCH258399
Description:
Rapports, procès-verbaux, règlements, Code d'Éthique avec révisions, avis des convocations, et procédures en usage pour ses réunions. Comprend aussi de documents concernant les architectes: Lucien Mainguy, Raymond Dufresne, Jean Gélinas, Paul Boudreau, Auguste Martineau, Gilles Marchand, Valère Langlois, et Pierre Dufour.
ARCH258399
Description:
Rapports, procès-verbaux, règlements, Code d'Éthique avec révisions, avis des convocations, et procédures en usage pour ses réunions. Comprend aussi de documents concernant les architectes: Lucien Mainguy, Raymond Dufresne, Jean Gélinas, Paul Boudreau, Auguste Martineau, Gilles Marchand, Valère Langlois, et Pierre Dufour.
People:
Date:
1963-1966
1963-1966
Title:
Rapports, procès-verbaux et règlements du Comité de Practique Professionnelle de l'Association des architectes de la province de Québec
Actions:
ARCH258399
Description:
Rapports, procès-verbaux, règlements, Code d'Éthique avec révisions, avis des convocations, et procédures en usage pour ses réunions. Comprend aussi de documents concernant les architectes: Lucien Mainguy, Raymond Dufresne, Jean Gélinas, Paul Boudreau, Auguste Martineau, Gilles Marchand, Valère Langlois, et Pierre Dufour.
Rapports, procès-verbaux et règlements du Comité de Practique Professionnelle de l'Association des architectes de la province de Québec
Actions:
ARCH258399
Description:
Rapports, procès-verbaux, règlements, Code d'Éthique avec révisions, avis des convocations, et procédures en usage pour ses réunions. Comprend aussi de documents concernant les architectes: Lucien Mainguy, Raymond Dufresne, Jean Gélinas, Paul Boudreau, Auguste Martineau, Gilles Marchand, Valère Langlois, et Pierre Dufour.
Form:
textual records
textual records
Date:
1963-1966
1963-1966
People:
Form:
textual records
textual records
Actions:
Reference number:
ARCH258401
Description:
Comprend de la correspondance, des règlements révisés, des coupures de presse, des convocations de réunions, des examens, et des rapports relatifs à la Comité des membres, la Comité de nomination, la Comité de la Pratique Professionnelle, le pavillon Canadien à l'exposition mondiale à New York, et un plan bleu d'un foyer et décoration pour la salle de l'A.A.P.Q. par Maxwell & Pitts Architectes.
ARCH258401
Description:
Comprend de la correspondance, des règlements révisés, des coupures de presse, des convocations de réunions, des examens, et des rapports relatifs à la Comité des membres, la Comité de nomination, la Comité de la Pratique Professionnelle, le pavillon Canadien à l'exposition mondiale à New York, et un plan bleu d'un foyer et décoration pour la salle de l'A.A.P.Q. par Maxwell & Pitts Architectes.
People:
Date:
1927-1942
1927-1942
Title:
Correspondance, règlements, coupures de presse et avis de convocation de l'Association des architectes de la province de Québec
Actions:
ARCH258401
Description:
Comprend de la correspondance, des règlements révisés, des coupures de presse, des convocations de réunions, des examens, et des rapports relatifs à la Comité des membres, la Comité de nomination, la Comité de la Pratique Professionnelle, le pavillon Canadien à l'exposition mondiale à New York, et un plan bleu d'un foyer et décoration pour la salle de l'A.A.P.Q. par Maxwell & Pitts Architectes.
Correspondance, règlements, coupures de presse et avis de convocation de l'Association des architectes de la province de Québec
Actions:
ARCH258401
Description:
Comprend de la correspondance, des règlements révisés, des coupures de presse, des convocations de réunions, des examens, et des rapports relatifs à la Comité des membres, la Comité de nomination, la Comité de la Pratique Professionnelle, le pavillon Canadien à l'exposition mondiale à New York, et un plan bleu d'un foyer et décoration pour la salle de l'A.A.P.Q. par Maxwell & Pitts Architectes.
Form:
textual records
textual records
Date:
1927-1942
1927-1942
People:


