


15468 Results
Form:
books
books
Price:
$31.00
(available to order)
Summary:
S'interroger sur le sens de l'architecture signifie essayer d'établir un principe de légitimation globale et intemporelle, ne se référant pas seulement au passé ou au présent. L'architecture moderne, malgré le fait qu'elle se présente sous une condition fragmentaire, aspire, pour cette même raison, à une totalité perdue. Dans ce texte, élaboré du point de vue d'un(...)
$31.00
(available to order)
Summary:
S'interroger sur le sens de l'architecture signifie essayer d'établir un principe de légitimation globale et intemporelle, ne se référant pas seulement au passé ou au présent. L'architecture moderne, malgré le fait qu'elle se présente sous une condition fragmentaire, aspire, pour cette même raison, à une totalité perdue. Dans ce texte, élaboré du point de vue d'un(...)
Title:
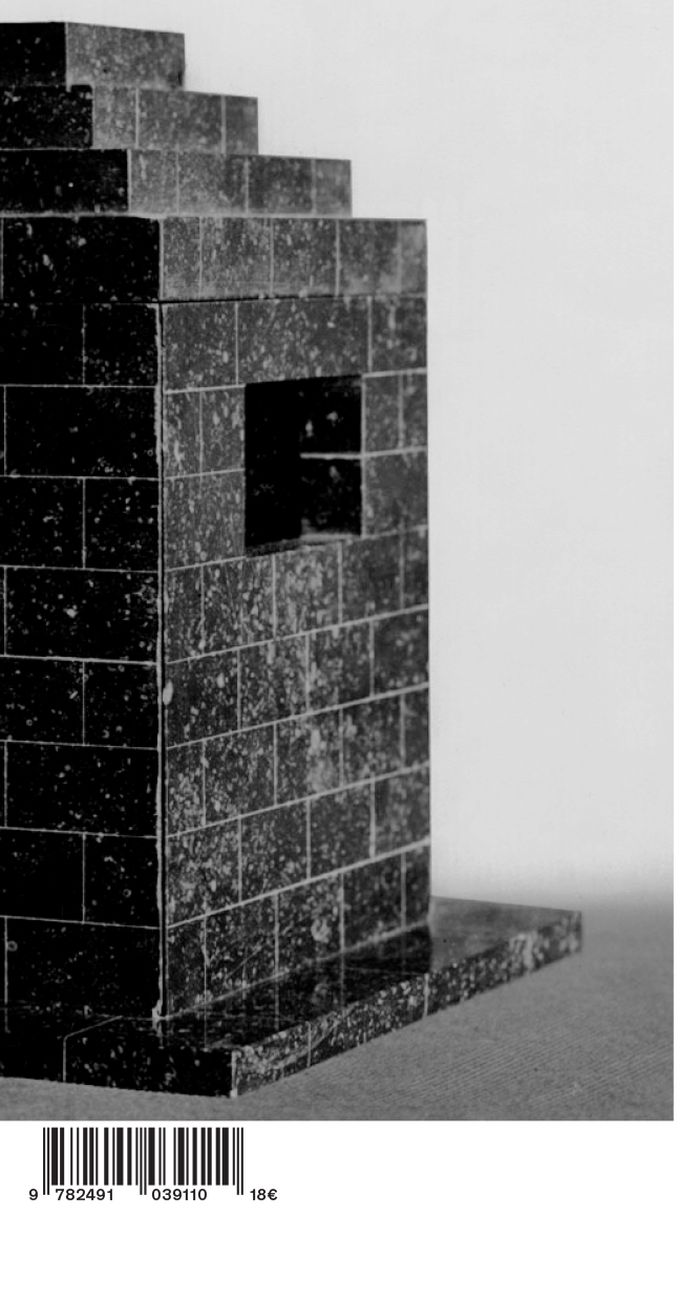
La mémoire de l'ordre : Les paradoxes du sens dans l'architecture moderne
Actions:
Price:
$31.00
(available to order)
Summary:
S'interroger sur le sens de l'architecture signifie essayer d'établir un principe de légitimation globale et intemporelle, ne se référant pas seulement au passé ou au présent. L'architecture moderne, malgré le fait qu'elle se présente sous une condition fragmentaire, aspire, pour cette même raison, à une totalité perdue. Dans ce texte, élaboré du point de vue d'un architecte et non de celui d'un critique ou d'un historien, l'objectif est de vérifier comment les récits architecturaux modernes, bien que fragmentaires, se réfèrent toujours à un Ordre qui continue à servir de référence. Il tente ainsi d'expliquer pourquoi l'architecture continue d'avoir sa propre identité à travers le temps et pourquoi elle continue d'être aussi nécessaire. Première traduction française de l'essai de l'architecte espagnol José Ignacio Linazasoro.
La mémoire de l'ordre : Les paradoxes du sens dans l'architecture moderne
Actions:
Price:
$31.00
(available to order)
Summary:
S'interroger sur le sens de l'architecture signifie essayer d'établir un principe de légitimation globale et intemporelle, ne se référant pas seulement au passé ou au présent. L'architecture moderne, malgré le fait qu'elle se présente sous une condition fragmentaire, aspire, pour cette même raison, à une totalité perdue. Dans ce texte, élaboré du point de vue d'un architecte et non de celui d'un critique ou d'un historien, l'objectif est de vérifier comment les récits architecturaux modernes, bien que fragmentaires, se réfèrent toujours à un Ordre qui continue à servir de référence. Il tente ainsi d'expliquer pourquoi l'architecture continue d'avoir sa propre identité à travers le temps et pourquoi elle continue d'être aussi nécessaire. Première traduction française de l'essai de l'architecte espagnol José Ignacio Linazasoro.
Form:
books
books
Publication:
November 2022
November 2022
Subject:
Architectural Theory
Architectural Theory
Form:
books
books
Actions:
Holdings:
Description:
119 pages : illustrations (some color) ; 32 cm
- Library main 150456 | NA44.M632.25 P3 1987 | copy 1 | Available
- Library main 150455 | NA44.M632.25 P3 1987 | copy 2 | Available
(See more)
Description:
119 pages : illustrations (some color) ; 32 cm
Author:
Subject:
- Mies van der Rohe, Ludwig, 1886-1969.,
- Mies van der Rohe, Ludwig 1886-1969,
- Pabellón Alemán (Barcelona, Spain),
- Exposición Internacional de Barcelona (1929-1930) Buildings.,
- Exposición Internacional de Barcelona,
- Architecture, Modern 20th century.,
- Architecture, Modern.,
- Architecture 20e siècle.,
- Buildings,
- Architektur,
- Moderne,
- Barcelona (Spain) Buildings, structures, etc.,
- Spain Barcelona,
- German architects.,
- American architects.,
- Exhibition buildings Spain Barcelona 1920-1990.,
- World's fair buildings Spain Barcelona 1920-1990.,
- Inauguration publications.
(See more)
Publication:
Barcelona : Fundació Pública del Pavelló Alemany de Barcelona de Mies van der Rohe : Ajuntament de Barcelona, 1987.
Barcelona : Fundació Pública del Pavelló Alemany de Barcelona de Mies van der Rohe : Ajuntament de Barcelona, 1987.
Title:
El Pavelló Alemany de Barcelona de Mies van der Rohe, 1929-1986 / [direcció de l'edició, selecció de les fotografies i textos: Rosa María Subirana i Torrent].
Actions:
Holdings:
Description:
119 pages : illustrations (some color) ; 32 cm
El Pavelló Alemany de Barcelona de Mies van der Rohe, 1929-1986 / [direcció de l'edició, selecció de les fotografies i textos: Rosa María Subirana i Torrent].
Actions:
Holdings:
- Library main 150456 | NA44.M632.25 P3 1987 | copy 1 | Available
- Library main 150455 | NA44.M632.25 P3 1987 | copy 2 | Available
(See more)
Description:
119 pages : illustrations (some color) ; 32 cm
Form:
books
books
Publication:
Barcelona : Fundació Pública del Pavelló Alemany de Barcelona de Mies van der Rohe : Ajuntament de Barcelona, 1987.
Barcelona : Fundació Pública del Pavelló Alemany de Barcelona de Mies van der Rohe : Ajuntament de Barcelona, 1987.
Subject:
- Mies van der Rohe, Ludwig, 1886-1969.,
- Mies van der Rohe, Ludwig 1886-1969,
- Pabellón Alemán (Barcelona, Spain),
- Exposición Internacional de Barcelona (1929-1930) Buildings.,
- Exposición Internacional de Barcelona,
- Architecture, Modern 20th century.,
- Architecture, Modern.,
- Architecture 20e siècle.,
- Buildings,
- Architektur,
- Moderne,
- Barcelona (Spain) Buildings, structures, etc.,
- Spain Barcelona,
- German architects.,
- American architects.,
- Exhibition buildings Spain Barcelona 1920-1990.,
- World's fair buildings Spain Barcelona 1920-1990.,
- Inauguration publications.
(See more)
Form:
books
books
Actions:
Holdings:
Description:
144 pages : illustrations (some color), color maps, plans (some color) ; 30 cm.
Description:
144 pages : illustrations (some color), color maps, plans (some color) ; 30 cm.
Author:
Subject:
- Pasquarelli, Gregg Interviews.,
- Solomonoff, Galia Interviews.,
- Gooden, Mario Interviews.,
- Gooden, Mario,
- Pasquarelli, Gregg,
- Solomonoff, Galia,
- City planning.,
- Public spaces Designs and plans.,
- Architectural design Data processing.,
- Architectural design Computer simulation.,
- Computer-aided design.,
- Architecture, Modern 21st century.,
- Computer-Aided Design,
- Espaces publics Dessins et plans.,
- Design architectural Informatique.,
- Design architectural Simulation par ordinateur.,
- Conception assistée par ordinateur.,
- Architecture 21e siècle.,
- computer-aided designs (visual works),
- computer-aided design (process),
- Architecture, Modern,
- Public spaces,
- Interview,
- interviews.,
- Architectural drawings,
- Interviews
(See more)
Publication:
New Haven : Yale School of Architecture ; New York : Distributed by W.W. Norton & Co., ©2008.
New Haven : Yale School of Architecture ; New York : Distributed by W.W. Norton & Co., ©2008.
Title:
Layered urbanisms : Gregg Pasquarelli, Versioning--6.0 : Galia Solomonoff, Brooklyn Civic Space : Mario Gooden, Global topologies / edited by Nina Rappaport and Julia Stanat ; with Erin Carraher and Christopher Yost.
Actions:
Holdings:
Description:
144 pages : illustrations (some color), color maps, plans (some color) ; 30 cm.
Layered urbanisms : Gregg Pasquarelli, Versioning--6.0 : Galia Solomonoff, Brooklyn Civic Space : Mario Gooden, Global topologies / edited by Nina Rappaport and Julia Stanat ; with Erin Carraher and Christopher Yost.
Actions:
Holdings:
Description:
144 pages : illustrations (some color), color maps, plans (some color) ; 30 cm.
Form:
books
books
Publication:
New Haven : Yale School of Architecture ; New York : Distributed by W.W. Norton & Co., ©2008.
New Haven : Yale School of Architecture ; New York : Distributed by W.W. Norton & Co., ©2008.
Subject:
- Pasquarelli, Gregg Interviews.,
- Solomonoff, Galia Interviews.,
- Gooden, Mario Interviews.,
- Gooden, Mario,
- Pasquarelli, Gregg,
- Solomonoff, Galia,
- City planning.,
- Public spaces Designs and plans.,
- Architectural design Data processing.,
- Architectural design Computer simulation.,
- Computer-aided design.,
- Architecture, Modern 21st century.,
- Computer-Aided Design,
- Espaces publics Dessins et plans.,
- Design architectural Informatique.,
- Design architectural Simulation par ordinateur.,
- Conception assistée par ordinateur.,
- Architecture 21e siècle.,
- computer-aided designs (visual works),
- computer-aided design (process),
- Architecture, Modern,
- Public spaces,
- Interview,
- interviews.,
- Architectural drawings,
- Interviews
(See more)
Form:
books
books
Actions:
Holdings:
Description:
xvii, 165 pages : illustrations (some color), map ; 22 cm
Description:
xvii, 165 pages : illustrations (some color), map ; 22 cm
Author:
Subject:
- Quonset huts.,
- Buildings, Prefabricated.,
- Architectural metal-work.,
- Temporary housing.,
- Dwellings Alaska History 20th century.,
- Huttes Quonset.,
- Constructions préfabriquées.,
- Travail des métaux (Architecture),
- Constructions provisoires.,
- Habitations Alaska Histoire 20e siècle.,
- Logement provisoire.,
- prefabrication.,
- metalwork (visual works),
- Dwellings,
- Architektur,
- Fertighaus,
- Metallbauteil,
- Constructions préfabriquées États-Unis Alaska (États-Unis) 1940-1945.,
- Constructions préfabriquées Alaska (États-Unis) Années 1950.,
- Construction métallique États-Unis Alaska (États-Unis) Années 1950.,
- Constructions provisoires États-Unis Alaska (États-Unis) Années 1950.,
- Architecture Facteurs humains États-Unis Alaska (États-Unis) Années 1950.,
- Alaska,
- Alaska (États-Unis) Constructions.,
- History
(See more)
Publication:
New York : Princeton Architectural Press, ©2005.
New York : Princeton Architectural Press, ©2005.
Title:
Quonset hut : metal living for a modern age / Julie Decker and Chris Chiei, editors.
Actions:
Holdings:
Description:
xvii, 165 pages : illustrations (some color), map ; 22 cm
Quonset hut : metal living for a modern age / Julie Decker and Chris Chiei, editors.
Actions:
Holdings:
Description:
xvii, 165 pages : illustrations (some color), map ; 22 cm
Form:
books
books
Publication:
New York : Princeton Architectural Press, ©2005.
New York : Princeton Architectural Press, ©2005.
Subject:
- Quonset huts.,
- Buildings, Prefabricated.,
- Architectural metal-work.,
- Temporary housing.,
- Dwellings Alaska History 20th century.,
- Huttes Quonset.,
- Constructions préfabriquées.,
- Travail des métaux (Architecture),
- Constructions provisoires.,
- Habitations Alaska Histoire 20e siècle.,
- Logement provisoire.,
- prefabrication.,
- metalwork (visual works),
- Dwellings,
- Architektur,
- Fertighaus,
- Metallbauteil,
- Constructions préfabriquées États-Unis Alaska (États-Unis) 1940-1945.,
- Constructions préfabriquées Alaska (États-Unis) Années 1950.,
- Construction métallique États-Unis Alaska (États-Unis) Années 1950.,
- Constructions provisoires États-Unis Alaska (États-Unis) Années 1950.,
- Architecture Facteurs humains États-Unis Alaska (États-Unis) Années 1950.,
- Alaska,
- Alaska (États-Unis) Constructions.,
- History
(See more)
Form:
books
books
Actions:
Holdings:
Description:
94 pages : chiefly color illustrations ; 30 cm
Description:
94 pages : chiefly color illustrations ; 30 cm
Author:
Subject:
- Studio Mumbai Architects Designs and plans.,
- Studio Mumbai Architects,
- Architects India Mumbai.,
- Architecture Exhibitions.,
- Architecture, Modern 21st century Exhibitions.,
- Architectes Inde Mumbai.,
- Architecture 21e siècle Expositions.,
- Architecture Expositions.,
- Architects,
- Architecture,
- Architecture, Modern,
- India Mumbai,
- Exhibition catalogs.,
- Architectural drawings
(See more)
Publication:
Lausanne, Switzerland : Archizoom EPFL ENAC, ©2011.
Lausanne, Switzerland : Archizoom EPFL ENAC, ©2011.
Title:
Work-place Studio Mumbai / [editeur/editor, Cyril Veillon ; traductions/translations, Isabelle D. Taudière, Josephine Macintosh ; exposition/exhibition, commissariat généal/curator, Bijoy Jain].
Actions:
Holdings:
Description:
94 pages : chiefly color illustrations ; 30 cm
Work-place Studio Mumbai / [editeur/editor, Cyril Veillon ; traductions/translations, Isabelle D. Taudière, Josephine Macintosh ; exposition/exhibition, commissariat généal/curator, Bijoy Jain].
Actions:
Holdings:
Description:
94 pages : chiefly color illustrations ; 30 cm
Form:
books
books
Publication:
Lausanne, Switzerland : Archizoom EPFL ENAC, ©2011.
Lausanne, Switzerland : Archizoom EPFL ENAC, ©2011.
Subject:
- Studio Mumbai Architects Designs and plans.,
- Studio Mumbai Architects,
- Architects India Mumbai.,
- Architecture Exhibitions.,
- Architecture, Modern 21st century Exhibitions.,
- Architectes Inde Mumbai.,
- Architecture 21e siècle Expositions.,
- Architecture Expositions.,
- Architects,
- Architecture,
- Architecture, Modern,
- India Mumbai,
- Exhibition catalogs.,
- Architectural drawings
(See more)
Form:
books
books
Holdings:
Description:
39 pages : illustrations ; 23 x 25 cm.
Description:
39 pages : illustrations ; 23 x 25 cm.
Subject:
Publication:
London : Architectural Association, 2000.
London : Architectural Association, 2000.
Title:
Reference AA : award winning entries to Europan V / by AA graduates.
Actions:
Holdings:
Description:
39 pages : illustrations ; 23 x 25 cm.
Reference AA : award winning entries to Europan V / by AA graduates.
Actions:
Holdings:
Description:
39 pages : illustrations ; 23 x 25 cm.
Form:
books
books
Publication:
London : Architectural Association, 2000.
London : Architectural Association, 2000.
Form:
books
books
Actions:
Holdings:
Description:
174 pages : illustrations, portraits ; 24 cm
Description:
174 pages : illustrations, portraits ; 24 cm
Subject:
- Honeycomb structures.,
- Architecture, Modern.,
- Architecture Philosophy.,
- Beehives.,
- Architecture Europe History 20th century.,
- Bees in art.,
- Architecture Europe 20e siècle.,
- Ruches.,
- Abeilles dans l'art.,
- Symbolisme dans l'architecture.,
- Structures en nid d'abeille.,
- Architecture Philosophie.,
- beehive ovens (kilns),
- architectural theory.,
- beehives (apiaries),
- Architecture,
- Abeilles Dans l'art.,
- Symbolisme en architecture.,
- Europe,
- Writings.,
- History
(See more)
Publication:
London : Reaktion, 2000.
London : Reaktion, 2000.
Title:
The beehive metaphor : from Gaudı́ to Le Corbusier / Juan Antonio Ramirez ; translated by Alexander R. Tulloch.
Actions:
Holdings:
Description:
174 pages : illustrations, portraits ; 24 cm
The beehive metaphor : from Gaudı́ to Le Corbusier / Juan Antonio Ramirez ; translated by Alexander R. Tulloch.
Actions:
Holdings:
Description:
174 pages : illustrations, portraits ; 24 cm
Form:
books
books
Publication:
London : Reaktion, 2000.
London : Reaktion, 2000.
Subject:
- Honeycomb structures.,
- Architecture, Modern.,
- Architecture Philosophy.,
- Beehives.,
- Architecture Europe History 20th century.,
- Bees in art.,
- Architecture Europe 20e siècle.,
- Ruches.,
- Abeilles dans l'art.,
- Symbolisme dans l'architecture.,
- Structures en nid d'abeille.,
- Architecture Philosophie.,
- beehive ovens (kilns),
- architectural theory.,
- beehives (apiaries),
- Architecture,
- Abeilles Dans l'art.,
- Symbolisme en architecture.,
- Europe,
- Writings.,
- History
(See more)
Form:
books
books
Holdings:
Description:
287 pages ; 23 cm
Description:
287 pages ; 23 cm
Subject:
Publication:
Beograd : "Građevinska knjiga", 1965.
Beograd : "Građevinska knjiga", 1965.
Title:
Savremena arhitektura, 1. [Postanak i poreklo] / [Nikola Dobrović].
Actions:
Holdings:
Description:
287 pages ; 23 cm
Savremena arhitektura, 1. [Postanak i poreklo] / [Nikola Dobrović].
Actions:
Holdings:
Description:
287 pages ; 23 cm
Form:
books
books
Publication:
Beograd : "Građevinska knjiga", 1965.
Beograd : "Građevinska knjiga", 1965.
Form:
books
books
Actions:
Holdings:
Description:
408 pages : illustrations (some color), plans ; 25 cm
- Library cage cca productions 283637 | 2013-3 | c. 1 | Available
- Library study room cca productions 283812 | NA2728 .A58 2013 | c. 3 | Available
- Library main 283813 | NA2728 .A58 2013 | c. 4 | Available
- Library cage cca productions 283811 | 2013-3 | c. 2 | Available
(See more)
Description:
408 pages : illustrations (some color), plans ; 25 cm
Author:
Subject:
- Eisenman, Peter, 1932-,
- Gehry, Frank O., 1929-2025.,
- Hoberman, Chuck, 1956-,
- Yoh, Shoei, 1940-2026.,
- Architecture, Modern 20th century Exhibitions.,
- Architectural design Data processing Exhibitions.,
- Architects Interviews.,
- Architecture and technology Exhibitions.,
- Architecture Computer-aided design Exhibitions.,
- Architecture 20e siècle Expositions.,
- Design architectural Informatique Expositions.,
- Architectes Entretiens.,
- Architecture et technologie Expositions.,
- Architecture Conception assistée par ordinateur Expositions.,
- Architects,
- Architectural design Data processing,
- Architecture and technology,
- Architecture, Modern,
- Exhibition Publications.,
- Interviews.,
- Exhibition catalogs
(See more)
Publication:
Montréal : Centre canadien d'architecture ; Berlin : Sternberg Press, ©2013.
Montréal : Centre canadien d'architecture ; Berlin : Sternberg Press, ©2013.
Title:
Archéologie du numérique : Peter Eisenman, Frank Gehry, Chuck Hoberman, Shoei Yoh / sous la direction de Greg Lynn ; [introduction par Mirko Zardini].
Actions:
Holdings:
Description:
408 pages : illustrations (some color), plans ; 25 cm
Archéologie du numérique : Peter Eisenman, Frank Gehry, Chuck Hoberman, Shoei Yoh / sous la direction de Greg Lynn ; [introduction par Mirko Zardini].
Actions:
Holdings:
- Library cage cca productions 283637 | 2013-3 | c. 1 | Available
- Library study room cca productions 283812 | NA2728 .A58 2013 | c. 3 | Available
- Library main 283813 | NA2728 .A58 2013 | c. 4 | Available
- Library cage cca productions 283811 | 2013-3 | c. 2 | Available
(See more)
Description:
408 pages : illustrations (some color), plans ; 25 cm
Form:
books
books
Publication:
Montréal : Centre canadien d'architecture ; Berlin : Sternberg Press, ©2013.
Montréal : Centre canadien d'architecture ; Berlin : Sternberg Press, ©2013.
Subject:
- Eisenman, Peter, 1932-,
- Gehry, Frank O., 1929-2025.,
- Hoberman, Chuck, 1956-,
- Yoh, Shoei, 1940-2026.,
- Architecture, Modern 20th century Exhibitions.,
- Architectural design Data processing Exhibitions.,
- Architects Interviews.,
- Architecture and technology Exhibitions.,
- Architecture Computer-aided design Exhibitions.,
- Architecture 20e siècle Expositions.,
- Design architectural Informatique Expositions.,
- Architectes Entretiens.,
- Architecture et technologie Expositions.,
- Architecture Conception assistée par ordinateur Expositions.,
- Architects,
- Architectural design Data processing,
- Architecture and technology,
- Architecture, Modern,
- Exhibition Publications.,
- Interviews.,
- Exhibition catalogs
(See more)
Form:
books
books
Actions:
Holdings:
Description:
340 pages : illustrations (some color) ; 32 cm
Description:
340 pages : illustrations (some color) ; 32 cm
Subject:
- Kahn, Louis I., 1901-1974 Catalogues raisonnés.,
- Kahn, Louis I., 1901-1974,
- Kahn, Louis I. 1901-1974,
- Kahn, Louis,
- Kahn, Louis I. (1901-1974) Catalogues raisonnés.,
- Kahn, Louis I.,
- Malerei,
- Werkverzeichnis,
- Zeichnung,
- Kahn, Louis I 1901-1974 Catalogues raisonnés,
- Catalogues raisonnés.,
- catalogues raisonnés.
(See more)
Publication:
New York : Rizzoli, 1991.
New York : Rizzoli, 1991.
Title:
The paintings and sketches of Louis I. Kahn / Jan Hochstim ; introduction by Vincent Scully.
Actions:
Holdings:
Description:
340 pages : illustrations (some color) ; 32 cm
The paintings and sketches of Louis I. Kahn / Jan Hochstim ; introduction by Vincent Scully.
Actions:
Holdings:
Description:
340 pages : illustrations (some color) ; 32 cm
Form:
books
books
Publication:
New York : Rizzoli, 1991.
New York : Rizzoli, 1991.
Subject:
- Kahn, Louis I., 1901-1974 Catalogues raisonnés.,
- Kahn, Louis I., 1901-1974,
- Kahn, Louis I. 1901-1974,
- Kahn, Louis,
- Kahn, Louis I. (1901-1974) Catalogues raisonnés.,
- Kahn, Louis I.,
- Malerei,
- Werkverzeichnis,
- Zeichnung,
- Kahn, Louis I 1901-1974 Catalogues raisonnés,
- Catalogues raisonnés.,
- catalogues raisonnés.
(See more)


