


4666 Results
Form:
exhibitions
exhibitions
Actions:
Description:
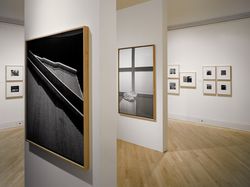
Richard Pare – Tadao Ando: The Colours of Light explores the relationship between the work of Japanese architect Tadao Ando, one of the major protagonists of a new sense of poetry in the architecture of our time, and the work of British photographer Richard Pare, pioneer in the study of the place of photography in the representation of architecture. Rather than to(...)
Richard Pare – Tadao Ando: The Colours of Light explores the relationship between the work of Japanese architect Tadao Ando, one of the major protagonists of a new sense of poetry in the architecture of our time, and the work of British photographer Richard Pare, pioneer in the study of the place of photography in the representation of architecture. Rather than to(...)
Location:
Octagonal gallery
Octagonal gallery
Date:
26 March 1997 to 1 June 1997
26 March 1997 to 1 June 1997
Title:
Richard Pare – Tadao Ando: The Colours of Light
Actions:
Description:
Richard Pare – Tadao Ando: The Colours of Light explores the relationship between the work of Japanese architect Tadao Ando, one of the major protagonists of a new sense of poetry in the architecture of our time, and the work of British photographer Richard Pare, pioneer in the study of the place of photography in the representation of architecture. Rather than to(...)
Richard Pare – Tadao Ando: The Colours of Light
Actions:
Description:
Richard Pare – Tadao Ando: The Colours of Light explores the relationship between the work of Japanese architect Tadao Ando, one of the major protagonists of a new sense of poetry in the architecture of our time, and the work of British photographer Richard Pare, pioneer in the study of the place of photography in the representation of architecture. Rather than to(...)
Form:
exhibitions
exhibitions
Date:
26 March 1997 to
1 June 1997
26 March 1997 to
1 June 1997
Location:
Octagonal gallery
Octagonal gallery
Title:
Stirling
Stirling
Actions:
Reference number:
AP140.S2.SS7.D3.P10.2
Description:
British architect James Stirling and various critics talk about his philosophy and work while viewing his architectural projects around the world. New York, NY : Michael Blackwood Productions, c1987. Produced and directed by Michael Blackwood ; a coproduction Michael Blackwood Productions, Saarländischer Rundfunk, BBC Television, Sveriges Television/AB/SVTI ; photographed by John Else, Mead Hunt, Bodo Kessler ; edited by Stephen Plumlee ; narration written by Martin Filler and Rosemarie Hagg Bletter ; narrated by Russell Connor ; additional photography by John Adderly, Ricky Gauld, Mark Trottenberg ; sound-recordists, Brian Greenman, Martyn Clift, M. Webberley ; consultants, Martin Filler, Rosemarie Hagg Bletter ; still photographs, John Donat ... [et al.] ; associate director, Stephen Plumlee ; associate producer, Kelley Forsyth ; executive producers, Peter Brugger, Rolf Porsborn, Alan Yentob
AP140.S2.SS7.D3.P10.2
Description:
British architect James Stirling and various critics talk about his philosophy and work while viewing his architectural projects around the world. New York, NY : Michael Blackwood Productions, c1987. Produced and directed by Michael Blackwood ; a coproduction Michael Blackwood Productions, Saarländischer Rundfunk, BBC Television, Sveriges Television/AB/SVTI ; photographed by John Else, Mead Hunt, Bodo Kessler ; edited by Stephen Plumlee ; narration written by Martin Filler and Rosemarie Hagg Bletter ; narrated by Russell Connor ; additional photography by John Adderly, Ricky Gauld, Mark Trottenberg ; sound-recordists, Brian Greenman, Martyn Clift, M. Webberley ; consultants, Martin Filler, Rosemarie Hagg Bletter ; still photographs, John Donat ... [et al.] ; associate director, Stephen Plumlee ; associate producer, Kelley Forsyth ; executive producers, Peter Brugger, Rolf Porsborn, Alan Yentob
People:
Date:
1987
1987
Title:
Stirling
Actions:
AP140.S2.SS7.D3.P10.2
Description:
British architect James Stirling and various critics talk about his philosophy and work while viewing his architectural projects around the world. New York, NY : Michael Blackwood Productions, c1987. Produced and directed by Michael Blackwood ; a coproduction Michael Blackwood Productions, Saarländischer Rundfunk, BBC Television, Sveriges Television/AB/SVTI ; photographed by John Else, Mead Hunt, Bodo Kessler ; edited by Stephen Plumlee ; narration written by Martin Filler and Rosemarie Hagg Bletter ; narrated by Russell Connor ; additional photography by John Adderly, Ricky Gauld, Mark Trottenberg ; sound-recordists, Brian Greenman, Martyn Clift, M. Webberley ; consultants, Martin Filler, Rosemarie Hagg Bletter ; still photographs, John Donat ... [et al.] ; associate director, Stephen Plumlee ; associate producer, Kelley Forsyth ; executive producers, Peter Brugger, Rolf Porsborn, Alan Yentob
Stirling
Actions:
AP140.S2.SS7.D3.P10.2
Description:
British architect James Stirling and various critics talk about his philosophy and work while viewing his architectural projects around the world. New York, NY : Michael Blackwood Productions, c1987. Produced and directed by Michael Blackwood ; a coproduction Michael Blackwood Productions, Saarländischer Rundfunk, BBC Television, Sveriges Television/AB/SVTI ; photographed by John Else, Mead Hunt, Bodo Kessler ; edited by Stephen Plumlee ; narration written by Martin Filler and Rosemarie Hagg Bletter ; narrated by Russell Connor ; additional photography by John Adderly, Ricky Gauld, Mark Trottenberg ; sound-recordists, Brian Greenman, Martyn Clift, M. Webberley ; consultants, Martin Filler, Rosemarie Hagg Bletter ; still photographs, John Donat ... [et al.] ; associate director, Stephen Plumlee ; associate producer, Kelley Forsyth ; executive producers, Peter Brugger, Rolf Porsborn, Alan Yentob
Date:
1987
1987
People:
Form:
archives
Level of archival description:
Fonds
archives
Level of archival description:
Fonds
Title:
Roger D’Astous fonds
Roger D’Astous fonds
Reference number:
AP060
Synopsis:
Le fonds témoigne des activités personnelles et professionnelles de Roger D'Astous, de sa carrière d'architecte et de sa contribution à l'architecture québécoise. Il nous renseigne sur sa formation académique à l'École des Beaux-Arts de Montréal, sur son séjour en tant qu'apprenti à l'atelier de Frank Lloyd Wright à Taliesin (Arizona et Wisconsin), ainsi que sur sa pratique professionnelle en tant qu'architecte. Ces projets professionnels sont principalement concentrés au Québec, à Montréal, en Montérégie, dans les Laurentides, à Laval, ainsi qu'en Ontario (dont à Brockville et à Kingston). Le fonds contient, entre autres, 4 100 dessins d’architecture, 2 581 documents photographiques, 7 maquettes et 1,23 m.l. de documents textuels.
AP060
Synopsis:
Le fonds témoigne des activités personnelles et professionnelles de Roger D'Astous, de sa carrière d'architecte et de sa contribution à l'architecture québécoise. Il nous renseigne sur sa formation académique à l'École des Beaux-Arts de Montréal, sur son séjour en tant qu'apprenti à l'atelier de Frank Lloyd Wright à Taliesin (Arizona et Wisconsin), ainsi que sur sa pratique professionnelle en tant qu'architecte. Ces projets professionnels sont principalement concentrés au Québec, à Montréal, en Montérégie, dans les Laurentides, à Laval, ainsi qu'en Ontario (dont à Brockville et à Kingston). Le fonds contient, entre autres, 4 100 dessins d’architecture, 2 581 documents photographiques, 7 maquettes et 1,23 m.l. de documents textuels.
People:
Date:
1893-1998, surtout 1951-1998
1893-1998, surtout 1951-1998
Title:
Roger D’Astous fonds
Actions:
AP060
Synopsis:
Le fonds témoigne des activités personnelles et professionnelles de Roger D'Astous, de sa carrière d'architecte et de sa contribution à l'architecture québécoise. Il nous renseigne sur sa formation académique à l'École des Beaux-Arts de Montréal, sur son séjour en tant qu'apprenti à l'atelier de Frank Lloyd Wright à Taliesin (Arizona et Wisconsin), ainsi que sur sa pratique professionnelle en tant qu'architecte. Ces projets professionnels sont principalement concentrés au Québec, à Montréal, en Montérégie, dans les Laurentides, à Laval, ainsi qu'en Ontario (dont à Brockville et à Kingston). Le fonds contient, entre autres, 4 100 dessins d’architecture, 2 581 documents photographiques, 7 maquettes et 1,23 m.l. de documents textuels.
Roger D’Astous fonds
Actions:
AP060
Synopsis:
Le fonds témoigne des activités personnelles et professionnelles de Roger D'Astous, de sa carrière d'architecte et de sa contribution à l'architecture québécoise. Il nous renseigne sur sa formation académique à l'École des Beaux-Arts de Montréal, sur son séjour en tant qu'apprenti à l'atelier de Frank Lloyd Wright à Taliesin (Arizona et Wisconsin), ainsi que sur sa pratique professionnelle en tant qu'architecte. Ces projets professionnels sont principalement concentrés au Québec, à Montréal, en Montérégie, dans les Laurentides, à Laval, ainsi qu'en Ontario (dont à Brockville et à Kingston). Le fonds contient, entre autres, 4 100 dessins d’architecture, 2 581 documents photographiques, 7 maquettes et 1,23 m.l. de documents textuels.
Form:
archives
Level of archival description:
Fonds
archives
Level of archival description:
Fonds
Date:
1893-1998, surtout 1951-1998
1893-1998, surtout 1951-1998
People:
Form:
exhibitions
exhibitions
Actions:
Description:
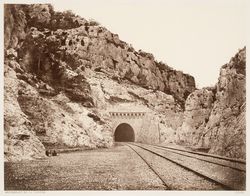
Édouard Baldus, more than any other photographer, defined the modern landscape and established the standard for architectural photography. The Photographs of Édouard Baldus: Landscapes and Monuments of France chronicles the Golden Age of France as seen by the photographer. The Photographs of Édouard Baldus is organized by chronological sections to reveal the evolution of(...)
Édouard Baldus, more than any other photographer, defined the modern landscape and established the standard for architectural photography. The Photographs of Édouard Baldus: Landscapes and Monuments of France chronicles the Golden Age of France as seen by the photographer. The Photographs of Édouard Baldus is organized by chronological sections to reveal the evolution of(...)
Location:
Main galleries
Main galleries
Date:
25 January 1995 to 23 April 1995
25 January 1995 to 23 April 1995
Title:
The Photographs of Édouard Baldus: Landscapes and Monuments of France
Actions:
Description:
Édouard Baldus, more than any other photographer, defined the modern landscape and established the standard for architectural photography. The Photographs of Édouard Baldus: Landscapes and Monuments of France chronicles the Golden Age of France as seen by the photographer. The Photographs of Édouard Baldus is organized by chronological sections to reveal the evolution of(...)
The Photographs of Édouard Baldus: Landscapes and Monuments of France
Actions:
Description:
Édouard Baldus, more than any other photographer, defined the modern landscape and established the standard for architectural photography. The Photographs of Édouard Baldus: Landscapes and Monuments of France chronicles the Golden Age of France as seen by the photographer. The Photographs of Édouard Baldus is organized by chronological sections to reveal the evolution of(...)
Form:
exhibitions
exhibitions
Date:
25 January 1995 to
23 April 1995
25 January 1995 to
23 April 1995
Location:
Main galleries
Main galleries
Form:
exhibitions
exhibitions
Title:
Starting From... Travel
Starting From... Travel
Actions:
Description:
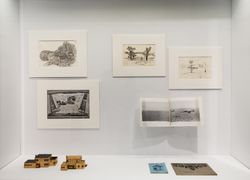
Interpreting the subject of travel to distant places, the exhibition charts an expanded notion of travel that spans imaginary journeys, strange sites, vanishing points, floating and portable houses, endless caves, swirling diamond domes, tombs, crypts and catacombs, tunnel adventures, formal studies, technical innovation, cultural imagination, and experimental(...)
Interpreting the subject of travel to distant places, the exhibition charts an expanded notion of travel that spans imaginary journeys, strange sites, vanishing points, floating and portable houses, endless caves, swirling diamond domes, tombs, crypts and catacombs, tunnel adventures, formal studies, technical innovation, cultural imagination, and experimental(...)
Location:
Hall cases
Hall cases
Date:
3 December 2008 to 1 May 2009
3 December 2008 to 1 May 2009
Title:
Starting From... Travel
Actions:
Description:
Interpreting the subject of travel to distant places, the exhibition charts an expanded notion of travel that spans imaginary journeys, strange sites, vanishing points, floating and portable houses, endless caves, swirling diamond domes, tombs, crypts and catacombs, tunnel adventures, formal studies, technical innovation, cultural imagination, and experimental(...)
Starting From... Travel
Actions:
Description:
Interpreting the subject of travel to distant places, the exhibition charts an expanded notion of travel that spans imaginary journeys, strange sites, vanishing points, floating and portable houses, endless caves, swirling diamond domes, tombs, crypts and catacombs, tunnel adventures, formal studies, technical innovation, cultural imagination, and experimental(...)
Form:
exhibitions
exhibitions
Date:
3 December 2008 to
1 May 2009
3 December 2008 to
1 May 2009
Location:
Hall cases
Hall cases
Form:
exhibitions
exhibitions

Actions:
Description:
Process as Interpretation seeks to sharpen the viewer’s awareness through consideration of nearly identical but subtly different images. The exhibition presents seven pairs of images from the CCA collection. Although these pairs are printed from the same negative, careful comparison of the subtleties of cropping, scale, tonal gradations, and medium reveal the printing and(...)
Process as Interpretation seeks to sharpen the viewer’s awareness through consideration of nearly identical but subtly different images. The exhibition presents seven pairs of images from the CCA collection. Although these pairs are printed from the same negative, careful comparison of the subtleties of cropping, scale, tonal gradations, and medium reveal the printing and(...)
Location:
Hall cases
Hall cases
Date:
17 January 1990 to 22 April 1990
17 January 1990 to 22 April 1990
Title:
Process as Interpretation: Photographs from the CCA
Actions:
Description:
Process as Interpretation seeks to sharpen the viewer’s awareness through consideration of nearly identical but subtly different images. The exhibition presents seven pairs of images from the CCA collection. Although these pairs are printed from the same negative, careful comparison of the subtleties of cropping, scale, tonal gradations, and medium reveal the printing and(...)
Process as Interpretation: Photographs from the CCA
Actions:
Description:
Process as Interpretation seeks to sharpen the viewer’s awareness through consideration of nearly identical but subtly different images. The exhibition presents seven pairs of images from the CCA collection. Although these pairs are printed from the same negative, careful comparison of the subtleties of cropping, scale, tonal gradations, and medium reveal the printing and(...)
Form:
exhibitions
exhibitions
Date:
17 January 1990 to
22 April 1990
17 January 1990 to
22 April 1990
Location:
Hall cases
Hall cases
Level of archival description:
Project
Project
Title:
Maison Coloniale
Maison Coloniale
Reference number:
AP066.S2.D19
Description:
Le dossier documente le projet de construction de la Maison Coloniale, une habitation associée à un atelier d'architecture et un hall d'exposition, situé au 4333 avenue Coloniale, à Montréal, Québec. Les matériaux utilisés pour réaliser cette construction sont le béton armé, l'acier et le bois. Le budget alloué pour ce projet était de 300 000$ et la superficie est de 340 mètres carrés. Aussi, le projet s'est mérité le Prix d'architecture du Gouverneur général du Canada. Le dossier contient des dessins, des reprographies, des photographies, des documents textuels, des maquettes et un négatif. Description du projet par l'architecte: "En concevant la Maison Coloniale, entre autres choses qui s'y trouvent inscrites, j'ai pensé à l'état des métiers. La solidarité qui nous lie est tellement ténue, les savoir-faire se déplacent, les langages s'autonomisent. Ici la structure de béton n'aura pour but structural que de survivre à sa peine : le squelette est dehors, qu'est-ce que cela veut nous dire? Partout la division, la séparation des éléments. La juxtaposition, la superposition et la répétition forment un langage dans le langage. Tout y est contact de points et de surface, d'appuis et d'ancrages. Le squelette est dehors, le corps est dedans. Qu'est-ce que cela veut nous dire? La Maison nous dit la nature de notre côtoiement. Elle nous rappelle nos liens possibles et nous apprend qu'à force de séparation, tout s'unit. Elle nous indique la distance qu'il nous reste à franchir pour se toucher et s'émouvoir. Elle est comme vous et moi, un peu résistante et prête à tout donner. Elle nous dit la convivialité et nous rappelle nos moyens d'humains. Elle nous rappelle que c'est nous qui l'avons faite!" Jacques Rousseau, "Éthique et tact", dans Architecture, éthique et technologie, édité par Louise Pelletier et Alberto Pérez-Gómez, McGill-Queen's University Press, Montréal, 1994, p. 137-150.
AP066.S2.D19
Description:
Le dossier documente le projet de construction de la Maison Coloniale, une habitation associée à un atelier d'architecture et un hall d'exposition, situé au 4333 avenue Coloniale, à Montréal, Québec. Les matériaux utilisés pour réaliser cette construction sont le béton armé, l'acier et le bois. Le budget alloué pour ce projet était de 300 000$ et la superficie est de 340 mètres carrés. Aussi, le projet s'est mérité le Prix d'architecture du Gouverneur général du Canada. Le dossier contient des dessins, des reprographies, des photographies, des documents textuels, des maquettes et un négatif. Description du projet par l'architecte: "En concevant la Maison Coloniale, entre autres choses qui s'y trouvent inscrites, j'ai pensé à l'état des métiers. La solidarité qui nous lie est tellement ténue, les savoir-faire se déplacent, les langages s'autonomisent. Ici la structure de béton n'aura pour but structural que de survivre à sa peine : le squelette est dehors, qu'est-ce que cela veut nous dire? Partout la division, la séparation des éléments. La juxtaposition, la superposition et la répétition forment un langage dans le langage. Tout y est contact de points et de surface, d'appuis et d'ancrages. Le squelette est dehors, le corps est dedans. Qu'est-ce que cela veut nous dire? La Maison nous dit la nature de notre côtoiement. Elle nous rappelle nos liens possibles et nous apprend qu'à force de séparation, tout s'unit. Elle nous indique la distance qu'il nous reste à franchir pour se toucher et s'émouvoir. Elle est comme vous et moi, un peu résistante et prête à tout donner. Elle nous dit la convivialité et nous rappelle nos moyens d'humains. Elle nous rappelle que c'est nous qui l'avons faite!" Jacques Rousseau, "Éthique et tact", dans Architecture, éthique et technologie, édité par Louise Pelletier et Alberto Pérez-Gómez, McGill-Queen's University Press, Montréal, 1994, p. 137-150.
People:
Date:
1986-1990
1986-1990
Title:
Maison Coloniale
Actions:
AP066.S2.D19
Description:
Le dossier documente le projet de construction de la Maison Coloniale, une habitation associée à un atelier d'architecture et un hall d'exposition, situé au 4333 avenue Coloniale, à Montréal, Québec. Les matériaux utilisés pour réaliser cette construction sont le béton armé, l'acier et le bois. Le budget alloué pour ce projet était de 300 000$ et la superficie est de 340 mètres carrés. Aussi, le projet s'est mérité le Prix d'architecture du Gouverneur général du Canada. Le dossier contient des dessins, des reprographies, des photographies, des documents textuels, des maquettes et un négatif. Description du projet par l'architecte: "En concevant la Maison Coloniale, entre autres choses qui s'y trouvent inscrites, j'ai pensé à l'état des métiers. La solidarité qui nous lie est tellement ténue, les savoir-faire se déplacent, les langages s'autonomisent. Ici la structure de béton n'aura pour but structural que de survivre à sa peine : le squelette est dehors, qu'est-ce que cela veut nous dire? Partout la division, la séparation des éléments. La juxtaposition, la superposition et la répétition forment un langage dans le langage. Tout y est contact de points et de surface, d'appuis et d'ancrages. Le squelette est dehors, le corps est dedans. Qu'est-ce que cela veut nous dire? La Maison nous dit la nature de notre côtoiement. Elle nous rappelle nos liens possibles et nous apprend qu'à force de séparation, tout s'unit. Elle nous indique la distance qu'il nous reste à franchir pour se toucher et s'émouvoir. Elle est comme vous et moi, un peu résistante et prête à tout donner. Elle nous dit la convivialité et nous rappelle nos moyens d'humains. Elle nous rappelle que c'est nous qui l'avons faite!" Jacques Rousseau, "Éthique et tact", dans Architecture, éthique et technologie, édité par Louise Pelletier et Alberto Pérez-Gómez, McGill-Queen's University Press, Montréal, 1994, p. 137-150.
Maison Coloniale
Actions:
AP066.S2.D19
Description:
Le dossier documente le projet de construction de la Maison Coloniale, une habitation associée à un atelier d'architecture et un hall d'exposition, situé au 4333 avenue Coloniale, à Montréal, Québec. Les matériaux utilisés pour réaliser cette construction sont le béton armé, l'acier et le bois. Le budget alloué pour ce projet était de 300 000$ et la superficie est de 340 mètres carrés. Aussi, le projet s'est mérité le Prix d'architecture du Gouverneur général du Canada. Le dossier contient des dessins, des reprographies, des photographies, des documents textuels, des maquettes et un négatif. Description du projet par l'architecte: "En concevant la Maison Coloniale, entre autres choses qui s'y trouvent inscrites, j'ai pensé à l'état des métiers. La solidarité qui nous lie est tellement ténue, les savoir-faire se déplacent, les langages s'autonomisent. Ici la structure de béton n'aura pour but structural que de survivre à sa peine : le squelette est dehors, qu'est-ce que cela veut nous dire? Partout la division, la séparation des éléments. La juxtaposition, la superposition et la répétition forment un langage dans le langage. Tout y est contact de points et de surface, d'appuis et d'ancrages. Le squelette est dehors, le corps est dedans. Qu'est-ce que cela veut nous dire? La Maison nous dit la nature de notre côtoiement. Elle nous rappelle nos liens possibles et nous apprend qu'à force de séparation, tout s'unit. Elle nous indique la distance qu'il nous reste à franchir pour se toucher et s'émouvoir. Elle est comme vous et moi, un peu résistante et prête à tout donner. Elle nous dit la convivialité et nous rappelle nos moyens d'humains. Elle nous rappelle que c'est nous qui l'avons faite!" Jacques Rousseau, "Éthique et tact", dans Architecture, éthique et technologie, édité par Louise Pelletier et Alberto Pérez-Gómez, McGill-Queen's University Press, Montréal, 1994, p. 137-150.
Level of archival description:
Projet
Projet
Date:
1986-1990
1986-1990
People:
Form:
events
events
Title:
Bas Princen: Volcano Walks
Bas Princen: Volcano Walks
Actions:
Description:
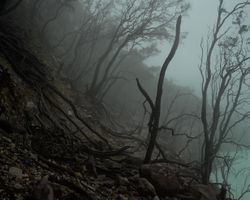
In this artist’s talk, Bas Princen will discuss the current status of the 17 Volcanoes project and explore the resonances between the works of Franz Wilhelm Junghuhn, works by early-twentieth-century Dutch photographers in Java (like van Nieuwenhuis), and his own practice. Although discovering new places seems impossible today, the talk takes as a point of departure the(...)
In this artist’s talk, Bas Princen will discuss the current status of the 17 Volcanoes project and explore the resonances between the works of Franz Wilhelm Junghuhn, works by early-twentieth-century Dutch photographers in Java (like van Nieuwenhuis), and his own practice. Although discovering new places seems impossible today, the talk takes as a point of departure the(...)
Date:
15 October 2016, 3pm
15 October 2016, 3pm
Title:
Bas Princen: Volcano Walks
Actions:
Description:
In this artist’s talk, Bas Princen will discuss the current status of the 17 Volcanoes project and explore the resonances between the works of Franz Wilhelm Junghuhn, works by early-twentieth-century Dutch photographers in Java (like van Nieuwenhuis), and his own practice. Although discovering new places seems impossible today, the talk takes as a point of departure the(...)
Bas Princen: Volcano Walks
Actions:
Description:
In this artist’s talk, Bas Princen will discuss the current status of the 17 Volcanoes project and explore the resonances between the works of Franz Wilhelm Junghuhn, works by early-twentieth-century Dutch photographers in Java (like van Nieuwenhuis), and his own practice. Although discovering new places seems impossible today, the talk takes as a point of departure the(...)
Form:
events
events
Date:
15 October 2016
3pm
15 October 2016
3pm
Form:
archives
Level of archival description:
Fonds
archives
Level of archival description:
Fonds
Title:
Bauhaus in America fonds
Bauhaus in America fonds
Actions:
Reference number:
AP217
Synopsis:
The Bauhaus in America fonds, circa 1930 – 2011, documents the research and production activities that went into producing the documentary film Bauhaus in America (1995) directed by Judith Pearlman. Material in the fonds consists of research in the form of photographs, textual records, publications, and ephemera from institutions in Germany and the United States. The fonds also contains film, video, and audio recordings that were used for preliminary research and compiled into the finished film. The recordings are primarily interviews with Bauhaus-related individuals. There is also material related to publishing activities based on the research for the film.
AP217
Synopsis:
The Bauhaus in America fonds, circa 1930 – 2011, documents the research and production activities that went into producing the documentary film Bauhaus in America (1995) directed by Judith Pearlman. Material in the fonds consists of research in the form of photographs, textual records, publications, and ephemera from institutions in Germany and the United States. The fonds also contains film, video, and audio recordings that were used for preliminary research and compiled into the finished film. The recordings are primarily interviews with Bauhaus-related individuals. There is also material related to publishing activities based on the research for the film.
People:
Date:
circa 1930 - 2011
circa 1930 - 2011
Title:
Bauhaus in America fonds
Actions:
AP217
Synopsis:
The Bauhaus in America fonds, circa 1930 – 2011, documents the research and production activities that went into producing the documentary film Bauhaus in America (1995) directed by Judith Pearlman. Material in the fonds consists of research in the form of photographs, textual records, publications, and ephemera from institutions in Germany and the United States. The fonds also contains film, video, and audio recordings that were used for preliminary research and compiled into the finished film. The recordings are primarily interviews with Bauhaus-related individuals. There is also material related to publishing activities based on the research for the film.
Bauhaus in America fonds
Actions:
AP217
Synopsis:
The Bauhaus in America fonds, circa 1930 – 2011, documents the research and production activities that went into producing the documentary film Bauhaus in America (1995) directed by Judith Pearlman. Material in the fonds consists of research in the form of photographs, textual records, publications, and ephemera from institutions in Germany and the United States. The fonds also contains film, video, and audio recordings that were used for preliminary research and compiled into the finished film. The recordings are primarily interviews with Bauhaus-related individuals. There is also material related to publishing activities based on the research for the film.
Form:
archives
Level of archival description:
Fonds
archives
Level of archival description:
Fonds
Date:
circa 1930 - 2011
circa 1930 - 2011
People:
Form:
events
events
Title:
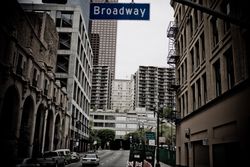
Learning from... Los Angeles
Learning from... Los Angeles
Actions:
Description:
Los Angeles-based historian and tour guide Richard Schave examines developments in Los Angeles in the 35 years since the landmark urban tour film Reyner Banham Loves Los Angeles (UK,1972). Schave, a former student of Banham, elaborates on his professor’s research by showing excerpts of the film in comparison with his own documentary photography. In particular, he explores(...)
Los Angeles-based historian and tour guide Richard Schave examines developments in Los Angeles in the 35 years since the landmark urban tour film Reyner Banham Loves Los Angeles (UK,1972). Schave, a former student of Banham, elaborates on his professor’s research by showing excerpts of the film in comparison with his own documentary photography. In particular, he explores(...)
Location:
Paul Desmarais Theatre
Paul Desmarais Theatre
Date:
28 May 2009
28 May 2009
Title:
Learning from... Los Angeles
Actions:
Description:
Los Angeles-based historian and tour guide Richard Schave examines developments in Los Angeles in the 35 years since the landmark urban tour film Reyner Banham Loves Los Angeles (UK,1972). Schave, a former student of Banham, elaborates on his professor’s research by showing excerpts of the film in comparison with his own documentary photography. In particular, he explores(...)
Learning from... Los Angeles
Actions:
Description:
Los Angeles-based historian and tour guide Richard Schave examines developments in Los Angeles in the 35 years since the landmark urban tour film Reyner Banham Loves Los Angeles (UK,1972). Schave, a former student of Banham, elaborates on his professor’s research by showing excerpts of the film in comparison with his own documentary photography. In particular, he explores(...)
Form:
events
events
Date:
28 May 2009
28 May 2009
Location:
Paul Desmarais Theatre
Paul Desmarais Theatre


