


11203 Results
Form:
books
books
Price:
$200.00
(available to order)
Summary:
Architectural details are typically communicated through technical drawings, and from such drawings details are archived, revised, and appropriated. This book presents case studies of the technical constitution and construction of thirteen exemplary buildings realised in seven countries over the past fifteen years. Through an investigative matrix of scaled drawings and(...)
$200.00
(available to order)
Summary:
Architectural details are typically communicated through technical drawings, and from such drawings details are archived, revised, and appropriated. This book presents case studies of the technical constitution and construction of thirteen exemplary buildings realised in seven countries over the past fifteen years. Through an investigative matrix of scaled drawings and(...)
Publication:
February 2017
February 2017
Title:
Detail Kultur. If buildings had DNA: case studies of mutations
Actions:
Price:
$200.00
(available to order)
Summary:
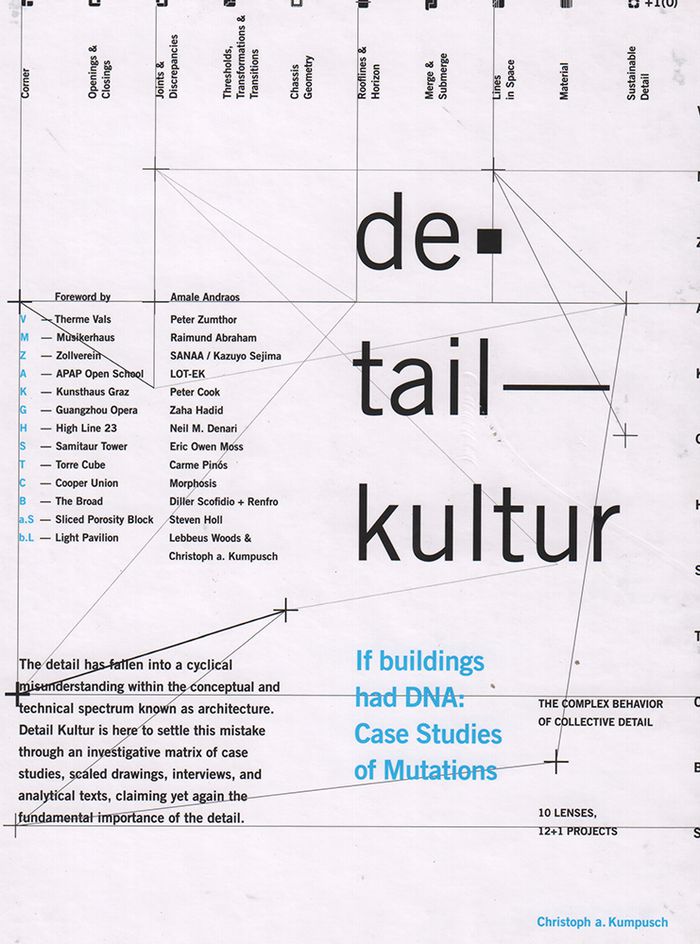
Architectural details are typically communicated through technical drawings, and from such drawings details are archived, revised, and appropriated. This book presents case studies of the technical constitution and construction of thirteen exemplary buildings realised in seven countries over the past fifteen years. Through an investigative matrix of scaled drawings and analytical texts, the fundamental importance of the detail is discovered afresh, giving insight into the technical complexities behind the often dynamic simplicity of the building’s final form. Including interviews with Zaha Hadid, Eric Owen Moss, Kazuyo Sejima, Thom Mayne, Ada Tolla, Steven Holl, Carme Pinós, more.
Detail Kultur. If buildings had DNA: case studies of mutations
Actions:
Price:
$200.00
(available to order)
Summary:
Architectural details are typically communicated through technical drawings, and from such drawings details are archived, revised, and appropriated. This book presents case studies of the technical constitution and construction of thirteen exemplary buildings realised in seven countries over the past fifteen years. Through an investigative matrix of scaled drawings and analytical texts, the fundamental importance of the detail is discovered afresh, giving insight into the technical complexities behind the often dynamic simplicity of the building’s final form. Including interviews with Zaha Hadid, Eric Owen Moss, Kazuyo Sejima, Thom Mayne, Ada Tolla, Steven Holl, Carme Pinós, more.
Form:
books
books
Publication:
February 2017
February 2017
Form:
books
books
Actions:
Price:
$74.95
(available to order)
Summary:
Cet ouvrage comprend une grande variété d'exemples de façades, illustrées avec détail grâce aux diverses coupes et détails constructifs. Cet ouvrage vous propose des projets d'architectes qui ont été réalisés avec tous les matériaux disponibles aujourd'hui.
$74.95
(available to order)
Summary:
Cet ouvrage comprend une grande variété d'exemples de façades, illustrées avec détail grâce aux diverses coupes et détails constructifs. Cet ouvrage vous propose des projets d'architectes qui ont été réalisés avec tous les matériaux disponibles aujourd'hui.
Title:
Conception et design : façades
Actions:
Price:
$74.95
(available to order)
Summary:
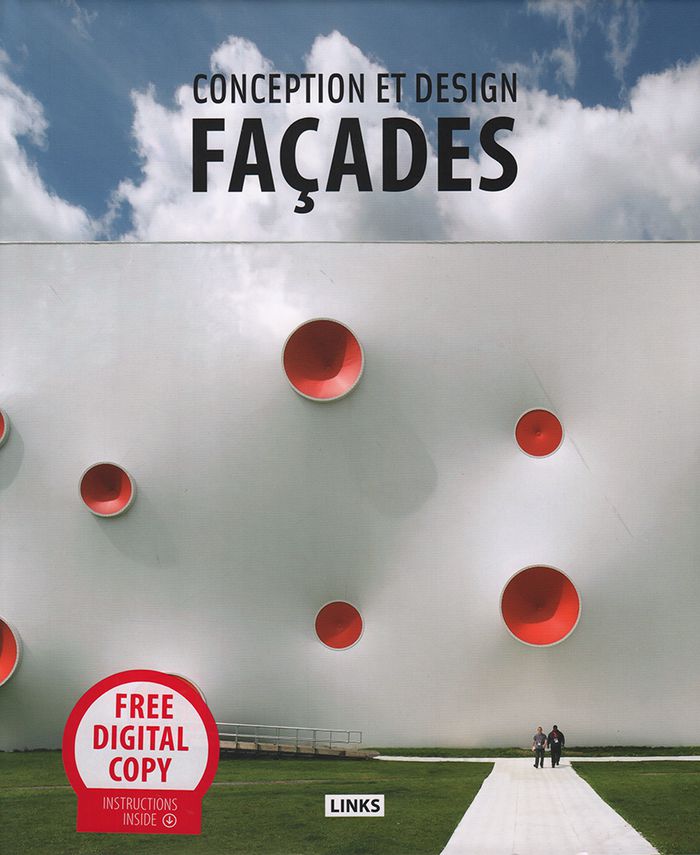
Cet ouvrage comprend une grande variété d'exemples de façades, illustrées avec détail grâce aux diverses coupes et détails constructifs. Cet ouvrage vous propose des projets d'architectes qui ont été réalisés avec tous les matériaux disponibles aujourd'hui.
Conception et design : façades
Actions:
Price:
$74.95
(available to order)
Summary:
Cet ouvrage comprend une grande variété d'exemples de façades, illustrées avec détail grâce aux diverses coupes et détails constructifs. Cet ouvrage vous propose des projets d'architectes qui ont été réalisés avec tous les matériaux disponibles aujourd'hui.
Form:
books
books
Publication:
March 2017
March 2017
Form:
books
books
Price:
$90.95
(available to order)
Summary:
The Floor Plan Manual Housing has for decades been a seminal work in the field of architecture. In its 5th, revised and expanded edition, approximately 160 international housing projects built after 1945 are documented and analyzed. The focus is on exemplary and transferrable projects, and on innovative and trendsetting concepts. The systematic representation of all(...)
$90.95
(available to order)
Summary:
The Floor Plan Manual Housing has for decades been a seminal work in the field of architecture. In its 5th, revised and expanded edition, approximately 160 international housing projects built after 1945 are documented and analyzed. The focus is on exemplary and transferrable projects, and on innovative and trendsetting concepts. The systematic representation of all(...)
Publication:
October 2017
October 2017
Title:
Floor plan manual housing, fifth edition revised and explanded
Actions:
Price:
$90.95
(available to order)
Summary:
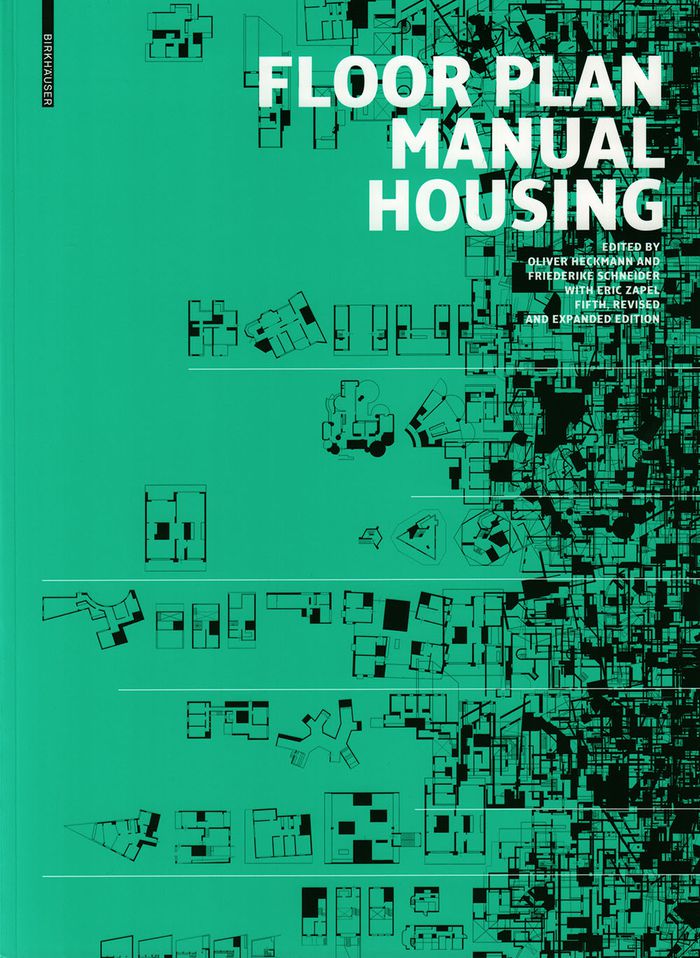
The Floor Plan Manual Housing has for decades been a seminal work in the field of architecture. In its 5th, revised and expanded edition, approximately 160 international housing projects built after 1945 are documented and analyzed. The focus is on exemplary and transferrable projects, and on innovative and trendsetting concepts. The systematic representation of all projects allows the reader to compare and evaluate various floor plans – and to be inspired by the wealth of ideas and strategies for one’s own design work. The introductory theoretical and historical essays have been newly written or updated, and offer a structured overview of the residential housing typology and its development.
Floor plan manual housing, fifth edition revised and explanded
Actions:
Price:
$90.95
(available to order)
Summary:
The Floor Plan Manual Housing has for decades been a seminal work in the field of architecture. In its 5th, revised and expanded edition, approximately 160 international housing projects built after 1945 are documented and analyzed. The focus is on exemplary and transferrable projects, and on innovative and trendsetting concepts. The systematic representation of all projects allows the reader to compare and evaluate various floor plans – and to be inspired by the wealth of ideas and strategies for one’s own design work. The introductory theoretical and historical essays have been newly written or updated, and offer a structured overview of the residential housing typology and its development.
Form:
books
books
Publication:
October 2017
October 2017
Form:
books
books
Actions:
Price:
$47.00
(available to order)
Summary:
Taking readers behind architecture’s facades and finishes, this book explores how some of the most important buildings in the world were constructed. Specially commissioned isometric drawings present the essential structural elements of the world’s masterpiece buildings that are not visible to the naked eye. These illustrations are displayed alongside plans, details, and(...)
$47.00
(available to order)
Summary:
Taking readers behind architecture’s facades and finishes, this book explores how some of the most important buildings in the world were constructed. Specially commissioned isometric drawings present the essential structural elements of the world’s masterpiece buildings that are not visible to the naked eye. These illustrations are displayed alongside plans, details, and(...)
Publication:
February 2018
February 2018
Title:
Architecture inside-out: understanding how buildings work
Actions:
Price:
$47.00
(available to order)
Summary:
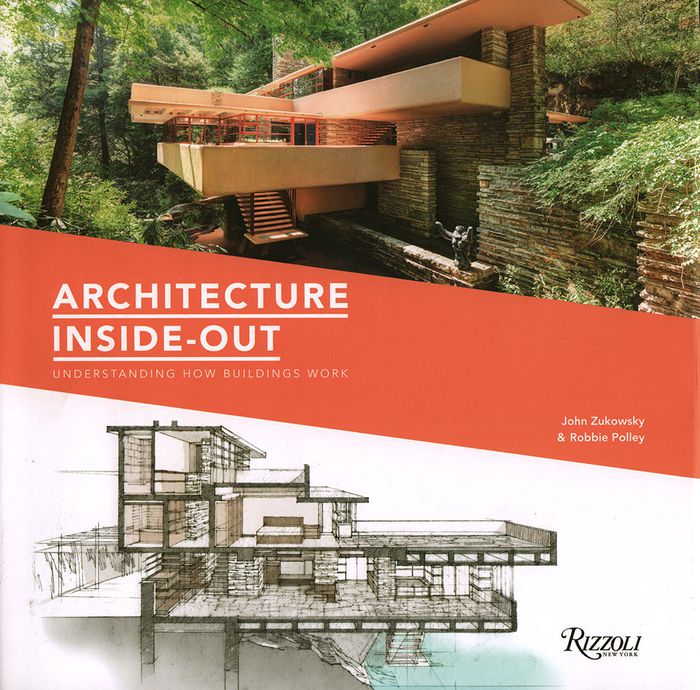
Taking readers behind architecture’s facades and finishes, this book explores how some of the most important buildings in the world were constructed. Specially commissioned isometric drawings present the essential structural elements of the world’s masterpiece buildings that are not visible to the naked eye. These illustrations are displayed alongside plans, details, and photographs.
Architecture inside-out: understanding how buildings work
Actions:
Price:
$47.00
(available to order)
Summary:
Taking readers behind architecture’s facades and finishes, this book explores how some of the most important buildings in the world were constructed. Specially commissioned isometric drawings present the essential structural elements of the world’s masterpiece buildings that are not visible to the naked eye. These illustrations are displayed alongside plans, details, and photographs.
Form:
books
books
Publication:
February 2018
February 2018
Form:
books
books
Actions:
Price:
$79.00
(available to order)
Summary:
The geometric foundations, forms, and patterns in today’s architecture, design and, decorative arts can trace their origins in past cultures. From humankind’s first path-like doodles on cave walls through to the higher abstractions developed to make accurate measurements and predictions, the three-dimensional forms we design and build have always been dependent on(...)
$79.00
(available to order)
Summary:
The geometric foundations, forms, and patterns in today’s architecture, design and, decorative arts can trace their origins in past cultures. From humankind’s first path-like doodles on cave walls through to the higher abstractions developed to make accurate measurements and predictions, the three-dimensional forms we design and build have always been dependent on(...)
Title:
3D thinking in design and architecture
Actions:
Price:
$79.00
(available to order)
Summary:
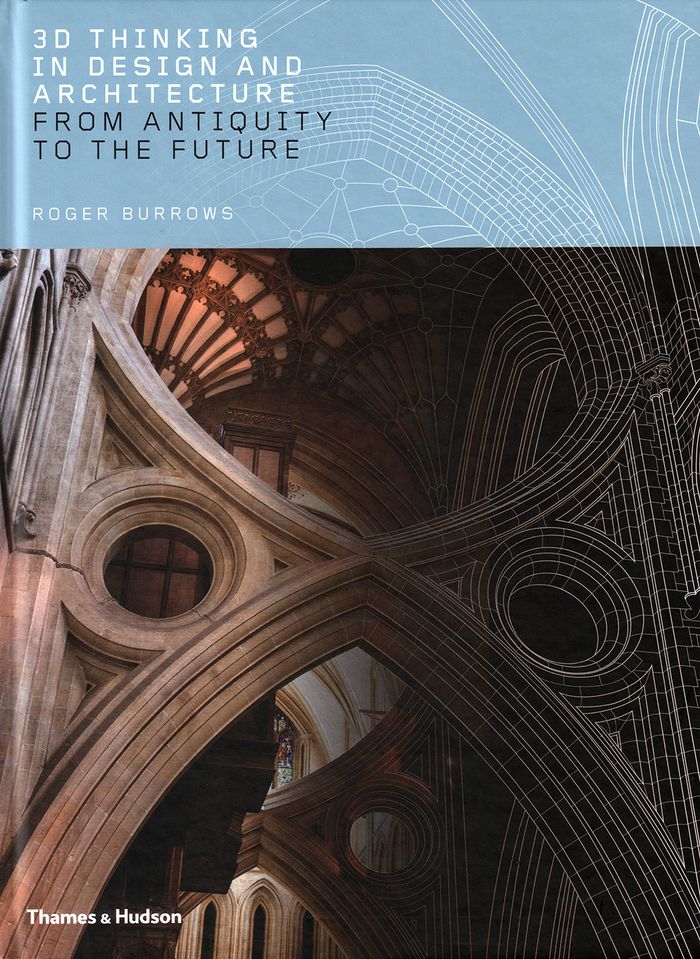
The geometric foundations, forms, and patterns in today’s architecture, design and, decorative arts can trace their origins in past cultures. From humankind’s first path-like doodles on cave walls through to the higher abstractions developed to make accurate measurements and predictions, the three-dimensional forms we design and build have always been dependent on available materials, human needs, and the limits of our imaginations. "3D Thinking in Design and Architecture" tells the story of the intimate relationship between geometry, mathematics and man-made design throughout human history, from the Neolithic period through the Indian, Egyptian, Babylonian, Chinese, Greek, Celtic, Islamic and Renaissance cultures, to the present and the possible future. Presenting key principles that can be applied across all design disciplines, design expert Roger Burrows relates how geometry as a visual language has evolved to meet our needs, initiated new technologies, and changed the way we think about the world around us.
3D thinking in design and architecture
Actions:
Price:
$79.00
(available to order)
Summary:
The geometric foundations, forms, and patterns in today’s architecture, design and, decorative arts can trace their origins in past cultures. From humankind’s first path-like doodles on cave walls through to the higher abstractions developed to make accurate measurements and predictions, the three-dimensional forms we design and build have always been dependent on available materials, human needs, and the limits of our imaginations. "3D Thinking in Design and Architecture" tells the story of the intimate relationship between geometry, mathematics and man-made design throughout human history, from the Neolithic period through the Indian, Egyptian, Babylonian, Chinese, Greek, Celtic, Islamic and Renaissance cultures, to the present and the possible future. Presenting key principles that can be applied across all design disciplines, design expert Roger Burrows relates how geometry as a visual language has evolved to meet our needs, initiated new technologies, and changed the way we think about the world around us.
Form:
books
books
Publication:
May 2018
May 2018
Form:
books
books
Actions:
Price:
$107.95
(available to order)
Summary:
Cities are built site by site. "Site planning" —the art and science of designing settlements on the land—encompasses a range of activities undertaken by architects, planners, urban designers, landscape architects, and engineers. This book offers a comprehensive, up-to-date guide to site planning that is global in scope. It covers planning processes and standards, new(...)
$107.95
(available to order)
Summary:
Cities are built site by site. "Site planning" —the art and science of designing settlements on the land—encompasses a range of activities undertaken by architects, planners, urban designers, landscape architects, and engineers. This book offers a comprehensive, up-to-date guide to site planning that is global in scope. It covers planning processes and standards, new(...)
Title:
Site planning, international practice
Actions:
Price:
$107.95
(available to order)
Summary:
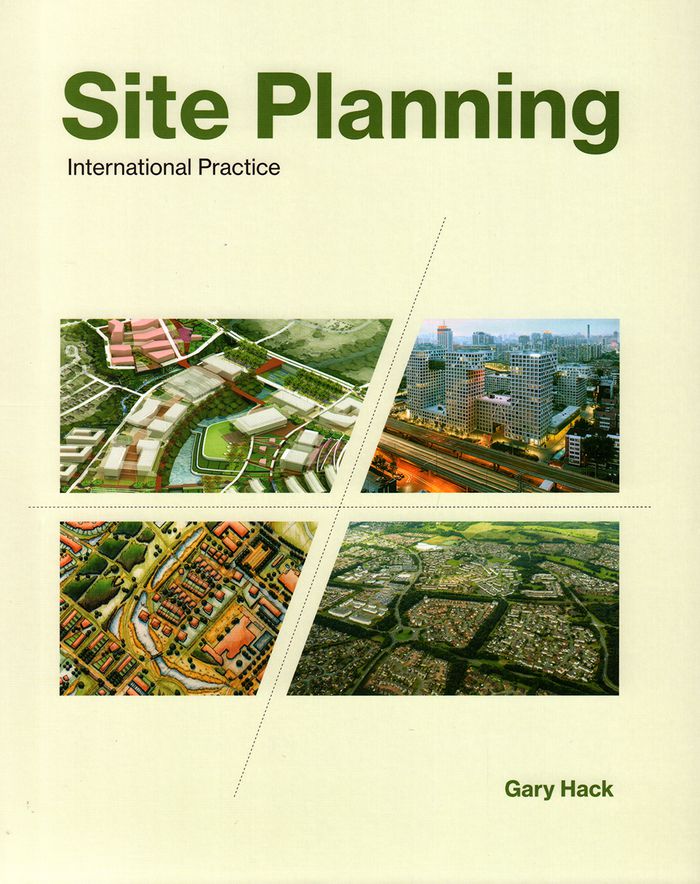
Cities are built site by site. "Site planning" —the art and science of designing settlements on the land—encompasses a range of activities undertaken by architects, planners, urban designers, landscape architects, and engineers. This book offers a comprehensive, up-to-date guide to site planning that is global in scope. It covers planning processes and standards, new technologies, sustainability, and cultural context, addressing the roles of all participants and stakeholders and offering extensive treatment of practices in rapidly urbanizing countries. Kevin Lynch and Gary Hack wrote the classic text on the subject, and this book takes up where the earlier book left off. It can be used as a textbook and will be an essential reference for practitioners.
Site planning, international practice
Actions:
Price:
$107.95
(available to order)
Summary:
Cities are built site by site. "Site planning" —the art and science of designing settlements on the land—encompasses a range of activities undertaken by architects, planners, urban designers, landscape architects, and engineers. This book offers a comprehensive, up-to-date guide to site planning that is global in scope. It covers planning processes and standards, new technologies, sustainability, and cultural context, addressing the roles of all participants and stakeholders and offering extensive treatment of practices in rapidly urbanizing countries. Kevin Lynch and Gary Hack wrote the classic text on the subject, and this book takes up where the earlier book left off. It can be used as a textbook and will be an essential reference for practitioners.
Form:
books
books
Publication:
April 2018
April 2018
Form:
books
books
Actions:
Price:
$50.00
(available to order)
Summary:
While fundamentally a design discipline, architectural education requires an element of history and theory, grouped under the term "research." However, many students struggle with this part of their course. This practical handbook provides the necessary grounding in this subject, addressing essential questions about what research in architecture can be.
$50.00
(available to order)
Summary:
While fundamentally a design discipline, architectural education requires an element of history and theory, grouped under the term "research." However, many students struggle with this part of their course. This practical handbook provides the necessary grounding in this subject, addressing essential questions about what research in architecture can be.
Title:
Research methods for architecture
Actions:
Price:
$50.00
(available to order)
Summary:
While fundamentally a design discipline, architectural education requires an element of history and theory, grouped under the term "research." However, many students struggle with this part of their course. This practical handbook provides the necessary grounding in this subject, addressing essential questions about what research in architecture can be.
Research methods for architecture
Actions:
Price:
$50.00
(available to order)
Summary:
While fundamentally a design discipline, architectural education requires an element of history and theory, grouped under the term "research." However, many students struggle with this part of their course. This practical handbook provides the necessary grounding in this subject, addressing essential questions about what research in architecture can be.
Form:
books
books
Publication:
March 2016
March 2016
Form:
books
books
Actions:
Price:
$44.95
(available to order)
Summary:
An essential volume for landscape- and garden-design professionals, 'Drawing for Landscape Architecture' argues for the importance of learning to “see by hand,” to visualize large-scale design plans and articulate them through drawing before turning to the digital tools that are so crucial to efficient and cost-effective building solutions. This enriched approach makes(...)
$44.95
(available to order)
Summary:
An essential volume for landscape- and garden-design professionals, 'Drawing for Landscape Architecture' argues for the importance of learning to “see by hand,” to visualize large-scale design plans and articulate them through drawing before turning to the digital tools that are so crucial to efficient and cost-effective building solutions. This enriched approach makes(...)
Publication:
March 2016
March 2016
Title:
Drawing for landscape architecture
Actions:
Price:
$44.95
(available to order)
Summary:
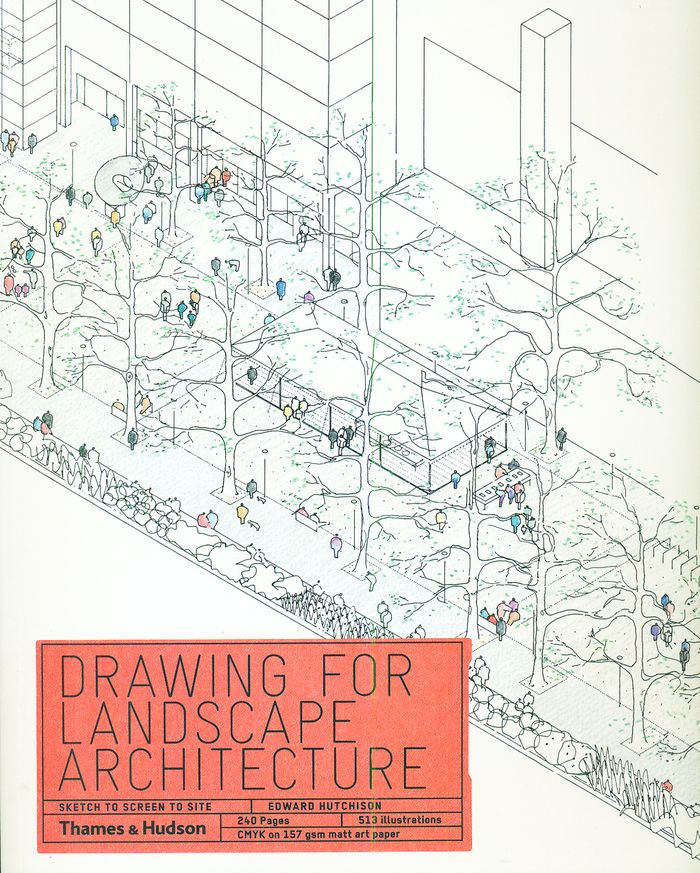
An essential volume for landscape- and garden-design professionals, 'Drawing for Landscape Architecture' argues for the importance of learning to “see by hand,” to visualize large-scale design plans and articulate them through drawing before turning to the digital tools that are so crucial to efficient and cost-effective building solutions. This enriched approach makes for better design, happier clients, and more successful projects.
Drawing for landscape architecture
Actions:
Price:
$44.95
(available to order)
Summary:
An essential volume for landscape- and garden-design professionals, 'Drawing for Landscape Architecture' argues for the importance of learning to “see by hand,” to visualize large-scale design plans and articulate them through drawing before turning to the digital tools that are so crucial to efficient and cost-effective building solutions. This enriched approach makes for better design, happier clients, and more successful projects.
Form:
books
books
Publication:
March 2016
March 2016
Form:
books
books
Actions:
Price:
$312.00
(available to order)
Summary:
The primary reference for architectural graphics, updated and accessible online. Architectural Graphic Standards is the unsurpassed reference for building design and construction professionals. This new twelfth edition features: Up-to-date codes and standards, with over 300 new drawings, tables, and diagrams New coverage of building resiliency, emphasizing the(...)
$312.00
(available to order)
Summary:
The primary reference for architectural graphics, updated and accessible online. Architectural Graphic Standards is the unsurpassed reference for building design and construction professionals. This new twelfth edition features: Up-to-date codes and standards, with over 300 new drawings, tables, and diagrams New coverage of building resiliency, emphasizing the(...)
Publication:
March 2016
March 2016
Title:
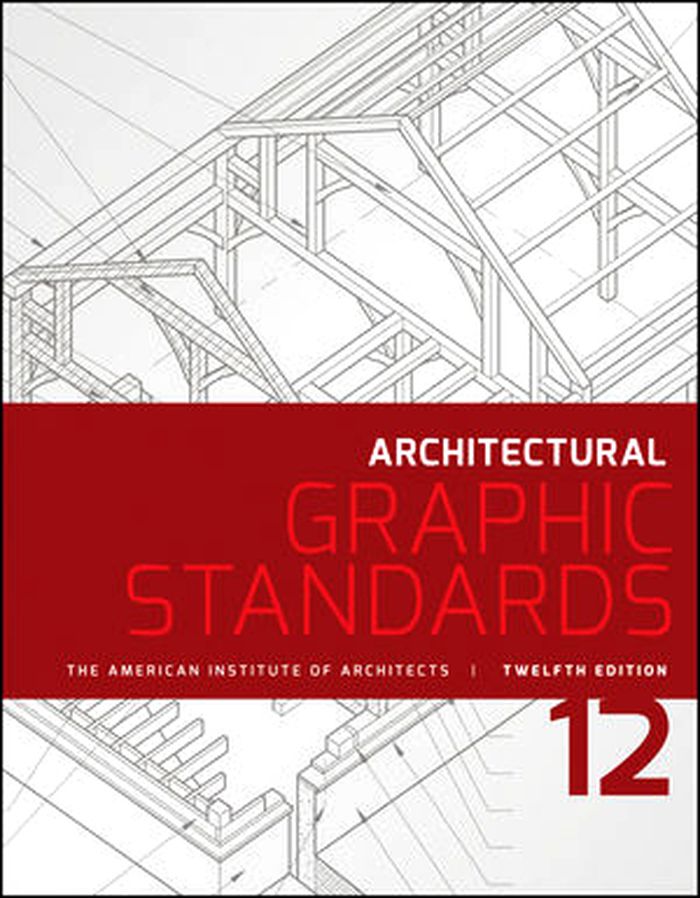
Architectural graphic standards, 12th edition
Actions:
Price:
$312.00
(available to order)
Summary:
The primary reference for architectural graphics, updated and accessible online. Architectural Graphic Standards is the unsurpassed reference for building design and construction professionals. This new twelfth edition features: Up-to-date codes and standards, with over 300 new drawings, tables, and diagrams New coverage of building resiliency, emphasizing the building envelope Material properties and performance analyses, with expanded materials selection Environmental factors including climate, thermal comfort, daylighting, and acoustics Sustainability and Universal Design principles integrated throughout the text
Architectural graphic standards, 12th edition
Actions:
Price:
$312.00
(available to order)
Summary:
The primary reference for architectural graphics, updated and accessible online. Architectural Graphic Standards is the unsurpassed reference for building design and construction professionals. This new twelfth edition features: Up-to-date codes and standards, with over 300 new drawings, tables, and diagrams New coverage of building resiliency, emphasizing the building envelope Material properties and performance analyses, with expanded materials selection Environmental factors including climate, thermal comfort, daylighting, and acoustics Sustainability and Universal Design principles integrated throughout the text
Form:
books
books
Publication:
March 2016
March 2016
Form:
books
books
Actions:
Price:
$32.00
(available to order)
Summary:
Analytic Models in Architecture documents Yale School of Architecture student work from the undergraduate studio course “The Analytic Model: Descriptive and Interpretive Systems in Architecture,” taught by Emmanuel Petit from 2005 to 2014. The projects are organized according to a set of ten conceptual categories that emphasize varying strategies of formal analysis:(...)
$32.00
(available to order)
Summary:
Analytic Models in Architecture documents Yale School of Architecture student work from the undergraduate studio course “The Analytic Model: Descriptive and Interpretive Systems in Architecture,” taught by Emmanuel Petit from 2005 to 2014. The projects are organized according to a set of ten conceptual categories that emphasize varying strategies of formal analysis:(...)
Publication:
December 2015
December 2015
Title:
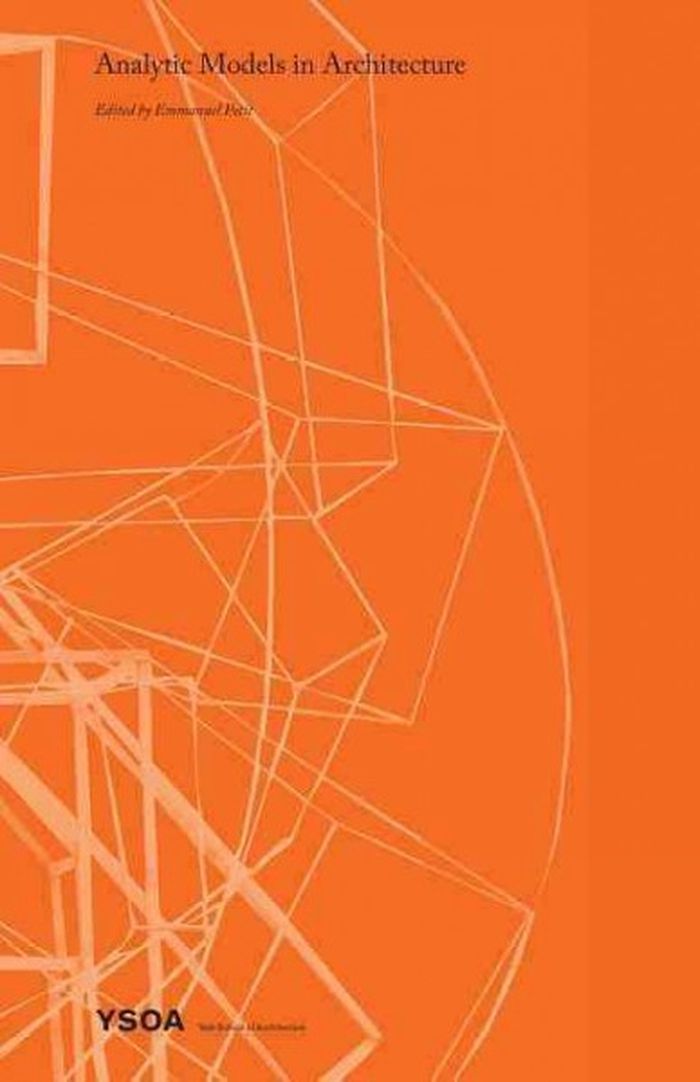
Analytic models in architecture
Actions:
Price:
$32.00
(available to order)
Summary:
Analytic Models in Architecture documents Yale School of Architecture student work from the undergraduate studio course “The Analytic Model: Descriptive and Interpretive Systems in Architecture,” taught by Emmanuel Petit from 2005 to 2014. The projects are organized according to a set of ten conceptual categories that emphasize varying strategies of formal analysis: Aggregation, Cinematics, Condensation, Diagrammatics, DNA, Fluid Interlocking, Fragmentation, Morphology, Seriality, and Thickened 2-D.
Analytic models in architecture
Actions:
Price:
$32.00
(available to order)
Summary:
Analytic Models in Architecture documents Yale School of Architecture student work from the undergraduate studio course “The Analytic Model: Descriptive and Interpretive Systems in Architecture,” taught by Emmanuel Petit from 2005 to 2014. The projects are organized according to a set of ten conceptual categories that emphasize varying strategies of formal analysis: Aggregation, Cinematics, Condensation, Diagrammatics, DNA, Fluid Interlocking, Fragmentation, Morphology, Seriality, and Thickened 2-D.
Form:
books
books
Publication:
December 2015
December 2015


