


9524 Results
Form:
books
books
Actions:
Price:
$65.00
(available to order)
Summary:
Anchored by a magnificent set of drawings illustrating the final design of the Franklin D. Roosevelt Four Freedoms Park in New York City (1973/74, posthumously completed in 2012), "Louis I. Kahn: The Last Notebook" provides an intimate glimpse into the architect’s mind and design process. These private sketches and poetic reflections reveal Kahn’s spiritual understanding(...)
$65.00
(available to order)
Summary:
Anchored by a magnificent set of drawings illustrating the final design of the Franklin D. Roosevelt Four Freedoms Park in New York City (1973/74, posthumously completed in 2012), "Louis I. Kahn: The Last Notebook" provides an intimate glimpse into the architect’s mind and design process. These private sketches and poetic reflections reveal Kahn’s spiritual understanding(...)
Title:
Louis I. Kahn: The last notebook
Actions:
Price:
$65.00
(available to order)
Summary:
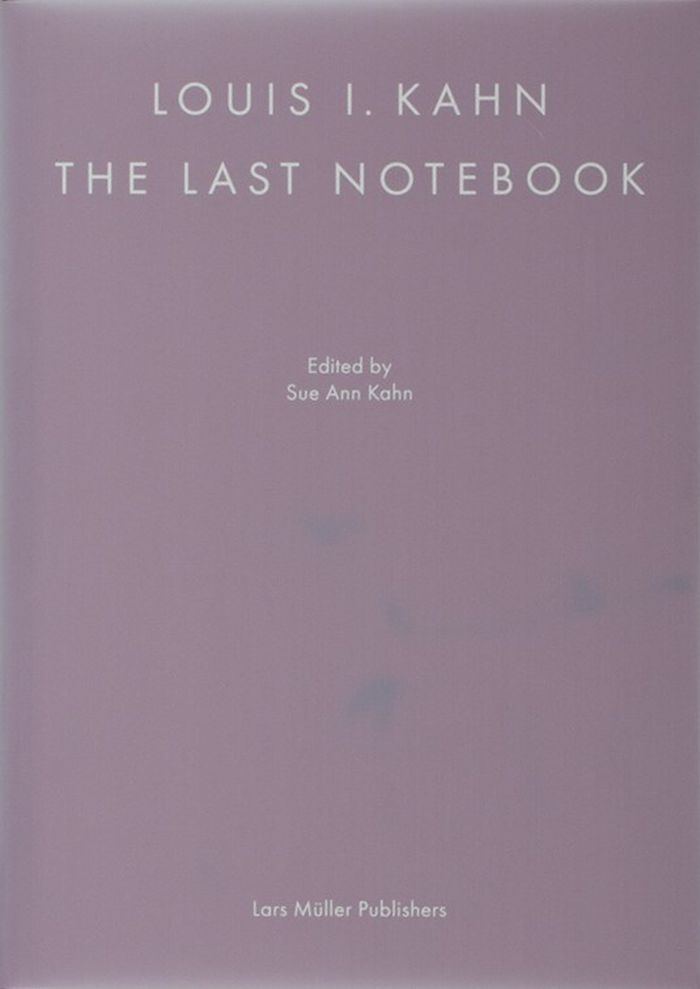
Anchored by a magnificent set of drawings illustrating the final design of the Franklin D. Roosevelt Four Freedoms Park in New York City (1973/74, posthumously completed in 2012), "Louis I. Kahn: The Last Notebook" provides an intimate glimpse into the architect’s mind and design process. These private sketches and poetic reflections reveal Kahn’s spiritual understanding of architecture as inclusive of our total environment and shed new light on the architect’s influential philosophy for designing, building and conceiving architecture.
Louis I. Kahn: The last notebook
Actions:
Price:
$65.00
(available to order)
Summary:
Anchored by a magnificent set of drawings illustrating the final design of the Franklin D. Roosevelt Four Freedoms Park in New York City (1973/74, posthumously completed in 2012), "Louis I. Kahn: The Last Notebook" provides an intimate glimpse into the architect’s mind and design process. These private sketches and poetic reflections reveal Kahn’s spiritual understanding of architecture as inclusive of our total environment and shed new light on the architect’s influential philosophy for designing, building and conceiving architecture.
Form:
books
books
Publication:
June 2024
June 2024
Subject:
Architecture Monographs
Architecture Monographs
Form:
books
books
Actions:
Price:
$24.95
(available in store)
Summary:
Thisbook presents the oeuvre of Douglas Garofalo, principal of Garofalo Architects, internationally renowned for its innovative residential, commercial, institutional, and public building projects. With a list of clients that includes the Art Institute of Chicago, the Museum of Contemporary Art, Chicago, the Hyde Park Art Center, and the Smart Museum of Art at the(...)
$24.95
(available in store)
Summary:
Thisbook presents the oeuvre of Douglas Garofalo, principal of Garofalo Architects, internationally renowned for its innovative residential, commercial, institutional, and public building projects. With a list of clients that includes the Art Institute of Chicago, the Museum of Contemporary Art, Chicago, the Hyde Park Art Center, and the Smart Museum of Art at the(...)
Title:
A+D series : Douglas Garofalo
Actions:
Price:
$24.95
(available in store)
Summary:
Thisbook presents the oeuvre of Douglas Garofalo, principal of Garofalo Architects, internationally renowned for its innovative residential, commercial, institutional, and public building projects. With a list of clients that includes the Art Institute of Chicago, the Museum of Contemporary Art, Chicago, the Hyde Park Art Center, and the Smart Museum of Art at the University of Chicago, the firm has also designed a number of private residences and played a significant role in Chicago’s urban design and public planning.
A+D series : Douglas Garofalo
Actions:
Price:
$24.95
(available in store)
Summary:
Thisbook presents the oeuvre of Douglas Garofalo, principal of Garofalo Architects, internationally renowned for its innovative residential, commercial, institutional, and public building projects. With a list of clients that includes the Art Institute of Chicago, the Museum of Contemporary Art, Chicago, the Hyde Park Art Center, and the Smart Museum of Art at the University of Chicago, the firm has also designed a number of private residences and played a significant role in Chicago’s urban design and public planning.
Form:
books
books
Publication:
August 2006, Chicago
August 2006, Chicago
Subject:
Architecture Monographs
Architecture Monographs
Form:
books
books
Price:
$44.99
(available to order)
Summary:
Based on the goals of "Urban Habitats," a design competition held in 2005 by Habitat for Humanity of Greater Charlottesville and the Charlottesville Community Design Center for the redevelopment of a local trailer park, this book frames sixteen design opportunities for affordable, dense, compact, and sustainable housing. Case studies selected from the Urban Habitats(...)
$44.99
(available to order)
Summary:
Based on the goals of "Urban Habitats," a design competition held in 2005 by Habitat for Humanity of Greater Charlottesville and the Charlottesville Community Design Center for the redevelopment of a local trailer park, this book frames sixteen design opportunities for affordable, dense, compact, and sustainable housing. Case studies selected from the Urban Habitats(...)
Title:
Growing urban habitats: seeking a new housing development model
Actions:
Price:
$44.99
(available to order)
Summary:
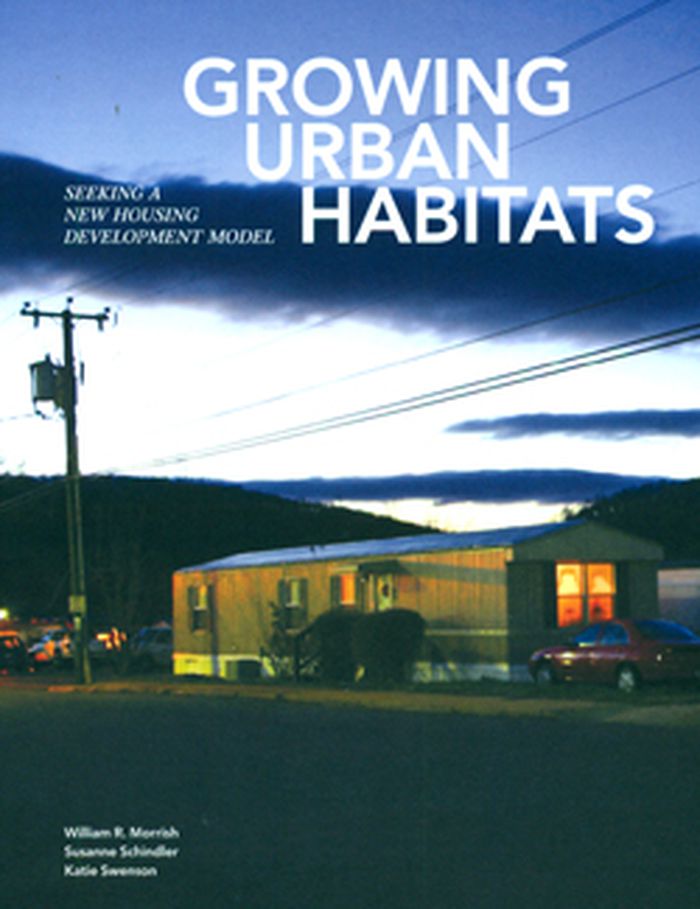
Based on the goals of "Urban Habitats," a design competition held in 2005 by Habitat for Humanity of Greater Charlottesville and the Charlottesville Community Design Center for the redevelopment of a local trailer park, this book frames sixteen design opportunities for affordable, dense, compact, and sustainable housing. Case studies selected from the Urban Habitats proposals and contemporary work, by innovative designers such as Anderson Anderson, Koning Eizenberg, Office dA, Onion Flats, Zoka Zola, Pyatok, and more.
Growing urban habitats: seeking a new housing development model
Actions:
Price:
$44.99
(available to order)
Summary:
Based on the goals of "Urban Habitats," a design competition held in 2005 by Habitat for Humanity of Greater Charlottesville and the Charlottesville Community Design Center for the redevelopment of a local trailer park, this book frames sixteen design opportunities for affordable, dense, compact, and sustainable housing. Case studies selected from the Urban Habitats proposals and contemporary work, by innovative designers such as Anderson Anderson, Koning Eizenberg, Office dA, Onion Flats, Zoka Zola, Pyatok, and more.
Form:
books
books
Publication:
December 2009
December 2009
Subject:
Collective Housing
Collective Housing
Form:
books
books
Actions:
Price:
$112.00
(available to order)
Summary:
The Language of Towns and Cities is a landmark publication that clarifies the language by which we talk about urban planning and design. Everyday words such as "avenue," "boulevard," "park," and "district," as well as less commonly used words and terms such as "sustainability," "carbon-neutral," or "Bilbao Effect" are used with a great variety of meanings, causing(...)
$112.00
(available to order)
Summary:
The Language of Towns and Cities is a landmark publication that clarifies the language by which we talk about urban planning and design. Everyday words such as "avenue," "boulevard," "park," and "district," as well as less commonly used words and terms such as "sustainability," "carbon-neutral," or "Bilbao Effect" are used with a great variety of meanings, causing(...)
Title:
The language of towns and cities: A visual dictionary
Actions:
Price:
$112.00
(available to order)
Summary:
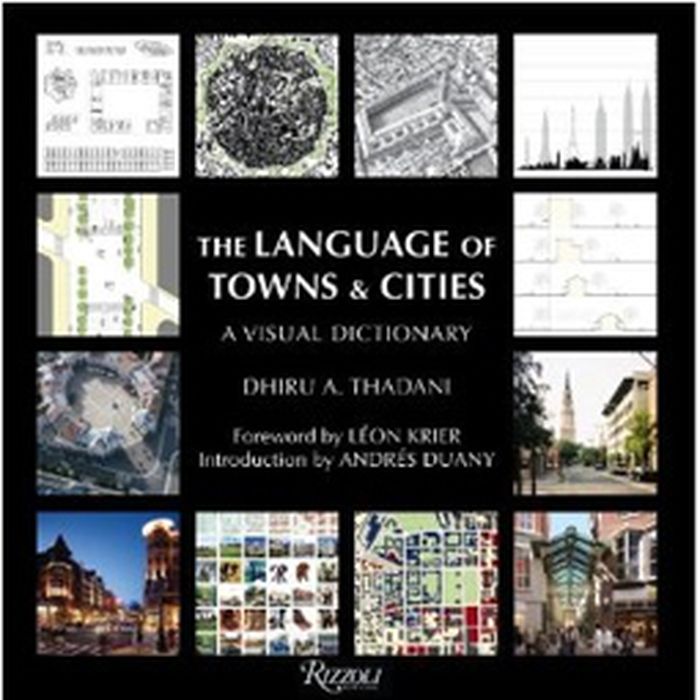
The Language of Towns and Cities is a landmark publication that clarifies the language by which we talk about urban planning and design. Everyday words such as "avenue," "boulevard," "park," and "district," as well as less commonly used words and terms such as "sustainability," "carbon-neutral," or "Bilbao Effect" are used with a great variety of meanings, causing confusion among citizens, city officials, and other decision-makers when trying to design viable neighborhoods, towns, and cities.
The language of towns and cities: A visual dictionary
Actions:
Price:
$112.00
(available to order)
Summary:
The Language of Towns and Cities is a landmark publication that clarifies the language by which we talk about urban planning and design. Everyday words such as "avenue," "boulevard," "park," and "district," as well as less commonly used words and terms such as "sustainability," "carbon-neutral," or "Bilbao Effect" are used with a great variety of meanings, causing confusion among citizens, city officials, and other decision-makers when trying to design viable neighborhoods, towns, and cities.
Form:
books
books
Publication:
October 2010
October 2010
Subject:
Urban Theory
Urban Theory
Form:
books
books
Actions:
Holdings:
Description:
2 volumes illustrations 28 cm
Description:
2 volumes illustrations 28 cm
Author:
Subject:
Publication:
New York, Parke-Bernet Galleries, 1957]
New York, Parke-Bernet Galleries, 1957]
Title:
The Georges Lurcy collection. [The distinguished collection of the late Georges Lurcy, New York, sold by order of the executors of his estate.
Actions:
Holdings:
Description:
2 volumes illustrations 28 cm
The Georges Lurcy collection. [The distinguished collection of the late Georges Lurcy, New York, sold by order of the executors of his estate.
Actions:
Holdings:
Description:
2 volumes illustrations 28 cm
Form:
books
books
Publication:
New York, Parke-Bernet Galleries, 1957]
New York, Parke-Bernet Galleries, 1957]
Author:
Subject:
Form:
books
books
Actions:
Holdings:
Description:
128 pages : color illustrations, map, plan ; 25 cm
Description:
128 pages : color illustrations, map, plan ; 25 cm
Author:
Subject:
Publication:
London : Tauris Parke Books, ©1991.
London : Tauris Parke Books, ©1991.
Title:
Verona / Sheila Hale ; photographs by Mark Smith.
Actions:
Holdings:
Description:
128 pages : color illustrations, map, plan ; 25 cm
Verona / Sheila Hale ; photographs by Mark Smith.
Actions:
Holdings:
Description:
128 pages : color illustrations, map, plan ; 25 cm
Form:
books
books
Publication:
London : Tauris Parke Books, ©1991.
London : Tauris Parke Books, ©1991.
Author:
Subject:
Form:
books
books
Actions:
Holdings:
Description:
14 pages, 2 unnumbered leaves of plates : illustrations ; 21 cm
Description:
14 pages, 2 unnumbered leaves of plates : illustrations ; 21 cm
Author:
Subject:
Publication:
Oxford : John Henry Parker, 1846.
Oxford : John Henry Parker, 1846.
Title:
Remarks on the principles of Gothic architecture as applied to ordinary parish churches / by the Rev. John Louis Petit.
Actions:
Holdings:
Description:
14 pages, 2 unnumbered leaves of plates : illustrations ; 21 cm
Remarks on the principles of Gothic architecture as applied to ordinary parish churches / by the Rev. John Louis Petit.
Actions:
Holdings:
Description:
14 pages, 2 unnumbered leaves of plates : illustrations ; 21 cm
Form:
books
books
Publication:
Oxford : John Henry Parker, 1846.
Oxford : John Henry Parker, 1846.
Author:
Subject:
Form:
books
books
Actions:
Holdings:
Description:
vi, 220 pages, 6 unnumbered leaves of plates : illustrations, genealogical table ; 26 cm
Description:
vi, 220 pages, 6 unnumbered leaves of plates : illustrations, genealogical table ; 26 cm
Author:
Subject:
Publication:
Oxford : Parker & Co., 1885.
Oxford : Parker & Co., 1885.
Title:
Chronicles of the Abbey of Elstow / by S.R. Wigram ; with some notes on the Architecture of the Church, by M.J.C. Buckley.
Actions:
Holdings:
Description:
vi, 220 pages, 6 unnumbered leaves of plates : illustrations, genealogical table ; 26 cm
Chronicles of the Abbey of Elstow / by S.R. Wigram ; with some notes on the Architecture of the Church, by M.J.C. Buckley.
Actions:
Holdings:
Description:
vi, 220 pages, 6 unnumbered leaves of plates : illustrations, genealogical table ; 26 cm
Form:
books
books
Publication:
Oxford : Parker & Co., 1885.
Oxford : Parker & Co., 1885.
Author:
Subject:
Form:
books
books
Actions:
Holdings:
Description:
xix, 745 pages, 64 unnumbered pages of plates : illustrations (some color), maps ; 23 cm.
Description:
xix, 745 pages, 64 unnumbered pages of plates : illustrations (some color), maps ; 23 cm.
Author:
Subject:
Publication:
New Haven, CT ; London : Yale University Press, 2006.
New Haven, CT ; London : Yale University Press, 2006.
Title:
Lancashire: Liverpool and the south-west / by Richard Pollard and Nikolaus Pevsner ; with contributions from Joseph Sharples.
Actions:
Holdings:
Description:
xix, 745 pages, 64 unnumbered pages of plates : illustrations (some color), maps ; 23 cm.
Lancashire: Liverpool and the south-west / by Richard Pollard and Nikolaus Pevsner ; with contributions from Joseph Sharples.
Actions:
Holdings:
Description:
xix, 745 pages, 64 unnumbered pages of plates : illustrations (some color), maps ; 23 cm.
Form:
books
books
Publication:
New Haven, CT ; London : Yale University Press, 2006.
New Haven, CT ; London : Yale University Press, 2006.
Author:
Subject:
Form:
books
books
Actions:
Holdings:
Description:
132 pages 9 plates (some color) including frontispiece, 2 folded plans 23 cm
Description:
132 pages 9 plates (some color) including frontispiece, 2 folded plans 23 cm
Author:
Subject:
Publication:
Oxford, London, J.H. and J. Parker, 1864.
Oxford, London, J.H. and J. Parker, 1864.
Title:
The church and fortress of Dover Castle. By the Rev. John Puckle. With illustrations from the author's drawings.
Actions:
Holdings:
Description:
132 pages 9 plates (some color) including frontispiece, 2 folded plans 23 cm
The church and fortress of Dover Castle. By the Rev. John Puckle. With illustrations from the author's drawings.
Actions:
Holdings:
Description:
132 pages 9 plates (some color) including frontispiece, 2 folded plans 23 cm
Form:
books
books
Publication:
Oxford, London, J.H. and J. Parker, 1864.
Oxford, London, J.H. and J. Parker, 1864.
Author:
Subject:


