


33582 Results
Level of archival description:
Project
Project
Actions:
Reference number:
AP075.S1.2011.PR01
Description:
Project series documents Cornelia Hahn Oberlander's project for the interior atrium of the Telus Garden Presentation Centre, located at the corner of West Georgia and Richards streets in Vancouver, British Columbia. Oberlander worked on this project in 2011 with architectural firm Henriquez Partners Architects and landscape architecture firm Sharp and Diamond Landscape Architects. The project consisted in designing an interior atrium space of eight-storey high. The atrium included an interior garden with trees and low growing fern, a restaurant, a commercial area, a public space and an outdoor patio with pines and ornemental trees. It was completed in 2012. This project is documented through correspondence, including correspondence with architects, concept presentation documents, and landscape services proposals from Sharp and Diamond Landscape Architects. The project series also contains design development drawings, including planters details, sections, plans and building working drawings used as reference.
AP075.S1.2011.PR01
Description:
Project series documents Cornelia Hahn Oberlander's project for the interior atrium of the Telus Garden Presentation Centre, located at the corner of West Georgia and Richards streets in Vancouver, British Columbia. Oberlander worked on this project in 2011 with architectural firm Henriquez Partners Architects and landscape architecture firm Sharp and Diamond Landscape Architects. The project consisted in designing an interior atrium space of eight-storey high. The atrium included an interior garden with trees and low growing fern, a restaurant, a commercial area, a public space and an outdoor patio with pines and ornemental trees. It was completed in 2012. This project is documented through correspondence, including correspondence with architects, concept presentation documents, and landscape services proposals from Sharp and Diamond Landscape Architects. The project series also contains design development drawings, including planters details, sections, plans and building working drawings used as reference.
People:
Date:
2003-2011
2003-2011
Title:
Telus Garden Presentation Centre, Vancouver, British Columbia (2011)
Actions:
AP075.S1.2011.PR01
Description:
Project series documents Cornelia Hahn Oberlander's project for the interior atrium of the Telus Garden Presentation Centre, located at the corner of West Georgia and Richards streets in Vancouver, British Columbia. Oberlander worked on this project in 2011 with architectural firm Henriquez Partners Architects and landscape architecture firm Sharp and Diamond Landscape Architects. The project consisted in designing an interior atrium space of eight-storey high. The atrium included an interior garden with trees and low growing fern, a restaurant, a commercial area, a public space and an outdoor patio with pines and ornemental trees. It was completed in 2012. This project is documented through correspondence, including correspondence with architects, concept presentation documents, and landscape services proposals from Sharp and Diamond Landscape Architects. The project series also contains design development drawings, including planters details, sections, plans and building working drawings used as reference.
Telus Garden Presentation Centre, Vancouver, British Columbia (2011)
Actions:
AP075.S1.2011.PR01
Description:
Project series documents Cornelia Hahn Oberlander's project for the interior atrium of the Telus Garden Presentation Centre, located at the corner of West Georgia and Richards streets in Vancouver, British Columbia. Oberlander worked on this project in 2011 with architectural firm Henriquez Partners Architects and landscape architecture firm Sharp and Diamond Landscape Architects. The project consisted in designing an interior atrium space of eight-storey high. The atrium included an interior garden with trees and low growing fern, a restaurant, a commercial area, a public space and an outdoor patio with pines and ornemental trees. It was completed in 2012. This project is documented through correspondence, including correspondence with architects, concept presentation documents, and landscape services proposals from Sharp and Diamond Landscape Architects. The project series also contains design development drawings, including planters details, sections, plans and building working drawings used as reference.
Level of archival description:
Project
Project
Date:
2003-2011
2003-2011
People:
Form:
events
events
Actions:
Description:
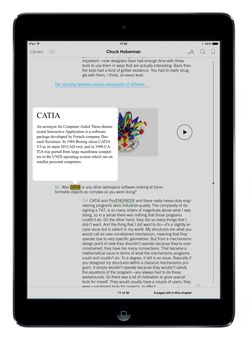
This year we released our first series of e-publications in conjunction with Archaeology of the Digital, the CCA’s three-year long research project investigating the foundations of digital architecture. The series features slideshows, annotations, and multimedia optimized for use on ereaders. Join us in the Bookstore as we launch the series with a special presentation by(...)
This year we released our first series of e-publications in conjunction with Archaeology of the Digital, the CCA’s three-year long research project investigating the foundations of digital architecture. The series features slideshows, annotations, and multimedia optimized for use on ereaders. Join us in the Bookstore as we launch the series with a special presentation by(...)
Location:
CCA bookstore
CCA bookstore
Date:
15 May 2014 , 6pm
15 May 2014 , 6pm
Title:
Linked By Air presents our new ePub series
Actions:
Description:
This year we released our first series of e-publications in conjunction with Archaeology of the Digital, the CCA’s three-year long research project investigating the foundations of digital architecture. The series features slideshows, annotations, and multimedia optimized for use on ereaders. Join us in the Bookstore as we launch the series with a special presentation by(...)
Linked By Air presents our new ePub series
Actions:
Description:
This year we released our first series of e-publications in conjunction with Archaeology of the Digital, the CCA’s three-year long research project investigating the foundations of digital architecture. The series features slideshows, annotations, and multimedia optimized for use on ereaders. Join us in the Bookstore as we launch the series with a special presentation by(...)
Form:
events
events
Date:
15 May 2014
6pm
15 May 2014
6pm
Location:
CCA bookstore
CCA bookstore
Form:
textual records
textual records
Reference number:
ARCH253503
Description:
correspondence, working papers, theme idea. Includes Habitat '67 - Preliminary Study. By Jean-Louis Lalonde, architect. October 1963. A Proposal to the Canadian World Exhibit Corporation by the committee of cement companies for Expo 67.
ARCH253503
Description:
correspondence, working papers, theme idea. Includes Habitat '67 - Preliminary Study. By Jean-Louis Lalonde, architect. October 1963. A Proposal to the Canadian World Exhibit Corporation by the committee of cement companies for Expo 67.
People:
Date:
1962-1963
1962-1963
Title:
Canadian World Exhibit - Theme 1962
Actions:
ARCH253503
Description:
correspondence, working papers, theme idea. Includes Habitat '67 - Preliminary Study. By Jean-Louis Lalonde, architect. October 1963. A Proposal to the Canadian World Exhibit Corporation by the committee of cement companies for Expo 67.
Canadian World Exhibit - Theme 1962
Actions:
ARCH253503
Description:
correspondence, working papers, theme idea. Includes Habitat '67 - Preliminary Study. By Jean-Louis Lalonde, architect. October 1963. A Proposal to the Canadian World Exhibit Corporation by the committee of cement companies for Expo 67.
Form:
textual records
textual records
Date:
1962-1963
1962-1963
People:
Form:
drawings
drawings
Actions:
Reference number:
AP140.S2.SS1.D70.P15
Description:
Site plan, floor plans, elevations and schematic sections for proposals for housing and shops by other architects, elevations of existing railway station building, a few cadastral maps relating to first Abando Passenger Interchange project
AP140.S2.SS1.D70.P15
Description:
Site plan, floor plans, elevations and schematic sections for proposals for housing and shops by other architects, elevations of existing railway station building, a few cadastral maps relating to first Abando Passenger Interchange project
People:
Date:
circa 1974-1999
circa 1974-1999
Title:
Site plan, floor plans, elevations and schematic section, Abando Passenger Interchange, Bilbao, Spain
Actions:
AP140.S2.SS1.D70.P15
Description:
Site plan, floor plans, elevations and schematic sections for proposals for housing and shops by other architects, elevations of existing railway station building, a few cadastral maps relating to first Abando Passenger Interchange project
Site plan, floor plans, elevations and schematic section, Abando Passenger Interchange, Bilbao, Spain
Actions:
AP140.S2.SS1.D70.P15
Description:
Site plan, floor plans, elevations and schematic sections for proposals for housing and shops by other architects, elevations of existing railway station building, a few cadastral maps relating to first Abando Passenger Interchange project
Form:
drawings
drawings
Date:
circa 1974-1999
circa 1974-1999
People:
Form:
textual records
textual records
Title:
A New Library Wing for Dalhousie Law School: Request for Funds to the Nova Scotia Law Foundation
A New Library Wing for Dalhousie Law School: Request for Funds to the Nova Scotia Law Foundation
Actions:
Reference number:
ARCH255177
Description:
report includes losses from the fire and a letter asking local architects for proposals for renovations and additions. also contains loose letters including Building Process Plans and Revision to the Law Curriculum (1985-1986)
ARCH255177
Description:
report includes losses from the fire and a letter asking local architects for proposals for renovations and additions. also contains loose letters including Building Process Plans and Revision to the Law Curriculum (1985-1986)
People:
Date:
circa 1986
circa 1986
Title:
A New Library Wing for Dalhousie Law School: Request for Funds to the Nova Scotia Law Foundation
Actions:
ARCH255177
Description:
report includes losses from the fire and a letter asking local architects for proposals for renovations and additions. also contains loose letters including Building Process Plans and Revision to the Law Curriculum (1985-1986)
A New Library Wing for Dalhousie Law School: Request for Funds to the Nova Scotia Law Foundation
Actions:
ARCH255177
Description:
report includes losses from the fire and a letter asking local architects for proposals for renovations and additions. also contains loose letters including Building Process Plans and Revision to the Law Curriculum (1985-1986)
Form:
textual records
textual records
Date:
circa 1986
circa 1986
People:
Form:
drawings
drawings
Actions:
Reference number:
AP140.S2.SS1.D60.SD1.P200
Description:
maps, schematic site plans, floor plans, sections and axonometrics for a feasibility study for Tate Gallery New Museums including Clore Gallery, schedules and architects' reports, photographs of study model for Tate Gallery New Museums
AP140.S2.SS1.D60.SD1.P200
Description:
maps, schematic site plans, floor plans, sections and axonometrics for a feasibility study for Tate Gallery New Museums including Clore Gallery, schedules and architects' reports, photographs of study model for Tate Gallery New Museums
People:
Date:
circa 1978-1990
circa 1978-1990
Title:
Maps, schematic site plans, floor plans, sections and axonometrics, Clore Gallery, London, United Kingdom
Actions:
AP140.S2.SS1.D60.SD1.P200
Description:
maps, schematic site plans, floor plans, sections and axonometrics for a feasibility study for Tate Gallery New Museums including Clore Gallery, schedules and architects' reports, photographs of study model for Tate Gallery New Museums
Maps, schematic site plans, floor plans, sections and axonometrics, Clore Gallery, London, United Kingdom
Actions:
AP140.S2.SS1.D60.SD1.P200
Description:
maps, schematic site plans, floor plans, sections and axonometrics for a feasibility study for Tate Gallery New Museums including Clore Gallery, schedules and architects' reports, photographs of study model for Tate Gallery New Museums
Form:
drawings
drawings
Date:
circa 1978-1990
circa 1978-1990
People:
Form:
drawings
drawings
Actions:
Reference number:
AP178.S2.1996.005
Description:
This sketchbook includes sketches for the Docking pier for European Architects, as well as sketches of landscape drawings of Salonica. It also includes notes about the reconstruction for the Chiado and sketches of animals.
AP178.S2.1996.005
Description:
This sketchbook includes sketches for the Docking pier for European Architects, as well as sketches of landscape drawings of Salonica. It also includes notes about the reconstruction for the Chiado and sketches of animals.
People:
Date:
September 1996
September 1996
Title:
Sketchbook 423: Lista Moveis - Salonica
Actions:
AP178.S2.1996.005
Description:
This sketchbook includes sketches for the Docking pier for European Architects, as well as sketches of landscape drawings of Salonica. It also includes notes about the reconstruction for the Chiado and sketches of animals.
Sketchbook 423: Lista Moveis - Salonica
Actions:
AP178.S2.1996.005
Description:
This sketchbook includes sketches for the Docking pier for European Architects, as well as sketches of landscape drawings of Salonica. It also includes notes about the reconstruction for the Chiado and sketches of animals.
Form:
drawings
drawings
Date:
September 1996
September 1996
People:
Level of archival description:
Project
Project
Title:
Domus Aquatica
Domus Aquatica
Reference number:
AP095.S2.D6
Description:
Cette série de projets documente le projet intitulé "Domus Aquatica" réalisé par architecte Richard Wesley-James avec, comme collaborateur, Nelson Ross, artiste.
AP095.S2.D6
Description:
Cette série de projets documente le projet intitulé "Domus Aquatica" réalisé par architecte Richard Wesley-James avec, comme collaborateur, Nelson Ross, artiste.
People:
Title:
Domus Aquatica
Actions:
AP095.S2.D6
Description:
Cette série de projets documente le projet intitulé "Domus Aquatica" réalisé par architecte Richard Wesley-James avec, comme collaborateur, Nelson Ross, artiste.
Domus Aquatica
Actions:
AP095.S2.D6
Description:
Cette série de projets documente le projet intitulé "Domus Aquatica" réalisé par architecte Richard Wesley-James avec, comme collaborateur, Nelson Ross, artiste.
Level of archival description:
Dossier 6
Dossier 6
People:
Level of archival description:
Project
Project
Title:
Prima Vista
Prima Vista
Actions:
Reference number:
AP095.S2.D7
Description:
Cette série de projets documente le projet intitulé "Prima Vista" réalisé par architecte Michael Wabb avec, comme collaboratrice, Doris Wackerle, ethnologue et historienne.
AP095.S2.D7
Description:
Cette série de projets documente le projet intitulé "Prima Vista" réalisé par architecte Michael Wabb avec, comme collaboratrice, Doris Wackerle, ethnologue et historienne.
People:
Title:
Prima Vista
Actions:
AP095.S2.D7
Description:
Cette série de projets documente le projet intitulé "Prima Vista" réalisé par architecte Michael Wabb avec, comme collaboratrice, Doris Wackerle, ethnologue et historienne.
Prima Vista
Actions:
AP095.S2.D7
Description:
Cette série de projets documente le projet intitulé "Prima Vista" réalisé par architecte Michael Wabb avec, comme collaboratrice, Doris Wackerle, ethnologue et historienne.
Level of archival description:
Dossier 7
Dossier 7
People:
Level of archival description:
Series
Series
Title:
Projets divers
Projets divers
Actions:
Reference number:
AP012.S2
Description:
La série est constituée de dessins, de reprographies, de documents photographiques et textuels relatifs à des projets divers soit six non-indentifiés et treize par d'autres architectes.
AP012.S2
Description:
La série est constituée de dessins, de reprographies, de documents photographiques et textuels relatifs à des projets divers soit six non-indentifiés et treize par d'autres architectes.
People:
Date:
1951-1966
1951-1966
Title:
Projets divers
Actions:
AP012.S2
Description:
La série est constituée de dessins, de reprographies, de documents photographiques et textuels relatifs à des projets divers soit six non-indentifiés et treize par d'autres architectes.
Projets divers
Actions:
AP012.S2
Description:
La série est constituée de dessins, de reprographies, de documents photographiques et textuels relatifs à des projets divers soit six non-indentifiés et treize par d'autres architectes.
Level of archival description:
Série 2
Série 2
Date:
1951-1966
1951-1966
People:


