


9641 Results
Form:
photographs
photographs
Actions:
Reference number:
AP178.S1.2000.PR06.012
Description:
Original file title: Villa Zileri © Mitsu Nakamura
AP178.S1.2000.PR06.012
Description:
Original file title: Villa Zileri © Mitsu Nakamura
People:
Date:
1999-2003
1999-2003
Title:
Slides of models, Villa Zileri, Vicenza
Actions:
AP178.S1.2000.PR06.012
Description:
Original file title: Villa Zileri © Mitsu Nakamura
Slides of models, Villa Zileri, Vicenza
Actions:
AP178.S1.2000.PR06.012
Description:
Original file title: Villa Zileri © Mitsu Nakamura
Form:
photographs
photographs
Date:
1999-2003
1999-2003
People:
Form:
drawings
drawings
Actions:
Reference number:
AP178.S1.2000.PR08.012.1
Description:
Original file title: ACCD desenhos - existentes Craigwood
AP178.S1.2000.PR08.012.1
Description:
Original file title: ACCD desenhos - existentes Craigwood
People:
Date:
2001
2001
Title:
Plans for the Craig Ellwood building, Art Center College of Design (Ampliação), Pasedena (folder 1 of 2)
Actions:
AP178.S1.2000.PR08.012.1
Description:
Original file title: ACCD desenhos - existentes Craigwood
Plans for the Craig Ellwood building, Art Center College of Design (Ampliação), Pasedena (folder 1 of 2)
Actions:
AP178.S1.2000.PR08.012.1
Description:
Original file title: ACCD desenhos - existentes Craigwood
Form:
drawings
drawings
Date:
2001
2001
People:
Form:
drawings
drawings
Actions:
Reference number:
AP178.S1.2000.PR08.012.2
Description:
Original file title: ACCD desenhos - existentes Craigwood
AP178.S1.2000.PR08.012.2
Description:
Original file title: ACCD desenhos - existentes Craigwood
People:
Date:
2001
2001
Title:
Plans for the Craig Ellwood building, Art Center College of Design (Ampliação), Pasedena (folder 2 of 2)
Actions:
AP178.S1.2000.PR08.012.2
Description:
Original file title: ACCD desenhos - existentes Craigwood
Plans for the Craig Ellwood building, Art Center College of Design (Ampliação), Pasedena (folder 2 of 2)
Actions:
AP178.S1.2000.PR08.012.2
Description:
Original file title: ACCD desenhos - existentes Craigwood
Form:
drawings
drawings
Date:
2001
2001
People:
Form:
drawings, textual records, photographs
drawings, textual records, photographs
Actions:
Reference number:
AP178.S1.2000.PR08.030.1
Description:
Original file title: 2002 01 Art Center Peter's folder visit This file also includes a project budget and topographic maps.
AP178.S1.2000.PR08.030.1
Description:
Original file title: 2002 01 Art Center Peter's folder visit This file also includes a project budget and topographic maps.
People:
Date:
January 2004
January 2004
Title:
Project documentation, drawings, and photographs of project site, Art Center College of Design (Ampliação), Pasedena (folder 1 of 2)
Actions:
AP178.S1.2000.PR08.030.1
Description:
Original file title: 2002 01 Art Center Peter's folder visit This file also includes a project budget and topographic maps.
Project documentation, drawings, and photographs of project site, Art Center College of Design (Ampliação), Pasedena (folder 1 of 2)
Actions:
AP178.S1.2000.PR08.030.1
Description:
Original file title: 2002 01 Art Center Peter's folder visit This file also includes a project budget and topographic maps.
Form:
drawings, textual records, photographs
drawings, textual records, photographs
Date:
January 2004
January 2004
People:
Form:
drawings, textual records
drawings, textual records
Actions:
Reference number:
AP178.S1.2000.PR08.030.2
Description:
Original file title: 2002 01 Art Center Peter's folder visit This file also includes the preliminary master plan and topographic maps.
AP178.S1.2000.PR08.030.2
Description:
Original file title: 2002 01 Art Center Peter's folder visit This file also includes the preliminary master plan and topographic maps.
People:
Date:
January 2004
January 2004
Title:
Project documentation, drawings, and photographs of project site, Art Center College of Design (Ampliação), Pasedena (folder 2 of 2)
Actions:
AP178.S1.2000.PR08.030.2
Description:
Original file title: 2002 01 Art Center Peter's folder visit This file also includes the preliminary master plan and topographic maps.
Project documentation, drawings, and photographs of project site, Art Center College of Design (Ampliação), Pasedena (folder 2 of 2)
Actions:
AP178.S1.2000.PR08.030.2
Description:
Original file title: 2002 01 Art Center Peter's folder visit This file also includes the preliminary master plan and topographic maps.
Form:
drawings, textual records
drawings, textual records
Date:
January 2004
January 2004
People:
Form:
drawings
drawings
Actions:
Reference number:
AP178.S1.1994.PR09.018.1
Description:
Original file title: From Christian Kieckens Reprographic copies feature annotations
AP178.S1.1994.PR09.018.1
Description:
Original file title: From Christian Kieckens Reprographic copies feature annotations
People:
Date:
1995-1998
1995-1998
Title:
Project documentation and drawings from Christian Kieckens, Casa Van Middelem-Dupont, Oudenbourg (folder 1 of 3)
Actions:
AP178.S1.1994.PR09.018.1
Description:
Original file title: From Christian Kieckens Reprographic copies feature annotations
Project documentation and drawings from Christian Kieckens, Casa Van Middelem-Dupont, Oudenbourg (folder 1 of 3)
Actions:
AP178.S1.1994.PR09.018.1
Description:
Original file title: From Christian Kieckens Reprographic copies feature annotations
Form:
drawings
drawings
Date:
1995-1998
1995-1998
People:
Form:
drawings
drawings
Actions:
Reference number:
AP178.S1.1994.PR09.018.2
Description:
Original file title: From Christian Kieckens This file includes drawings sent to the city for regulation conformity.
AP178.S1.1994.PR09.018.2
Description:
Original file title: From Christian Kieckens This file includes drawings sent to the city for regulation conformity.
People:
Date:
1995-1998
1995-1998
Title:
Project documentation and drawings from Christian Kieckens, Casa Van Middelem-Dupont, Oudenbourg (folder 2 of 3)
Actions:
AP178.S1.1994.PR09.018.2
Description:
Original file title: From Christian Kieckens This file includes drawings sent to the city for regulation conformity.
Project documentation and drawings from Christian Kieckens, Casa Van Middelem-Dupont, Oudenbourg (folder 2 of 3)
Actions:
AP178.S1.1994.PR09.018.2
Description:
Original file title: From Christian Kieckens This file includes drawings sent to the city for regulation conformity.
Form:
drawings
drawings
Date:
1995-1998
1995-1998
People:
Form:
textual records
textual records
Actions:
Reference number:
AP178.S1.1994.PR09.018.3
Description:
Original file title: From Christian Kieckens
AP178.S1.1994.PR09.018.3
Description:
Original file title: From Christian Kieckens
People:
Date:
1995-1998
1995-1998
Title:
Project documentation and drawings from Christian Kieckens, Casa Van Middelem-Dupont, Oudenbourg (folder 3 of 3)
Actions:
AP178.S1.1994.PR09.018.3
Description:
Original file title: From Christian Kieckens
Project documentation and drawings from Christian Kieckens, Casa Van Middelem-Dupont, Oudenbourg (folder 3 of 3)
Actions:
AP178.S1.1994.PR09.018.3
Description:
Original file title: From Christian Kieckens
Form:
textual records
textual records
Date:
1995-1998
1995-1998
People:
Level of archival description:
Sub-series
Sub-series
Reference number:
AP197.S1.SS9
Description:
This subseries is comprised of notes, drafts, research, and photographic materials that were organized by topic. Unlike Kenneth Frampton’s research files which are arranged in Series AP197.S2, these files were compiled for book projects, articles, book reviews, lectures, interviews, conference addresses, and keynote speeches, and document over 300 of Frampton's published or unpublished texts. The materials include notes, contracts, drafts, correspondence, final copies of texts, photographic materials, and research materials. This subseries also includes Frampton’s curriculum vitaes, notebooks, and covers he designed for the journal Architectural Design (1962-1964). The files are organized alphabetically by the topic explored, namely architects. Some of these architects include: Alvar Aalto; Tadao Ando; Georges Baines; Luis Barragan; H.P. Berlage; Mario Botta; Alberto Campo Baeza; David Chipperfield; Alvaro Siza; Michael Kagan; Louis Kahn; Rem Koolhaas; Kengo Kuma; Kisho Kurakawa; Adolf Loos; Le Corbusier; Raphael Moneo; Carlo Scarpa; O.M. Ungers; Raj Rewal; Rogelio Salmona; Frank Lloyd Wright; and Monica Pidgeon. Subjects explored in these texts include: photography; the predicament of environmental design; reciprocal regionalism; the British Library; China's sacred sites; reflections on the oppositions of architecture and building; reflections on Perspecta; and the role of education. Large portions of these boxes document the publications "World Architecture 1900-2000: a Critical Mosaic" (1999), "Le Corbusier" (1997 and 2002), "American Masterworks: the Twentieth Century House" (1995), and "American Masterworks" (2008). Some folders may include coloured tabs with the note "copied." These tabs were used to identify whether the particular writing/project in question had been added to Frampton's curriculum vitae.
AP197.S1.SS9
Description:
This subseries is comprised of notes, drafts, research, and photographic materials that were organized by topic. Unlike Kenneth Frampton’s research files which are arranged in Series AP197.S2, these files were compiled for book projects, articles, book reviews, lectures, interviews, conference addresses, and keynote speeches, and document over 300 of Frampton's published or unpublished texts. The materials include notes, contracts, drafts, correspondence, final copies of texts, photographic materials, and research materials. This subseries also includes Frampton’s curriculum vitaes, notebooks, and covers he designed for the journal Architectural Design (1962-1964). The files are organized alphabetically by the topic explored, namely architects. Some of these architects include: Alvar Aalto; Tadao Ando; Georges Baines; Luis Barragan; H.P. Berlage; Mario Botta; Alberto Campo Baeza; David Chipperfield; Alvaro Siza; Michael Kagan; Louis Kahn; Rem Koolhaas; Kengo Kuma; Kisho Kurakawa; Adolf Loos; Le Corbusier; Raphael Moneo; Carlo Scarpa; O.M. Ungers; Raj Rewal; Rogelio Salmona; Frank Lloyd Wright; and Monica Pidgeon. Subjects explored in these texts include: photography; the predicament of environmental design; reciprocal regionalism; the British Library; China's sacred sites; reflections on the oppositions of architecture and building; reflections on Perspecta; and the role of education. Large portions of these boxes document the publications "World Architecture 1900-2000: a Critical Mosaic" (1999), "Le Corbusier" (1997 and 2002), "American Masterworks: the Twentieth Century House" (1995), and "American Masterworks" (2008). Some folders may include coloured tabs with the note "copied." These tabs were used to identify whether the particular writing/project in question had been added to Frampton's curriculum vitae.
People:
Date:
circa 1952 -2016
circa 1952 -2016
Title:
Books, articles, reviews, lectures, and juries
Actions:
AP197.S1.SS9
Description:
This subseries is comprised of notes, drafts, research, and photographic materials that were organized by topic. Unlike Kenneth Frampton’s research files which are arranged in Series AP197.S2, these files were compiled for book projects, articles, book reviews, lectures, interviews, conference addresses, and keynote speeches, and document over 300 of Frampton's published or unpublished texts. The materials include notes, contracts, drafts, correspondence, final copies of texts, photographic materials, and research materials. This subseries also includes Frampton’s curriculum vitaes, notebooks, and covers he designed for the journal Architectural Design (1962-1964). The files are organized alphabetically by the topic explored, namely architects. Some of these architects include: Alvar Aalto; Tadao Ando; Georges Baines; Luis Barragan; H.P. Berlage; Mario Botta; Alberto Campo Baeza; David Chipperfield; Alvaro Siza; Michael Kagan; Louis Kahn; Rem Koolhaas; Kengo Kuma; Kisho Kurakawa; Adolf Loos; Le Corbusier; Raphael Moneo; Carlo Scarpa; O.M. Ungers; Raj Rewal; Rogelio Salmona; Frank Lloyd Wright; and Monica Pidgeon. Subjects explored in these texts include: photography; the predicament of environmental design; reciprocal regionalism; the British Library; China's sacred sites; reflections on the oppositions of architecture and building; reflections on Perspecta; and the role of education. Large portions of these boxes document the publications "World Architecture 1900-2000: a Critical Mosaic" (1999), "Le Corbusier" (1997 and 2002), "American Masterworks: the Twentieth Century House" (1995), and "American Masterworks" (2008). Some folders may include coloured tabs with the note "copied." These tabs were used to identify whether the particular writing/project in question had been added to Frampton's curriculum vitae.
Books, articles, reviews, lectures, and juries
Actions:
AP197.S1.SS9
Description:
This subseries is comprised of notes, drafts, research, and photographic materials that were organized by topic. Unlike Kenneth Frampton’s research files which are arranged in Series AP197.S2, these files were compiled for book projects, articles, book reviews, lectures, interviews, conference addresses, and keynote speeches, and document over 300 of Frampton's published or unpublished texts. The materials include notes, contracts, drafts, correspondence, final copies of texts, photographic materials, and research materials. This subseries also includes Frampton’s curriculum vitaes, notebooks, and covers he designed for the journal Architectural Design (1962-1964). The files are organized alphabetically by the topic explored, namely architects. Some of these architects include: Alvar Aalto; Tadao Ando; Georges Baines; Luis Barragan; H.P. Berlage; Mario Botta; Alberto Campo Baeza; David Chipperfield; Alvaro Siza; Michael Kagan; Louis Kahn; Rem Koolhaas; Kengo Kuma; Kisho Kurakawa; Adolf Loos; Le Corbusier; Raphael Moneo; Carlo Scarpa; O.M. Ungers; Raj Rewal; Rogelio Salmona; Frank Lloyd Wright; and Monica Pidgeon. Subjects explored in these texts include: photography; the predicament of environmental design; reciprocal regionalism; the British Library; China's sacred sites; reflections on the oppositions of architecture and building; reflections on Perspecta; and the role of education. Large portions of these boxes document the publications "World Architecture 1900-2000: a Critical Mosaic" (1999), "Le Corbusier" (1997 and 2002), "American Masterworks: the Twentieth Century House" (1995), and "American Masterworks" (2008). Some folders may include coloured tabs with the note "copied." These tabs were used to identify whether the particular writing/project in question had been added to Frampton's curriculum vitae.
Level of archival description:
Subseries
Subseries
Date:
circa 1952 -2016
circa 1952 -2016
People:
Form:
photographs
photographs
Actions:
Reference number:
ARCH290170
ARCH290170
People:
Date:
circa 1990-1992
circa 1990-1992
Title:
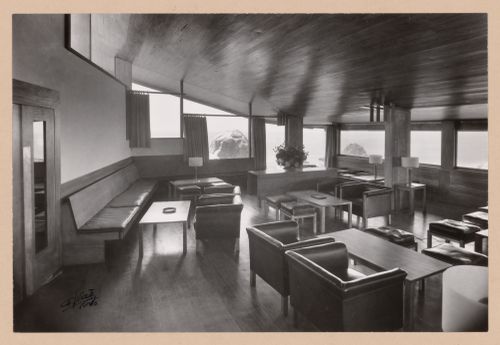
Interior view of Casa de chá, Restaurante da Boa Nova, Leça da Palmeira, Portugal
Actions:
ARCH290170
Interior view of Casa de chá, Restaurante da Boa Nova, Leça da Palmeira, Portugal
Actions:
ARCH290170
Form:
photographs
photographs
Date:
circa 1990-1992
circa 1990-1992
People:


