


11979 Results
Form:
books
books
Actions:
Holdings:
Description:
279 pages : illustrations, maps, plans ; 21 cm
Description:
279 pages : illustrations, maps, plans ; 21 cm
Subject:
- Cities and towns Latin America.,
- Slums Latin America.,
- Housing Latin America.,
- Villes Amérique latine.,
- Cities and towns.,
- Economic history.,
- Housing.,
- Slums.,
- Social conditions,
- Wohnungsbau,
- Stadtentwicklung,
- Slum,
- Stadt,
- Stadtteilarbeit,
- Latin America Economic conditions 1945-,
- Latin America Social conditions 1945-,
- Amérique latine Conditions économiques 1945-,
- Latin America.,
- Lateinamerika
(See more)
Publication:
Aachen : Misereor, ©1987.
Aachen : Misereor, ©1987.
Title:
Städte in Lateinamerika : Barrio-Entwicklung und Wohnbau / Eike Jakob Schütz.
Actions:
Holdings:
Description:
279 pages : illustrations, maps, plans ; 21 cm
Städte in Lateinamerika : Barrio-Entwicklung und Wohnbau / Eike Jakob Schütz.
Actions:
Holdings:
Description:
279 pages : illustrations, maps, plans ; 21 cm
Form:
books
books
Publication:
Aachen : Misereor, ©1987.
Aachen : Misereor, ©1987.
Subject:
- Cities and towns Latin America.,
- Slums Latin America.,
- Housing Latin America.,
- Villes Amérique latine.,
- Cities and towns.,
- Economic history.,
- Housing.,
- Slums.,
- Social conditions,
- Wohnungsbau,
- Stadtentwicklung,
- Slum,
- Stadt,
- Stadtteilarbeit,
- Latin America Economic conditions 1945-,
- Latin America Social conditions 1945-,
- Amérique latine Conditions économiques 1945-,
- Latin America.,
- Lateinamerika
(See more)
Form:
books
books
Title:
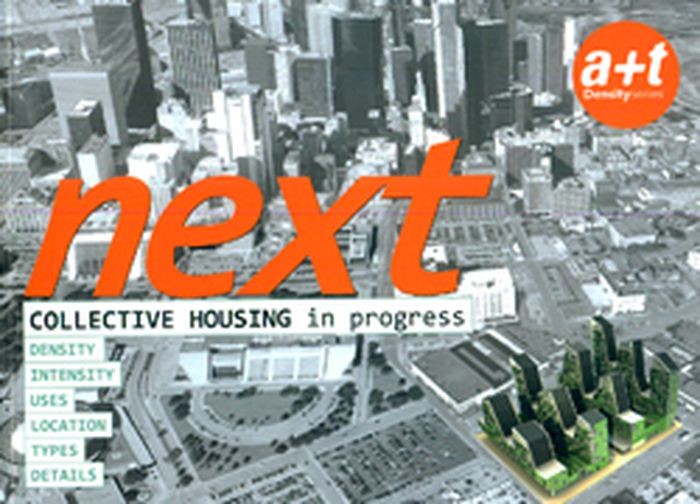
A+T Next : collective housing in progress (density, intensity, uses, location, types, detail)
A+T Next : collective housing in progress (density, intensity, uses, location, types, detail)
Actions:
Price:
$77.95
(available to order)
Summary:
This new volume by a+t publishers is part of the Density series on collective housing It focuses mainly on infills of the consolidated urban fabric. All projects have won first or second prizes in international competitions and fill in the existing city or regenerated urban voids with different former uses. 30 European and American projects by 29 different young(...)
$77.95
(available to order)
Summary:
This new volume by a+t publishers is part of the Density series on collective housing It focuses mainly on infills of the consolidated urban fabric. All projects have won first or second prizes in international competitions and fill in the existing city or regenerated urban voids with different former uses. 30 European and American projects by 29 different young(...)
Title:
A+T Next : collective housing in progress (density, intensity, uses, location, types, detail)
Actions:
Price:
$77.95
(available to order)
Summary:
This new volume by a+t publishers is part of the Density series on collective housing It focuses mainly on infills of the consolidated urban fabric. All projects have won first or second prizes in international competitions and fill in the existing city or regenerated urban voids with different former uses. 30 European and American projects by 29 different young architectural practices are analyzed; amongst these are BIG + Topotek1, atelier Kempe Thill, Maccreanor Lavington, and babled nouvet Reynaud.
A+T Next : collective housing in progress (density, intensity, uses, location, types, detail)
Actions:
Price:
$77.95
(available to order)
Summary:
This new volume by a+t publishers is part of the Density series on collective housing It focuses mainly on infills of the consolidated urban fabric. All projects have won first or second prizes in international competitions and fill in the existing city or regenerated urban voids with different former uses. 30 European and American projects by 29 different young architectural practices are analyzed; amongst these are BIG + Topotek1, atelier Kempe Thill, Maccreanor Lavington, and babled nouvet Reynaud.
Form:
books
books
Publication:
April 2010
April 2010
Subject:
Collective Housing
Collective Housing
Form:
books
books
Title:
Self-sufficient housing
Self-sufficient housing
Actions:
Price:
$35.00
(available to order)
Summary:
The Institute for Advanced Architecture of Catalonia (IAAC) presents a detailed selection of entries presented during its 1st Advanced Architecture Contest: Self-Sufficient Housing. Created for students and professionals to inspire changes in how new buildings are designed and constructed, the Self-Sufficient competition challenged participants to design a self-sufficient(...)
$35.00
(available to order)
Summary:
The Institute for Advanced Architecture of Catalonia (IAAC) presents a detailed selection of entries presented during its 1st Advanced Architecture Contest: Self-Sufficient Housing. Created for students and professionals to inspire changes in how new buildings are designed and constructed, the Self-Sufficient competition challenged participants to design a self-sufficient(...)
Title:
Self-sufficient housing
Actions:
Price:
$35.00
(available to order)
Summary:
The Institute for Advanced Architecture of Catalonia (IAAC) presents a detailed selection of entries presented during its 1st Advanced Architecture Contest: Self-Sufficient Housing. Created for students and professionals to inspire changes in how new buildings are designed and constructed, the Self-Sufficient competition challenged participants to design a self-sufficient and ecologically oriented dwelling. In the early 20th century, the concept of dwelling was defined as a machine for living," a reference to a new way of understanding the construction of inhabitable spaces that characterized the Machine Age. Today, a century later, we face the challenge of constructing a sustainable or self-sufficient dwelling, a living organism that interacts with its environment, exchanging resources, and which functions as an entirely independent entity. The Institute for Advanced Architecture of Catalonia (IAAC) has collected a selection of entries presented during its 1st Advanced Architecture Contest: Self-Sufficient Housing.
Self-sufficient housing
Actions:
Price:
$35.00
(available to order)
Summary:
The Institute for Advanced Architecture of Catalonia (IAAC) presents a detailed selection of entries presented during its 1st Advanced Architecture Contest: Self-Sufficient Housing. Created for students and professionals to inspire changes in how new buildings are designed and constructed, the Self-Sufficient competition challenged participants to design a self-sufficient and ecologically oriented dwelling. In the early 20th century, the concept of dwelling was defined as a machine for living," a reference to a new way of understanding the construction of inhabitable spaces that characterized the Machine Age. Today, a century later, we face the challenge of constructing a sustainable or self-sufficient dwelling, a living organism that interacts with its environment, exchanging resources, and which functions as an entirely independent entity. The Institute for Advanced Architecture of Catalonia (IAAC) has collected a selection of entries presented during its 1st Advanced Architecture Contest: Self-Sufficient Housing.
Form:
books
books
Publication:
December 2006, Barcelona
December 2006, Barcelona
Subject:
Green Architecture
Green Architecture
Form:
books
books
Actions:
Holdings:
Description:
[24] pages : chiefly illustrations, 1 map (loose-leaf) ; 30 cm
Description:
[24] pages : chiefly illustrations, 1 map (loose-leaf) ; 30 cm
Subject:
- Cumberland Land Co. Ltd.,
- Real property Ontario Oakville.,
- Housing development Ontario Oakville.,
- Real estate development Ontario Oakville.,
- Biens réels Ontario Oakville.,
- Promotion résidentielle Ontario Oakville.,
- Promotion immobilière Ontario Oakville.,
- Housing development.,
- Real estate development.,
- Real property.,
- Oakville (Ont.) Surveys.,
- Brantwood (Oakville, Ont.),
- Ontario Oakville.,
- Surveys.
(See more)
Publication:
Oakville, Ont. : Cumberland Land Company, Ltd., W.S. Davis, Agent, ©1913.
Oakville, Ont. : Cumberland Land Company, Ltd., W.S. Davis, Agent, ©1913.
Title:
Brantwood : beautifully located, healthful surroundings, inviting prospects, pleasing vistas, with city conveniences.
Actions:
Holdings:
Description:
[24] pages : chiefly illustrations, 1 map (loose-leaf) ; 30 cm
Brantwood : beautifully located, healthful surroundings, inviting prospects, pleasing vistas, with city conveniences.
Actions:
Holdings:
Description:
[24] pages : chiefly illustrations, 1 map (loose-leaf) ; 30 cm
Form:
books
books
Publication:
Oakville, Ont. : Cumberland Land Company, Ltd., W.S. Davis, Agent, ©1913.
Oakville, Ont. : Cumberland Land Company, Ltd., W.S. Davis, Agent, ©1913.
Subject:
- Cumberland Land Co. Ltd.,
- Real property Ontario Oakville.,
- Housing development Ontario Oakville.,
- Real estate development Ontario Oakville.,
- Biens réels Ontario Oakville.,
- Promotion résidentielle Ontario Oakville.,
- Promotion immobilière Ontario Oakville.,
- Housing development.,
- Real estate development.,
- Real property.,
- Oakville (Ont.) Surveys.,
- Brantwood (Oakville, Ont.),
- Ontario Oakville.,
- Surveys.
(See more)
Form:
books
books
Actions:
Holdings:
Description:
80 pages : illustrations, plans ; 27 cm.
Description:
80 pages : illustrations, plans ; 27 cm.
Subject:
- Architecture, Domestic Germany.,
- Architecture Germany History 20th century.,
- Land use Planning.,
- Architecture Human factors.,
- Housing development Forecasting.,
- Housing forecasting.,
- Utilisation du sol Planification.,
- Architecture Facteurs humains.,
- Promotion résidentielle Prévision.,
- Logement Prévision.,
- Architecture.,
- Architecture, Domestic.,
- Prognose,
- Siedlungsstruktur,
- Stadtökologie,
- Wohnen,
- Wohnsiedlung,
- Wohnumfeld,
- Wohnungsbau,
- Zukunft,
- Germany.,
- Deutschland,
- Österreich,
- Aufsatzsammlung.,
- Beispielsammlung.,
- History.
(See more)
Publication:
Köln : R. Müller, ©1990.
Köln : R. Müller, ©1990.
Title:
Wohnen in Zukunft / [Redaktion, Martina Schneider].
Actions:
Holdings:
Description:
80 pages : illustrations, plans ; 27 cm.
Wohnen in Zukunft / [Redaktion, Martina Schneider].
Actions:
Holdings:
Description:
80 pages : illustrations, plans ; 27 cm.
Form:
books
books
Publication:
Köln : R. Müller, ©1990.
Köln : R. Müller, ©1990.
Subject:
- Architecture, Domestic Germany.,
- Architecture Germany History 20th century.,
- Land use Planning.,
- Architecture Human factors.,
- Housing development Forecasting.,
- Housing forecasting.,
- Utilisation du sol Planification.,
- Architecture Facteurs humains.,
- Promotion résidentielle Prévision.,
- Logement Prévision.,
- Architecture.,
- Architecture, Domestic.,
- Prognose,
- Siedlungsstruktur,
- Stadtökologie,
- Wohnen,
- Wohnsiedlung,
- Wohnumfeld,
- Wohnungsbau,
- Zukunft,
- Germany.,
- Deutschland,
- Österreich,
- Aufsatzsammlung.,
- Beispielsammlung.,
- History.
(See more)
Form:
video
video
Actions:
Holdings:
Description:
1 videocassette (Mini-DV) (62 min., 36 sec.) : sound, color ; 1/4 in. master
Description:
1 videocassette (Mini-DV) (62 min., 36 sec.) : sound, color ; 1/4 in. master
Author:
Subject:
- Precast concrete construction Cuba Soviet influences.,
- Precast concrete construction Chile Soviet influences.,
- Concrete panels History 20th century.,
- Housing Cuba History 20th century.,
- Housing Chile History 20th century.,
- Construction en béton préfabriqué Cuba Influence soviétique.,
- Construction en béton préfabriqué Chili Influence soviétique.,
- Panneaux préfabriqués Histoire 20e siècle.,
- Concrete panels.,
- Housing.,
- Chile.,
- Cuba.,
- Seminars.,
- Video recordings.,
- Videocassettes.,
- Videotapes.,
- Mini-DV.,
- History.
(See more)
Publication:
[2011]
[2011]
Title:
The Soviet I-464 Building System in Cuba and Chile, 1963-1973 = Le système de construction soviétique I-464 à Cuba et au Chili, 1963-1973.
Actions:
Holdings:
Description:
1 videocassette (Mini-DV) (62 min., 36 sec.) : sound, color ; 1/4 in. master
The Soviet I-464 Building System in Cuba and Chile, 1963-1973 = Le système de construction soviétique I-464 à Cuba et au Chili, 1963-1973.
Actions:
Holdings:
Description:
1 videocassette (Mini-DV) (62 min., 36 sec.) : sound, color ; 1/4 in. master
Form:
video
video
Publication:
[2011]
[2011]
Subject:
- Precast concrete construction Cuba Soviet influences.,
- Precast concrete construction Chile Soviet influences.,
- Concrete panels History 20th century.,
- Housing Cuba History 20th century.,
- Housing Chile History 20th century.,
- Construction en béton préfabriqué Cuba Influence soviétique.,
- Construction en béton préfabriqué Chili Influence soviétique.,
- Panneaux préfabriqués Histoire 20e siècle.,
- Concrete panels.,
- Housing.,
- Chile.,
- Cuba.,
- Seminars.,
- Video recordings.,
- Videocassettes.,
- Videotapes.,
- Mini-DV.,
- History.
(See more)
Form:
books
books
Title:
80 vzorných návrhů levných rodinných domků a vil / sestavil a výkladem doprovází, Jindřich Keller.
80 vzorných návrhů levných rodinných domků a vil / sestavil a výkladem doprovází, Jindřich Keller.
Actions:
Holdings:
Description:
xvii, [1], 59 pages, 2 unnumbered leaves of plates : illustrations (some color), facsimiles, plans ; 32 cm
Description:
xvii, [1], 59 pages, 2 unnumbered leaves of plates : illustrations (some color), facsimiles, plans ; 32 cm
Subject:
- Architecture, Domestic Czechoslovakia Designs and plans.,
- Housing, Single family Czechoslovakia.,
- Architecture domestique Tchécoslovaquie Dessins et plans.,
- Maisons individuelles Tchécoslovaquie.,
- Architecture, Domestic,
- Housing, Single family,
- Houses Czechoslovakia 1920-1930.,
- Dwellings 1920-1930.,
- Czechoslovakia,
- Villas Czechoslovakia 1920-1930.,
- Single-family dwellings Czechoslovakia 1920-1930.,
- Architectural drawings,
- Books.
(See more)
Publication:
V Č. Budějovicích : O. Rosín, 1925.
V Č. Budějovicích : O. Rosín, 1925.
Title:
80 vzorných návrhů levných rodinných domků a vil / sestavil a výkladem doprovází, Jindřich Keller.
Actions:
Holdings:
Description:
xvii, [1], 59 pages, 2 unnumbered leaves of plates : illustrations (some color), facsimiles, plans ; 32 cm
80 vzorných návrhů levných rodinných domků a vil / sestavil a výkladem doprovází, Jindřich Keller.
Actions:
Holdings:
Description:
xvii, [1], 59 pages, 2 unnumbered leaves of plates : illustrations (some color), facsimiles, plans ; 32 cm
Form:
books
books
Publication:
V Č. Budějovicích : O. Rosín, 1925.
V Č. Budějovicích : O. Rosín, 1925.
Subject:
- Architecture, Domestic Czechoslovakia Designs and plans.,
- Housing, Single family Czechoslovakia.,
- Architecture domestique Tchécoslovaquie Dessins et plans.,
- Maisons individuelles Tchécoslovaquie.,
- Architecture, Domestic,
- Housing, Single family,
- Houses Czechoslovakia 1920-1930.,
- Dwellings 1920-1930.,
- Czechoslovakia,
- Villas Czechoslovakia 1920-1930.,
- Single-family dwellings Czechoslovakia 1920-1930.,
- Architectural drawings,
- Books.
(See more)
Form:
books
books
Actions:
Holdings:
Description:
413 pages : illustrations ; 22 cm.
Description:
413 pages : illustrations ; 22 cm.
Subject:
- Apartment houses France Lyon Metropolitan Area.,
- Housing France Lyon Metropolitan Area.,
- Apartment houses.,
- Housing.,
- Entretiens (sociologie urbaine),
- Vie en banlieue France.,
- Grands ensembles France Lyon (Rhône ; région),
- Espace (architecture),
- France Lyon Metropolitan Area.,
- Vénissieux (Rhône) Quartier des Minguettes.,
- Urban sociology
(See more)
Publication:
Paris, France : Harmattan, 2000.
Paris, France : Harmattan, 2000.
Title:
Les grands ensembles : histoire de milieux, milieu d'histoires : la construction du sens de l'espace, la relation densité-nature en banlieue lyonnaise / Michel Giraud.
Actions:
Holdings:
Description:
413 pages : illustrations ; 22 cm.
Les grands ensembles : histoire de milieux, milieu d'histoires : la construction du sens de l'espace, la relation densité-nature en banlieue lyonnaise / Michel Giraud.
Actions:
Holdings:
Description:
413 pages : illustrations ; 22 cm.
Form:
books
books
Publication:
Paris, France : Harmattan, 2000.
Paris, France : Harmattan, 2000.
Subject:
- Apartment houses France Lyon Metropolitan Area.,
- Housing France Lyon Metropolitan Area.,
- Apartment houses.,
- Housing.,
- Entretiens (sociologie urbaine),
- Vie en banlieue France.,
- Grands ensembles France Lyon (Rhône ; région),
- Espace (architecture),
- France Lyon Metropolitan Area.,
- Vénissieux (Rhône) Quartier des Minguettes.,
- Urban sociology
(See more)
Form:
books
books
Actions:
Holdings:
Description:
286 pages illustrations, plans 31 cm
Description:
286 pages illustrations, plans 31 cm
Subject:
- Barrier-free design for older people United States.,
- Older people.,
- Old age Housing.,
- Aged,
- Architecture,
- Vieillesse Logement.,
- Architecture et personnes âgées États-Unis.,
- Personnes âgées.,
- elderly.,
- architecture (discipline),
- Barrier-free design for older people,
- Old age homes Design.,
- Older people Housing Design.,
- Older people Dwellings Design.,
- United States.
(See more)
Publication:
New York, Hopkinson and Blake [1969]
New York, Hopkinson and Blake [1969]
Title:
Better buildings for the aged.
Actions:
Holdings:
Description:
286 pages illustrations, plans 31 cm
Better buildings for the aged.
Actions:
Holdings:
Description:
286 pages illustrations, plans 31 cm
Form:
books
books
Publication:
New York, Hopkinson and Blake [1969]
New York, Hopkinson and Blake [1969]
Subject:
- Barrier-free design for older people United States.,
- Older people.,
- Old age Housing.,
- Aged,
- Architecture,
- Vieillesse Logement.,
- Architecture et personnes âgées États-Unis.,
- Personnes âgées.,
- elderly.,
- architecture (discipline),
- Barrier-free design for older people,
- Old age homes Design.,
- Older people Housing Design.,
- Older people Dwellings Design.,
- United States.
(See more)
Form:
books
books
Holdings:
Description:
volumes : illustrations, maps, plans ; 22 x 30 cm
- Library main m montreal 114151 | HT169.C22.M621 (ID:96-B2467) | v. 1 | Available
(See more)
Description:
volumes : illustrations, maps, plans ; 22 x 30 cm
Subject:
- City planning Québec (Province) Montréal.,
- Urban renewal Québec (Province) Montréal.,
- Community development, Urban Québec (Province) Montréal.,
- Housing Québec (Province) Montréal.,
- Rénovation urbaine Québec (Province) Montréal.,
- Développement communautaire urbain Québec (Province) Montréal.,
- City planning.,
- Community development, Urban.,
- Housing.,
- Urban renewal.,
- Rivière-des-Prairies (Montréal, Québec),
- Québec Montréal.
(See more)
Publication:
[Montréal] : Service d'urbanisme, Division de l'amènagement urbain, Groupe de planification, [approximately 1968]-
[Montréal] : Service d'urbanisme, Division de l'amènagement urbain, Groupe de planification, [approximately 1968]-
Title:
Remembrement du territoire : aménagement de Rivière-des-Prairies.
Actions:
Holdings:
Description:
volumes : illustrations, maps, plans ; 22 x 30 cm
Remembrement du territoire : aménagement de Rivière-des-Prairies.
Actions:
Holdings:
- Library main m montreal 114151 | HT169.C22.M621 (ID:96-B2467) | v. 1 | Available
(See more)
Description:
volumes : illustrations, maps, plans ; 22 x 30 cm
Form:
books
books
Publication:
[Montréal] : Service d'urbanisme, Division de l'amènagement urbain, Groupe de planification, [approximately 1968]-
[Montréal] : Service d'urbanisme, Division de l'amènagement urbain, Groupe de planification, [approximately 1968]-
Subject:
- City planning Québec (Province) Montréal.,
- Urban renewal Québec (Province) Montréal.,
- Community development, Urban Québec (Province) Montréal.,
- Housing Québec (Province) Montréal.,
- Rénovation urbaine Québec (Province) Montréal.,
- Développement communautaire urbain Québec (Province) Montréal.,
- City planning.,
- Community development, Urban.,
- Housing.,
- Urban renewal.,
- Rivière-des-Prairies (Montréal, Québec),
- Québec Montréal.
(See more)


