


21490 Results
Form:
books
books
Actions:
Holdings:
Description:
415 pages : illustrations (some color), maps (some color), plans (some color) ; 31 cm
Description:
415 pages : illustrations (some color), maps (some color), plans (some color) ; 31 cm
Author:
- Jörn Düwel, Niels Gutschow, Cor Wagenaar -- Jörn Düwel, Niels Gutschow -- Jörn Düwel, Niels Gutschow -- David Kuchenbuch -- Stefan Couperus -- Kenneth Hewitt -- Cor Wagenaar -- Jean-Louis Cohen -- Niels Gutschow -- Jörn Düwel -- Niels Gutschow -- Dmitrij Chmelnizki -- Jeffry M. Diefendorf -- Jörn Düwel, Niels Gutschow, David Kuchenbuch, Cor Wagenaar. Per aspera ad astra--the persistent yearning for light. From trees to nodes : the fate of the "neighbourhood" in post-war Europe. The demise of the historical cities in the 1940s and the painful awakening in the 1970s. A slow transition from urbanism to spatial management--the Dutch perspective.,
- Düwel, Jörn,,
- Gutschow, Niels,,
- Freie Akademie der Künste in Hamburg,
(See more)
Subject:
- Reconstruction (1939-1951) Europe Exhibitions.,
- Urban renewal Europe History 20th century Exhibitions.,
- City planning Europe History 20th century Exhibitions.,
- Cities and towns Europe History 20th century Exhibitions.,
- Buildings War damage Europe Exhibitions.,
- Reconstruction, 1939-1951 Europe Expositions.,
- Rénovation urbaine Europe Histoire 20e siècle Expositions.,
- Villes Europe Histoire 20e siècle Expositions.,
- Dommages de guerre Europe Expositions.,
- Reconstruction (1939-1951),
- Buildings War damage,
- Cities and towns,
- City planning,
- Urban renewal,
- Europe,
- Exhibition publications.,
- Exhibition catalogs,
- History
(See more)
Publication:
Berlin : DOM Publishers, [2013], ©2013
Berlin : DOM Publishers, [2013], ©2013
Title:
A blessing in disguise : war and town planning in Europe, 1940-1945 / [editors] Jörn Düwel, Niels Gutschow.
Actions:
Holdings:
Description:
415 pages : illustrations (some color), maps (some color), plans (some color) ; 31 cm
A blessing in disguise : war and town planning in Europe, 1940-1945 / [editors] Jörn Düwel, Niels Gutschow.
Actions:
Holdings:
Description:
415 pages : illustrations (some color), maps (some color), plans (some color) ; 31 cm
Form:
books
books
Publication:
Berlin : DOM Publishers, [2013], ©2013
Berlin : DOM Publishers, [2013], ©2013
Author:
- Jörn Düwel, Niels Gutschow, Cor Wagenaar -- Jörn Düwel, Niels Gutschow -- Jörn Düwel, Niels Gutschow -- David Kuchenbuch -- Stefan Couperus -- Kenneth Hewitt -- Cor Wagenaar -- Jean-Louis Cohen -- Niels Gutschow -- Jörn Düwel -- Niels Gutschow -- Dmitrij Chmelnizki -- Jeffry M. Diefendorf -- Jörn Düwel, Niels Gutschow, David Kuchenbuch, Cor Wagenaar. Per aspera ad astra--the persistent yearning for light. From trees to nodes : the fate of the "neighbourhood" in post-war Europe. The demise of the historical cities in the 1940s and the painful awakening in the 1970s. A slow transition from urbanism to spatial management--the Dutch perspective.,
- Düwel, Jörn,,
- Gutschow, Niels,,
- Freie Akademie der Künste in Hamburg,
(See more)
Subject:
- Reconstruction (1939-1951) Europe Exhibitions.,
- Urban renewal Europe History 20th century Exhibitions.,
- City planning Europe History 20th century Exhibitions.,
- Cities and towns Europe History 20th century Exhibitions.,
- Buildings War damage Europe Exhibitions.,
- Reconstruction, 1939-1951 Europe Expositions.,
- Rénovation urbaine Europe Histoire 20e siècle Expositions.,
- Villes Europe Histoire 20e siècle Expositions.,
- Dommages de guerre Europe Expositions.,
- Reconstruction (1939-1951),
- Buildings War damage,
- Cities and towns,
- City planning,
- Urban renewal,
- Europe,
- Exhibition publications.,
- Exhibition catalogs,
- History
(See more)
Form:
books
books
Title:
Historic preservation today.
Historic preservation today.
Actions:
Holdings:
Description:
x, 265 pages ; 23 cm
Description:
x, 265 pages ; 23 cm
Author:
Subject:
- Art and state Congresses.,
- Monuments Conservation and restoration Congresses.,
- Art Politique gouvernementale Congrès.,
- Monuments Conservation et restauration Congrès.,
- Art and state,
- Monuments Conservation and restoration,
- Congress,
- proceedings (reports),
- Conference papers and proceedings,
- Actes de congrès.
(See more)
Publication:
Charlottesville : Distributed by University Press of Virginia, ©1966.
Charlottesville : Distributed by University Press of Virginia, ©1966.
Form:
books
books
Publication:
Charlottesville : Distributed by University Press of Virginia, ©1966.
Charlottesville : Distributed by University Press of Virginia, ©1966.
Subject:
- Art and state Congresses.,
- Monuments Conservation and restoration Congresses.,
- Art Politique gouvernementale Congrès.,
- Monuments Conservation et restauration Congrès.,
- Art and state,
- Monuments Conservation and restoration,
- Congress,
- proceedings (reports),
- Conference papers and proceedings,
- Actes de congrès.
(See more)
Form:
books
books
Actions:
Holdings:
Description:
416 pages : illustrations, plans (chiefly color) ; 30 cm
Description:
416 pages : illustrations, plans (chiefly color) ; 30 cm
Author:
Subject:
- Machado and Silvetti Associates, Inc.,
- Architecture, Modern 20th century Designs and plans.,
- Architecture, Modern 21st century Designs and plans.,
- Architecture, Modern 20th century Pictorial works.,
- Architecture, Modern 21st century Pictorial works.,
- Architecture, American 20th century Pictorial works.,
- Architecture, American 21st century Pictorial works.,
- Architecture 20e siècle Dessins et plans.,
- Architecture 21e siècle Dessins et plans.,
- Architecture 20e siècle Ouvrages illustrés.,
- Architecture 21e siècle Ouvrages illustrés.,
- Architecture américaine 20e siècle Ouvrages illustrés.,
- Architecture américaine 21e siècle Ouvrages illustrés.,
- Architecture, Modern Designs and plans. 20th century.,
- Architecture, Modern Designs and plans. 21st century.,
- Architecture, Modern Pictorial works. 20th century.,
- Architecture, Modern Pictorial works. 21st century.,
- Architecture, American Pictorial works. 20th century.,
- Architecture, American Pictorial works. 21st century.,
- Architecture, American,
- Architecture, Modern,
- illustrated books.,
- Illustrated works,
- Architectural drawings,
- Pictorial works,
- Ouvrages illustrés.
(See more)
Publication:
[San Francisco Bay Area] : Oro Editions, [2018]
[San Francisco Bay Area] : Oro Editions, [2018]
Title:
The work of Machado & Silvetti = La obra de Machado & Silvetti / Javier Cenicacelaya, Iñigo Saloña ; with an introduction by Nader Tehrani.
Actions:
Holdings:
Description:
416 pages : illustrations, plans (chiefly color) ; 30 cm
The work of Machado & Silvetti = La obra de Machado & Silvetti / Javier Cenicacelaya, Iñigo Saloña ; with an introduction by Nader Tehrani.
Actions:
Holdings:
Description:
416 pages : illustrations, plans (chiefly color) ; 30 cm
Form:
books
books
Publication:
[San Francisco Bay Area] : Oro Editions, [2018]
[San Francisco Bay Area] : Oro Editions, [2018]
Subject:
- Machado and Silvetti Associates, Inc.,
- Architecture, Modern 20th century Designs and plans.,
- Architecture, Modern 21st century Designs and plans.,
- Architecture, Modern 20th century Pictorial works.,
- Architecture, Modern 21st century Pictorial works.,
- Architecture, American 20th century Pictorial works.,
- Architecture, American 21st century Pictorial works.,
- Architecture 20e siècle Dessins et plans.,
- Architecture 21e siècle Dessins et plans.,
- Architecture 20e siècle Ouvrages illustrés.,
- Architecture 21e siècle Ouvrages illustrés.,
- Architecture américaine 20e siècle Ouvrages illustrés.,
- Architecture américaine 21e siècle Ouvrages illustrés.,
- Architecture, Modern Designs and plans. 20th century.,
- Architecture, Modern Designs and plans. 21st century.,
- Architecture, Modern Pictorial works. 20th century.,
- Architecture, Modern Pictorial works. 21st century.,
- Architecture, American Pictorial works. 20th century.,
- Architecture, American Pictorial works. 21st century.,
- Architecture, American,
- Architecture, Modern,
- illustrated books.,
- Illustrated works,
- Architectural drawings,
- Pictorial works,
- Ouvrages illustrés.
(See more)
Form:
books
books
Actions:
Holdings:
Description:
234 pages : illustrations (some color), facsimiles, map, plans ; 24 cm
Description:
234 pages : illustrations (some color), facsimiles, map, plans ; 24 cm
Subject:
Publication:
Leuven : Leuven University Press, [2025], ©2025
Leuven : Leuven University Press, [2025], ©2025
Title:
Transgression in the architectures of after-modernity : a paradigm at work in times of crises / edited by Carmen Popescu.
Actions:
Holdings:
Description:
234 pages : illustrations (some color), facsimiles, map, plans ; 24 cm
Transgression in the architectures of after-modernity : a paradigm at work in times of crises / edited by Carmen Popescu.
Actions:
Holdings:
Description:
234 pages : illustrations (some color), facsimiles, map, plans ; 24 cm
Form:
books
books
Publication:
Leuven : Leuven University Press, [2025], ©2025
Leuven : Leuven University Press, [2025], ©2025
Form:
books
books
Actions:
Price:
$27.95
(available in store)
Summary:
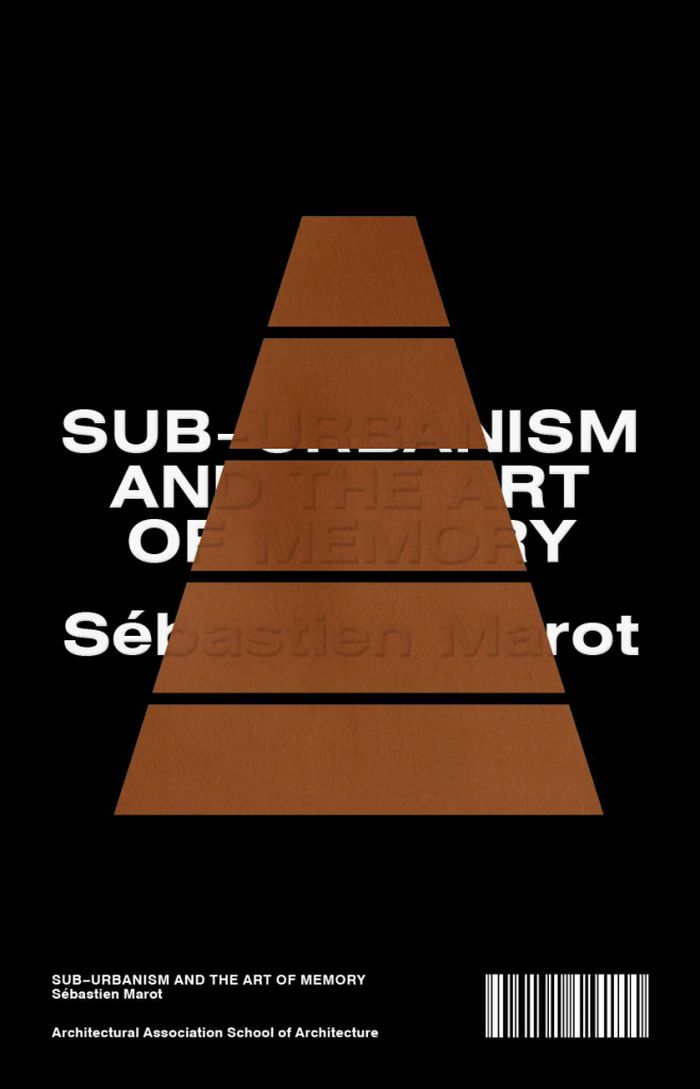
This book is a sub-urbanist manifesto. Its author, Sébastien Marot, challenges the dominant role of the programme in regulating the design project, and argues that instead attention should be redirected towards the site – the site read in depth, with an active regard for memory. Exploring this analysis, he considers in turn Frances Yates’ book ''The Art of Memory'',(...)
$27.95
(available in store)
Summary:
This book is a sub-urbanist manifesto. Its author, Sébastien Marot, challenges the dominant role of the programme in regulating the design project, and argues that instead attention should be redirected towards the site – the site read in depth, with an active regard for memory. Exploring this analysis, he considers in turn Frances Yates’ book ''The Art of Memory'',(...)
Title:
Sub-urbanism and the art of memory
Actions:
Price:
$27.95
(available in store)
Summary:
This book is a sub-urbanist manifesto. Its author, Sébastien Marot, challenges the dominant role of the programme in regulating the design project, and argues that instead attention should be redirected towards the site – the site read in depth, with an active regard for memory. Exploring this analysis, he considers in turn Frances Yates’ book ''The Art of Memory'', Sigmund Freud’s analogy between the past of a city and the workings of memory, Robert Smithson’s account of a tour of his suburban birthplace and Georges Descombes’ design for a small park in the Geneva suburb where he spent his childhood. Marot’s conclusion brings these different strands together and highlights, in memory, a precept that is essential to the renewal of current architecture. This AA Documents publication is a re-edition of Sébastien Marot’s Sub-Urbanism and the Art of Memory, originally edited by Pamela Johnston and published by AA Publications in 2003. It is based on a 1999 text by Marot, translated from the French by Brian Holmes.
Sub-urbanism and the art of memory
Actions:
Price:
$27.95
(available in store)
Summary:
This book is a sub-urbanist manifesto. Its author, Sébastien Marot, challenges the dominant role of the programme in regulating the design project, and argues that instead attention should be redirected towards the site – the site read in depth, with an active regard for memory. Exploring this analysis, he considers in turn Frances Yates’ book ''The Art of Memory'', Sigmund Freud’s analogy between the past of a city and the workings of memory, Robert Smithson’s account of a tour of his suburban birthplace and Georges Descombes’ design for a small park in the Geneva suburb where he spent his childhood. Marot’s conclusion brings these different strands together and highlights, in memory, a precept that is essential to the renewal of current architecture. This AA Documents publication is a re-edition of Sébastien Marot’s Sub-Urbanism and the Art of Memory, originally edited by Pamela Johnston and published by AA Publications in 2003. It is based on a 1999 text by Marot, translated from the French by Brian Holmes.
Form:
books
books
Publication:
May 2023
May 2023
Subject:
Architectural Theory
Architectural Theory
Form:
books
books
Actions:
Holdings:
Description:
111 pages : illustrations (some color) ; 28 cm
Description:
111 pages : illustrations (some color) ; 28 cm
Author:
Subject:
- Machado, Rodolfo, 1942- Exhibitions.,
- Silvetti, Jorge Exhibitions.,
- Machado, Rodolfo, 1942-,
- Silvetti, Jorge, 1942-,
- Silvetti, Jorge.,
- Architecture United States History 20th century Exhibitions.,
- Architecture United States History 20th century.,
- Architecture États-Unis Histoire 20e siècle.,
- Architecture États-Unis Histoire 20e siècle Expositions.,
- Architecture.,
- United States.,
- Exhibition catalogs.,
- History.
(See more)
Publication:
Cambridge, Mass. : Harvard University Graduate School of Design ; New York : Rizzoli, 1989.
Cambridge, Mass. : Harvard University Graduate School of Design ; New York : Rizzoli, 1989.
Title:
Rodolfo Machado and Jorge Silvetti : buildings for cities : with a translation into Italian / Peter G. Rowe, editor ; Gabriel Feld, project assistant.
Actions:
Holdings:
Description:
111 pages : illustrations (some color) ; 28 cm
Rodolfo Machado and Jorge Silvetti : buildings for cities : with a translation into Italian / Peter G. Rowe, editor ; Gabriel Feld, project assistant.
Actions:
Holdings:
Description:
111 pages : illustrations (some color) ; 28 cm
Form:
books
books
Publication:
Cambridge, Mass. : Harvard University Graduate School of Design ; New York : Rizzoli, 1989.
Cambridge, Mass. : Harvard University Graduate School of Design ; New York : Rizzoli, 1989.
Subject:
- Machado, Rodolfo, 1942- Exhibitions.,
- Silvetti, Jorge Exhibitions.,
- Machado, Rodolfo, 1942-,
- Silvetti, Jorge, 1942-,
- Silvetti, Jorge.,
- Architecture United States History 20th century Exhibitions.,
- Architecture United States History 20th century.,
- Architecture États-Unis Histoire 20e siècle.,
- Architecture États-Unis Histoire 20e siècle Expositions.,
- Architecture.,
- United States.,
- Exhibition catalogs.,
- History.
(See more)
Form:
books
books
Actions:
Holdings:
Description:
331 pages : color illustrations ; 26 cm
Description:
331 pages : color illustrations ; 26 cm
Subject:
- Interior architecture China Hong Kong.,
- City planning China Hong Kong.,
- City planning China Hong Kong Pictorial works.,
- Architecture Chine Hongkong 20e siècle.,
- Architecture intérieure Chine Hongkong.,
- Urbanisme Chine Hongkong.,
- City planning,
- Interior architecture,
- Hong Kong (China) Pictorial works.,
- Hongkong (Chine) Constructions.,
- China Hong Kong,
- Illustrated works
(See more)
Publication:
Hong Kong : Map Book Publishers ; New York : Distributed Art Publishers, 2005.
Hong Kong : Map Book Publishers ; New York : Distributed Art Publishers, 2005.
Title:
HK lab 2 : an exploration of Hong Kong interior spaces = 香港實險室二 : 香港內部空間的探險 / Laurent Gutierrez, Valérie Portefaix, Laura Ruggeri (eds.). HK lab 2 : an exploration of Hong Kong interior spaces = Xianggang shi yan shi er : Xianggang nei bu kong jian de tan xian / Laurent Gutierrez, Valérie Portefaix, Laura Ruggeri (eds.).
Actions:
Holdings:
Description:
331 pages : color illustrations ; 26 cm
HK lab 2 : an exploration of Hong Kong interior spaces = 香港實險室二 : 香港內部空間的探險 / Laurent Gutierrez, Valérie Portefaix, Laura Ruggeri (eds.). HK lab 2 : an exploration of Hong Kong interior spaces = Xianggang shi yan shi er : Xianggang nei bu kong jian de tan xian / Laurent Gutierrez, Valérie Portefaix, Laura Ruggeri (eds.).
Actions:
Holdings:
Description:
331 pages : color illustrations ; 26 cm
Form:
books
books
Publication:
Hong Kong : Map Book Publishers ; New York : Distributed Art Publishers, 2005.
Hong Kong : Map Book Publishers ; New York : Distributed Art Publishers, 2005.
Subject:
- Interior architecture China Hong Kong.,
- City planning China Hong Kong.,
- City planning China Hong Kong Pictorial works.,
- Architecture Chine Hongkong 20e siècle.,
- Architecture intérieure Chine Hongkong.,
- Urbanisme Chine Hongkong.,
- City planning,
- Interior architecture,
- Hong Kong (China) Pictorial works.,
- Hongkong (Chine) Constructions.,
- China Hong Kong,
- Illustrated works
(See more)
Form:
books
books
Actions:
Holdings:
Description:
xiii, 373 pages : illustrations, maps, plans ; 23 cm.
Description:
xiii, 373 pages : illustrations, maps, plans ; 23 cm.
Subject:
- Architecture, Colonial Political aspects Germany History.,
- Imperialism and architecture Germany History.,
- Settler colonialism Germany Philosophy History.,
- Modern movement (Architecture) Political aspects Germany History.,
- Modern movement (Architecture) Philosophy History.,
- Modern movement (Architecture) Social aspects Germany History.,
- Architectural design Germany Philosophy History.,
- Architecture coloniale Aspect politique Allemagne Histoire.,
- Impérialisme et architecture Allemagne Histoire.,
- Colonialisme de peuplement Allemagne Philosophie Histoire.,
- Mouvement moderne (Architecture) Aspect politique Allemagne Histoire.,
- Mouvement moderne (Architecture) Philosophie Histoire.,
- Mouvement moderne (Architecture) Aspect social Allemagne Histoire.,
- Design architectural Allemagne Philosophie Histoire.,
- Architectural design Philosophy,
- German colonies,
- Imperialism and architecture,
- Germany Colonies History.,
- Germany,
- History
(See more)
Publication:
Austin : University of Texas Press, 2024., ©2024
Austin : University of Texas Press, 2024., ©2024
Title:
The earth that modernism built : empire and the rise of planetary design / Kenny Cupers.
Actions:
Holdings:
Description:
xiii, 373 pages : illustrations, maps, plans ; 23 cm.
The earth that modernism built : empire and the rise of planetary design / Kenny Cupers.
Actions:
Holdings:
Description:
xiii, 373 pages : illustrations, maps, plans ; 23 cm.
Form:
books
books
Publication:
Austin : University of Texas Press, 2024., ©2024
Austin : University of Texas Press, 2024., ©2024
Subject:
- Architecture, Colonial Political aspects Germany History.,
- Imperialism and architecture Germany History.,
- Settler colonialism Germany Philosophy History.,
- Modern movement (Architecture) Political aspects Germany History.,
- Modern movement (Architecture) Philosophy History.,
- Modern movement (Architecture) Social aspects Germany History.,
- Architectural design Germany Philosophy History.,
- Architecture coloniale Aspect politique Allemagne Histoire.,
- Impérialisme et architecture Allemagne Histoire.,
- Colonialisme de peuplement Allemagne Philosophie Histoire.,
- Mouvement moderne (Architecture) Aspect politique Allemagne Histoire.,
- Mouvement moderne (Architecture) Philosophie Histoire.,
- Mouvement moderne (Architecture) Aspect social Allemagne Histoire.,
- Design architectural Allemagne Philosophie Histoire.,
- Architectural design Philosophy,
- German colonies,
- Imperialism and architecture,
- Germany Colonies History.,
- Germany,
- History
(See more)
Form:
books
books
Actions:
Holdings:
Description:
633 pages, 20 unnumbered leaves of plates : illustrations ; 24 cm.
Description:
633 pages, 20 unnumbered leaves of plates : illustrations ; 24 cm.
Subject:
- Urbanization History.,
- Cities and towns Growth History.,
- Urbanisation Histoire.,
- Villes Croissance Histoire.,
- Cities and towns Growth.,
- Urbanization.,
- Stadtgeografie,
- Vie urbaine.,
- Économie urbaine.,
- Sociologie urbaine.,
- Urbanisation.,
- Urbanisme.,
- Croissance urbaine.,
- History.
(See more)
Publication:
Paris : Litec, [1981]
Paris : Litec, [1981]
Title:
La logique des villes : essai d'urbanologie / par Paul Claval, avec la collaboration de Françoise Claval.
Actions:
Holdings:
Description:
633 pages, 20 unnumbered leaves of plates : illustrations ; 24 cm.
La logique des villes : essai d'urbanologie / par Paul Claval, avec la collaboration de Françoise Claval.
Actions:
Holdings:
Description:
633 pages, 20 unnumbered leaves of plates : illustrations ; 24 cm.
Form:
books
books
Publication:
Paris : Litec, [1981]
Paris : Litec, [1981]
Subject:
- Urbanization History.,
- Cities and towns Growth History.,
- Urbanisation Histoire.,
- Villes Croissance Histoire.,
- Cities and towns Growth.,
- Urbanization.,
- Stadtgeografie,
- Vie urbaine.,
- Économie urbaine.,
- Sociologie urbaine.,
- Urbanisation.,
- Urbanisme.,
- Croissance urbaine.,
- History.
(See more)
Form:
books
books
Holdings:
Description:
xiv, 325 pages : illustrations, maps ; 26 cm
Description:
xiv, 325 pages : illustrations, maps ; 26 cm
Subject:
- Housing Australia History.,
- Dwellings Australia Design and construction History.,
- Architecture and society Australia History.,
- Architecture, Colonial Australia.,
- Architecture and society Australia.,
- Architecture et société Australie Histoire.,
- Architecture coloniale Australie.,
- Européens Australie.,
- Architecture et société Australie.,
- Dwellings Design and construction,
- Housing,
- Geschichte,
- Wohnungsbau,
- Australia,
- Australien,
- Domestic architecture.,
- History.,
- Houses.,
- Lifestyle.,
- Owner occupied housing.,
- Social conditions.,
- Social integration.,
- Social values.,
- Suburbs.
(See more)
Publication:
Cambridge ; New York : Cambridge University Press, 2000.
Cambridge ; New York : Cambridge University Press, 2000.
Title:
A history of European housing in Australia / edited by Patrick Troy.
Actions:
Holdings:
Description:
xiv, 325 pages : illustrations, maps ; 26 cm
A history of European housing in Australia / edited by Patrick Troy.
Actions:
Holdings:
Description:
xiv, 325 pages : illustrations, maps ; 26 cm
Form:
books
books
Publication:
Cambridge ; New York : Cambridge University Press, 2000.
Cambridge ; New York : Cambridge University Press, 2000.
Subject:
- Housing Australia History.,
- Dwellings Australia Design and construction History.,
- Architecture and society Australia History.,
- Architecture, Colonial Australia.,
- Architecture and society Australia.,
- Architecture et société Australie Histoire.,
- Architecture coloniale Australie.,
- Européens Australie.,
- Architecture et société Australie.,
- Dwellings Design and construction,
- Housing,
- Geschichte,
- Wohnungsbau,
- Australia,
- Australien,
- Domestic architecture.,
- History.,
- Houses.,
- Lifestyle.,
- Owner occupied housing.,
- Social conditions.,
- Social integration.,
- Social values.,
- Suburbs.
(See more)


