


11918 Results
Form:
books
books
Actions:
Holdings:
Description:
180 pages : illustrations (some color), plans
Description:
180 pages : illustrations (some color), plans
Subject:
- Rochester Institute of Technology. Image Permanence Institute.,
- Exhibition buildings.,
- Exhibition equipment and supplies industry Italy Milan.,
- Expositions Constructions.,
- Expositions Appareils et matériel Industrie Italie Milan.,
- exhibition buildings.,
- Exhibition equipment and supplies industry,
- Italy Milan,
- Prefabrication.,
- Interior decoration.,
- Unit furniture.,
- Fairs.,
- Exhibitions.
(See more)
Publication:
Milano : IPI, [1961]
Milano : IPI, [1961]
Title:
Exhibitions today, 1960-1961.
Actions:
Holdings:
Description:
180 pages : illustrations (some color), plans
Exhibitions today, 1960-1961.
Actions:
Holdings:
Description:
180 pages : illustrations (some color), plans
Form:
books
books
Publication:
Milano : IPI, [1961]
Milano : IPI, [1961]
Subject:
- Rochester Institute of Technology. Image Permanence Institute.,
- Exhibition buildings.,
- Exhibition equipment and supplies industry Italy Milan.,
- Expositions Constructions.,
- Expositions Appareils et matériel Industrie Italie Milan.,
- exhibition buildings.,
- Exhibition equipment and supplies industry,
- Italy Milan,
- Prefabrication.,
- Interior decoration.,
- Unit furniture.,
- Fairs.,
- Exhibitions.
(See more)
Form:
books
books
Actions:
Holdings:
Description:
161, [6] pages : illustrations (chiefly color), plans ; 22 cm
Description:
161, [6] pages : illustrations (chiefly color), plans ; 22 cm
Author:
Subject:
- Architecture Japan Tokyo.,
- Architecture, Domestic Japan Tokyo History 20th century.,
- Architecture, Domestic Japan Tokyo History 21st century.,
- Architecture, Modern Japan.,
- City planning Japan Tokyo.,
- Interior architecture Japan.,
- Architecture.,
- Architecture, Domestic.,
- Tokyo (Japan) Buildings, structures, etc.,
- Japan Tokyo.,
- History.
(See more)
Publication:
Vancouver, B.C. : University of British Columbia, School of Architecture + Landscape Architecture, ©2008.
Vancouver, B.C. : University of British Columbia, School of Architecture + Landscape Architecture, ©2008.
Title:
Tokyo from Vancouver 2 / [editor, George Wagner ; contributers, Koji Aoki [and others]].
Actions:
Holdings:
Description:
161, [6] pages : illustrations (chiefly color), plans ; 22 cm
Tokyo from Vancouver 2 / [editor, George Wagner ; contributers, Koji Aoki [and others]].
Actions:
Holdings:
Description:
161, [6] pages : illustrations (chiefly color), plans ; 22 cm
Form:
books
books
Publication:
Vancouver, B.C. : University of British Columbia, School of Architecture + Landscape Architecture, ©2008.
Vancouver, B.C. : University of British Columbia, School of Architecture + Landscape Architecture, ©2008.
Subject:
- Architecture Japan Tokyo.,
- Architecture, Domestic Japan Tokyo History 20th century.,
- Architecture, Domestic Japan Tokyo History 21st century.,
- Architecture, Modern Japan.,
- City planning Japan Tokyo.,
- Interior architecture Japan.,
- Architecture.,
- Architecture, Domestic.,
- Tokyo (Japan) Buildings, structures, etc.,
- Japan Tokyo.,
- History.
(See more)
Form:
books
books
Actions:
Holdings:
Description:
xl, 355 p., [14] folded leaves of plates : ill., maps, plans ; 28 cm.
Description:
xl, 355 p., [14] folded leaves of plates : ill., maps, plans ; 28 cm.
Author:
Subject:
- Pueblo Indians New Mexico Chetro Ketl Architecture.,
- Indian architecture New Mexico.,
- Dendrochronology New Mexico Chetro Ketl.,
- Indian architecture,
- Antiquities,
- Dendrochronology,
- Pueblo architecture,
- Chetro Ketl (N.M.) Antiquities.,
- Chaco Canyon (N.M.) Antiquities.,
- New Mexico Antiquities.,
- Nouveau-Mexique Antiquités.,
- New Mexico,
- New Mexico Chaco Canyon
(See more)
Publication:
Albuquerque, New Mexico : Division of Cultural Research, National Park Service, U.S. Department of the Interior, 1983.
Albuquerque, New Mexico : Division of Cultural Research, National Park Service, U.S. Department of the Interior, 1983.
Title:
The architecture and dendrochronology of Chetro Ketl, Chaco Canyon, New Mexico / edited by Stephen H. Lekson ; with contributions by Jeffrey S. Dean, Peter J. McKenna, Richard L. Warren ; foreword by Florence Hawley Ellis.
Actions:
Holdings:
Description:
xl, 355 p., [14] folded leaves of plates : ill., maps, plans ; 28 cm.
The architecture and dendrochronology of Chetro Ketl, Chaco Canyon, New Mexico / edited by Stephen H. Lekson ; with contributions by Jeffrey S. Dean, Peter J. McKenna, Richard L. Warren ; foreword by Florence Hawley Ellis.
Actions:
Holdings:
Description:
xl, 355 p., [14] folded leaves of plates : ill., maps, plans ; 28 cm.
Form:
books
books
Publication:
Albuquerque, New Mexico : Division of Cultural Research, National Park Service, U.S. Department of the Interior, 1983.
Albuquerque, New Mexico : Division of Cultural Research, National Park Service, U.S. Department of the Interior, 1983.
Subject:
- Pueblo Indians New Mexico Chetro Ketl Architecture.,
- Indian architecture New Mexico.,
- Dendrochronology New Mexico Chetro Ketl.,
- Indian architecture,
- Antiquities,
- Dendrochronology,
- Pueblo architecture,
- Chetro Ketl (N.M.) Antiquities.,
- Chaco Canyon (N.M.) Antiquities.,
- New Mexico Antiquities.,
- Nouveau-Mexique Antiquités.,
- New Mexico,
- New Mexico Chaco Canyon
(See more)
Form:
books
books
Actions:
Holdings:
Description:
318 pages, 15 unnumbered pages of plates : illustrations (some color), plans, portraits ; 25 cm.
Description:
318 pages, 15 unnumbered pages of plates : illustrations (some color), plans, portraits ; 25 cm.
Subject:
- Residenzmuseum München Buildings History.,
- Residenzmuseum München,
- Art patronage Germany Munich.,
- Mécénat Allemagne Munich.,
- Art patronage,
- Buildings,
- Germany Munich,
- Palaces Germany Munich 1600-1760.,
- Interior decoration Germany Munich 1600-1760.,
- Furniture Germany Munich 1600-1760.,
- Theses.,
- History
(See more)
Publication:
München : Bayerische Verwaltung der staatlichen Schlösser, Gärten und Seen, ©2002.
München : Bayerische Verwaltung der staatlichen Schlösser, Gärten und Seen, ©2002.
Title:
Die Residenz in München : Hofzeremoniell, Innenräume und Möblierung von Kurfürst Maximilian I. bis Kaiser Karl VII / Henriette Graf.
Actions:
Holdings:
Description:
318 pages, 15 unnumbered pages of plates : illustrations (some color), plans, portraits ; 25 cm.
Die Residenz in München : Hofzeremoniell, Innenräume und Möblierung von Kurfürst Maximilian I. bis Kaiser Karl VII / Henriette Graf.
Actions:
Holdings:
Description:
318 pages, 15 unnumbered pages of plates : illustrations (some color), plans, portraits ; 25 cm.
Form:
books
books
Publication:
München : Bayerische Verwaltung der staatlichen Schlösser, Gärten und Seen, ©2002.
München : Bayerische Verwaltung der staatlichen Schlösser, Gärten und Seen, ©2002.
Subject:
- Residenzmuseum München Buildings History.,
- Residenzmuseum München,
- Art patronage Germany Munich.,
- Mécénat Allemagne Munich.,
- Art patronage,
- Buildings,
- Germany Munich,
- Palaces Germany Munich 1600-1760.,
- Interior decoration Germany Munich 1600-1760.,
- Furniture Germany Munich 1600-1760.,
- Theses.,
- History
(See more)
Form:
books
books
Title:
Tropic / Gwen Smith
Tropic / Gwen Smith
Actions:
Description:
1 online resource (132 PDF pages) : illustrations
Subject:
- Photography, Artistic.,
- Environmental degradation New York (State) New York Pictorial works.,
- Photographie artistique.,
- Environnement Dégradation New York (État) New York Ouvrages illustrés.,
- art photography.,
- Environmental degradation,
- New York (N.Y.) Pictorial works.,
- New York (State) New York,
- Electronic books.,
- artists' books (books),
- Pictorial works,
- Artists' books,
- Livres d'artistes.
(See more)
Publication:
Paris : Onestar Press, 2001
Paris : Onestar Press, 2001
Form:
books
books
Publication:
Paris : Onestar Press, 2001
Paris : Onestar Press, 2001
Subject:
- Photography, Artistic.,
- Environmental degradation New York (State) New York Pictorial works.,
- Photographie artistique.,
- Environnement Dégradation New York (État) New York Ouvrages illustrés.,
- art photography.,
- Environmental degradation,
- New York (N.Y.) Pictorial works.,
- New York (State) New York,
- Electronic books.,
- artists' books (books),
- Pictorial works,
- Artists' books,
- Livres d'artistes.
(See more)
Form:
books
books
Actions:
Description:
1 online resource : illustrations.
Subject:
Publication:
Paris : Onestar Press, [2003], ©2003.
Paris : Onestar Press, [2003], ©2003.
Form:
books
books
Publication:
Paris : Onestar Press, [2003], ©2003.
Paris : Onestar Press, [2003], ©2003.
Form:
books
books
Actions:
Holdings:
Description:
279 pages : illustrations (some color) ; 22 cm
Description:
279 pages : illustrations (some color) ; 22 cm
Subject:
- Sottsass, Ettore, 1917-2007 Exhibitions.,
- Sottsass, Ettore, 1917-2007.,
- Sottsass associati (Milan, Italy) Exhibitions.,
- Sottsass associati (Milan, Italie),
- Sottsass associati (Milan, Italy),
- Gebouwen.,
- Meubels.,
- Gebruiksvoorwerpen.,
- Ontwerpers.,
- Ontwerpbureaus.,
- Designers Italy 20th century.,
- Architects Italy 20th century.,
- Artists Italy 20th century.,
- Exhibition catalogues.,
- Exhibition publications.,
- Catalogues raisonnés.,
- Exhibition catalogs
(See more)
Publication:
New York, NY : Universe Pub., 1999.
New York, NY : Universe Pub., 1999.
Title:
The work of Ettore Sottsass and Associates / edited by Milco Carboni ; written by Andrea Branzi [and others].
Actions:
Holdings:
Description:
279 pages : illustrations (some color) ; 22 cm
The work of Ettore Sottsass and Associates / edited by Milco Carboni ; written by Andrea Branzi [and others].
Actions:
Holdings:
Description:
279 pages : illustrations (some color) ; 22 cm
Form:
books
books
Publication:
New York, NY : Universe Pub., 1999.
New York, NY : Universe Pub., 1999.
Subject:
- Sottsass, Ettore, 1917-2007 Exhibitions.,
- Sottsass, Ettore, 1917-2007.,
- Sottsass associati (Milan, Italy) Exhibitions.,
- Sottsass associati (Milan, Italie),
- Sottsass associati (Milan, Italy),
- Gebouwen.,
- Meubels.,
- Gebruiksvoorwerpen.,
- Ontwerpers.,
- Ontwerpbureaus.,
- Designers Italy 20th century.,
- Architects Italy 20th century.,
- Artists Italy 20th century.,
- Exhibition catalogues.,
- Exhibition publications.,
- Catalogues raisonnés.,
- Exhibition catalogs
(See more)
Form:
books
books
Actions:
Holdings:
Description:
172 pages, 46 unnumbered pages of plates : illustrations ; 49 cm.
Description:
172 pages, 46 unnumbered pages of plates : illustrations ; 49 cm.
Author:
Subject:
- House of Paquius Proculus (Pompeii),
- Architecture, Domestic Italy Pompeii (Extinct city),
- Interior decoration Italy Pompeii (Extinct city),
- Excavations (Archaeology) Italy Pompeii (Extinct city),
- Décoration intérieure Italie Pompéi (Ville ancienne),
- Fouilles (Archéologie) Italie Pompéi (Ville ancienne),
- Architecture, Domestic,
- Buildings,
- Excavations (Archaeology),
- Interior decoration,
- Ausgrabung,
- Haus,
- Villas romaines Italie Pompéi (ville ancienne),
- Fouilles archéologiques Italie Pompéi (ville ancienne),
- Décoration antique Italie Pompéi (ville ancienne),
- Architecture antique Italie Pompéi (ville ancienne),
- Pompeii (Extinct city) Buildings, structures, etc.,
- Pompéi (Ville ancienne) Constructions.,
- Italy Pompeii (Extinct city),
- Casa di Paquius Proculus,
- Pompeji,
- Pompei (ville ancienne) Casa di Paquius Proculus.,
- Pompeji Casa di Paquius Proculus.,
- Häuser et Hausformen,
- Pompeii [44 F4]
(See more)
Publication:
München : Hirmer Verlag, 1998.
München : Hirmer Verlag, 1998.
Title:
Casa di Paquius Proculus (I 7,1.20) / Wolfgang Ehrhardt ; Photographien von Peter Grunwald, Wilhelm Gut, Johannes Kramer ; Graphiken von Wulfhild Aulmann.
Actions:
Holdings:
Description:
172 pages, 46 unnumbered pages of plates : illustrations ; 49 cm.
Casa di Paquius Proculus (I 7,1.20) / Wolfgang Ehrhardt ; Photographien von Peter Grunwald, Wilhelm Gut, Johannes Kramer ; Graphiken von Wulfhild Aulmann.
Actions:
Holdings:
Description:
172 pages, 46 unnumbered pages of plates : illustrations ; 49 cm.
Form:
books
books
Publication:
München : Hirmer Verlag, 1998.
München : Hirmer Verlag, 1998.
Subject:
- House of Paquius Proculus (Pompeii),
- Architecture, Domestic Italy Pompeii (Extinct city),
- Interior decoration Italy Pompeii (Extinct city),
- Excavations (Archaeology) Italy Pompeii (Extinct city),
- Décoration intérieure Italie Pompéi (Ville ancienne),
- Fouilles (Archéologie) Italie Pompéi (Ville ancienne),
- Architecture, Domestic,
- Buildings,
- Excavations (Archaeology),
- Interior decoration,
- Ausgrabung,
- Haus,
- Villas romaines Italie Pompéi (ville ancienne),
- Fouilles archéologiques Italie Pompéi (ville ancienne),
- Décoration antique Italie Pompéi (ville ancienne),
- Architecture antique Italie Pompéi (ville ancienne),
- Pompeii (Extinct city) Buildings, structures, etc.,
- Pompéi (Ville ancienne) Constructions.,
- Italy Pompeii (Extinct city),
- Casa di Paquius Proculus,
- Pompeji,
- Pompei (ville ancienne) Casa di Paquius Proculus.,
- Pompeji Casa di Paquius Proculus.,
- Häuser et Hausformen,
- Pompeii [44 F4]
(See more)
Form:
books
books
Actions:
Holdings:
Description:
134 pages : illustrations (some color), facsimiles, plans, portraits ; 25 cm
Description:
134 pages : illustrations (some color), facsimiles, plans, portraits ; 25 cm
Subject:
Publication:
Edinburgh : HMSO, 1992.
Edinburgh : HMSO, 1992.
Title:
Robert Adam and Scotland : portrait of an architect / Margaret H.B. Sanderson.
Actions:
Holdings:
Description:
134 pages : illustrations (some color), facsimiles, plans, portraits ; 25 cm
Robert Adam and Scotland : portrait of an architect / Margaret H.B. Sanderson.
Actions:
Holdings:
Description:
134 pages : illustrations (some color), facsimiles, plans, portraits ; 25 cm
Form:
books
books
Publication:
Edinburgh : HMSO, 1992.
Edinburgh : HMSO, 1992.
Form:
books
books
Price:
$48.99
(available to order)
Summary:
For almost seven years after World War II, a small group of architects took on an exciting task: to imagine the spaces of global governance for a new political organization called the United Nations (UN). To create the iconic headquarters of the UN in New York City, these architects experimented with room layouts, media technologies, and design in tribunal courtrooms,(...)
$48.99
(available to order)
Summary:
For almost seven years after World War II, a small group of architects took on an exciting task: to imagine the spaces of global governance for a new political organization called the United Nations (UN). To create the iconic headquarters of the UN in New York City, these architects experimented with room layouts, media technologies, and design in tribunal courtrooms,(...)
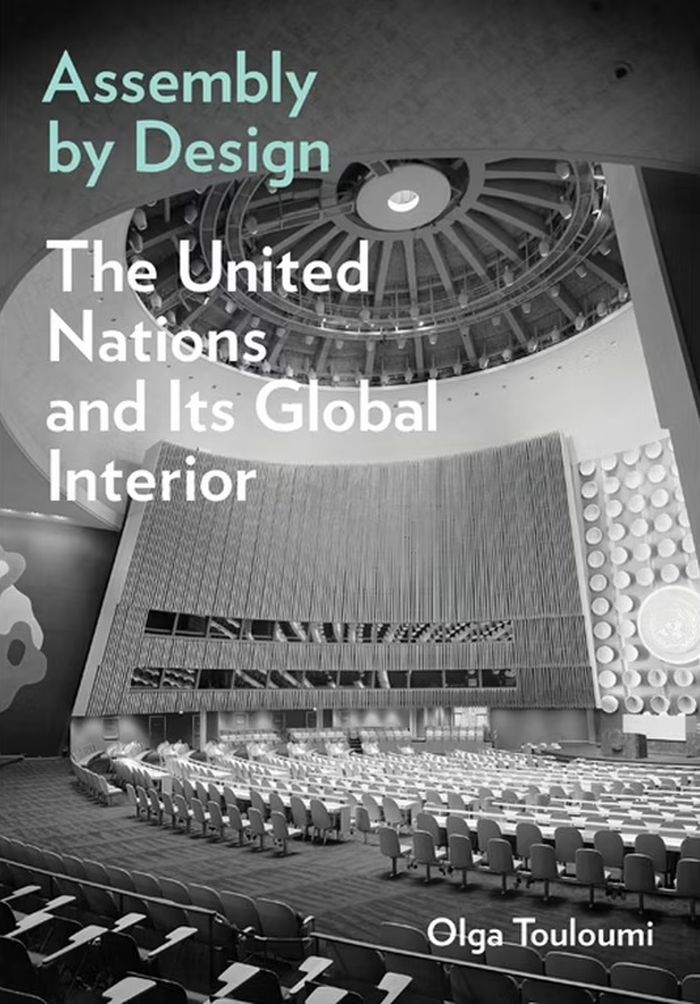
Title:
Assembly by design: The United Nations and its global interior
Actions:
Price:
$48.99
(available to order)
Summary:
For almost seven years after World War II, a small group of architects took on an exciting task: to imagine the spaces of global governance for a new political organization called the United Nations (UN). To create the iconic headquarters of the UN in New York City, these architects experimented with room layouts, media technologies, and design in tribunal courtrooms, assembly halls, and council chambers. The result was the creation of a new type of public space, the global interior. "Assembly by design" shows how this space leveraged media to help the UN communicate with the world. With its media infrastructure, symbols, acoustic design, and architecture, the global interior defined political assembly both inside and outside the UN headquarters, serving as the architectural medium to organize multilateral encounters of international publics around the globe. Demonstrating how aesthetics have long held sway over political work, Olga Touloumi posits that the building framed diplomacy on the ground amid a changing political landscape that brought the United States to the forefront of international politics, destabilizing old and establishing new geopolitical alliances.
Assembly by design: The United Nations and its global interior
Actions:
Price:
$48.99
(available to order)
Summary:
For almost seven years after World War II, a small group of architects took on an exciting task: to imagine the spaces of global governance for a new political organization called the United Nations (UN). To create the iconic headquarters of the UN in New York City, these architects experimented with room layouts, media technologies, and design in tribunal courtrooms, assembly halls, and council chambers. The result was the creation of a new type of public space, the global interior. "Assembly by design" shows how this space leveraged media to help the UN communicate with the world. With its media infrastructure, symbols, acoustic design, and architecture, the global interior defined political assembly both inside and outside the UN headquarters, serving as the architectural medium to organize multilateral encounters of international publics around the globe. Demonstrating how aesthetics have long held sway over political work, Olga Touloumi posits that the building framed diplomacy on the ground amid a changing political landscape that brought the United States to the forefront of international politics, destabilizing old and establishing new geopolitical alliances.
Form:
books
books
Publication:
October 2024
October 2024
Subject:
Architectural Theory
Architectural Theory


