


11918 Results
Form:
books
books
Holdings:
Description:
xii, 169 pages illustrations 28 cm
Description:
xii, 169 pages illustrations 28 cm
Subject:
Publication:
New York, Dover Publications [1969, ©1959]
New York, Dover Publications [1969, ©1959]
Title:
The art of three-dimensional design; how to create space figures.
Actions:
Holdings:
Description:
xii, 169 pages illustrations 28 cm
The art of three-dimensional design; how to create space figures.
Actions:
Holdings:
Description:
xii, 169 pages illustrations 28 cm
Form:
books
books
Publication:
New York, Dover Publications [1969, ©1959]
New York, Dover Publications [1969, ©1959]
Form:
books
books
Actions:
Holdings:
Description:
112 pages : illustrations ; 28 cm
Description:
112 pages : illustrations ; 28 cm
Title:
Die schöne Wohnung : Wohnräume der Gegenwart in 175 Abbildungen / mit einer einleitung von Hans Eckstein.
Actions:
Holdings:
Description:
112 pages : illustrations ; 28 cm
Die schöne Wohnung : Wohnräume der Gegenwart in 175 Abbildungen / mit einer einleitung von Hans Eckstein.
Actions:
Holdings:
Description:
112 pages : illustrations ; 28 cm
Form:
books
books
Publication:
München : Verlag F. Bruckmann, [1941]
München : Verlag F. Bruckmann, [1941]
Form:
books
books
Holdings:
Description:
viii, 328 pages : illustrations (some color) ; 27 cm
Description:
viii, 328 pages : illustrations (some color) ; 27 cm
Author:
Subject:
- Smythson, Robert, 1534 or 1535-1614.,
- Smythson, Robert, approximately 1535-1614.,
- Architecture, Elizabethan England.,
- Architecture, Domestic England.,
- Country homes England History 16th century.,
- Manors England History 16th century.,
- Country homes England.,
- Architecture élisabéthaine Angleterre.,
- Maisons de campagne Angleterre.,
- Maisons de campagne Angleterre Histoire 16e siècle.,
- Manoirs Angleterre Histoire 16e siècle.,
- Architecture, Domestic.,
- Architecture, Elizabethan.,
- Country homes.,
- Manors.,
- Landhuizen.,
- Great Britain History Elizabeth, 1558-1603.,
- Grande-Bretagne Histoire 1558-1603 (Élisabeth Ire),
- England.,
- Great Britain.,
- England Country houses Architectural design, 1570-1630,
- Biographies.,
- History.
(See more)
Publication:
New Haven : Yale University Press, 1983.
New Haven : Yale University Press, 1983.
Title:
Robert Smythson & the Elizabethan country house / Mark Girouard.
Actions:
Holdings:
Description:
viii, 328 pages : illustrations (some color) ; 27 cm
Robert Smythson & the Elizabethan country house / Mark Girouard.
Actions:
Holdings:
Description:
viii, 328 pages : illustrations (some color) ; 27 cm
Form:
books
books
Publication:
New Haven : Yale University Press, 1983.
New Haven : Yale University Press, 1983.
Subject:
- Smythson, Robert, 1534 or 1535-1614.,
- Smythson, Robert, approximately 1535-1614.,
- Architecture, Elizabethan England.,
- Architecture, Domestic England.,
- Country homes England History 16th century.,
- Manors England History 16th century.,
- Country homes England.,
- Architecture élisabéthaine Angleterre.,
- Maisons de campagne Angleterre.,
- Maisons de campagne Angleterre Histoire 16e siècle.,
- Manoirs Angleterre Histoire 16e siècle.,
- Architecture, Domestic.,
- Architecture, Elizabethan.,
- Country homes.,
- Manors.,
- Landhuizen.,
- Great Britain History Elizabeth, 1558-1603.,
- Grande-Bretagne Histoire 1558-1603 (Élisabeth Ire),
- England.,
- Great Britain.,
- England Country houses Architectural design, 1570-1630,
- Biographies.,
- History.
(See more)
Form:
books
books
Actions:
Holdings:
Description:
267 pages : illustrations (chiefly color), plans ; 30 cm
Description:
267 pages : illustrations (chiefly color), plans ; 30 cm
Subject:
- Buildings Remodeling for other use.,
- Public buildings Remodeling for other use.,
- Space (Architecture),
- Interior architecture.,
- Architecture Environmental aspects.,
- Architecture, Postmodern.,
- Interior Design and Furnishings,
- Constructions Reconversion.,
- Bâtiments publics Reconversion.,
- Espace (Architecture),
- Architecture intérieure.,
- Architecture Aspect de l'environnement.,
- Architecture postmoderne.,
- Postmodern.,
- Nutzungsänderung,
- Modernisierung,
- Wohnungsbau,
- Arkitektur.,
- Inredning.
(See more)
Publication:
Berkeley, CA : Ginko Press, ©2010.
Berkeley, CA : Ginko Press, ©2010.
Title:
Transformer : reuse, renewal, and renovation in contemporary architecture / [chief editor: Wang Shaoqiang ; preface by Lukasz Zagala].
Actions:
Holdings:
Description:
267 pages : illustrations (chiefly color), plans ; 30 cm
Transformer : reuse, renewal, and renovation in contemporary architecture / [chief editor: Wang Shaoqiang ; preface by Lukasz Zagala].
Actions:
Holdings:
Description:
267 pages : illustrations (chiefly color), plans ; 30 cm
Form:
books
books
Publication:
Berkeley, CA : Ginko Press, ©2010.
Berkeley, CA : Ginko Press, ©2010.
Subject:
- Buildings Remodeling for other use.,
- Public buildings Remodeling for other use.,
- Space (Architecture),
- Interior architecture.,
- Architecture Environmental aspects.,
- Architecture, Postmodern.,
- Interior Design and Furnishings,
- Constructions Reconversion.,
- Bâtiments publics Reconversion.,
- Espace (Architecture),
- Architecture intérieure.,
- Architecture Aspect de l'environnement.,
- Architecture postmoderne.,
- Postmodern.,
- Nutzungsänderung,
- Modernisierung,
- Wohnungsbau,
- Arkitektur.,
- Inredning.
(See more)
Form:
books
books
Actions:
Holdings:
Description:
205 pages, 4 unnumbered leaves of plates : illustrations (some color), plans ; 28 cm
- Library main 48510 | PO7165 | c. 2 | Available
- Library main 48511 | 9084 | c. 1 | Available
(See more)
Description:
205 pages, 4 unnumbered leaves of plates : illustrations (some color), plans ; 28 cm
Subject:
- Architecture, Domestic United States Designs and plans.,
- Furniture United States.,
- Architecture, Domestic.,
- Furniture.,
- Architecture domestique.,
- Meubles.,
- Architecture domestique États-Unis Dessins et plans.,
- dwellings.,
- furniture.,
- United States,
- Floor plans.,
- Architectural drawings
(See more)
Publication:
New York City, [NY] : Craftsman Pub. Co.,, ©1909.
New York City, [NY] : Craftsman Pub. Co.,, ©1909.
Title:
Craftsman homes / by Gustav Stickley.
Actions:
Holdings:
Description:
205 pages, 4 unnumbered leaves of plates : illustrations (some color), plans ; 28 cm
Craftsman homes / by Gustav Stickley.
Actions:
Holdings:
- Library main 48510 | PO7165 | c. 2 | Available
- Library main 48511 | 9084 | c. 1 | Available
(See more)
Description:
205 pages, 4 unnumbered leaves of plates : illustrations (some color), plans ; 28 cm
Form:
books
books
Publication:
New York City, [NY] : Craftsman Pub. Co.,, ©1909.
New York City, [NY] : Craftsman Pub. Co.,, ©1909.
Subject:
- Architecture, Domestic United States Designs and plans.,
- Furniture United States.,
- Architecture, Domestic.,
- Furniture.,
- Architecture domestique.,
- Meubles.,
- Architecture domestique États-Unis Dessins et plans.,
- dwellings.,
- furniture.,
- United States,
- Floor plans.,
- Architectural drawings
(See more)
Form:
books
books
Actions:
Price:
$39.95
(available to order)
Summary:
This book provides essential introductory information for designers and interior designers. From the realm of interior design, for example, it deals with ceilings, floors, doors, windows, stairs, etc., from that of material science, with carpets, wallpaper, wall paint, glass, wood materials, stone, and concrete. It also presents architectural drawing: techniques of(...)
$39.95
(available to order)
Summary:
This book provides essential introductory information for designers and interior designers. From the realm of interior design, for example, it deals with ceilings, floors, doors, windows, stairs, etc., from that of material science, with carpets, wallpaper, wall paint, glass, wood materials, stone, and concrete. It also presents architectural drawing: techniques of(...)
Title:
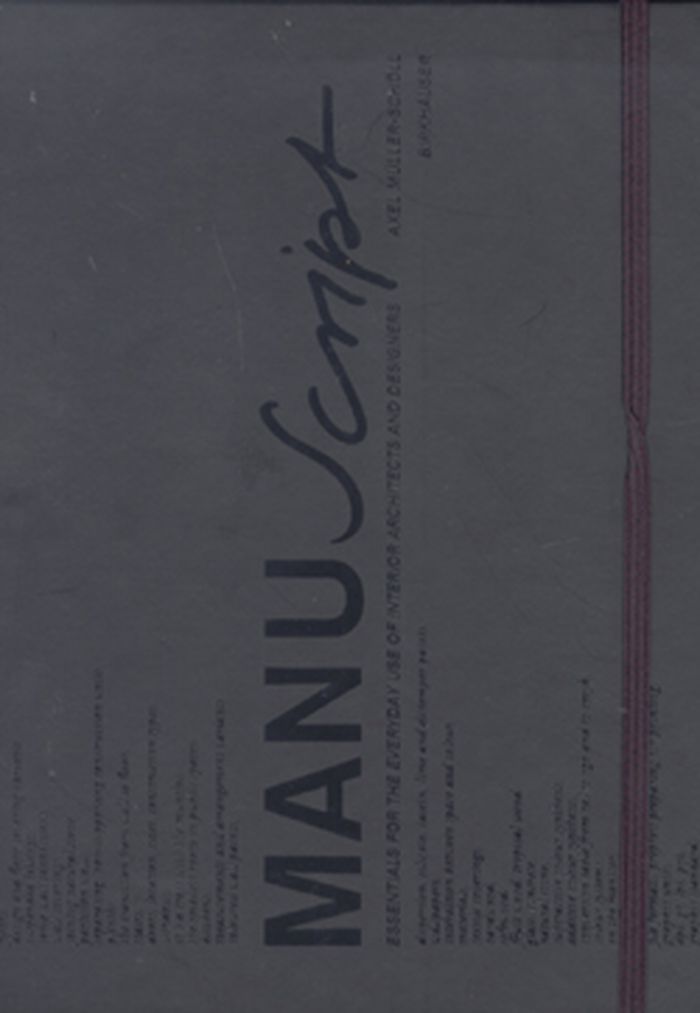
Manuscript essentials for the everyday use of interior architects and designers
Actions:
Price:
$39.95
(available to order)
Summary:
This book provides essential introductory information for designers and interior designers. From the realm of interior design, for example, it deals with ceilings, floors, doors, windows, stairs, etc., from that of material science, with carpets, wallpaper, wall paint, glass, wood materials, stone, and concrete. It also presents architectural drawing: techniques of representation, descriptive geometry, technical drawing, standard dimensions, signs and symbols, and mathematical foundations; attention is also given to the fundamentals of graphic design, preparing documents for publication, file formats, and color systems. All of this is generously leavened with practical examples; original essays by Ruedi Baur, Axel Kufus, Norbert Rademacher, Martin Kunz, and others; and thought-provoking quotations. If they want to, readers may separate the pages of the Japanese binding, this way they get room to add their personal notes and comments.
Manuscript essentials for the everyday use of interior architects and designers
Actions:
Price:
$39.95
(available to order)
Summary:
This book provides essential introductory information for designers and interior designers. From the realm of interior design, for example, it deals with ceilings, floors, doors, windows, stairs, etc., from that of material science, with carpets, wallpaper, wall paint, glass, wood materials, stone, and concrete. It also presents architectural drawing: techniques of representation, descriptive geometry, technical drawing, standard dimensions, signs and symbols, and mathematical foundations; attention is also given to the fundamentals of graphic design, preparing documents for publication, file formats, and color systems. All of this is generously leavened with practical examples; original essays by Ruedi Baur, Axel Kufus, Norbert Rademacher, Martin Kunz, and others; and thought-provoking quotations. If they want to, readers may separate the pages of the Japanese binding, this way they get room to add their personal notes and comments.
Form:
books
books
Publication:
April 2007, Basel, Boston, Berlin
April 2007, Basel, Boston, Berlin
Subject:
Design Theory
Design Theory
Form:
books
books
Actions:
Holdings:
Description:
2 volumes
Description:
2 volumes
Subject:
- Architecture Early works to 1800.,
- Architecture Details Early works to 1800.,
- Architecture Designs and plans Early works to 1800.,
- Architecture, Domestic Designs and plans Early works to 1800.,
- Bridges Early works to 1800.,
- Interior decoration Early works to 1800.,
- Architecture Ouvrages avant 1800.,
- Architecture Détails Ouvrages avant 1800.,
- Architecture Dessins et plans Ouvrages avant 1800.,
- Architecture domestique Dessins et plans Ouvrages avant 1800.,
- Ponts Ouvrages avant 1800.,
- Décoration intérieure Ouvrages avant 1800.,
- Architecture.,
- Architecture Details.,
- Architecture, Domestic.,
- Bridges.,
- Interior decoration.,
- Architectural drawings.,
- Early works.
(See more)
Publication:
London : Printed for and sold by the author, near the George and Portland Street, Cavendish Square ; By Mr. Meadows, over against the Royal-Exchange ; Messrs. Hitch and Hawes, in Pater-noster Row ; H. Piers and partner at the Bible and Crown, in High Holborn, MDCCLVII [1757]
London : Printed for and sold by the author, near the George and Portland Street, Cavendish Square ; By Mr. Meadows, over against the Royal-Exchange ; Messrs. Hitch and Hawes, in Pater-noster Row ; H. Piers and partner at the Bible and Crown, in High Holborn, MDCCLVII [1757]
Form:
books
books
Publication:
London : Printed for and sold by the author, near the George and Portland Street, Cavendish Square ; By Mr. Meadows, over against the Royal-Exchange ; Messrs. Hitch and Hawes, in Pater-noster Row ; H. Piers and partner at the Bible and Crown, in High Holborn, MDCCLVII [1757]
London : Printed for and sold by the author, near the George and Portland Street, Cavendish Square ; By Mr. Meadows, over against the Royal-Exchange ; Messrs. Hitch and Hawes, in Pater-noster Row ; H. Piers and partner at the Bible and Crown, in High Holborn, MDCCLVII [1757]
Subject:
- Architecture Early works to 1800.,
- Architecture Details Early works to 1800.,
- Architecture Designs and plans Early works to 1800.,
- Architecture, Domestic Designs and plans Early works to 1800.,
- Bridges Early works to 1800.,
- Interior decoration Early works to 1800.,
- Architecture Ouvrages avant 1800.,
- Architecture Détails Ouvrages avant 1800.,
- Architecture Dessins et plans Ouvrages avant 1800.,
- Architecture domestique Dessins et plans Ouvrages avant 1800.,
- Ponts Ouvrages avant 1800.,
- Décoration intérieure Ouvrages avant 1800.,
- Architecture.,
- Architecture Details.,
- Architecture, Domestic.,
- Bridges.,
- Interior decoration.,
- Architectural drawings.,
- Early works.
(See more)
Form:
books
books
Title:
meier + associés architectes / Herausgeber: Heinz Wirz ; Textbeiträge: Renato Salvi, [and 3 others].
meier + associés architectes / Herausgeber: Heinz Wirz ; Textbeiträge: Renato Salvi, [and 3 others].
Actions:
Holdings:
Description:
126 pages : coor illustrations, plans ; 29 cm.
Description:
126 pages : coor illustrations, plans ; 29 cm.
Author:
Subject:
Publication:
Luzern : Quart Verlag, [2019]
Luzern : Quart Verlag, [2019]
Title:
meier + associés architectes / Herausgeber: Heinz Wirz ; Textbeiträge: Renato Salvi, [and 3 others].
Actions:
Holdings:
Description:
126 pages : coor illustrations, plans ; 29 cm.
meier + associés architectes / Herausgeber: Heinz Wirz ; Textbeiträge: Renato Salvi, [and 3 others].
Actions:
Holdings:
Description:
126 pages : coor illustrations, plans ; 29 cm.
Form:
books
books
Publication:
Luzern : Quart Verlag, [2019]
Luzern : Quart Verlag, [2019]
Form:
archives
archives
Actions:
Holdings:
Description:
15 items : illustrations (some color), maps, plans
Description:
15 items : illustrations (some color), maps, plans
Author:
Subject:
- Baltic Flour Mills.,
- Baltic Flour Mills Architectural Design Competition (1994),
- Architecture Competitions England.,
- Flour mills England Gateshead.,
- Art centers England Gateshead.,
- Architecture Concours Angleterre.,
- Moulins à farine Angleterre Gateshead.,
- Centres d'art Angleterre Gateshead.,
- Architecture Competitions,
- Art centers,
- Buildings,
- Flour mills,
- Gateshead (England) Buildings, structures, etc.,
- England,
- England Gateshead,
- Architectural Competitions Great Britain England 1990-2000.,
- Art Museums Great Britain England Gateshead 1990-2000.,
- Visual arts Centers Great Britain England Gateshead 1990-2000.,
- Flour mills Great Britain England Gateshead 1990-2000.
(See more)
Title:
Baltic Flour Mills Architectural Design Competition : competition documents, 1994.
Actions:
Holdings:
Description:
15 items : illustrations (some color), maps, plans
Baltic Flour Mills Architectural Design Competition : competition documents, 1994.
Actions:
Holdings:
Description:
15 items : illustrations (some color), maps, plans
Form:
archives
archives
Subject:
- Baltic Flour Mills.,
- Baltic Flour Mills Architectural Design Competition (1994),
- Architecture Competitions England.,
- Flour mills England Gateshead.,
- Art centers England Gateshead.,
- Architecture Concours Angleterre.,
- Moulins à farine Angleterre Gateshead.,
- Centres d'art Angleterre Gateshead.,
- Architecture Competitions,
- Art centers,
- Buildings,
- Flour mills,
- Gateshead (England) Buildings, structures, etc.,
- England,
- England Gateshead,
- Architectural Competitions Great Britain England 1990-2000.,
- Art Museums Great Britain England Gateshead 1990-2000.,
- Visual arts Centers Great Britain England Gateshead 1990-2000.,
- Flour mills Great Britain England Gateshead 1990-2000.
(See more)
Form:
archives
archives
Holdings:
Description:
1 portfolio : ill. (some col.), maps, plans ; 33 cm.
Description:
1 portfolio : ill. (some col.), maps, plans ; 33 cm.
Author:
- Wandersleb, Hermann, 1895-1977. Stellungnahme zur Denkschrift der Stadt Frankfurt.,
- Wandersleb, Hermann, 1895-1977. Frankfurt am Main und Bonn am Rhein.,
- Schwippert, Hans, 1899-1973.,
- Arnold, Karl, 1901-1958.,
- Arnold, Karl, 1901-1958. Schreiben des Ministerpräsidenten Arnold vom 3. November 1948 and die Mitglieder des Parlamentarischen Rates.
(See more)
Subject:
- Architecture Germany Bonn.,
- Public buildings Germany Bonn.,
- Public buildings Germany Designs and plans.,
- Bâtiments publics Allemagne Bonn.,
- Bâtiments publics Allemagne Dessins et plans.,
- Architecture.,
- Buildings.,
- Capitals (Cities),
- Public buildings.,
- Bonn (Germany) Buildings, structures, etc.,
- Germany Capital and capitol.,
- Germany.,
- Germany Bonn.,
- Architectural drawings.
(See more)
Title:
Location of the future German parliament : documents, 1948.
Actions:
Holdings:
Description:
1 portfolio : ill. (some col.), maps, plans ; 33 cm.
Location of the future German parliament : documents, 1948.
Actions:
Holdings:
Description:
1 portfolio : ill. (some col.), maps, plans ; 33 cm.
Form:
archives
archives
Author:
- Wandersleb, Hermann, 1895-1977. Stellungnahme zur Denkschrift der Stadt Frankfurt.,
- Wandersleb, Hermann, 1895-1977. Frankfurt am Main und Bonn am Rhein.,
- Schwippert, Hans, 1899-1973.,
- Arnold, Karl, 1901-1958.,
- Arnold, Karl, 1901-1958. Schreiben des Ministerpräsidenten Arnold vom 3. November 1948 and die Mitglieder des Parlamentarischen Rates.
(See more)
Subject:
- Architecture Germany Bonn.,
- Public buildings Germany Bonn.,
- Public buildings Germany Designs and plans.,
- Bâtiments publics Allemagne Bonn.,
- Bâtiments publics Allemagne Dessins et plans.,
- Architecture.,
- Buildings.,
- Capitals (Cities),
- Public buildings.,
- Bonn (Germany) Buildings, structures, etc.,
- Germany Capital and capitol.,
- Germany.,
- Germany Bonn.,
- Architectural drawings.
(See more)


