


12646 Results
Form:
books
books
Actions:
Holdings:
Description:
201 pages : illustrations, plans, portrait ; 28 cm
Description:
201 pages : illustrations, plans, portrait ; 28 cm
Subject:
- Architecture, Domestic United States Designs and plans.,
- Arts and crafts movement United States.,
- Furniture United States History 20th century.,
- Architecture domestique États-Unis Dessins et plans.,
- Arts and crafts movement États-Unis.,
- Architecture, Domestic,
- Arts and crafts movement,
- Furniture,
- United States,
- Architectural drawings,
- History,
- Books.
(See more)
Publication:
New York : The Craftsman Publishing Company, [1912], ©1912
New York : The Craftsman Publishing Company, [1912], ©1912
Title:
More Craftsman homes / by Gustav Stickley.
Actions:
Holdings:
Description:
201 pages : illustrations, plans, portrait ; 28 cm
More Craftsman homes / by Gustav Stickley.
Actions:
Holdings:
Description:
201 pages : illustrations, plans, portrait ; 28 cm
Form:
books
books
Publication:
New York : The Craftsman Publishing Company, [1912], ©1912
New York : The Craftsman Publishing Company, [1912], ©1912
Subject:
- Architecture, Domestic United States Designs and plans.,
- Arts and crafts movement United States.,
- Furniture United States History 20th century.,
- Architecture domestique États-Unis Dessins et plans.,
- Arts and crafts movement États-Unis.,
- Architecture, Domestic,
- Arts and crafts movement,
- Furniture,
- United States,
- Architectural drawings,
- History,
- Books.
(See more)
Form:
books
books
Title:
Coll-Barreu Arquitectos.
Coll-Barreu Arquitectos.
Actions:
Holdings:
Description:
265 pages : illustrations (some color), plans (some color) ; 25 cm
Description:
265 pages : illustrations (some color), plans (some color) ; 25 cm
Author:
Subject:
- Coll-Barreu Arquitectos.,
- Architectural firms Spain Designs and plans.,
- Architecture, Modern 20th century Designs and plans.,
- Architecture, Modern 21st century Designs and plans.,
- Agences d'architecture Espagne Dessins et plans.,
- Architecture 20e siècle Dessins et plans.,
- Architecture 21e siècle Dessins et plans.,
- Architectural firms,
- Architecture, Modern,
- Spain,
- Architectural drawings
(See more)
Publication:
Seoul, Korea : Equal Books, [2013]
Seoul, Korea : Equal Books, [2013]
Title:
Coll-Barreu Arquitectos.
Actions:
Holdings:
Description:
265 pages : illustrations (some color), plans (some color) ; 25 cm
Coll-Barreu Arquitectos.
Actions:
Holdings:
Description:
265 pages : illustrations (some color), plans (some color) ; 25 cm
Form:
books
books
Publication:
Seoul, Korea : Equal Books, [2013]
Seoul, Korea : Equal Books, [2013]
Subject:
- Coll-Barreu Arquitectos.,
- Architectural firms Spain Designs and plans.,
- Architecture, Modern 20th century Designs and plans.,
- Architecture, Modern 21st century Designs and plans.,
- Agences d'architecture Espagne Dessins et plans.,
- Architecture 20e siècle Dessins et plans.,
- Architecture 21e siècle Dessins et plans.,
- Architectural firms,
- Architecture, Modern,
- Spain,
- Architectural drawings
(See more)
Form:
books
books
Actions:
Holdings:
Description:
173 pages : illustrations (chiefly color), portraits, plans ; 23 cm.
Description:
173 pages : illustrations (chiefly color), portraits, plans ; 23 cm.
Subject:
- Architecture, Domestic Chile.,
- Architecture, Modern 20th century.,
- Architecture, Domestic Chile Designs and plans.,
- Architecture, Modern.,
- Architecture 20e siècle.,
- Architecture domestique Chili Dessins et plans.,
- Architecture, Domestic.,
- ARQUITECTURA MODERNA SIGLO 20 CHILE.,
- ARQUITECTURA DE VIVIENDAS CHILE.,
- Chile.,
- Arquitectura doméstica Chile.,
- Arquitectura Chile Siglo XX.,
- Architectural drawings.
(See more)
Publication:
Santiago de Chile : Ediciones ARQ : Escuela de Arquitectura, Pontifica Universidad Católica de Chile, 1999.
Santiago de Chile : Ediciones ARQ : Escuela de Arquitectura, Pontifica Universidad Católica de Chile, 1999.
Title:
24 casas : obra de arquitectos chilenos contemporáneos / introducción Alberto Sato Kotani.
Actions:
Holdings:
Description:
173 pages : illustrations (chiefly color), portraits, plans ; 23 cm.
24 casas : obra de arquitectos chilenos contemporáneos / introducción Alberto Sato Kotani.
Actions:
Holdings:
Description:
173 pages : illustrations (chiefly color), portraits, plans ; 23 cm.
Form:
books
books
Publication:
Santiago de Chile : Ediciones ARQ : Escuela de Arquitectura, Pontifica Universidad Católica de Chile, 1999.
Santiago de Chile : Ediciones ARQ : Escuela de Arquitectura, Pontifica Universidad Católica de Chile, 1999.
Subject:
- Architecture, Domestic Chile.,
- Architecture, Modern 20th century.,
- Architecture, Domestic Chile Designs and plans.,
- Architecture, Modern.,
- Architecture 20e siècle.,
- Architecture domestique Chili Dessins et plans.,
- Architecture, Domestic.,
- ARQUITECTURA MODERNA SIGLO 20 CHILE.,
- ARQUITECTURA DE VIVIENDAS CHILE.,
- Chile.,
- Arquitectura doméstica Chile.,
- Arquitectura Chile Siglo XX.,
- Architectural drawings.
(See more)
Form:
books
books
Actions:
Holdings:
Description:
volumes : illustrations ; 30 cm
- Library main 310 | PO13838; ID:87-B18948 | v. 2, FASc. 1 | Available
- Library main 309 | PO13838; ID:87-B18948 | v. 2, FASc. 2 | Available
(See more)
Description:
volumes : illustrations ; 30 cm
Title:
Monumenta Graeca et Romana / edited by H.F. Mussche.
Actions:
Holdings:
Description:
volumes : illustrations ; 30 cm
Monumenta Graeca et Romana / edited by H.F. Mussche.
Actions:
Holdings:
- Library main 310 | PO13838; ID:87-B18948 | v. 2, FASc. 1 | Available
- Library main 309 | PO13838; ID:87-B18948 | v. 2, FASc. 2 | Available
(See more)
Description:
volumes : illustrations ; 30 cm
Form:
books
books
Publication:
Leiden : Brill, 1963-<2025>
Leiden : Brill, 1963-<2025>
Form:
books
books
Actions:
Holdings:
Description:
93 pages : illustrations (chiefly color), plans ; 21 cm
Description:
93 pages : illustrations (chiefly color), plans ; 21 cm
Subject:
- Nitsch, Hermann, 1938-2022 Museums Austria Mistelbach.,
- Nitsch, Hermann, 1938-2022,
- Museum Hermann Nitsch.,
- Mistelbach (Zaya) Museumszentrum.,
- Art museum architecture Austria Mistelbach Designs and plans.,
- Architecture Austria Mistelbach History Designs and plans.,
- Architecture,
- Art museum architecture,
- Buildings,
- Museums,
- Museumsbau,
- Mistelbach (Austria) Buildings, structures, etc.,
- Austria Mistelbach,
- Architectural drawings,
- History
(See more)
Publication:
Salzburg : Anton Pustet, ©2007.
Salzburg : Anton Pustet, ©2007.
Title:
Hermann Nitsch Museum : Kontemplation und Sinnlichkeit : das architektonische Konzept / [Herausgeber, Johannes Kraus, Michael Lawugger].
Actions:
Holdings:
Description:
93 pages : illustrations (chiefly color), plans ; 21 cm
Hermann Nitsch Museum : Kontemplation und Sinnlichkeit : das architektonische Konzept / [Herausgeber, Johannes Kraus, Michael Lawugger].
Actions:
Holdings:
Description:
93 pages : illustrations (chiefly color), plans ; 21 cm
Form:
books
books
Publication:
Salzburg : Anton Pustet, ©2007.
Salzburg : Anton Pustet, ©2007.
Subject:
- Nitsch, Hermann, 1938-2022 Museums Austria Mistelbach.,
- Nitsch, Hermann, 1938-2022,
- Museum Hermann Nitsch.,
- Mistelbach (Zaya) Museumszentrum.,
- Art museum architecture Austria Mistelbach Designs and plans.,
- Architecture Austria Mistelbach History Designs and plans.,
- Architecture,
- Art museum architecture,
- Buildings,
- Museums,
- Museumsbau,
- Mistelbach (Austria) Buildings, structures, etc.,
- Austria Mistelbach,
- Architectural drawings,
- History
(See more)
Form:
books
books
Actions:
Holdings:
Description:
118 pages : illustrations (some color) ; 22 x 24 cm.
Description:
118 pages : illustrations (some color) ; 22 x 24 cm.
Author:
Subject:
Publication:
Firenze : Alinea, ©1995.
Firenze : Alinea, ©1995.
Title:
A cielo aperto : il progetto dello spazio pubblico nelle periferie residenziali di Prato / Riccardo Roda, Cristiano Toraldo Di Francia, Vincenzo Buonfiglio.
Actions:
Holdings:
Description:
118 pages : illustrations (some color) ; 22 x 24 cm.
A cielo aperto : il progetto dello spazio pubblico nelle periferie residenziali di Prato / Riccardo Roda, Cristiano Toraldo Di Francia, Vincenzo Buonfiglio.
Actions:
Holdings:
Description:
118 pages : illustrations (some color) ; 22 x 24 cm.
Form:
books
books
Publication:
Firenze : Alinea, ©1995.
Firenze : Alinea, ©1995.
Subject:
Form:
books
books
Actions:
Holdings:
Description:
pages [131]-390 : illustrations, maps ; 26 cm.
Description:
pages [131]-390 : illustrations, maps ; 26 cm.
Subject:
- Church architecture Sweden Gästrikland.,
- Church buildings Sweden Gästrikland Designs and plans.,
- Church decoration and ornament Sweden Gästrikland.,
- Buildings.,
- Church architecture.,
- Church buildings.,
- Church decoration and ornament.,
- Gästrikland (Sweden) Buildings, structures, etc.,
- Sweden Gästrikland.,
- Architectural drawings.
(See more)
Publication:
Stockholm : Generalstabens Litografiska Anstalts, 1936.
Stockholm : Generalstabens Litografiska Anstalts, 1936.
Title:
Gästriklands landskyrkor : konsthistoriskt inventarium / av Erik Andrén och Brynolf Hellner.
Actions:
Holdings:
Description:
pages [131]-390 : illustrations, maps ; 26 cm.
Gästriklands landskyrkor : konsthistoriskt inventarium / av Erik Andrén och Brynolf Hellner.
Actions:
Holdings:
Description:
pages [131]-390 : illustrations, maps ; 26 cm.
Form:
books
books
Publication:
Stockholm : Generalstabens Litografiska Anstalts, 1936.
Stockholm : Generalstabens Litografiska Anstalts, 1936.
Subject:
- Church architecture Sweden Gästrikland.,
- Church buildings Sweden Gästrikland Designs and plans.,
- Church decoration and ornament Sweden Gästrikland.,
- Buildings.,
- Church architecture.,
- Church buildings.,
- Church decoration and ornament.,
- Gästrikland (Sweden) Buildings, structures, etc.,
- Sweden Gästrikland.,
- Architectural drawings.
(See more)
Form:
books
books
Actions:
Price:
$69.00
(available to order)
Summary:
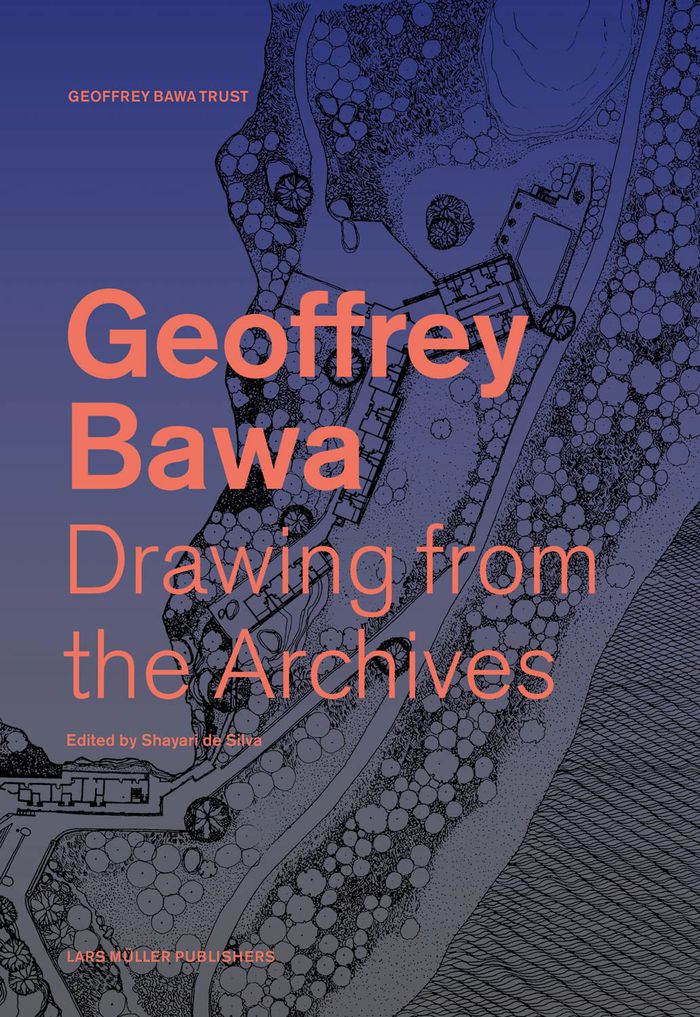
The architecture of Geoffrey Bawa (1919-2003) was revolutionary. The Sri Lankan architect succeeded in fusing sensitivity for local context with the technological discoveries and design principles of modernism in his work. A pioneer of bioclimatic architecture, Bawa incorporated materials and layouts specific to Sri Lanka’s monsoon climate and storied architectural(...)
$69.00
(available to order)
Summary:
The architecture of Geoffrey Bawa (1919-2003) was revolutionary. The Sri Lankan architect succeeded in fusing sensitivity for local context with the technological discoveries and design principles of modernism in his work. A pioneer of bioclimatic architecture, Bawa incorporated materials and layouts specific to Sri Lanka’s monsoon climate and storied architectural(...)
Title:
Drawings from the Geoffrey Bawa archives
Actions:
Price:
$69.00
(available to order)
Summary:
The architecture of Geoffrey Bawa (1919-2003) was revolutionary. The Sri Lankan architect succeeded in fusing sensitivity for local context with the technological discoveries and design principles of modernism in his work. A pioneer of bioclimatic architecture, Bawa incorporated materials and layouts specific to Sri Lanka’s monsoon climate and storied architectural history into his modernist designs. Although he never built outside Asia, his work and way of thinking resonate far beyond the region. Gathering essays by scholars and writers across a multitude of disciplines, this volume spotlights the beautiful architectural drawings of Bawa’s practice. Illustrated with more than 200 drawings and photographs, many of which published for the first time, the book delves into the central, multipronged role of the medium in Bawa’s work. It also explores the identity of post-independence Sri Lanka, which Bawa helped to shape aesthetically and ideologically.
Drawings from the Geoffrey Bawa archives
Actions:
Price:
$69.00
(available to order)
Summary:
The architecture of Geoffrey Bawa (1919-2003) was revolutionary. The Sri Lankan architect succeeded in fusing sensitivity for local context with the technological discoveries and design principles of modernism in his work. A pioneer of bioclimatic architecture, Bawa incorporated materials and layouts specific to Sri Lanka’s monsoon climate and storied architectural history into his modernist designs. Although he never built outside Asia, his work and way of thinking resonate far beyond the region. Gathering essays by scholars and writers across a multitude of disciplines, this volume spotlights the beautiful architectural drawings of Bawa’s practice. Illustrated with more than 200 drawings and photographs, many of which published for the first time, the book delves into the central, multipronged role of the medium in Bawa’s work. It also explores the identity of post-independence Sri Lanka, which Bawa helped to shape aesthetically and ideologically.
Form:
books
books
Publication:
December 2022
December 2022
Subject:
Architecture Monographs
Architecture Monographs
Form:
archives
archives
Actions:
Holdings:
Description:
1 model (6 pieces), 1 print, 5 drawings, 4 photographic prints and textual records.
- Library photo vault 263310 | BIB 194457 | 4 photos | Available
- Library main m 263309 | BIB 194457 | documents | Available
- Library main m 263289 | BIB 194457 | model | Available
(See more)
Description:
1 model (6 pieces), 1 print, 5 drawings, 4 photographic prints and textual records.
Subject:
- Architectural models.,
- Architectural models Specimens.,
- Model houses Specimens.,
- Architecture, Domestic France Models.,
- Architecture Study and teaching France.,
- Modèles architecturaux.,
- Modèles architecturaux Spécimens.,
- Maisons-témoins Spécimens.,
- Architecture Étude et enseignement France.,
- Architecture, Domestic.,
- Architecture Study and teaching.,
- Model houses.,
- France.,
- Specimens.
(See more)
Title:
Modèle de construction collection [object and other material], ca. 1889-1890.
Actions:
Holdings:
Description:
1 model (6 pieces), 1 print, 5 drawings, 4 photographic prints and textual records.
Modèle de construction collection [object and other material], ca. 1889-1890.
Actions:
Holdings:
- Library photo vault 263310 | BIB 194457 | 4 photos | Available
- Library main m 263309 | BIB 194457 | documents | Available
- Library main m 263289 | BIB 194457 | model | Available
(See more)
Description:
1 model (6 pieces), 1 print, 5 drawings, 4 photographic prints and textual records.
Form:
archives
archives
Subject:
- Architectural models.,
- Architectural models Specimens.,
- Model houses Specimens.,
- Architecture, Domestic France Models.,
- Architecture Study and teaching France.,
- Modèles architecturaux.,
- Modèles architecturaux Spécimens.,
- Maisons-témoins Spécimens.,
- Architecture Étude et enseignement France.,
- Architecture, Domestic.,
- Architecture Study and teaching.,
- Model houses.,
- France.,
- Specimens.
(See more)
Form:
books
books
Title:
Il disegno interrotto : trattati medicei d'architettura / a cura di Franco Borsi [and others].
Il disegno interrotto : trattati medicei d'architettura / a cura di Franco Borsi [and others].
Actions:
Holdings:
Description:
2 volumes : illustrations ; 24 cm.
- Library main 85574 | W11864; ID:85-B11978 | v. 1 | Available
- Library main 85573 | W11864; ID:85-B11978 | v. 2 | Available
- Library main 85576 | PO7270; ID:85-B11978 | v. 1 | Available
- Library main 85575 | PO7270; ID:85-B11978 | v. 2 | Available
(See more)
Description:
2 volumes : illustrations ; 24 cm.
Subject:
- Medici, House of.,
- Médicis, Maison des.,
- Maison des Médicis.,
- Architectural drawing Italy.,
- Architecture Early works to 1800.,
- Architecture, Renaissance Italy.,
- Dessin d'architecture Italie.,
- Architecture Ouvrages avant 1800.,
- Architecture de la Renaissance Italie.,
- Architectural drawing.,
- Architecture.,
- Architecture, Renaissance.,
- Dessin d'architecture Italie 16e siècle.,
- Italy.,
- Early works.
(See more)
Publication:
Firenze : Gonnelli, 1980.
Firenze : Gonnelli, 1980.
Title:
Il disegno interrotto : trattati medicei d'architettura / a cura di Franco Borsi [and others].
Actions:
Holdings:
Description:
2 volumes : illustrations ; 24 cm.
Il disegno interrotto : trattati medicei d'architettura / a cura di Franco Borsi [and others].
Actions:
Holdings:
- Library main 85574 | W11864; ID:85-B11978 | v. 1 | Available
- Library main 85573 | W11864; ID:85-B11978 | v. 2 | Available
- Library main 85576 | PO7270; ID:85-B11978 | v. 1 | Available
- Library main 85575 | PO7270; ID:85-B11978 | v. 2 | Available
(See more)
Description:
2 volumes : illustrations ; 24 cm.
Form:
books
books
Publication:
Firenze : Gonnelli, 1980.
Firenze : Gonnelli, 1980.
Subject:
- Medici, House of.,
- Médicis, Maison des.,
- Maison des Médicis.,
- Architectural drawing Italy.,
- Architecture Early works to 1800.,
- Architecture, Renaissance Italy.,
- Dessin d'architecture Italie.,
- Architecture Ouvrages avant 1800.,
- Architecture de la Renaissance Italie.,
- Architectural drawing.,
- Architecture.,
- Architecture, Renaissance.,
- Dessin d'architecture Italie 16e siècle.,
- Italy.,
- Early works.
(See more)


