


10749 Results
Form:
books
books
Title:
Frederick Law Olmsted/U.S.A.
Frederick Law Olmsted/U.S.A.
Actions:
Holdings:
Description:
1 sheet ([10] pages) : illustrations, maps, plan ; 30 x 68 cm folded to 30 x 14 cm
Description:
1 sheet ([10] pages) : illustrations, maps, plan ; 30 x 68 cm folded to 30 x 14 cm
Subject:
Publication:
[Washington, D.C.] : [National Gallery of Art], [1973]
[Washington, D.C.] : [National Gallery of Art], [1973]
Title:
Frederick Law Olmsted/U.S.A.
Actions:
Holdings:
Description:
1 sheet ([10] pages) : illustrations, maps, plan ; 30 x 68 cm folded to 30 x 14 cm
Frederick Law Olmsted/U.S.A.
Actions:
Holdings:
Description:
1 sheet ([10] pages) : illustrations, maps, plan ; 30 x 68 cm folded to 30 x 14 cm
Form:
books
books
Publication:
[Washington, D.C.] : [National Gallery of Art], [1973]
[Washington, D.C.] : [National Gallery of Art], [1973]
Form:
books
books
Actions:
Holdings:
Description:
316 pages : illustrations (chiefly color), plans ; 25 cm
Description:
316 pages : illustrations (chiefly color), plans ; 25 cm
Author:
Subject:
- Kagan, Michel W.,
- Tall buildings Research.,
- Tall buildings Study and teaching.,
- Tall buildings Design and construction.,
- Architecture Study and teaching.,
- Architectural design.,
- Architectural models.,
- Immeubles de grande hauteur Recherche.,
- Immeubles de grande hauteur Étude et enseignement.,
- Architecture Étude et enseignement.,
- Design architectural.,
- Translations
(See more)
Publication:
Zurich : Park Books, [2025], ©2025
Zurich : Park Books, [2025], ©2025
Title:
The metropolitan tower : a pedagogical research initiated by Michel Kagan / edited by Nathalie Régnier-Kagan ; translated by Christian Hubert.
Actions:
Holdings:
Description:
316 pages : illustrations (chiefly color), plans ; 25 cm
The metropolitan tower : a pedagogical research initiated by Michel Kagan / edited by Nathalie Régnier-Kagan ; translated by Christian Hubert.
Actions:
Holdings:
Description:
316 pages : illustrations (chiefly color), plans ; 25 cm
Form:
books
books
Publication:
Zurich : Park Books, [2025], ©2025
Zurich : Park Books, [2025], ©2025
Subject:
- Kagan, Michel W.,
- Tall buildings Research.,
- Tall buildings Study and teaching.,
- Tall buildings Design and construction.,
- Architecture Study and teaching.,
- Architectural design.,
- Architectural models.,
- Immeubles de grande hauteur Recherche.,
- Immeubles de grande hauteur Étude et enseignement.,
- Architecture Étude et enseignement.,
- Design architectural.,
- Translations
(See more)
Form:
books
books
Actions:
Holdings:
Description:
319 pages : chiefly illustrations (some color) ; 33 cm
Description:
319 pages : chiefly illustrations (some color) ; 33 cm
Subject:
- City planning Russia (Federation) Moscow History Pictorial works.,
- Urbanization Russia (Federation) Moscow History Pictorial works.,
- Historic buildings Russia (Federation) Moscow Pictorial works.,
- Urbanisation Russie Moscou Histoire Ouvrages illustrés.,
- Buildings,
- City planning,
- Historic buildings,
- Urbanization,
- Moscow (Russia) Buildings, structures, etc. Pictorial works.,
- Russia (Federation) Moscow,
- History,
- Illustrated works
(See more)
Publication:
Moskva : Moskovskiĭ dom fotografii, 2000.
Moskva : Moskovskiĭ dom fotografii, 2000.
Title:
Moskva : rekonstrukt︠s︡ii︠a︡ v fotografii︠a︡kh 1850-2000 / [pod obshcheĭ redakt︠s︡ieĭ Vladimira Resina] = Moscow : reconstructed in photographs / [general editor Vladimir Resin].
Actions:
Holdings:
Description:
319 pages : chiefly illustrations (some color) ; 33 cm
Moskva : rekonstrukt︠s︡ii︠a︡ v fotografii︠a︡kh 1850-2000 / [pod obshcheĭ redakt︠s︡ieĭ Vladimira Resina] = Moscow : reconstructed in photographs / [general editor Vladimir Resin].
Actions:
Holdings:
Description:
319 pages : chiefly illustrations (some color) ; 33 cm
Form:
books
books
Publication:
Moskva : Moskovskiĭ dom fotografii, 2000.
Moskva : Moskovskiĭ dom fotografii, 2000.
Subject:
- City planning Russia (Federation) Moscow History Pictorial works.,
- Urbanization Russia (Federation) Moscow History Pictorial works.,
- Historic buildings Russia (Federation) Moscow Pictorial works.,
- Urbanisation Russie Moscou Histoire Ouvrages illustrés.,
- Buildings,
- City planning,
- Historic buildings,
- Urbanization,
- Moscow (Russia) Buildings, structures, etc. Pictorial works.,
- Russia (Federation) Moscow,
- History,
- Illustrated works
(See more)
Form:
books
books
Actions:
Holdings:
Description:
xxxvi, 486 leaves : illustrations (some color), maps, plans ; 29 cm
Description:
xxxvi, 486 leaves : illustrations (some color), maps, plans ; 29 cm
Subject:
- Identity (Psychology) in architecture Québec (Province) Montréal.,
- City planning Québec (Province) Montréal.,
- Architecture Québec (Province) Montréal.,
- Landscape architecture Québec (Province) Montréal.,
- Identité (Psychologie) en architecture Québec (Province) Montréal.,
- Architecture du paysage Québec (Province) Montréal.,
- Architecture,
- City planning,
- Identity (Psychology) in architecture,
- Landscape architecture,
- Québec Montréal,
- dissertations.,
- Academic theses,
- Thèses et écrits académiques.
(See more)
Publication:
2009.
2009.
Title:
Le projet urbain vu comme un catalyseur identitaire : analyse de contributions récentes à la montréalité (1992-2003) / par Alena Prochazka ; [directrice de recherche, Lucie K. Morisset].
Actions:
Holdings:
Description:
xxxvi, 486 leaves : illustrations (some color), maps, plans ; 29 cm
Le projet urbain vu comme un catalyseur identitaire : analyse de contributions récentes à la montréalité (1992-2003) / par Alena Prochazka ; [directrice de recherche, Lucie K. Morisset].
Actions:
Holdings:
Description:
xxxvi, 486 leaves : illustrations (some color), maps, plans ; 29 cm
Form:
books
books
Publication:
2009.
2009.
Subject:
- Identity (Psychology) in architecture Québec (Province) Montréal.,
- City planning Québec (Province) Montréal.,
- Architecture Québec (Province) Montréal.,
- Landscape architecture Québec (Province) Montréal.,
- Identité (Psychologie) en architecture Québec (Province) Montréal.,
- Architecture du paysage Québec (Province) Montréal.,
- Architecture,
- City planning,
- Identity (Psychology) in architecture,
- Landscape architecture,
- Québec Montréal,
- dissertations.,
- Academic theses,
- Thèses et écrits académiques.
(See more)
Form:
books
books
Actions:
Holdings:
Description:
251 pages : illustrations, plans ; 24 cm
Description:
251 pages : illustrations, plans ; 24 cm
Author:
Subject:
- MMX (Architectural firm) Exhibitions.,
- Architecture Mexico History 21st century Exhibitions.,
- Architecture Mexico History 21st century Designs and plans.,
- Architecture Mexique Histoire 21e siècle Expositions.,
- Architecture Mexique Histoire 21e siècle Dessins et plans.,
- Architecture, Modern,
- Architecture,
- Architecture, Modern Designs and plans,
- Mexico,
- Exhibition publications.,
- exhibition catalogs.,
- Exhibition catalogs,
- Architectural drawings,
- Catalogs,
- History,
- Catalogues d'exposition.
(See more)
Publication:
Ciudad de México : Arquine, S.A. de C.V., 2019.
Ciudad de México : Arquine, S.A. de C.V., 2019.
Title:
MMX / textos, Fernanda Canales, José Castillo, Philip Enquist, Pablo Goldin Marcovich, Elena Tudela Rivadeneyra.
Actions:
Holdings:
Description:
251 pages : illustrations, plans ; 24 cm
MMX / textos, Fernanda Canales, José Castillo, Philip Enquist, Pablo Goldin Marcovich, Elena Tudela Rivadeneyra.
Actions:
Holdings:
Description:
251 pages : illustrations, plans ; 24 cm
Form:
books
books
Publication:
Ciudad de México : Arquine, S.A. de C.V., 2019.
Ciudad de México : Arquine, S.A. de C.V., 2019.
Subject:
- MMX (Architectural firm) Exhibitions.,
- Architecture Mexico History 21st century Exhibitions.,
- Architecture Mexico History 21st century Designs and plans.,
- Architecture Mexique Histoire 21e siècle Expositions.,
- Architecture Mexique Histoire 21e siècle Dessins et plans.,
- Architecture, Modern,
- Architecture,
- Architecture, Modern Designs and plans,
- Mexico,
- Exhibition publications.,
- exhibition catalogs.,
- Exhibition catalogs,
- Architectural drawings,
- Catalogs,
- History,
- Catalogues d'exposition.
(See more)
Form:
books
books
Title:
The ruin of the Eternal City : antiquity and preservation in Renaissance Rome / David Karmon.
The ruin of the Eternal City : antiquity and preservation in Renaissance Rome / David Karmon.
Actions:
Holdings:
Description:
ix, 320 pages : illustrations ; 24 cm
Description:
ix, 320 pages : illustrations ; 24 cm
Subject:
- Renaissance Italy Rome.,
- Historic preservation Italy Rome History To 1500.,
- Historic preservation Italy Rome History 16th century.,
- Historic buildings Conservation and restoration Italy Rome.,
- Renaissance Italie Rome.,
- Préservation historique Italie Rome Histoire 16e siècle.,
- Monuments historiques Conservation et restauration Italie Rome.,
- Antiquities,
- Antiquities Collection and preservation,
- Buildings,
- Historic buildings Conservation and restoration,
- Historic preservation,
- Renaissance,
- Antike,
- Architektur,
- Rezeption,
- Arkitektur Italien Rom renässansen.,
- Arkitektur bevarande och restaurering Rom.,
- Rome (Italy) Antiquities.,
- Rome (Italy) Antiquities Collection and preservation.,
- Rome (Italy) Buildings, structures, etc.,
- Rome (Italie) Antiquités.,
- Rome (Italie) Antiquités Collections et conservation.,
- Italy Rome,
- Rom,
- History
(See more)
Publication:
New York : Oxford University Press, ©2011.
New York : Oxford University Press, ©2011.
Title:
The ruin of the Eternal City : antiquity and preservation in Renaissance Rome / David Karmon.
Actions:
Holdings:
Description:
ix, 320 pages : illustrations ; 24 cm
The ruin of the Eternal City : antiquity and preservation in Renaissance Rome / David Karmon.
Actions:
Holdings:
Description:
ix, 320 pages : illustrations ; 24 cm
Form:
books
books
Publication:
New York : Oxford University Press, ©2011.
New York : Oxford University Press, ©2011.
Subject:
- Renaissance Italy Rome.,
- Historic preservation Italy Rome History To 1500.,
- Historic preservation Italy Rome History 16th century.,
- Historic buildings Conservation and restoration Italy Rome.,
- Renaissance Italie Rome.,
- Préservation historique Italie Rome Histoire 16e siècle.,
- Monuments historiques Conservation et restauration Italie Rome.,
- Antiquities,
- Antiquities Collection and preservation,
- Buildings,
- Historic buildings Conservation and restoration,
- Historic preservation,
- Renaissance,
- Antike,
- Architektur,
- Rezeption,
- Arkitektur Italien Rom renässansen.,
- Arkitektur bevarande och restaurering Rom.,
- Rome (Italy) Antiquities.,
- Rome (Italy) Antiquities Collection and preservation.,
- Rome (Italy) Buildings, structures, etc.,
- Rome (Italie) Antiquités.,
- Rome (Italie) Antiquités Collections et conservation.,
- Italy Rome,
- Rom,
- History
(See more)
Form:
books
books
Actions:
Holdings:
Description:
iv, 107 pages : color illustrations, plans ; 22 cm
Description:
iv, 107 pages : color illustrations, plans ; 22 cm
Subject:
- Communication in architecture.,
- Urban renewal New York (State) Rochester.,
- Entrepreneurship New York (State) Rochester.,
- Communication en architecture.,
- Rénovation urbaine New York (État) Rochester.,
- Entrepreneuriat New York (État) Rochester.,
- Economic history.,
- Entrepreneurship.,
- Urban renewal.,
- Rochester (N.Y.) Economic conditions.,
- New York (State) Rochester.,
- Theses.
(See more)
Publication:
[Ann Arbor, Mich.] : ProQuest LLC, 2015.
[Ann Arbor, Mich.] : ProQuest LLC, 2015.
Title:
Architecture as communication : a study of the role of form, function and context in evoking meaning / by Priyanka Sondhi.
Actions:
Holdings:
Description:
iv, 107 pages : color illustrations, plans ; 22 cm
Architecture as communication : a study of the role of form, function and context in evoking meaning / by Priyanka Sondhi.
Actions:
Holdings:
Description:
iv, 107 pages : color illustrations, plans ; 22 cm
Form:
books
books
Publication:
[Ann Arbor, Mich.] : ProQuest LLC, 2015.
[Ann Arbor, Mich.] : ProQuest LLC, 2015.
Subject:
- Communication in architecture.,
- Urban renewal New York (State) Rochester.,
- Entrepreneurship New York (State) Rochester.,
- Communication en architecture.,
- Rénovation urbaine New York (État) Rochester.,
- Entrepreneuriat New York (État) Rochester.,
- Economic history.,
- Entrepreneurship.,
- Urban renewal.,
- Rochester (N.Y.) Economic conditions.,
- New York (State) Rochester.,
- Theses.
(See more)
Form:
books
books
Actions:
Holdings:
Description:
229 pages : illustrations ; 21 cm.
Description:
229 pages : illustrations ; 21 cm.
Subject:
- Architectural critics Poland Interviews.,
- Art historians Poland Interviews.,
- Architecture Poland.,
- Urbanization Poland.,
- City planning Poland.,
- Critiques d'architecture Pologne Entretiens.,
- Historiens d'art Pologne Entretiens.,
- Architecture Pologne.,
- Urbanisation Pologne.,
- Architectural critics,
- Architecture,
- Art historians,
- City planning,
- Urbanization,
- Architektura Polska 1990-.,
- Krytycy Polska 1990- rozmowy.,
- Poland,
- Interviews.,
- interviews.
(See more)
Publication:
Kraków : EMG, 2017., ©2017
Kraków : EMG, 2017., ©2017
Title:
Rozmowy drugie / wywiady Ewy Mańkowskiej-Grin z historykami sztuki i krytykami architektury.
Actions:
Holdings:
Description:
229 pages : illustrations ; 21 cm.
Rozmowy drugie / wywiady Ewy Mańkowskiej-Grin z historykami sztuki i krytykami architektury.
Actions:
Holdings:
Description:
229 pages : illustrations ; 21 cm.
Form:
books
books
Publication:
Kraków : EMG, 2017., ©2017
Kraków : EMG, 2017., ©2017
Subject:
- Architectural critics Poland Interviews.,
- Art historians Poland Interviews.,
- Architecture Poland.,
- Urbanization Poland.,
- City planning Poland.,
- Critiques d'architecture Pologne Entretiens.,
- Historiens d'art Pologne Entretiens.,
- Architecture Pologne.,
- Urbanisation Pologne.,
- Architectural critics,
- Architecture,
- Art historians,
- City planning,
- Urbanization,
- Architektura Polska 1990-.,
- Krytycy Polska 1990- rozmowy.,
- Poland,
- Interviews.,
- interviews.
(See more)
Form:
books
books
Price:
$75.00
(available to order)
Summary:
The typology of the townhouse originated in the late 19th century yet still represents a viable and attractive alternative to the detached single-family home. Several apartments spread across up to five floors are connected by a common staircase. In terms of urban planning, this type of structure makes it possible to reconcile dense urban settlement with open green(...)
$75.00
(available to order)
Summary:
The typology of the townhouse originated in the late 19th century yet still represents a viable and attractive alternative to the detached single-family home. Several apartments spread across up to five floors are connected by a common staircase. In terms of urban planning, this type of structure makes it possible to reconcile dense urban settlement with open green(...)
Subject:
Architecture since 1900, Europe
Architecture since 1900, Europe
Publication:
December 2021
December 2021
Title:
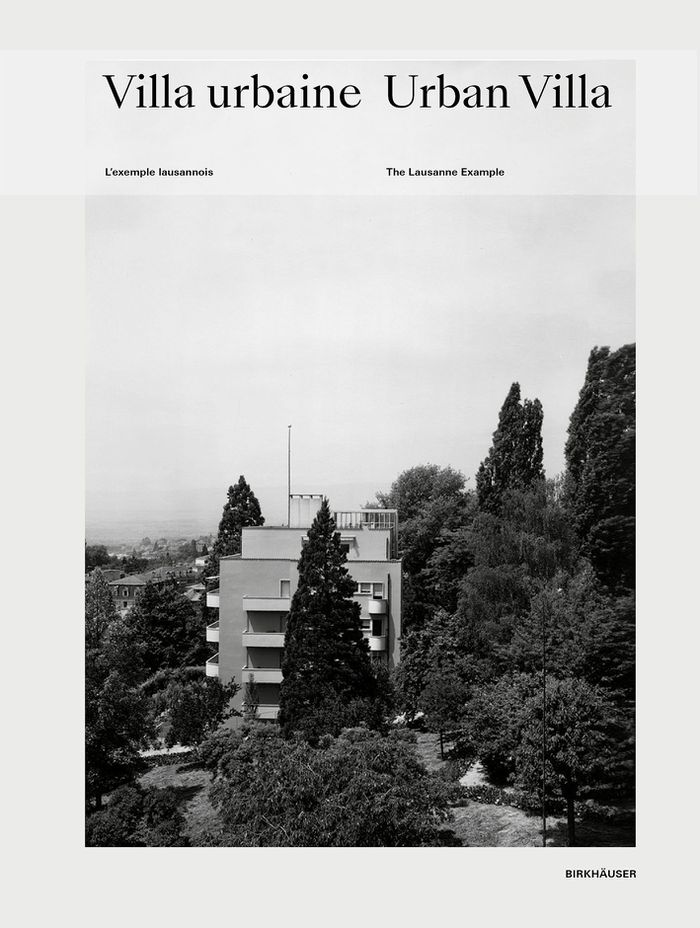
Villa urbaine : L'exemple lausannois / Urban Villa: The Lausanne Example
Actions:
Price:
$75.00
(available to order)
Summary:
The typology of the townhouse originated in the late 19th century yet still represents a viable and attractive alternative to the detached single-family home. Several apartments spread across up to five floors are connected by a common staircase. In terms of urban planning, this type of structure makes it possible to reconcile dense urban settlement with open green spaces. Specially commissioned photographs and plan drawings of eight exemplary Lausanne townhouses illustrate texts written by international authors, who unfold the theme in its worldwide relevance.
Villa urbaine : L'exemple lausannois / Urban Villa: The Lausanne Example
Actions:
Price:
$75.00
(available to order)
Summary:
The typology of the townhouse originated in the late 19th century yet still represents a viable and attractive alternative to the detached single-family home. Several apartments spread across up to five floors are connected by a common staircase. In terms of urban planning, this type of structure makes it possible to reconcile dense urban settlement with open green spaces. Specially commissioned photographs and plan drawings of eight exemplary Lausanne townhouses illustrate texts written by international authors, who unfold the theme in its worldwide relevance.
Form:
books
books
Publication:
December 2021
December 2021
Subject:
Architecture since 1900, Europe
Architecture since 1900, Europe
Form:
books
books
Actions:
Holdings:
Description:
xii, 368 [i.e. 398] p., [134] leaves of plates : ill., facsims., plans, ports. ; 34 cm.
Description:
xii, 368 [i.e. 398] p., [134] leaves of plates : ill., facsims., plans, ports. ; 34 cm.
Author:
Subject:
- Wren family.,
- Wren, Christopher, 1589-1658.,
- Wren, Matthew, 1585-1667.,
- Wren, Christopher, Sir, 1632-1723.,
- St. Paul's Cathedral (London, England),
- English architects.,
- English astronomers.,
- Architecture (object genre) Great Britain England 1660-1720.,
- Urban planning Great Britain England London 1660-1680.,
- Reconstruction Great Britain England London 1660-1720.,
- Churches Great Britain England London 1660-1720.,
- Unbuilt projects Great Britain England 1640-1670.,
- Astronomy Great Britain England 1640-1670.,
- Biographies.,
- Correspondence.,
- Writings.,
- Lectures.,
- Facsimiles (reproductions)
(See more)
Publication:
Farnborough, England : Gregg Press, 1965.
Farnborough, England : Gregg Press, 1965.
Title:
Parentalia, or, Memoirs of the family of the Wrens, viz. of Mathew, Bishop of Ely, Christopher, Dean of Windsor, &c., but chiefly of Sir Christopher Wren ... in which is contained, besides his works, a great number of original papers and records on religion, politicks, anatomy, mathematicks, architecture, antiquities, and most branches of polite literature / compiled by his son Christopher ; now published by his grandson, Stephen Wren ; with the care of Joseph Ames.
Actions:
Holdings:
Description:
xii, 368 [i.e. 398] p., [134] leaves of plates : ill., facsims., plans, ports. ; 34 cm.
Parentalia, or, Memoirs of the family of the Wrens, viz. of Mathew, Bishop of Ely, Christopher, Dean of Windsor, &c., but chiefly of Sir Christopher Wren ... in which is contained, besides his works, a great number of original papers and records on religion, politicks, anatomy, mathematicks, architecture, antiquities, and most branches of polite literature / compiled by his son Christopher ; now published by his grandson, Stephen Wren ; with the care of Joseph Ames.
Actions:
Holdings:
Description:
xii, 368 [i.e. 398] p., [134] leaves of plates : ill., facsims., plans, ports. ; 34 cm.
Form:
books
books
Publication:
Farnborough, England : Gregg Press, 1965.
Farnborough, England : Gregg Press, 1965.
Subject:
- Wren family.,
- Wren, Christopher, 1589-1658.,
- Wren, Matthew, 1585-1667.,
- Wren, Christopher, Sir, 1632-1723.,
- St. Paul's Cathedral (London, England),
- English architects.,
- English astronomers.,
- Architecture (object genre) Great Britain England 1660-1720.,
- Urban planning Great Britain England London 1660-1680.,
- Reconstruction Great Britain England London 1660-1720.,
- Churches Great Britain England London 1660-1720.,
- Unbuilt projects Great Britain England 1640-1670.,
- Astronomy Great Britain England 1640-1670.,
- Biographies.,
- Correspondence.,
- Writings.,
- Lectures.,
- Facsimiles (reproductions)
(See more)


