


12646 Results
Form:
books
books
Actions:
Holdings:
Description:
256 pages : color illustrations ; 30 cm
Description:
256 pages : color illustrations ; 30 cm
Subject:
- Architecture, Domestic Arid regions Pictorial works.,
- Architecture, Domestic Arid regions Designs and plans.,
- Architecture domestique Régions arides Ouvrages illustrés.,
- Architecture domestique Régions arides Dessins et plans.,
- Architecture, Domestic Arid regions,
- photobooks.,
- Photobooks,
- Architectural drawings,
- Illustrated works,
- Livres de photographies.
(See more)
Publication:
London ; New York, NY : Phaidon Press Limited, 2018., ©2018
London ; New York, NY : Phaidon Press Limited, 2018., ©2018
Title:
Living in the desert : contemporary houses in the desert / text: Izabela Anna Moren.
Actions:
Holdings:
Description:
256 pages : color illustrations ; 30 cm
Living in the desert : contemporary houses in the desert / text: Izabela Anna Moren.
Actions:
Holdings:
Description:
256 pages : color illustrations ; 30 cm
Form:
books
books
Publication:
London ; New York, NY : Phaidon Press Limited, 2018., ©2018
London ; New York, NY : Phaidon Press Limited, 2018., ©2018
Subject:
- Architecture, Domestic Arid regions Pictorial works.,
- Architecture, Domestic Arid regions Designs and plans.,
- Architecture domestique Régions arides Ouvrages illustrés.,
- Architecture domestique Régions arides Dessins et plans.,
- Architecture, Domestic Arid regions,
- photobooks.,
- Photobooks,
- Architectural drawings,
- Illustrated works,
- Livres de photographies.
(See more)
Form:
books
books
Title:
Ettore Stella, 1915-1951 : modernità ai margini / Luigi Acito ; introduzione di Marco Mulazzani.
Ettore Stella, 1915-1951 : modernità ai margini / Luigi Acito ; introduzione di Marco Mulazzani.
Actions:
Holdings:
Description:
121 pages : illustrations ; 28 cm.
Description:
121 pages : illustrations ; 28 cm.
Subject:
- Stella, Ettore, 1915-1951 Criticism and interpretation.,
- Stella, Ettore 1915-1951,
- Architecture Italy History 20th century.,
- Architecture Italy History 20th century Designs and plans.,
- Architecture Italie Histoire 20e siècle.,
- Architecture Italie Histoire 20e siècle Dessins et plans.,
- Architecture.,
- Architektur,
- Italy.,
- Matera,
- Architectural drawings.,
- Criticism, interpretation, etc.,
- History.
(See more)
Publication:
Milano : Electa architettura, 2011.
Milano : Electa architettura, 2011.
Title:
Ettore Stella, 1915-1951 : modernità ai margini / Luigi Acito ; introduzione di Marco Mulazzani.
Actions:
Holdings:
Description:
121 pages : illustrations ; 28 cm.
Ettore Stella, 1915-1951 : modernità ai margini / Luigi Acito ; introduzione di Marco Mulazzani.
Actions:
Holdings:
Description:
121 pages : illustrations ; 28 cm.
Form:
books
books
Publication:
Milano : Electa architettura, 2011.
Milano : Electa architettura, 2011.
Subject:
- Stella, Ettore, 1915-1951 Criticism and interpretation.,
- Stella, Ettore 1915-1951,
- Architecture Italy History 20th century.,
- Architecture Italy History 20th century Designs and plans.,
- Architecture Italie Histoire 20e siècle.,
- Architecture Italie Histoire 20e siècle Dessins et plans.,
- Architecture.,
- Architektur,
- Italy.,
- Matera,
- Architectural drawings.,
- Criticism, interpretation, etc.,
- History.
(See more)
Form:
books
books
Actions:
Holdings:
Description:
176 pages : illustrations ; 25 cm
Description:
176 pages : illustrations ; 25 cm
Subject:
- Centro di studi per la storia dell'architettura (Italy) Catalogs.,
- Centro di studi per la storia dell'architettura (Italy),
- Architectural drawing Italy Rome Catalogs.,
- Architectural drawing,
- Architekturzeichnung,
- Katalog,
- Italy Rome,
- Rom.,
- Catalogs,
- Centro di Studi di Storia dell' Architettura.
(See more)
Publication:
Roma : Centro di studi per la storia dell'architettura, Casa dei Crescenzi, ©1987.
Roma : Centro di studi per la storia dell'architettura, Casa dei Crescenzi, ©1987.
Title:
Catalogo dei disegni di architettura : conservati nell'archivio del Centro di studi per la storia dell'architettura / L. Barelli [and others].
Actions:
Holdings:
Description:
176 pages : illustrations ; 25 cm
Catalogo dei disegni di architettura : conservati nell'archivio del Centro di studi per la storia dell'architettura / L. Barelli [and others].
Actions:
Holdings:
Description:
176 pages : illustrations ; 25 cm
Form:
books
books
Publication:
Roma : Centro di studi per la storia dell'architettura, Casa dei Crescenzi, ©1987.
Roma : Centro di studi per la storia dell'architettura, Casa dei Crescenzi, ©1987.
Subject:
- Centro di studi per la storia dell'architettura (Italy) Catalogs.,
- Centro di studi per la storia dell'architettura (Italy),
- Architectural drawing Italy Rome Catalogs.,
- Architectural drawing,
- Architekturzeichnung,
- Katalog,
- Italy Rome,
- Rom.,
- Catalogs,
- Centro di Studi di Storia dell' Architettura.
(See more)
Form:
books
books
Price:
$95.00
(available to order)
Summary:
"Begin again, fail better: preliminary drawings in architecture" engages with one of the principal activities of the architect in the process of design: drawing by hand, and more specifically, the act of beginning those drawings. Architects try, fail, try again, fail better until they start to move in the direction that ultimately becomes a building . . . or not. This(...)
$95.00
(available to order)
Summary:
"Begin again, fail better: preliminary drawings in architecture" engages with one of the principal activities of the architect in the process of design: drawing by hand, and more specifically, the act of beginning those drawings. Architects try, fail, try again, fail better until they start to move in the direction that ultimately becomes a building . . . or not. This(...)
Subject:
Architectural Drawing
Architectural Drawing
Publication:
February 2025
February 2025
Title:
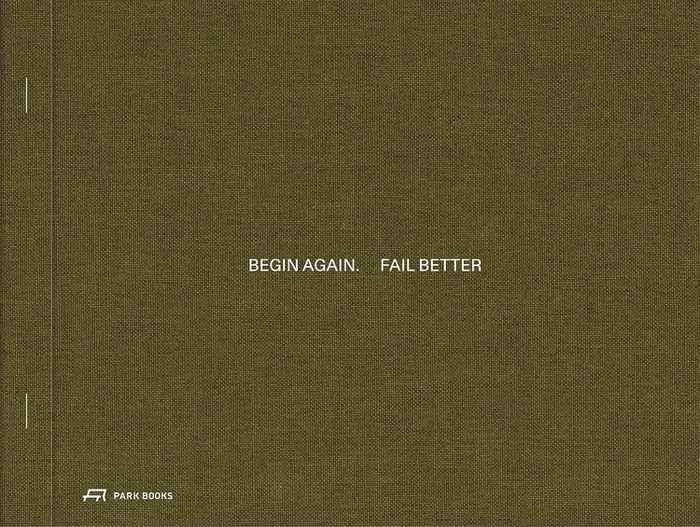
Begin again, fail better: Preliminary drawings in architecture and art
Actions:
Price:
$95.00
(available to order)
Summary:
"Begin again, fail better: preliminary drawings in architecture" engages with one of the principal activities of the architect in the process of design: drawing by hand, and more specifically, the act of beginning those drawings. Architects try, fail, try again, fail better until they start to move in the direction that ultimately becomes a building . . . or not. This book brings together some 180 preliminary architecture drawings. More than fifty contemporary Swiss architecture firms each contributed two pieces that reveal something of their individual approach and understanding of architecture. This selection is enhanced by historical works from four significant British and Swiss archival collections dating back to the sixteenth century and up to the twentieth. The illustrations are complemented by essays providing a critical and historical framework, as well as a conversation engaging with the conditions and importance of failure within the design process. Brief interludes by international architects, archivists, and teachers, introducing a range of perspectives, round out this beautiful volume.
Begin again, fail better: Preliminary drawings in architecture and art
Actions:
Price:
$95.00
(available to order)
Summary:
"Begin again, fail better: preliminary drawings in architecture" engages with one of the principal activities of the architect in the process of design: drawing by hand, and more specifically, the act of beginning those drawings. Architects try, fail, try again, fail better until they start to move in the direction that ultimately becomes a building . . . or not. This book brings together some 180 preliminary architecture drawings. More than fifty contemporary Swiss architecture firms each contributed two pieces that reveal something of their individual approach and understanding of architecture. This selection is enhanced by historical works from four significant British and Swiss archival collections dating back to the sixteenth century and up to the twentieth. The illustrations are complemented by essays providing a critical and historical framework, as well as a conversation engaging with the conditions and importance of failure within the design process. Brief interludes by international architects, archivists, and teachers, introducing a range of perspectives, round out this beautiful volume.
Form:
books
books
Publication:
February 2025
February 2025
Subject:
Architectural Drawing
Architectural Drawing
Form:
books
books
Actions:
Holdings:
Description:
24 pages, 219 plates on 111 leaves : illustrations, plans ; 32 cm
- Library main 79745 | W2996; ID:85-B1020 | Available
- Library main 79744 | 686; ID:85-B1020 | Available
(See more)
Description:
24 pages, 219 plates on 111 leaves : illustrations, plans ; 32 cm
Subject:
- Architecture, Domestic Designs and plans.,
- Architecture, Domestic United States.,
- Suburban homes United States.,
- Country homes United States.,
- Architecture domestique États-Unis.,
- Maisons de campagne États-Unis.,
- Maisons de banlieue États-Unis.,
- Architecture domestique Dessins et plans.,
- Country homes,
- Architecture, Domestic,
- Suburban homes,
- United States,
- Architectural drawings
(See more)
Publication:
New York : U.P.C. Book Co., 1924, ©1922.
New York : U.P.C. Book Co., 1924, ©1922.
Title:
The American house : being a collection of illustrations & plans of the best country & suburban houses built in the United States during the last few years / edited by Charles S. Keefe.
Actions:
Holdings:
Description:
24 pages, 219 plates on 111 leaves : illustrations, plans ; 32 cm
The American house : being a collection of illustrations & plans of the best country & suburban houses built in the United States during the last few years / edited by Charles S. Keefe.
Actions:
Holdings:
- Library main 79745 | W2996; ID:85-B1020 | Available
- Library main 79744 | 686; ID:85-B1020 | Available
(See more)
Description:
24 pages, 219 plates on 111 leaves : illustrations, plans ; 32 cm
Form:
books
books
Publication:
New York : U.P.C. Book Co., 1924, ©1922.
New York : U.P.C. Book Co., 1924, ©1922.
Subject:
- Architecture, Domestic Designs and plans.,
- Architecture, Domestic United States.,
- Suburban homes United States.,
- Country homes United States.,
- Architecture domestique États-Unis.,
- Maisons de campagne États-Unis.,
- Maisons de banlieue États-Unis.,
- Architecture domestique Dessins et plans.,
- Country homes,
- Architecture, Domestic,
- Suburban homes,
- United States,
- Architectural drawings
(See more)
Form:
books
books
Actions:
Holdings:
Description:
165 pages : illustrations (some color), plans ; 30 cm
Description:
165 pages : illustrations (some color), plans ; 30 cm
Subject:
- Housing Ontario Toronto.,
- Housing policy Ontario Toronto.,
- Apartment houses Europe Designs and plans.,
- Architecture, Domestic Ontario Toronto.,
- Taudis Élimination Ontario Toronto.,
- Logement Politique gouvernementale Ontario Toronto.,
- Immeubles d'habitation Europe Dessins et plans.,
- Apartment houses,
- Architecture, Domestic,
- Housing,
- Housing policy,
- Europe,
- Ontario Toronto,
- Architectural drawings
(See more)
Publication:
Toronto, Canada : The Neptis Foundation, [2025]
Toronto, Canada : The Neptis Foundation, [2025]
Title:
Impossible Toronto. 01, On the Courtyard : learning from European blocks / Studio VAARO & Gabriel Fain Architects.
Actions:
Holdings:
Description:
165 pages : illustrations (some color), plans ; 30 cm
Impossible Toronto. 01, On the Courtyard : learning from European blocks / Studio VAARO & Gabriel Fain Architects.
Actions:
Holdings:
Description:
165 pages : illustrations (some color), plans ; 30 cm
Form:
books
books
Publication:
Toronto, Canada : The Neptis Foundation, [2025]
Toronto, Canada : The Neptis Foundation, [2025]
Subject:
- Housing Ontario Toronto.,
- Housing policy Ontario Toronto.,
- Apartment houses Europe Designs and plans.,
- Architecture, Domestic Ontario Toronto.,
- Taudis Élimination Ontario Toronto.,
- Logement Politique gouvernementale Ontario Toronto.,
- Immeubles d'habitation Europe Dessins et plans.,
- Apartment houses,
- Architecture, Domestic,
- Housing,
- Housing policy,
- Europe,
- Ontario Toronto,
- Architectural drawings
(See more)
Form:
books
books
Actions:
Holdings:
Description:
216 pages : illustrations ; 28 cm
Description:
216 pages : illustrations ; 28 cm
Title:
Cours de perspective / Paul Guadet.
Actions:
Holdings:
Description:
216 pages : illustrations ; 28 cm
Cours de perspective / Paul Guadet.
Actions:
Holdings:
Description:
216 pages : illustrations ; 28 cm
Form:
books
books
Publication:
Paris : Vincent, Fréal & Cie., 1929.
Paris : Vincent, Fréal & Cie., 1929.
Form:
books
books
Actions:
Holdings:
Description:
55 pages : illustrations (some colour), portraits ; 27 cm
Description:
55 pages : illustrations (some colour), portraits ; 27 cm
Author:
Subject:
- VKhUTEMAS (Art school). Arkhitekturnyĭ fakulʹtet History Exhibitions.,
- VKhUTEMAS (Art school),
- Architecture Study and teaching Soviet Union Exhibitions.,
- Architectural drawing Russia (Federation) Moscow 20th century Exhibitions.,
- Architecture Designs and plans Presentation drawings Exhibitions.,
- Modern movement (Architecture) Soviet Union Exhibitions.,
- Constructivism (Architecture) Soviet Union Exhibitions.,
- Architecture Étude et enseignement URSS Expositions.,
- Dessin d'architecture Russie Moscou 20e siècle Expositions.,
- Mouvement moderne (Architecture) URSS Expositions.,
- Constructivisme (Architecture) URSS Expositions.,
- exhibition catalogs.,
- Exhibition catalogs.,
- Catalogues d'exposition.
(See more)
Publication:
Moskva : OOO "Kuchkovo pole Muzeon", 2021.
Moskva : OOO "Kuchkovo pole Muzeon", 2021.
Title:
Иллюминаторы завтрашних городов : ВХУТЕМАС-100 : архитектурный факультет / Автор-составитель И.В.Чепкунова. Illi︠u︡minatory zavtrashnikh gorodov : VKhUTEMAS-100 : arkhitekturnyĭ fakulʹtet / Avtor-sostavitelʹ I.V.Chepkunova.
Actions:
Holdings:
Description:
55 pages : illustrations (some colour), portraits ; 27 cm
Иллюминаторы завтрашних городов : ВХУТЕМАС-100 : архитектурный факультет / Автор-составитель И.В.Чепкунова. Illi︠u︡minatory zavtrashnikh gorodov : VKhUTEMAS-100 : arkhitekturnyĭ fakulʹtet / Avtor-sostavitelʹ I.V.Chepkunova.
Actions:
Holdings:
Description:
55 pages : illustrations (some colour), portraits ; 27 cm
Form:
books
books
Publication:
Moskva : OOO "Kuchkovo pole Muzeon", 2021.
Moskva : OOO "Kuchkovo pole Muzeon", 2021.
Subject:
- VKhUTEMAS (Art school). Arkhitekturnyĭ fakulʹtet History Exhibitions.,
- VKhUTEMAS (Art school),
- Architecture Study and teaching Soviet Union Exhibitions.,
- Architectural drawing Russia (Federation) Moscow 20th century Exhibitions.,
- Architecture Designs and plans Presentation drawings Exhibitions.,
- Modern movement (Architecture) Soviet Union Exhibitions.,
- Constructivism (Architecture) Soviet Union Exhibitions.,
- Architecture Étude et enseignement URSS Expositions.,
- Dessin d'architecture Russie Moscou 20e siècle Expositions.,
- Mouvement moderne (Architecture) URSS Expositions.,
- Constructivisme (Architecture) URSS Expositions.,
- exhibition catalogs.,
- Exhibition catalogs.,
- Catalogues d'exposition.
(See more)
Form:
books
books
Holdings:
Description:
iv, 77 pages : illustrations ; 21 x 30 cm.
- Library main georg lippsmeier 296677 | BIB 243027 | c. 2 | Available
- Library main georg lippsmeier 296676 | BIB 243027 | c. 1 | Available
(See more)
Description:
iv, 77 pages : illustrations ; 21 x 30 cm.
Subject:
- Curriculum planning.,
- Building.,
- Construction.,
- Constructions (Sculpture),
- constructions (sculpture),
- gebouwen,
- buildings,
- cultuur,
- culture,
- leerplan,
- curriculum,
- onderwijs,
- education,
- onderwijsleerdoelen,
- educational objectives,
- basisonderwijs,
- elementary education,
- onderzoek,
- research,
- scholen,
- schools,
- Education in Developing Countries,
- Onderwijs in ontwikkelingslanden,
- Architectural drawings.
(See more)
Publication:
Bangkok, Thailand : Unesco Regional Office for Education in Asia and Oceania, ©1980.
Bangkok, Thailand : Unesco Regional Office for Education in Asia and Oceania, ©1980.
Title:
Design of curriculum development centres / by Jean-Pierre Hamel.
Actions:
Holdings:
Description:
iv, 77 pages : illustrations ; 21 x 30 cm.
Design of curriculum development centres / by Jean-Pierre Hamel.
Actions:
Holdings:
- Library main georg lippsmeier 296677 | BIB 243027 | c. 2 | Available
- Library main georg lippsmeier 296676 | BIB 243027 | c. 1 | Available
(See more)
Description:
iv, 77 pages : illustrations ; 21 x 30 cm.
Form:
books
books
Publication:
Bangkok, Thailand : Unesco Regional Office for Education in Asia and Oceania, ©1980.
Bangkok, Thailand : Unesco Regional Office for Education in Asia and Oceania, ©1980.
Subject:
- Curriculum planning.,
- Building.,
- Construction.,
- Constructions (Sculpture),
- constructions (sculpture),
- gebouwen,
- buildings,
- cultuur,
- culture,
- leerplan,
- curriculum,
- onderwijs,
- education,
- onderwijsleerdoelen,
- educational objectives,
- basisonderwijs,
- elementary education,
- onderzoek,
- research,
- scholen,
- schools,
- Education in Developing Countries,
- Onderwijs in ontwikkelingslanden,
- Architectural drawings.
(See more)
Form:
books
books
Actions:
Holdings:
Description:
184 pages : illustrations (some color), plans ; 29 cm
Description:
184 pages : illustrations (some color), plans ; 29 cm
Subject:
- School facilities Planning.,
- Convention facilities Planning.,
- Architecture, Modern 20th century Designs and plans.,
- Équipements scolaires Planification.,
- Équipements de congrès Planification.,
- Architecture 20e siècle Dessins et plans.,
- Architecture, Modern.,
- Kongressbau,
- Training schools; conference halls; convention centers,
- Beispielsammlung.,
- Architectural drawings.
(See more)
Publication:
Leinfelden-Echterdingen : A. Koch, ©1983.
Leinfelden-Echterdingen : A. Koch, ©1983.
Title:
Bauten für Schulungen, Tagungen, Kongresse / Walter Meyer-Bohe, Thomas Meyer-Bohe.
Actions:
Holdings:
Description:
184 pages : illustrations (some color), plans ; 29 cm
Bauten für Schulungen, Tagungen, Kongresse / Walter Meyer-Bohe, Thomas Meyer-Bohe.
Actions:
Holdings:
Description:
184 pages : illustrations (some color), plans ; 29 cm
Form:
books
books
Publication:
Leinfelden-Echterdingen : A. Koch, ©1983.
Leinfelden-Echterdingen : A. Koch, ©1983.
Subject:
- School facilities Planning.,
- Convention facilities Planning.,
- Architecture, Modern 20th century Designs and plans.,
- Équipements scolaires Planification.,
- Équipements de congrès Planification.,
- Architecture 20e siècle Dessins et plans.,
- Architecture, Modern.,
- Kongressbau,
- Training schools; conference halls; convention centers,
- Beispielsammlung.,
- Architectural drawings.
(See more)


