


33552 Results
Form:
books
books
Actions:
Holdings:
Description:
288 pages : illustrations ; 26 cm
Description:
288 pages : illustrations ; 26 cm
Author:
Subject:
Publication:
[Providence, R.I.] : The Department, ©1988.
[Providence, R.I.] : The Department, ©1988.
Title:
Thomas Alexander Tefft : American architecture in transition, 1845-1860 : an exhibition / by the Department of Art, Brown University.
Actions:
Holdings:
Description:
288 pages : illustrations ; 26 cm
Thomas Alexander Tefft : American architecture in transition, 1845-1860 : an exhibition / by the Department of Art, Brown University.
Actions:
Holdings:
Description:
288 pages : illustrations ; 26 cm
Form:
books
books
Publication:
[Providence, R.I.] : The Department, ©1988.
[Providence, R.I.] : The Department, ©1988.
Form:
books
books
Holdings:
Description:
xv, 221 pages : illustrations ; 24 cm
Description:
xv, 221 pages : illustrations ; 24 cm
Subject:
Publication:
Aldershot, England : Scolar Press ; Brookfield, Vt. : Ashgate Pub. Co., ©1992.
Aldershot, England : Scolar Press ; Brookfield, Vt. : Ashgate Pub. Co., ©1992.
Title:
The trussed roof : its history and development / David T. Yeomans.
Actions:
Holdings:
Description:
xv, 221 pages : illustrations ; 24 cm
The trussed roof : its history and development / David T. Yeomans.
Actions:
Holdings:
Description:
xv, 221 pages : illustrations ; 24 cm
Form:
books
books
Publication:
Aldershot, England : Scolar Press ; Brookfield, Vt. : Ashgate Pub. Co., ©1992.
Aldershot, England : Scolar Press ; Brookfield, Vt. : Ashgate Pub. Co., ©1992.
Subject:
Form:
books
books
Holdings:
Description:
132 pages : illustrations, maps, plans ; 30 cm
Description:
132 pages : illustrations, maps, plans ; 30 cm
Subject:
- Sinan, Mimar, 1489 or 1490-1588 Criticism and interpretation.,
- Sinan, Mimar, 1489 or 1490-1588.,
- Sinan 1489-1588,
- Sinan, Mimar, (1489-1588),
- Sinan.,
- Architecture, Ottoman Turkey.,
- Islamic architecture Turkey.,
- Architecture Turkey.,
- Architecture, Ottoman Turkey Greek influences.,
- Islamic architecture Turkey Greek influences.,
- Architecture Turquie.,
- Architecture.,
- Architecture, Ottoman.,
- Islamic architecture.,
- Architektur,
- Osmanische Architektur,
- Bouwkunst.,
- Architects Turkey 16th century.,
- Architecture Turquie Istanbul (Turquie) 16e siècle.,
- Architecture ottomane Turquie.,
- Architecture islamique Turquie.,
- Architecture ottomane Turquie Influence grecque.,
- Turkey.,
- Osmanisches Reich,
- Criticism, interpretation, etc.
(See more)
Publication:
London : Saqi Books, 1993.
London : Saqi Books, 1993.
Title:
Sinan : Ottoman architecture and its values today / Godfrey Goodwin.
Actions:
Holdings:
Description:
132 pages : illustrations, maps, plans ; 30 cm
Sinan : Ottoman architecture and its values today / Godfrey Goodwin.
Actions:
Holdings:
Description:
132 pages : illustrations, maps, plans ; 30 cm
Form:
books
books
Publication:
London : Saqi Books, 1993.
London : Saqi Books, 1993.
Subject:
- Sinan, Mimar, 1489 or 1490-1588 Criticism and interpretation.,
- Sinan, Mimar, 1489 or 1490-1588.,
- Sinan 1489-1588,
- Sinan, Mimar, (1489-1588),
- Sinan.,
- Architecture, Ottoman Turkey.,
- Islamic architecture Turkey.,
- Architecture Turkey.,
- Architecture, Ottoman Turkey Greek influences.,
- Islamic architecture Turkey Greek influences.,
- Architecture Turquie.,
- Architecture.,
- Architecture, Ottoman.,
- Islamic architecture.,
- Architektur,
- Osmanische Architektur,
- Bouwkunst.,
- Architects Turkey 16th century.,
- Architecture Turquie Istanbul (Turquie) 16e siècle.,
- Architecture ottomane Turquie.,
- Architecture islamique Turquie.,
- Architecture ottomane Turquie Influence grecque.,
- Turkey.,
- Osmanisches Reich,
- Criticism, interpretation, etc.
(See more)
Form:
books
books
Actions:
Holdings:
Description:
8 pages, 54 leaves of plates : chiefly black-and-white illustrations, black-and-white plans ; 21 cm (8vo)
Description:
8 pages, 54 leaves of plates : chiefly black-and-white illustrations, black-and-white plans ; 21 cm (8vo)
Subject:
- Follies (Architecture) Early works to 1800.,
- Pergolas Early works to 1800.,
- Gothic revival (Architecture) Early works to 1800.,
- Architecture, Chinese Early works to 1800.,
- Architecture Early works to 1800.,
- Decoration and ornament, Architectural Atlases Early works to 1800.,
- Architecture, Domestic Designs and plans Atlases Early works to 1800.,
- Follies (Architecture),
- Pergolas.,
- Gothic revival (Architecture),
- Architecture, Chinese.,
- Folies (Architecture),
- Néo-gothique (Architecture),
- Architecture chinoise.,
- Folies (Architecture) Ouvrages avant 1800.,
- Pergolas Ouvrages avant 1800.,
- Néo-gothique (Architecture) Ouvrages avant 1800.,
- Architecture chinoise Ouvrages avant 1800.,
- Architecture Ouvrages avant 1800.,
- Décoration et ornement architecturaux Atlas Ouvrages avant 1800.,
- Architecture domestique Dessins et plans Atlas Ouvrages avant 1800.,
- follies (architectural),
- pergolas.,
- Architecture,
- copper engravings (visual works),
- Early works,
- Intaglio prints.,
- Tailles-douces.
(See more)
Publication:
London : Printed for Robert Sayer ..., MDCCLVIII [1758]
London : Printed for Robert Sayer ..., MDCCLVIII [1758]
Title:
Ornamental architecture in the Gothic, Chinese, and modern taste : being above fifty intire new designs of plans, sections, elevations, &c. (many of which may be executed with roots of trees) for gardens, parks, forests, woods, canals, &c. ... : the whole neatly engrav'd on fifty four copper-plates from the designs of Charles Over, architect.
Actions:
Holdings:
Description:
8 pages, 54 leaves of plates : chiefly black-and-white illustrations, black-and-white plans ; 21 cm (8vo)
Ornamental architecture in the Gothic, Chinese, and modern taste : being above fifty intire new designs of plans, sections, elevations, &c. (many of which may be executed with roots of trees) for gardens, parks, forests, woods, canals, &c. ... : the whole neatly engrav'd on fifty four copper-plates from the designs of Charles Over, architect.
Actions:
Holdings:
Description:
8 pages, 54 leaves of plates : chiefly black-and-white illustrations, black-and-white plans ; 21 cm (8vo)
Form:
books
books
Publication:
London : Printed for Robert Sayer ..., MDCCLVIII [1758]
London : Printed for Robert Sayer ..., MDCCLVIII [1758]
Subject:
- Follies (Architecture) Early works to 1800.,
- Pergolas Early works to 1800.,
- Gothic revival (Architecture) Early works to 1800.,
- Architecture, Chinese Early works to 1800.,
- Architecture Early works to 1800.,
- Decoration and ornament, Architectural Atlases Early works to 1800.,
- Architecture, Domestic Designs and plans Atlases Early works to 1800.,
- Follies (Architecture),
- Pergolas.,
- Gothic revival (Architecture),
- Architecture, Chinese.,
- Folies (Architecture),
- Néo-gothique (Architecture),
- Architecture chinoise.,
- Folies (Architecture) Ouvrages avant 1800.,
- Pergolas Ouvrages avant 1800.,
- Néo-gothique (Architecture) Ouvrages avant 1800.,
- Architecture chinoise Ouvrages avant 1800.,
- Architecture Ouvrages avant 1800.,
- Décoration et ornement architecturaux Atlas Ouvrages avant 1800.,
- Architecture domestique Dessins et plans Atlas Ouvrages avant 1800.,
- follies (architectural),
- pergolas.,
- Architecture,
- copper engravings (visual works),
- Early works,
- Intaglio prints.,
- Tailles-douces.
(See more)
Form:
books
books
Title:
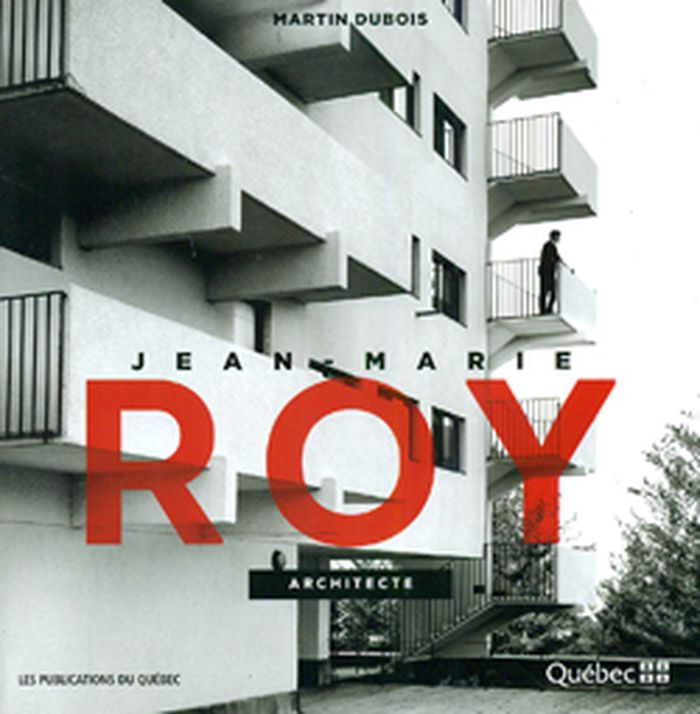
Jean-Marie Roy, architecte
Jean-Marie Roy, architecte
Actions:
Price:
$32.95
(available to order)
Summary:
Cet ouvrage relate la vie et la carrière de l'architecte Jean-Marie Roy (1925-2011) qui a marqué l'architecture moderne au Québec par sa riche production s'étendant sur 40 ans (1953-1993. On lui doit plusieurs œuvres connues, dont l'église Saint-Denys à Sainte-Foy, les campus intercommunautaires de Saint-Augustin, le PEPS de l'Université Laval, le Centre médical Berger à(...)
$32.95
(available to order)
Summary:
Cet ouvrage relate la vie et la carrière de l'architecte Jean-Marie Roy (1925-2011) qui a marqué l'architecture moderne au Québec par sa riche production s'étendant sur 40 ans (1953-1993. On lui doit plusieurs œuvres connues, dont l'église Saint-Denys à Sainte-Foy, les campus intercommunautaires de Saint-Augustin, le PEPS de l'Université Laval, le Centre médical Berger à(...)
Title:
Jean-Marie Roy, architecte
Actions:
Price:
$32.95
(available to order)
Summary:
Cet ouvrage relate la vie et la carrière de l'architecte Jean-Marie Roy (1925-2011) qui a marqué l'architecture moderne au Québec par sa riche production s'étendant sur 40 ans (1953-1993. On lui doit plusieurs œuvres connues, dont l'église Saint-Denys à Sainte-Foy, les campus intercommunautaires de Saint-Augustin, le PEPS de l'Université Laval, le Centre médical Berger à Québec, les tours de bureaux du complexe Desjardins à Montréal et la mise en valeur du Haut-Fourneau des Forges du Saint-Maurice à Trois-Rivières. Le livre retrace, dans un premier temps, son parcours professionnel, ses influences et l'évolution de sa pratique à travers les époques et différents thèmes représentatifs de sa production architecturale. Ensuite, une trentaine de réalisations marquantes sont présentées et illustrées de centaines de photographies anciennes et contemporaines ainsi que de dessins faits de la main de l'architecte. Ce panorama d'œuvres marquantes, mises en contexte d'un point de vue historique et artistique, permet de découvrir un bâtisseur du Québec moderne et une architecture inspirée et inspirante.
Jean-Marie Roy, architecte
Actions:
Price:
$32.95
(available to order)
Summary:
Cet ouvrage relate la vie et la carrière de l'architecte Jean-Marie Roy (1925-2011) qui a marqué l'architecture moderne au Québec par sa riche production s'étendant sur 40 ans (1953-1993. On lui doit plusieurs œuvres connues, dont l'église Saint-Denys à Sainte-Foy, les campus intercommunautaires de Saint-Augustin, le PEPS de l'Université Laval, le Centre médical Berger à Québec, les tours de bureaux du complexe Desjardins à Montréal et la mise en valeur du Haut-Fourneau des Forges du Saint-Maurice à Trois-Rivières. Le livre retrace, dans un premier temps, son parcours professionnel, ses influences et l'évolution de sa pratique à travers les époques et différents thèmes représentatifs de sa production architecturale. Ensuite, une trentaine de réalisations marquantes sont présentées et illustrées de centaines de photographies anciennes et contemporaines ainsi que de dessins faits de la main de l'architecte. Ce panorama d'œuvres marquantes, mises en contexte d'un point de vue historique et artistique, permet de découvrir un bâtisseur du Québec moderne et une architecture inspirée et inspirante.
Form:
books
books
Publication:
November 2012
November 2012
Subject:
Canadian Architects
Canadian Architects
Form:
books
books
Title:
Building in existing fabric : refurbishment, extensions, new design / Christian Schittich (ed.).
Building in existing fabric : refurbishment, extensions, new design / Christian Schittich (ed.).
Actions:
Holdings:
Description:
176 pages : illustrations (chiefly color), plans ; 31 cm.
Description:
176 pages : illustrations (chiefly color), plans ; 31 cm.
Subject:
- Buildings Repair and reconstruction.,
- Buildings Remodeling for other use.,
- Buildings Additions.,
- Architectural design.,
- Constructions Réfection.,
- Constructions Reconversion.,
- Constructions Agrandissements.,
- Design architectural.,
- Reconversion architecturale.,
- Restauration architecturale.,
- Altbaumodernisierung Aufsatzsammlung.,
- Baudenkmal Denkmalpflege Aufsatzsammlung.,
- Denkmalpflege Baudenkmal Aufsatzsammlung.,
- Gebäude Nutzungsänderung Aufsatzsammlung.,
- Nutzungsänderung Gebäude Aufsatzsammlung.
(See more)
Publication:
München : Edition Detail ; Basel ; Boston : Birkhäuser, ©2003.
München : Edition Detail ; Basel ; Boston : Birkhäuser, ©2003.
Title:
Building in existing fabric : refurbishment, extensions, new design / Christian Schittich (ed.).
Actions:
Holdings:
Description:
176 pages : illustrations (chiefly color), plans ; 31 cm.
Building in existing fabric : refurbishment, extensions, new design / Christian Schittich (ed.).
Actions:
Holdings:
Description:
176 pages : illustrations (chiefly color), plans ; 31 cm.
Form:
books
books
Publication:
München : Edition Detail ; Basel ; Boston : Birkhäuser, ©2003.
München : Edition Detail ; Basel ; Boston : Birkhäuser, ©2003.
Subject:
- Buildings Repair and reconstruction.,
- Buildings Remodeling for other use.,
- Buildings Additions.,
- Architectural design.,
- Constructions Réfection.,
- Constructions Reconversion.,
- Constructions Agrandissements.,
- Design architectural.,
- Reconversion architecturale.,
- Restauration architecturale.,
- Altbaumodernisierung Aufsatzsammlung.,
- Baudenkmal Denkmalpflege Aufsatzsammlung.,
- Denkmalpflege Baudenkmal Aufsatzsammlung.,
- Gebäude Nutzungsänderung Aufsatzsammlung.,
- Nutzungsänderung Gebäude Aufsatzsammlung.
(See more)
Form:
books
books
Actions:
Holdings:
Description:
xvi, 357 pages : illustrations, maps ; 23 cm.
Description:
xvi, 357 pages : illustrations, maps ; 23 cm.
Subject:
- Nationalism and architecture Ukraine Lʹviv.,
- Architecture Political aspects Ukraine Lʹviv.,
- Architecture and society Ukraine Lʹviv.,
- City planning Ukraine Lʹviv.,
- Art, Architecture & Applied Arts.,
- Architecture.,
- Nationalisme et architecture Ukraine Lvov.,
- Architecture et société Ukraine Lvov.,
- Architecture Aspect politique Ukraine Lvov.,
- Architecture and society,
- Architecture Political aspects,
- Buildings,
- City planning,
- Nationalism and architecture,
- Architektur,
- Arkitektur historia Ukraina Lviv.,
- Arkitektur och samhälle historia Ukraina Lviv.,
- Lʹviv (Ukraine) Buildings, structures, etc.,
- Ukraine Lʹviv,
- Lemberg,
- Architecture Political aspects Ukraine Lviv,
- Architecture and society Ukraine Lviv,
- City planning Ukraine Lviv,
- L'viv (Ukraine) Buildings, structures, etc,
- Nationalism and architecture Ukraine Lviv
(See more)
Publication:
West Lafayette, Ind. : Purdue University Press, ©2009.
West Lafayette, Ind. : Purdue University Press, ©2009.
Title:
Habsburg Lemberg : architecture, public space, and politics in the Galician capital, 1772-1914 / Markian Prokopovych.
Actions:
Holdings:
Description:
xvi, 357 pages : illustrations, maps ; 23 cm.
Habsburg Lemberg : architecture, public space, and politics in the Galician capital, 1772-1914 / Markian Prokopovych.
Actions:
Holdings:
Description:
xvi, 357 pages : illustrations, maps ; 23 cm.
Form:
books
books
Publication:
West Lafayette, Ind. : Purdue University Press, ©2009.
West Lafayette, Ind. : Purdue University Press, ©2009.
Subject:
- Nationalism and architecture Ukraine Lʹviv.,
- Architecture Political aspects Ukraine Lʹviv.,
- Architecture and society Ukraine Lʹviv.,
- City planning Ukraine Lʹviv.,
- Art, Architecture & Applied Arts.,
- Architecture.,
- Nationalisme et architecture Ukraine Lvov.,
- Architecture et société Ukraine Lvov.,
- Architecture Aspect politique Ukraine Lvov.,
- Architecture and society,
- Architecture Political aspects,
- Buildings,
- City planning,
- Nationalism and architecture,
- Architektur,
- Arkitektur historia Ukraina Lviv.,
- Arkitektur och samhälle historia Ukraina Lviv.,
- Lʹviv (Ukraine) Buildings, structures, etc.,
- Ukraine Lʹviv,
- Lemberg,
- Architecture Political aspects Ukraine Lviv,
- Architecture and society Ukraine Lviv,
- City planning Ukraine Lviv,
- L'viv (Ukraine) Buildings, structures, etc,
- Nationalism and architecture Ukraine Lviv
(See more)
Form:
books
books
Holdings:
Description:
viii, 194 pages : illustrations ; 22 x 28 cm
Description:
viii, 194 pages : illustrations ; 22 x 28 cm
Subject:
- Archive buildings United States.,
- Archive buildings Remodeling United States.,
- Architecture United States Planning.,
- Building United States Planning.,
- Archives United States Administration.,
- Archival materials Conservation and restoration United States.,
- Facility Design and Construction,
- Archives,
- Archives (Édifices) États-Unis.,
- Archives (Édifices) Réfection États-Unis.,
- Architecture États-Unis Planification.,
- Construction États-Unis Planification.,
- Documents d'archives Conservation et restauration États-Unis.,
- Architecture Planning,
- Archival materials Conservation and restoration,
- Archive buildings,
- Archives Administration,
- Building Planning,
- Archivbau,
- United States,
- USA
(See more)
Publication:
Chicago : Society of American Archivists, [2007]., ©2007
Chicago : Society of American Archivists, [2007]., ©2007
Title:
Planning new and remodeled archival facilities / Thomas P. Wilsted.
Actions:
Holdings:
Description:
viii, 194 pages : illustrations ; 22 x 28 cm
Planning new and remodeled archival facilities / Thomas P. Wilsted.
Actions:
Holdings:
Description:
viii, 194 pages : illustrations ; 22 x 28 cm
Form:
books
books
Publication:
Chicago : Society of American Archivists, [2007]., ©2007
Chicago : Society of American Archivists, [2007]., ©2007
Subject:
- Archive buildings United States.,
- Archive buildings Remodeling United States.,
- Architecture United States Planning.,
- Building United States Planning.,
- Archives United States Administration.,
- Archival materials Conservation and restoration United States.,
- Facility Design and Construction,
- Archives,
- Archives (Édifices) États-Unis.,
- Archives (Édifices) Réfection États-Unis.,
- Architecture États-Unis Planification.,
- Construction États-Unis Planification.,
- Documents d'archives Conservation et restauration États-Unis.,
- Architecture Planning,
- Archival materials Conservation and restoration,
- Archive buildings,
- Archives Administration,
- Building Planning,
- Archivbau,
- United States,
- USA
(See more)
Form:
books
books
Actions:
Holdings:
Description:
208 pages : illustrations (chiefly color) ; 23 cm.
Description:
208 pages : illustrations (chiefly color) ; 23 cm.
Subject:
Publication:
Chichester, England ; Hoboken, NJ : John Wiley & Sons, Ltd, 2008.
Chichester, England ; Hoboken, NJ : John Wiley & Sons, Ltd, 2008.
Title:
Spatial intelligence : new futures for architecture / Leon van Schaik.
Actions:
Holdings:
Description:
208 pages : illustrations (chiefly color) ; 23 cm.
Spatial intelligence : new futures for architecture / Leon van Schaik.
Actions:
Holdings:
Description:
208 pages : illustrations (chiefly color) ; 23 cm.
Form:
books
books
Publication:
Chichester, England ; Hoboken, NJ : John Wiley & Sons, Ltd, 2008.
Chichester, England ; Hoboken, NJ : John Wiley & Sons, Ltd, 2008.
Form:
books
books
Actions:
Holdings:
Description:
[18], 159 pages : illustrations ; 33 cm
Description:
[18], 159 pages : illustrations ; 33 cm
Author:
Publication:
London : Printed for J.P., sold by C. Wilkinson, 1680.
London : Printed for J.P., sold by C. Wilkinson, 1680.
Form:
books
books
Publication:
London : Printed for J.P., sold by C. Wilkinson, 1680.
London : Printed for J.P., sold by C. Wilkinson, 1680.


