


11979 Results
Form:
books
books
Actions:
Holdings:
Description:
xvii, 509 pages, 12 unnumbered pages of plates : illustrations (some color), maps ; 27 cm
Description:
xvii, 509 pages, 12 unnumbered pages of plates : illustrations (some color), maps ; 27 cm
Subject:
- City blocks Austria Vienna.,
- Public housing Austria Vienna.,
- Architecture Government policy Austria Vienna.,
- Architecture and state Austria Vienna.,
- Îlots (Urbanisme) Autriche Vienne.,
- Logement social Autriche Vienne.,
- Architecture Politique gouvernementale Autriche Vienne.,
- Architecture and state,
- Architecture Government policy,
- City blocks,
- Public housing,
- Woningbouw.,
- Stedenbouw.,
- Sociale aspecten.,
- Architecture Austria Vienna.,
- Architecture et État Autriche Vienne (Autriche),
- Logement social Autriche Vienne (Autriche),
- Austria Vienna,
- Books.
(See more)
Publication:
Cambridge, Mass : MIT Press, ©1999.
Cambridge, Mass : MIT Press, ©1999.
Title:
The architecture of Red Vienna, 1919-1934 / Eve Blau.
Actions:
Holdings:
Description:
xvii, 509 pages, 12 unnumbered pages of plates : illustrations (some color), maps ; 27 cm
The architecture of Red Vienna, 1919-1934 / Eve Blau.
Actions:
Holdings:
Description:
xvii, 509 pages, 12 unnumbered pages of plates : illustrations (some color), maps ; 27 cm
Form:
books
books
Publication:
Cambridge, Mass : MIT Press, ©1999.
Cambridge, Mass : MIT Press, ©1999.
Subject:
- City blocks Austria Vienna.,
- Public housing Austria Vienna.,
- Architecture Government policy Austria Vienna.,
- Architecture and state Austria Vienna.,
- Îlots (Urbanisme) Autriche Vienne.,
- Logement social Autriche Vienne.,
- Architecture Politique gouvernementale Autriche Vienne.,
- Architecture and state,
- Architecture Government policy,
- City blocks,
- Public housing,
- Woningbouw.,
- Stedenbouw.,
- Sociale aspecten.,
- Architecture Austria Vienna.,
- Architecture et État Autriche Vienne (Autriche),
- Logement social Autriche Vienne (Autriche),
- Austria Vienna,
- Books.
(See more)
Form:
books
books
Actions:
Holdings:
Description:
1 volume (various pagings) : illustrations, forms ; 28 cm
Description:
1 volume (various pagings) : illustrations, forms ; 28 cm
Author:
Subject:
Publication:
Oak Ridge, Tenn. : Oak Ridge National Laboratory, 1987.
Oak Ridge, Tenn. : Oak Ridge National Laboratory, 1987.
Title:
Field test evaluation of conservation retrofits of low-income, single-family buildings : combined building shell and heating system retrofit audit / Lance N. McCold ; prepared by the Oak Ridge National Laboratory operated by Martin Marietta Energy Systems, Inc. for the U.S. Department of Energy.
Actions:
Holdings:
Description:
1 volume (various pagings) : illustrations, forms ; 28 cm
Field test evaluation of conservation retrofits of low-income, single-family buildings : combined building shell and heating system retrofit audit / Lance N. McCold ; prepared by the Oak Ridge National Laboratory operated by Martin Marietta Energy Systems, Inc. for the U.S. Department of Energy.
Actions:
Holdings:
Description:
1 volume (various pagings) : illustrations, forms ; 28 cm
Form:
books
books
Publication:
Oak Ridge, Tenn. : Oak Ridge National Laboratory, 1987.
Oak Ridge, Tenn. : Oak Ridge National Laboratory, 1987.
Form:
books
books
Actions:
Holdings:
Description:
21 pages ; 25 cm
Description:
21 pages ; 25 cm
Title:
The M.P. Nagriya Kshetron Ke Bhoomihin Vyakti (Pattadhriti Adhikaron Ka Pradan Kiya jana) Adhiniyam, 1984.
Actions:
Holdings:
Description:
21 pages ; 25 cm
The M.P. Nagriya Kshetron Ke Bhoomihin Vyakti (Pattadhriti Adhikaron Ka Pradan Kiya jana) Adhiniyam, 1984.
Actions:
Holdings:
Description:
21 pages ; 25 cm
Form:
books
books
Publication:
[Bhopal?] : [Madhya Pradesh?], [1984]
[Bhopal?] : [Madhya Pradesh?], [1984]
Form:
books
books
Holdings:
Description:
21 pages : illustrations, charts, plan ; 21 cm.
Description:
21 pages : illustrations, charts, plan ; 21 cm.
Subject:
Publication:
New Delhi : Indian Standards Institution, June 1978.
New Delhi : Indian Standards Institution, June 1978.
Title:
Code of practice for natural ventilation of residential buildings.
Actions:
Holdings:
Description:
21 pages : illustrations, charts, plan ; 21 cm.
Code of practice for natural ventilation of residential buildings.
Actions:
Holdings:
Description:
21 pages : illustrations, charts, plan ; 21 cm.
Form:
books
books
Publication:
New Delhi : Indian Standards Institution, June 1978.
New Delhi : Indian Standards Institution, June 1978.
Form:
books
books
Holdings:
Description:
9 pages : illustrations ; 21 cm.
Description:
9 pages : illustrations ; 21 cm.
Subject:
Publication:
New Delhi : Indian Standards Institution, July 1970., March 1979.
New Delhi : Indian Standards Institution, July 1970., March 1979.
Title:
Recommendation for dimensions of spaces for human activities.
Actions:
Holdings:
Description:
9 pages : illustrations ; 21 cm.
Recommendation for dimensions of spaces for human activities.
Actions:
Holdings:
Description:
9 pages : illustrations ; 21 cm.
Form:
books
books
Publication:
New Delhi : Indian Standards Institution, July 1970., March 1979.
New Delhi : Indian Standards Institution, July 1970., March 1979.
Form:
books
books
Title:
Guide for design and installation of vertical mixed-feed type lime kiln. Part II, for limeshell.
Guide for design and installation of vertical mixed-feed type lime kiln. Part II, for limeshell.
Actions:
Holdings:
Description:
9 pages : plans ; 21 cm.
Description:
9 pages : plans ; 21 cm.
Subject:
Publication:
New Delhi : Indian Standards Institution, July 1978.
New Delhi : Indian Standards Institution, July 1978.
Title:
Guide for design and installation of vertical mixed-feed type lime kiln. Part II, for limeshell.
Actions:
Holdings:
Description:
9 pages : plans ; 21 cm.
Guide for design and installation of vertical mixed-feed type lime kiln. Part II, for limeshell.
Actions:
Holdings:
Description:
9 pages : plans ; 21 cm.
Form:
books
books
Publication:
New Delhi : Indian Standards Institution, July 1978.
New Delhi : Indian Standards Institution, July 1978.
Form:
books
books
Actions:
Holdings:
Description:
156 pages : illustrations, maps ; 22 cm
Description:
156 pages : illustrations, maps ; 22 cm
Title:
Lebensmodell Stadt : über den verlorenen Zusammenhang von Stadtleben, Stadtgesellschaft und Städtebau / Eckart Leipprand.
Actions:
Holdings:
Description:
156 pages : illustrations, maps ; 22 cm
Lebensmodell Stadt : über den verlorenen Zusammenhang von Stadtleben, Stadtgesellschaft und Städtebau / Eckart Leipprand.
Actions:
Holdings:
Description:
156 pages : illustrations, maps ; 22 cm
Form:
books
books
Publication:
Tübingen : Wasmuth, ©2000.
Tübingen : Wasmuth, ©2000.
Form:
books
books
Actions:
Holdings:
Description:
254 pages : illustrations (some color) ; 30 cm.
Description:
254 pages : illustrations (some color) ; 30 cm.
Subject:
- City planning Italy History 20th century.,
- Urban renewal Italy History 20th century.,
- Public spaces Italy Planning History 20th century.,
- Public housing Italy History 20th century.,
- Rénovation urbaine Italie Histoire 20e siècle.,
- Espaces publics Italie Planification Histoire 20e siècle.,
- Logement social Italie Histoire 20e siècle.,
- City planning.,
- Public housing.,
- Public spaces Planning.,
- Urban renewal.,
- Italy.,
- History.
(See more)
Publication:
[Italy] : Sapere 2000, [1987]
[Italy] : Sapere 2000, [1987]
Title:
Città pubblica e qualità urbana : bilancio e prospettive dei piani per l'edilizia economica e popolare dopo 25 anni di esperienze / a cura di Filippo Ciccone con scritti di F. Bottino [and others] ; introduzione di Edoardo Salzano ; presentazione di M. Tassone, A. Pala, R. Costi.
Actions:
Holdings:
Description:
254 pages : illustrations (some color) ; 30 cm.
Città pubblica e qualità urbana : bilancio e prospettive dei piani per l'edilizia economica e popolare dopo 25 anni di esperienze / a cura di Filippo Ciccone con scritti di F. Bottino [and others] ; introduzione di Edoardo Salzano ; presentazione di M. Tassone, A. Pala, R. Costi.
Actions:
Holdings:
Description:
254 pages : illustrations (some color) ; 30 cm.
Form:
books
books
Publication:
[Italy] : Sapere 2000, [1987]
[Italy] : Sapere 2000, [1987]
Subject:
- City planning Italy History 20th century.,
- Urban renewal Italy History 20th century.,
- Public spaces Italy Planning History 20th century.,
- Public housing Italy History 20th century.,
- Rénovation urbaine Italie Histoire 20e siècle.,
- Espaces publics Italie Planification Histoire 20e siècle.,
- Logement social Italie Histoire 20e siècle.,
- City planning.,
- Public housing.,
- Public spaces Planning.,
- Urban renewal.,
- Italy.,
- History.
(See more)
Form:
audio
audio
Actions:
Holdings:
Description:
2 audiocassettes (DAT) : digital ; 2 7/8 x 2 1/8 in., 1/8 in. tape, 3 audio discs (CD) (approximately 141 min.) : digital ; 12 cm consultation copy
- Library main av cca productions 272035 | Box 2 (BIB 201834) | disc 1 | CD consultation copy -- 1of 2 copied from DAT tape 1 | Available
- Library main av cca productions 272036 | Box 2 (BIB 201834) | disc 2 | CD consultation copy -- 2 of 2 copied from DAT tape 1 | Available
- Library main av cca productions 272037 | Box 2 (BIB 201834) | disc 3 | CD consultation copy -- copied from DAT tape 2 | Available
- Library main av cca productions 269572 | Box 2 (BIB 201834) | tape 1 | DAT | Available
- Library main av cca productions 269573 | Box 2 (BIB 201834) | tape 2 | DAT | Available
(See more)
Description:
2 audiocassettes (DAT) : digital ; 2 7/8 x 2 1/8 in., 1/8 in. tape, 3 audio discs (CD) (approximately 141 min.) : digital ; 12 cm consultation copy
Author:
Subject:
- Eisenman, Peter, 1932-,
- Eisenman/Robertson Architects.,
- Eisenman Architects.,
- Eisenman/Trott Architects.,
- Wexner Center for the Visual Arts.,
- Design Competitions.,
- American Architects.,
- American architectural Firms.,
- Architectural Competitions.,
- Art Museums United States California Long Beach 1980-1990.,
- Urban design Italy Venice 1970-1980.,
- Housing projects Italy Venice 1970-1990.,
- Housing Germany Berlin 1980-1990.,
- Planned unit developments Germany Berlin 1980-1990.,
- Gardens France Paris 1980-1990.,
- Architectural theory.,
- Unbuilt projects.,
- Reformatted audiovisual materials.,
- Oral histories.,
- Interviews.,
- Colloquiums.,
- Audiocassettes.,
- Sound recordings.,
- Digital audio tapes.
(See more)
Title:
[Colloquium Peter Eisenman], 1992 Apr. 10.
Actions:
Holdings:
Description:
2 audiocassettes (DAT) : digital ; 2 7/8 x 2 1/8 in., 1/8 in. tape, 3 audio discs (CD) (approximately 141 min.) : digital ; 12 cm consultation copy
[Colloquium Peter Eisenman], 1992 Apr. 10.
Actions:
Holdings:
- Library main av cca productions 272035 | Box 2 (BIB 201834) | disc 1 | CD consultation copy -- 1of 2 copied from DAT tape 1 | Available
- Library main av cca productions 272036 | Box 2 (BIB 201834) | disc 2 | CD consultation copy -- 2 of 2 copied from DAT tape 1 | Available
- Library main av cca productions 272037 | Box 2 (BIB 201834) | disc 3 | CD consultation copy -- copied from DAT tape 2 | Available
- Library main av cca productions 269572 | Box 2 (BIB 201834) | tape 1 | DAT | Available
- Library main av cca productions 269573 | Box 2 (BIB 201834) | tape 2 | DAT | Available
(See more)
Description:
2 audiocassettes (DAT) : digital ; 2 7/8 x 2 1/8 in., 1/8 in. tape, 3 audio discs (CD) (approximately 141 min.) : digital ; 12 cm consultation copy
Form:
audio
audio
Subject:
- Eisenman, Peter, 1932-,
- Eisenman/Robertson Architects.,
- Eisenman Architects.,
- Eisenman/Trott Architects.,
- Wexner Center for the Visual Arts.,
- Design Competitions.,
- American Architects.,
- American architectural Firms.,
- Architectural Competitions.,
- Art Museums United States California Long Beach 1980-1990.,
- Urban design Italy Venice 1970-1980.,
- Housing projects Italy Venice 1970-1990.,
- Housing Germany Berlin 1980-1990.,
- Planned unit developments Germany Berlin 1980-1990.,
- Gardens France Paris 1980-1990.,
- Architectural theory.,
- Unbuilt projects.,
- Reformatted audiovisual materials.,
- Oral histories.,
- Interviews.,
- Colloquiums.,
- Audiocassettes.,
- Sound recordings.,
- Digital audio tapes.
(See more)
Form:
books
books
Price:
$73.95
(available to order)
Summary:
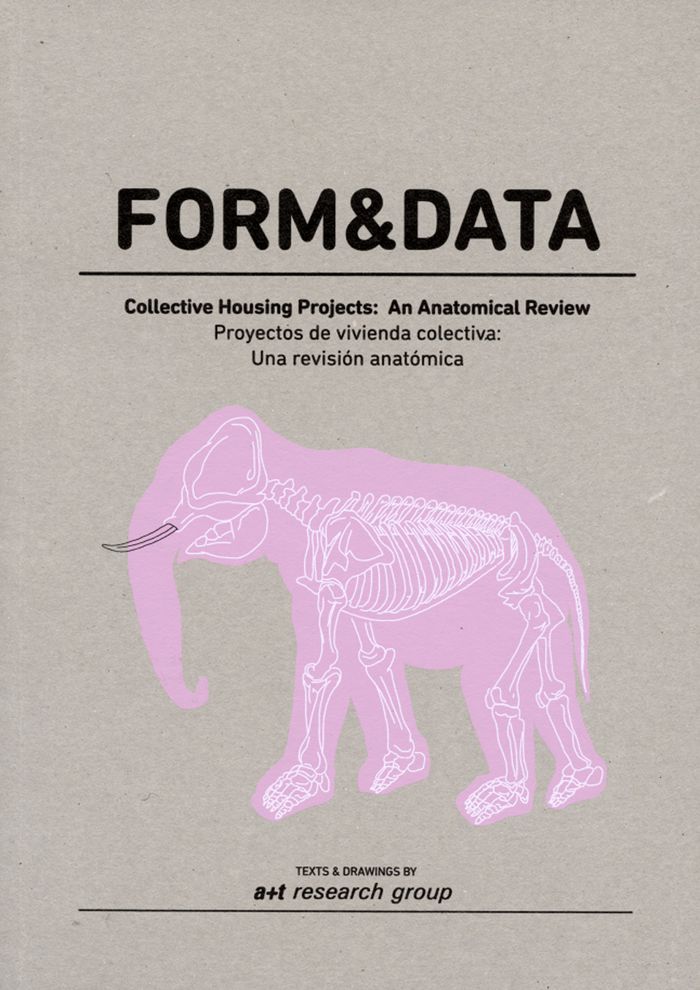
This publication presents a review of projects built between 2013 and 2016, to which an anatomical dissection of the elements constituting their form has been applied. It offers an integral vision of each work, from its implementation in the territory to the breakdown of its typologies, and continues along the line of inquiry first taken with ‘Why Density?’, developing(...)
$73.95
(available to order)
Summary:
This publication presents a review of projects built between 2013 and 2016, to which an anatomical dissection of the elements constituting their form has been applied. It offers an integral vision of each work, from its implementation in the territory to the breakdown of its typologies, and continues along the line of inquiry first taken with ‘Why Density?’, developing(...)
Title:
Form & data: collective housing projects : an anatomical review
Actions:
Price:
$73.95
(available to order)
Summary:
This publication presents a review of projects built between 2013 and 2016, to which an anatomical dissection of the elements constituting their form has been applied. It offers an integral vision of each work, from its implementation in the territory to the breakdown of its typologies, and continues along the line of inquiry first taken with ‘Why Density?’, developing the concepts on building the dense city expressed therein, this time with new projects.
Form & data: collective housing projects : an anatomical review
Actions:
Price:
$73.95
(available to order)
Summary:
This publication presents a review of projects built between 2013 and 2016, to which an anatomical dissection of the elements constituting their form has been applied. It offers an integral vision of each work, from its implementation in the territory to the breakdown of its typologies, and continues along the line of inquiry first taken with ‘Why Density?’, developing the concepts on building the dense city expressed therein, this time with new projects.
Form:
books
books
Publication:
August 2016
August 2016
Subject:
Collective Housing
Collective Housing


