


11979 Results
Form:
books
books
Actions:
Holdings:
Description:
xii, 100 pages graphs, maps (2 folded color in pocket) tables 24 cm
Description:
xii, 100 pages graphs, maps (2 folded color in pocket) tables 24 cm
Subject:
- Regional planning Great Britain.,
- Aménagement du territoire Grande-Bretagne.,
- Economic history,
- Regional planning,
- long term.,
- regional planning.,
- agriculture.,
- air transport.,
- demographic aspect.,
- electric power.,
- housing.,
- industry.,
- labour demand.,
- railway transport.,
- road transport.,
- sea transport.,
- service sector.,
- statistical table.,
- tourism.,
- urban transport.,
- urbanization.,
- long terme.,
- planification régionale.,
- aspect démographique.,
- besoins en main-d'oeuvre.,
- énergie électrique.,
- industrie.,
- logement.,
- secteur tertiaire.,
- tableau statistique.,
- tourisme.,
- transport aérien.,
- transport ferroviaire.,
- transport maritime.,
- transport routier.,
- transport urbain.,
- urbanisation.,
- largo plazo.,
- planificación regional.,
- agricultura.,
- aspecto demográfico.,
- cuadros estadísticos.,
- energía eléctrica.,
- industria.,
- necesidad de mano de obra.,
- sector terciario.,
- transporte aéreo.,
- transporte ferroviario.,
- transporte marítimo.,
- transporte por carretera.,
- transporte urbano.,
- turismo.,
- urbanización.,
- vivienda.,
- Great Britain Economic conditions 1945-1964.,
- Great Britain Economic conditions 1964-1979.,
- Grande-Bretagne Conditions économiques 1945-1964.,
- Grande-Bretagne Conditions économiques 1964-1979.,
- Great Britain,
- East.,
- South.,
- United Kingdom of Great Britain and Northern Ireland.,
- est.,
- sud.,
- Royaume-Uni de Grande-Bretagne et d'Irlande du Nord.,
- este.,
- sur.,
- Reino Unido de Gran Bretaña e Irlanda del Norte.,
- map.,
- carte géographique.,
- mapa.
(See more)
Publication:
London, H.M.S.O., 1967.
London, H.M.S.O., 1967.
Title:
A strategy for the South East; a first report by the South East Economic Planning Council.
Actions:
Holdings:
Description:
xii, 100 pages graphs, maps (2 folded color in pocket) tables 24 cm
A strategy for the South East; a first report by the South East Economic Planning Council.
Actions:
Holdings:
Description:
xii, 100 pages graphs, maps (2 folded color in pocket) tables 24 cm
Form:
books
books
Publication:
London, H.M.S.O., 1967.
London, H.M.S.O., 1967.
Subject:
- Regional planning Great Britain.,
- Aménagement du territoire Grande-Bretagne.,
- Economic history,
- Regional planning,
- long term.,
- regional planning.,
- agriculture.,
- air transport.,
- demographic aspect.,
- electric power.,
- housing.,
- industry.,
- labour demand.,
- railway transport.,
- road transport.,
- sea transport.,
- service sector.,
- statistical table.,
- tourism.,
- urban transport.,
- urbanization.,
- long terme.,
- planification régionale.,
- aspect démographique.,
- besoins en main-d'oeuvre.,
- énergie électrique.,
- industrie.,
- logement.,
- secteur tertiaire.,
- tableau statistique.,
- tourisme.,
- transport aérien.,
- transport ferroviaire.,
- transport maritime.,
- transport routier.,
- transport urbain.,
- urbanisation.,
- largo plazo.,
- planificación regional.,
- agricultura.,
- aspecto demográfico.,
- cuadros estadísticos.,
- energía eléctrica.,
- industria.,
- necesidad de mano de obra.,
- sector terciario.,
- transporte aéreo.,
- transporte ferroviario.,
- transporte marítimo.,
- transporte por carretera.,
- transporte urbano.,
- turismo.,
- urbanización.,
- vivienda.,
- Great Britain Economic conditions 1945-1964.,
- Great Britain Economic conditions 1964-1979.,
- Grande-Bretagne Conditions économiques 1945-1964.,
- Grande-Bretagne Conditions économiques 1964-1979.,
- Great Britain,
- East.,
- South.,
- United Kingdom of Great Britain and Northern Ireland.,
- est.,
- sud.,
- Royaume-Uni de Grande-Bretagne et d'Irlande du Nord.,
- este.,
- sur.,
- Reino Unido de Gran Bretaña e Irlanda del Norte.,
- map.,
- carte géographique.,
- mapa.
(See more)
Form:
books
books
Form:
books
books
Actions:
Holdings:
Description:
303 p. : ill. (some col.), plans ; 32 cm.
- Library study room canada 55666 | ID CAN NA746.Q4 REF CAHR; ID:90-B4134 | Available
(See more)
Description:
303 p. : ill. (some col.), plans ; 32 cm.
Subject:
- Architecture, Domestic Québec (Province) Designs and plans.,
- Housing Québec (Province) Catalogs.,
- Architecture Québec (Province) Designs and plans.,
- Architecture, Modern 20th century Designs and plans.,
- Architecture Québec (Province) History.,
- Architecture, Domestic Québec (Province),
- Architecture domestique Québec (Province),
- Architecture Québec (Province) Dessins et plans.,
- Architecture 20e siècle Dessins et plans.,
- Architecture Québec (Province) Histoire.,
- Architecture.,
- Architecture, Domestic.,
- Architecture, Modern.,
- Housing.,
- Québec.,
- Architectural drawings.,
- Catalogs.,
- History.
(See more)
Publication:
Québec : Publications du Québec, 1990.
Québec : Publications du Québec, 1990.
Title:
Architecture résidentielle québécoise : projets primés de 1980 à 1988 / Monique Boileau ; [réalisé par la Société d'habitation du Québec.
Actions:
Holdings:
Description:
303 p. : ill. (some col.), plans ; 32 cm.
Architecture résidentielle québécoise : projets primés de 1980 à 1988 / Monique Boileau ; [réalisé par la Société d'habitation du Québec.
Actions:
Holdings:
- Library study room canada 55666 | ID CAN NA746.Q4 REF CAHR; ID:90-B4134 | Available
(See more)
Description:
303 p. : ill. (some col.), plans ; 32 cm.
Form:
books
books
Publication:
Québec : Publications du Québec, 1990.
Québec : Publications du Québec, 1990.
Subject:
- Architecture, Domestic Québec (Province) Designs and plans.,
- Housing Québec (Province) Catalogs.,
- Architecture Québec (Province) Designs and plans.,
- Architecture, Modern 20th century Designs and plans.,
- Architecture Québec (Province) History.,
- Architecture, Domestic Québec (Province),
- Architecture domestique Québec (Province),
- Architecture Québec (Province) Dessins et plans.,
- Architecture 20e siècle Dessins et plans.,
- Architecture Québec (Province) Histoire.,
- Architecture.,
- Architecture, Domestic.,
- Architecture, Modern.,
- Housing.,
- Québec.,
- Architectural drawings.,
- Catalogs.,
- History.
(See more)
Form:
books
books
Actions:
Holdings:
Description:
56 pages : illustrations, charts ; 28 cm
Description:
56 pages : illustrations, charts ; 28 cm
Subject:
Publication:
[Ottawa?] : ETC Group, Septembre 2006.
[Ottawa?] : ETC Group, Septembre 2006.
Title:
Rx nano : les applications médicales des nanotechnologies : quel en sera l'impact sur les collectivités marginalisées ?.
Actions:
Holdings:
Description:
56 pages : illustrations, charts ; 28 cm
Rx nano : les applications médicales des nanotechnologies : quel en sera l'impact sur les collectivités marginalisées ?.
Actions:
Holdings:
Description:
56 pages : illustrations, charts ; 28 cm
Form:
books
books
Publication:
[Ottawa?] : ETC Group, Septembre 2006.
[Ottawa?] : ETC Group, Septembre 2006.
Form:
books
books
Actions:
Holdings:
Description:
21 pages : illustrations, plans ; 28 cm
Description:
21 pages : illustrations, plans ; 28 cm
Subject:
- Historic districts Conservation and restoration Québec (Province) Montréal.,
- Historic buildings Remodeling for other use Québec (Province) Montréal.,
- Urban renewal Québec (Province) Montréal.,
- Quartiers anciens Conservation et restauration Québec (Province) Montréal.,
- Monuments historiques Reconversion Québec (Province) Montréal.,
- Rénovation urbaine Québec (Province) Montréal.,
- Buildings,
- Historic buildings Remodeling for other use,
- Historic districts Conservation and restoration,
- Urban renewal,
- Pointe-à-Callière Site (Montréal, Québec) Buildings, structures, etc.,
- Vieux-Port (Montréal, Québec) Buildings, structures, etc.,
- Pointe-à-Callière (Montréal, Québec : Site archéologique) Constructions.,
- Québec Montréal,
- Québec Montréal Pointe-à-Callière Site,
- Urban renewal Canada Québec (Province) Montréal 1970-1990.,
- Historic districts Canada Québec (Province) Montréal 1970-1990.,
- Adaptive reuse Canada Québec (Province) Montréal 1970-1990.
(See more)
Publication:
[Ottawa] : Société canadienne d'hypothèques et de logement, ©1982.
[Ottawa] : Société canadienne d'hypothèques et de logement, ©1982.
Title:
Le cours St-Pierre etapes de réaménagement = Le cours St. Pierre redevelopment process.
Actions:
Holdings:
Description:
21 pages : illustrations, plans ; 28 cm
Le cours St-Pierre etapes de réaménagement = Le cours St. Pierre redevelopment process.
Actions:
Holdings:
Description:
21 pages : illustrations, plans ; 28 cm
Form:
books
books
Publication:
[Ottawa] : Société canadienne d'hypothèques et de logement, ©1982.
[Ottawa] : Société canadienne d'hypothèques et de logement, ©1982.
Subject:
- Historic districts Conservation and restoration Québec (Province) Montréal.,
- Historic buildings Remodeling for other use Québec (Province) Montréal.,
- Urban renewal Québec (Province) Montréal.,
- Quartiers anciens Conservation et restauration Québec (Province) Montréal.,
- Monuments historiques Reconversion Québec (Province) Montréal.,
- Rénovation urbaine Québec (Province) Montréal.,
- Buildings,
- Historic buildings Remodeling for other use,
- Historic districts Conservation and restoration,
- Urban renewal,
- Pointe-à-Callière Site (Montréal, Québec) Buildings, structures, etc.,
- Vieux-Port (Montréal, Québec) Buildings, structures, etc.,
- Pointe-à-Callière (Montréal, Québec : Site archéologique) Constructions.,
- Québec Montréal,
- Québec Montréal Pointe-à-Callière Site,
- Urban renewal Canada Québec (Province) Montréal 1970-1990.,
- Historic districts Canada Québec (Province) Montréal 1970-1990.,
- Adaptive reuse Canada Québec (Province) Montréal 1970-1990.
(See more)
Form:
books
books
Title:
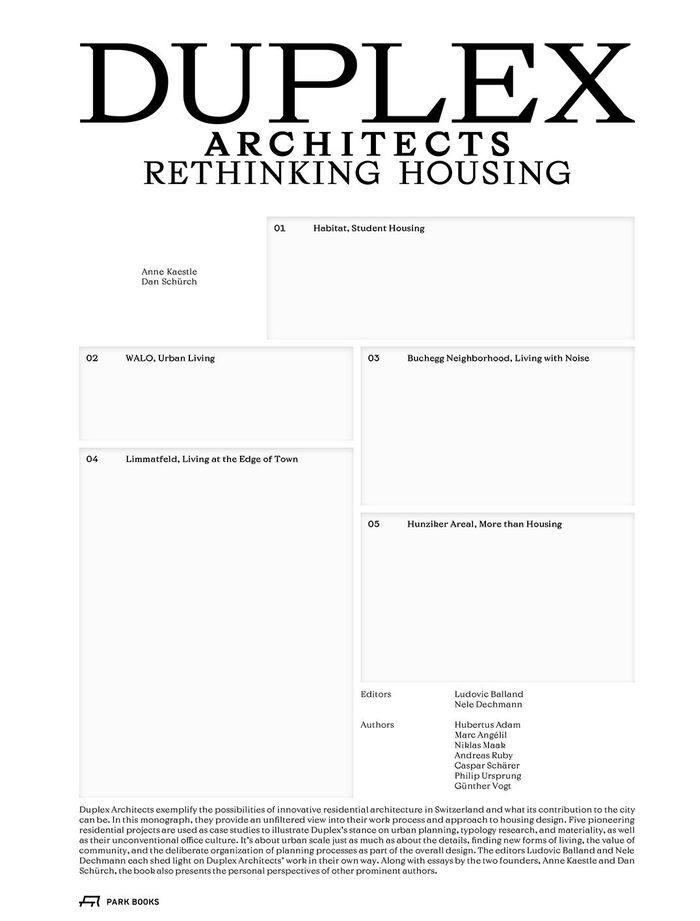
Duplex architects: Housing
Duplex architects: Housing
Actions:
Price:
$100.00
(available to order)
Summary:
This first monograph on Duplex Architects’ work offers a close look at their approach to housing design. Five projects in Switzerland are documented extensively through a wealth of images, plans, and visualizations, exemplifying the firm’s position on urban planning, typology research, and materiality and demonstrating their utterly independent way of working. Urban(...)
$100.00
(available to order)
Summary:
This first monograph on Duplex Architects’ work offers a close look at their approach to housing design. Five projects in Switzerland are documented extensively through a wealth of images, plans, and visualizations, exemplifying the firm’s position on urban planning, typology research, and materiality and demonstrating their utterly independent way of working. Urban(...)
Title:
Duplex architects: Housing
Actions:
Price:
$100.00
(available to order)
Summary:
This first monograph on Duplex Architects’ work offers a close look at their approach to housing design. Five projects in Switzerland are documented extensively through a wealth of images, plans, and visualizations, exemplifying the firm’s position on urban planning, typology research, and materiality and demonstrating their utterly independent way of working. Urban scale, search for new forms of communal living, the importance of community, and a collaborative design process are at the core of Duplex Architects’ explorations into residential architecture.
Duplex architects: Housing
Actions:
Price:
$100.00
(available to order)
Summary:
This first monograph on Duplex Architects’ work offers a close look at their approach to housing design. Five projects in Switzerland are documented extensively through a wealth of images, plans, and visualizations, exemplifying the firm’s position on urban planning, typology research, and materiality and demonstrating their utterly independent way of working. Urban scale, search for new forms of communal living, the importance of community, and a collaborative design process are at the core of Duplex Architects’ explorations into residential architecture.
Form:
books
books
Publication:
November 2021
November 2021
Subject:
Architecture Monographs
Architecture Monographs
Form:
archives
archives
Actions:
Form:
archives
archives
Form:
books
books
Actions:
Holdings:
Description:
97 pages : color illustrations, maps ; 35 cm
Description:
97 pages : color illustrations, maps ; 35 cm
Author:
Subject:
- City planning Competitions Colombia Uribia (Municipio),
- City planning Colombia Uribia (Municipio) Designs and plans.,
- Community development Competitions Colombia Uribia (Municipio),
- Sustainable development Competitions Colombia Uribia (Municipio),
- Indigenous peoples Housing Colombia Uribia (Municipio),
- Urban renewal Colombia Uribia (Municipio),
- City planning.,
- City planning Competitions.,
- Community development Competitions.,
- Indigenous peoples Housing.,
- Urban renewal.,
- Colombia Uribia (Municipio),
- Architectural drawings.
(See more)
Publication:
Bogotá, Colombia : Revista Escala, 2012.
Bogotá, Colombia : Revista Escala, 2012.
Title:
ConvivE VI : Concurso de Vivienda Económica : concurso binacional universitario : comunidades indígenas, economía post-minera y urbanismo sostenible, Uribia 2050 / organiza y promueva Revista Escala ; [editor, Rafael Méndez Cárdenas].
Actions:
Holdings:
Description:
97 pages : color illustrations, maps ; 35 cm
ConvivE VI : Concurso de Vivienda Económica : concurso binacional universitario : comunidades indígenas, economía post-minera y urbanismo sostenible, Uribia 2050 / organiza y promueva Revista Escala ; [editor, Rafael Méndez Cárdenas].
Actions:
Holdings:
Description:
97 pages : color illustrations, maps ; 35 cm
Form:
books
books
Publication:
Bogotá, Colombia : Revista Escala, 2012.
Bogotá, Colombia : Revista Escala, 2012.
Subject:
- City planning Competitions Colombia Uribia (Municipio),
- City planning Colombia Uribia (Municipio) Designs and plans.,
- Community development Competitions Colombia Uribia (Municipio),
- Sustainable development Competitions Colombia Uribia (Municipio),
- Indigenous peoples Housing Colombia Uribia (Municipio),
- Urban renewal Colombia Uribia (Municipio),
- City planning.,
- City planning Competitions.,
- Community development Competitions.,
- Indigenous peoples Housing.,
- Urban renewal.,
- Colombia Uribia (Municipio),
- Architectural drawings.
(See more)
Form:
books
books
Actions:
Holdings:
Description:
xii, 92 pages : illustrations ; 21 cm
- Library main 89844 | 1409; ID:86-B17697 | Available
- Library main 89843 | W9058; ID:86-B17697 | Available
(See more)
Description:
xii, 92 pages : illustrations ; 21 cm
Author:
Subject:
- Working class Homes and haunts.,
- Poor Health and hygiene Great Britain.,
- Housing and health Great Britain.,
- Sanitation Great Britain.,
- Travailleurs Résidences et lieux familiers.,
- Pauvres Santé et hygiène Grande-Bretagne.,
- Logement et santé Grande-Bretagne.,
- Salubrité publique Grande-Bretagne.,
- Poor Health and hygiene,
- Housing and health,
- Sanitation,
- Great Britain Sanitary affairs.,
- Great Britain
(See more)
Publication:
London : Longman, Brown, Green, and Longmans, 1845., London : Spottiswoode and Co.
London : Longman, Brown, Green, and Longmans, 1845., London : Spottiswoode and Co.
Title:
Letters on the unhealthy condition of the lower class of dwellings : especially in large towns; founded on the First report of the Health of Towns Commission, with notices of other documents on the subject, and an appendix, containing plansand tables from the report.
Actions:
Holdings:
Description:
xii, 92 pages : illustrations ; 21 cm
Letters on the unhealthy condition of the lower class of dwellings : especially in large towns; founded on the First report of the Health of Towns Commission, with notices of other documents on the subject, and an appendix, containing plansand tables from the report.
Actions:
Holdings:
- Library main 89844 | 1409; ID:86-B17697 | Available
- Library main 89843 | W9058; ID:86-B17697 | Available
(See more)
Description:
xii, 92 pages : illustrations ; 21 cm
Form:
books
books
Publication:
London : Longman, Brown, Green, and Longmans, 1845., London : Spottiswoode and Co.
London : Longman, Brown, Green, and Longmans, 1845., London : Spottiswoode and Co.
Subject:
- Working class Homes and haunts.,
- Poor Health and hygiene Great Britain.,
- Housing and health Great Britain.,
- Sanitation Great Britain.,
- Travailleurs Résidences et lieux familiers.,
- Pauvres Santé et hygiène Grande-Bretagne.,
- Logement et santé Grande-Bretagne.,
- Salubrité publique Grande-Bretagne.,
- Poor Health and hygiene,
- Housing and health,
- Sanitation,
- Great Britain Sanitary affairs.,
- Great Britain
(See more)
Form:
books
books
Actions:
Holdings:
Description:
112 pages : illustrations, plans ; 30 cm.
Description:
112 pages : illustrations, plans ; 30 cm.
Author:
Subject:
- Apartment houses Switzerland Designs and plans.,
- Row houses Switzerland Designs and plans.,
- Housing, Single family Switzerland Designs and plans.,
- Standards, Engineering Switzerland.,
- Habitations en bandes Suisse Dessins et plans.,
- Maisons individuelles Suisse Dessins et plans.,
- Normes techniques Suisse.,
- Apartment houses.,
- Housing, Single family.,
- Row houses.,
- Standards, Engineering.,
- Switzerland.,
- Architectural drawings.
(See more)
Publication:
Lausanne : Librairie F. Rouge & Cie, 1945.
Lausanne : Librairie F. Rouge & Cie, 1945.
Title:
La construction d'habitations économiques / par G. Leuenberger [and others] ; textes liminaires de E. Klöti, W. von Gonzenbach, E. Fischer ; [trad. du texte allemand A. Bréguet].
Actions:
Holdings:
Description:
112 pages : illustrations, plans ; 30 cm.
La construction d'habitations économiques / par G. Leuenberger [and others] ; textes liminaires de E. Klöti, W. von Gonzenbach, E. Fischer ; [trad. du texte allemand A. Bréguet].
Actions:
Holdings:
Description:
112 pages : illustrations, plans ; 30 cm.
Form:
books
books
Publication:
Lausanne : Librairie F. Rouge & Cie, 1945.
Lausanne : Librairie F. Rouge & Cie, 1945.
Subject:
- Apartment houses Switzerland Designs and plans.,
- Row houses Switzerland Designs and plans.,
- Housing, Single family Switzerland Designs and plans.,
- Standards, Engineering Switzerland.,
- Habitations en bandes Suisse Dessins et plans.,
- Maisons individuelles Suisse Dessins et plans.,
- Normes techniques Suisse.,
- Apartment houses.,
- Housing, Single family.,
- Row houses.,
- Standards, Engineering.,
- Switzerland.,
- Architectural drawings.
(See more)


