


12646 Results
Form:
books
books
Title:
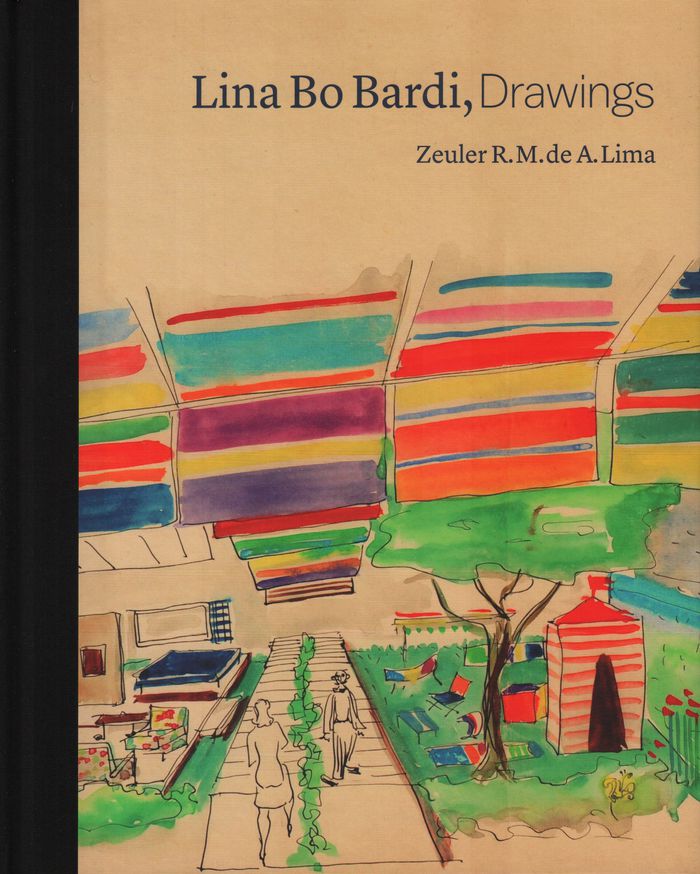
Lina Bo Bardi, drawings
Lina Bo Bardi, drawings
Actions:
Price:
$60.95
(available to order)
Summary:
Bo Bardi produced thousands of drawings in her lifetime, from picturesque landscapes drawn when she was a child, to sketches made as part of her daily routine as an architect, to fanciful drawings that show different aspects of her private life. In this book, Zeuler Lima brings together a careful selection of these and other drawings, many of them never published until(...)
$60.95
(available to order)
Summary:
Bo Bardi produced thousands of drawings in her lifetime, from picturesque landscapes drawn when she was a child, to sketches made as part of her daily routine as an architect, to fanciful drawings that show different aspects of her private life. In this book, Zeuler Lima brings together a careful selection of these and other drawings, many of them never published until(...)
Title:
Lina Bo Bardi, drawings
Actions:
Price:
$60.95
(available to order)
Summary:
Bo Bardi produced thousands of drawings in her lifetime, from picturesque landscapes drawn when she was a child, to sketches made as part of her daily routine as an architect, to fanciful drawings that show different aspects of her private life. In this book, Zeuler Lima brings together a careful selection of these and other drawings, many of them never published until now. Bo Bardi drew on card stock, tracing paper, regular paper, and newsprint. She used pencils, watercolor, gouache, ballpoint pens, and felt-tips, producing drawings that combined surrealist elements with an eye for color and joyful forms.
Lina Bo Bardi, drawings
Actions:
Price:
$60.95
(available to order)
Summary:
Bo Bardi produced thousands of drawings in her lifetime, from picturesque landscapes drawn when she was a child, to sketches made as part of her daily routine as an architect, to fanciful drawings that show different aspects of her private life. In this book, Zeuler Lima brings together a careful selection of these and other drawings, many of them never published until now. Bo Bardi drew on card stock, tracing paper, regular paper, and newsprint. She used pencils, watercolor, gouache, ballpoint pens, and felt-tips, producing drawings that combined surrealist elements with an eye for color and joyful forms.
Form:
books
books
Publication:
April 2019
April 2019
Subject:
Architecture Monographs
Architecture Monographs
Form:
books
books
Title:
Dessin de serrurerie et charpente métallique / par R. Charbuy et P. Juste ; preface de A. Bruyère.
Dessin de serrurerie et charpente métallique / par R. Charbuy et P. Juste ; preface de A. Bruyère.
Actions:
Holdings:
Description:
105 pages : illustrations, plans ; 30 cm
Description:
105 pages : illustrations, plans ; 30 cm
Subject:
Publication:
Paris : Dunod, 1963, ©1959.
Paris : Dunod, 1963, ©1959.
Title:
Dessin de serrurerie et charpente métallique / par R. Charbuy et P. Juste ; preface de A. Bruyère.
Actions:
Holdings:
Description:
105 pages : illustrations, plans ; 30 cm
Dessin de serrurerie et charpente métallique / par R. Charbuy et P. Juste ; preface de A. Bruyère.
Actions:
Holdings:
Description:
105 pages : illustrations, plans ; 30 cm
Form:
books
books
Publication:
Paris : Dunod, 1963, ©1959.
Paris : Dunod, 1963, ©1959.
Form:
books
books
Actions:
Holdings:
Description:
190 pages : illustrations ; 24 cm.
Description:
190 pages : illustrations ; 24 cm.
Subject:
- Kahn, Louis I., 1901-1974 Criticism and interpretation.,
- Kahn, Louis I., 1901-1974 Critique et interprétation.,
- Kahn, Louis I., 1901-1974,
- Kahn, Louis Isidore. (1901-1974),
- Kahn, Louis I.,
- Architectural practice, International.,
- Architecture United States 20th century Designs and plans.,
- Architecture United States History 20th century Designs and plans.,
- Architecture États-Unis Histoire 20e siècle Dessins et plans.,
- Architecture Pratique internationale.,
- Architecture,
- Architektur,
- United States,
- Catalogues raisonnés.,
- Architectural drawings,
- Criticism, interpretation, etc.
(See more)
Publication:
Basel : Birkhäuser Verlag, 1999.
Basel : Birkhäuser Verlag, 1999.
Title:
Louis I. Kahn / Klaus-Peter Gast ; translation from German, Susanne Schindler.
Actions:
Holdings:
Description:
190 pages : illustrations ; 24 cm.
Louis I. Kahn / Klaus-Peter Gast ; translation from German, Susanne Schindler.
Actions:
Holdings:
Description:
190 pages : illustrations ; 24 cm.
Form:
books
books
Publication:
Basel : Birkhäuser Verlag, 1999.
Basel : Birkhäuser Verlag, 1999.
Subject:
- Kahn, Louis I., 1901-1974 Criticism and interpretation.,
- Kahn, Louis I., 1901-1974 Critique et interprétation.,
- Kahn, Louis I., 1901-1974,
- Kahn, Louis Isidore. (1901-1974),
- Kahn, Louis I.,
- Architectural practice, International.,
- Architecture United States 20th century Designs and plans.,
- Architecture United States History 20th century Designs and plans.,
- Architecture États-Unis Histoire 20e siècle Dessins et plans.,
- Architecture Pratique internationale.,
- Architecture,
- Architektur,
- United States,
- Catalogues raisonnés.,
- Architectural drawings,
- Criticism, interpretation, etc.
(See more)
Form:
books
books
Actions:
Holdings:
Description:
158 pages : illustrations, plans ; 32 cm
Description:
158 pages : illustrations, plans ; 32 cm
Subject:
- Architecture, Domestic Planning.,
- House construction.,
- Architecture, Domestic Pictorial works.,
- Architecture, Domestic France.,
- Architecture, Domestic France 19th century.,
- Architecture, Domestic Designs and plans.,
- Architecture, Domestic France 20th century.,
- Pattern books.,
- Habitations Construction.,
- Architecture domestique Dessins et plans.,
- Livres de modèles.,
- House pattern books.,
- pattern books.,
- Architecture, Domestic,
- France,
- Architectural drawings,
- Pictorial works
(See more)
Publication:
Paris : "Le petit propriétaire", 1905.
Paris : "Le petit propriétaire", 1905.
Title:
Album du petit propriétaire : 60 plans et devis de pavillons de toutes sortes.
Actions:
Holdings:
Description:
158 pages : illustrations, plans ; 32 cm
Album du petit propriétaire : 60 plans et devis de pavillons de toutes sortes.
Actions:
Holdings:
Description:
158 pages : illustrations, plans ; 32 cm
Form:
books
books
Publication:
Paris : "Le petit propriétaire", 1905.
Paris : "Le petit propriétaire", 1905.
Subject:
- Architecture, Domestic Planning.,
- House construction.,
- Architecture, Domestic Pictorial works.,
- Architecture, Domestic France.,
- Architecture, Domestic France 19th century.,
- Architecture, Domestic Designs and plans.,
- Architecture, Domestic France 20th century.,
- Pattern books.,
- Habitations Construction.,
- Architecture domestique Dessins et plans.,
- Livres de modèles.,
- House pattern books.,
- pattern books.,
- Architecture, Domestic,
- France,
- Architectural drawings,
- Pictorial works
(See more)
Form:
books
books
Actions:
Holdings:
Description:
142 pages : illustrations (some color), maps (some color), plans (some color) ; 18 cm.
Description:
142 pages : illustrations (some color), maps (some color), plans (some color) ; 18 cm.
Author:
Subject:
- Squatter settlements Economic aspects.,
- Urban economics Political aspects.,
- Urbanization Economic aspects.,
- Illegal buildings Serbia Belgrade Case studies.,
- Illegal buildings Morocco Casablanca Case studies.,
- Illegal buildings Developing countries Case studies.,
- Bidonvilles Aspect économique.,
- Économie urbaine Aspect politique.,
- Urbanisation Aspect économique.,
- Illegal buildings,
- Verstädterung,
- Spontansiedlung,
- Stadtplanung,
- Politische Ökonomie,
- Internationaler Vergleich,
- Developing countries,
- Morocco Casablanca,
- Serbia Belgrade,
- byplanteori,
- selvgroede byer,
- Case studies,
- Études de cas.
(See more)
Publication:
Berlin, Germany : Ruby Press, [2012], ©2012
Berlin, Germany : Ruby Press, [2012], ©2012
Title:
Informalize! / ETH Zurich, Werk 11 ; edited by Marc Angelil & Rainer Hehl ; [with contributions by Tom Avermaete, Fran Tonkiss, Milica Topalović, Ananya Roy].
Actions:
Holdings:
Description:
142 pages : illustrations (some color), maps (some color), plans (some color) ; 18 cm.
Informalize! / ETH Zurich, Werk 11 ; edited by Marc Angelil & Rainer Hehl ; [with contributions by Tom Avermaete, Fran Tonkiss, Milica Topalović, Ananya Roy].
Actions:
Holdings:
Description:
142 pages : illustrations (some color), maps (some color), plans (some color) ; 18 cm.
Form:
books
books
Publication:
Berlin, Germany : Ruby Press, [2012], ©2012
Berlin, Germany : Ruby Press, [2012], ©2012
Subject:
- Squatter settlements Economic aspects.,
- Urban economics Political aspects.,
- Urbanization Economic aspects.,
- Illegal buildings Serbia Belgrade Case studies.,
- Illegal buildings Morocco Casablanca Case studies.,
- Illegal buildings Developing countries Case studies.,
- Bidonvilles Aspect économique.,
- Économie urbaine Aspect politique.,
- Urbanisation Aspect économique.,
- Illegal buildings,
- Verstädterung,
- Spontansiedlung,
- Stadtplanung,
- Politische Ökonomie,
- Internationaler Vergleich,
- Developing countries,
- Morocco Casablanca,
- Serbia Belgrade,
- byplanteori,
- selvgroede byer,
- Case studies,
- Études de cas.
(See more)
Form:
books
books
Actions:
Holdings:
Description:
773 pages : illustrations ; 24 cm.
Description:
773 pages : illustrations ; 24 cm.
Author:
Subject:
- Peruzzi, Baldassarre, 1481-1536 Criticism and interpretation.,
- Peruzzi, Baldassare, 1481-1536.,
- Peruzzi, Baldassarre, 1481-1536,
- Peruzzi, Baldassarre 1481-1536,
- Peruzzi, Baldassarre.,
- Architecture Italy.,
- Architectural drawing Italy 16th century.,
- Architecture Italie.,
- Dessin d'architecture Italie 16e siècle.,
- Architectural drawing.,
- Architecture.,
- Italy.,
- Criticism, interpretation, etc.
(See more)
Publication:
Roma : Istituto della Enciclopedia italiana, 1987.
Roma : Istituto della Enciclopedia italiana, 1987.
Title:
Baldassarre Peruzzi : pittura, scena, e architettura nel Cinquecento / a cura di Marcello Fagiolo e Maria Luisa Madonna.
Actions:
Holdings:
Description:
773 pages : illustrations ; 24 cm.
Baldassarre Peruzzi : pittura, scena, e architettura nel Cinquecento / a cura di Marcello Fagiolo e Maria Luisa Madonna.
Actions:
Holdings:
Description:
773 pages : illustrations ; 24 cm.
Form:
books
books
Publication:
Roma : Istituto della Enciclopedia italiana, 1987.
Roma : Istituto della Enciclopedia italiana, 1987.
Subject:
- Peruzzi, Baldassarre, 1481-1536 Criticism and interpretation.,
- Peruzzi, Baldassare, 1481-1536.,
- Peruzzi, Baldassarre, 1481-1536,
- Peruzzi, Baldassarre 1481-1536,
- Peruzzi, Baldassarre.,
- Architecture Italy.,
- Architectural drawing Italy 16th century.,
- Architecture Italie.,
- Dessin d'architecture Italie 16e siècle.,
- Architectural drawing.,
- Architecture.,
- Italy.,
- Criticism, interpretation, etc.
(See more)
Form:
books
books
Actions:
Holdings:
Description:
71 pages : illustrations ; 22 x 24 cm.
Description:
71 pages : illustrations ; 22 x 24 cm.
Subject:
- Complesso conventuale della Santissima Annunziata del Vastato (Genoa, Italy),
- Convents Remodeling for other use Italy Genoa.,
- Architecture Italy Genoa Designs and plans.,
- City planning Italy Genoa.,
- Architecture Italie Gênes Dessins et plans.,
- Architecture.,
- Buildings.,
- City planning.,
- Genoa (Italy) Buildings, structures, etc.,
- Italy Genoa.,
- Architectural drawings.
(See more)
Publication:
Firenze : Aión, 2011.
Firenze : Aión, 2011.
Title:
Progetti architettonici e urbani per luoghi genovesi : un'esperienza didattica presso la Facoltà di architettura dell'Università degli studi [di] Genova / Nicola Delledonne ; a cura di Barbara Stasi.
Actions:
Holdings:
Description:
71 pages : illustrations ; 22 x 24 cm.
Progetti architettonici e urbani per luoghi genovesi : un'esperienza didattica presso la Facoltà di architettura dell'Università degli studi [di] Genova / Nicola Delledonne ; a cura di Barbara Stasi.
Actions:
Holdings:
Description:
71 pages : illustrations ; 22 x 24 cm.
Form:
books
books
Publication:
Firenze : Aión, 2011.
Firenze : Aión, 2011.
Subject:
- Complesso conventuale della Santissima Annunziata del Vastato (Genoa, Italy),
- Convents Remodeling for other use Italy Genoa.,
- Architecture Italy Genoa Designs and plans.,
- City planning Italy Genoa.,
- Architecture Italie Gênes Dessins et plans.,
- Architecture.,
- Buildings.,
- City planning.,
- Genoa (Italy) Buildings, structures, etc.,
- Italy Genoa.,
- Architectural drawings.
(See more)
Form:
books
books
Actions:
Holdings:
Description:
15 pages, ix leaves of plates : illustrations (some color), plans ; 36 cm
Description:
15 pages, ix leaves of plates : illustrations (some color), plans ; 36 cm
Subject:
- Bonnier, Louis, 1856-1946.,
- School buildings France Paris Designs and plans.,
- Architects France.,
- Constructions scolaires France Paris Dessins et plans.,
- Architectes France.,
- Architects.,
- School buildings.,
- France.,
- France Paris.,
- French Architects.,
- Schools France Paris 1900-1920.,
- Educational complexes France Paris 1900-1920.,
- Architectural drawings.
(See more)
Publication:
Paris : Librairie centrale des Beaux-arts, 1413 [i.e. 1913]
Paris : Librairie centrale des Beaux-arts, 1413 [i.e. 1913]
Title:
A propos d'un groupe scolaire / Louis Bonnier.
Actions:
Holdings:
Description:
15 pages, ix leaves of plates : illustrations (some color), plans ; 36 cm
A propos d'un groupe scolaire / Louis Bonnier.
Actions:
Holdings:
Description:
15 pages, ix leaves of plates : illustrations (some color), plans ; 36 cm
Form:
books
books
Publication:
Paris : Librairie centrale des Beaux-arts, 1413 [i.e. 1913]
Paris : Librairie centrale des Beaux-arts, 1413 [i.e. 1913]
Subject:
- Bonnier, Louis, 1856-1946.,
- School buildings France Paris Designs and plans.,
- Architects France.,
- Constructions scolaires France Paris Dessins et plans.,
- Architectes France.,
- Architects.,
- School buildings.,
- France.,
- France Paris.,
- French Architects.,
- Schools France Paris 1900-1920.,
- Educational complexes France Paris 1900-1920.,
- Architectural drawings.
(See more)
Form:
books
books
Actions:
Holdings:
Description:
189 pages : chiefly illustrations, portrait, plans ; 25 cm
Description:
189 pages : chiefly illustrations, portrait, plans ; 25 cm
Subject:
- Macotela, Enrique.,
- Macotela Pérez, Enrique.,
- Architecture, Modern 20th century Designs and plans.,
- Architecture Mexico Designs and plans.,
- Buildings, Prefabricated Mexico Designs and plans.,
- Architecture 20e siècle Dessins et plans.,
- Architecture Mexique Dessins et plans.,
- Constructions préfabriquées Mexique Dessins et plans.,
- Architecture.,
- Architecture, Modern.,
- Buildings, Prefabricated.,
- Mexico.,
- Architectural drawings.
(See more)
Publication:
[Mexico D.F.?] : Editor, [1979?] (México, D.F. : Artes Gráficas Panorama)
[Mexico D.F.?] : Editor, [1979?] (México, D.F. : Artes Gráficas Panorama)
Title:
Enrique Macotela 1970-79 : 20 diseños de prefabrication y arquitectura.
Actions:
Holdings:
Description:
189 pages : chiefly illustrations, portrait, plans ; 25 cm
Enrique Macotela 1970-79 : 20 diseños de prefabrication y arquitectura.
Actions:
Holdings:
Description:
189 pages : chiefly illustrations, portrait, plans ; 25 cm
Form:
books
books
Publication:
[Mexico D.F.?] : Editor, [1979?] (México, D.F. : Artes Gráficas Panorama)
[Mexico D.F.?] : Editor, [1979?] (México, D.F. : Artes Gráficas Panorama)
Subject:
- Macotela, Enrique.,
- Macotela Pérez, Enrique.,
- Architecture, Modern 20th century Designs and plans.,
- Architecture Mexico Designs and plans.,
- Buildings, Prefabricated Mexico Designs and plans.,
- Architecture 20e siècle Dessins et plans.,
- Architecture Mexique Dessins et plans.,
- Constructions préfabriquées Mexique Dessins et plans.,
- Architecture.,
- Architecture, Modern.,
- Buildings, Prefabricated.,
- Mexico.,
- Architectural drawings.
(See more)
Form:
books
books
Actions:
Holdings:
Description:
7, 4 pages, 100 [i.e. 99] leaves of engraved plates, 40 pages : engravings, plans ; 46 centimeters (folio)
Description:
7, 4 pages, 100 [i.e. 99] leaves of engraved plates, 40 pages : engravings, plans ; 46 centimeters (folio)
Author:
Subject:
- Architecture, Domestic Italy Rome.,
- Architecture, Domestic Designs and plans.,
- Palaces Italy Rome.,
- Decoration and ornament, Architectural.,
- Architecture domestique Dessins et plans.,
- Palais Italie Rome.,
- Décoration et ornement architecturaux.,
- architectural ornament.,
- Architecture, Domestic.,
- Palaces.,
- Architecture domestique Italie Rome Ouvrages avant 1800.,
- Architecture domestique Italie Rome Dessins et plans Ouvrages avant 1800.,
- Palais Italie Rome (Italie),
- Italy Rome.,
- Rome (Italie) Palais.,
- Architectural drawings.
(See more)
Publication:
Paris : Chez Ducamp, [1798] ; (Paris: Imprimerie de Baudouin)
Paris : Chez Ducamp, [1798] ; (Paris: Imprimerie de Baudouin)
Title:
Palais, maisons, et autres édifices modernes, dessinés a Rome : publiés à Paris, l'an 6 de la République française (1798, v. st.).
Actions:
Holdings:
Description:
7, 4 pages, 100 [i.e. 99] leaves of engraved plates, 40 pages : engravings, plans ; 46 centimeters (folio)
Palais, maisons, et autres édifices modernes, dessinés a Rome : publiés à Paris, l'an 6 de la République française (1798, v. st.).
Actions:
Holdings:
Description:
7, 4 pages, 100 [i.e. 99] leaves of engraved plates, 40 pages : engravings, plans ; 46 centimeters (folio)
Form:
books
books
Publication:
Paris : Chez Ducamp, [1798] ; (Paris: Imprimerie de Baudouin)
Paris : Chez Ducamp, [1798] ; (Paris: Imprimerie de Baudouin)
Subject:
- Architecture, Domestic Italy Rome.,
- Architecture, Domestic Designs and plans.,
- Palaces Italy Rome.,
- Decoration and ornament, Architectural.,
- Architecture domestique Dessins et plans.,
- Palais Italie Rome.,
- Décoration et ornement architecturaux.,
- architectural ornament.,
- Architecture, Domestic.,
- Palaces.,
- Architecture domestique Italie Rome Ouvrages avant 1800.,
- Architecture domestique Italie Rome Dessins et plans Ouvrages avant 1800.,
- Palais Italie Rome (Italie),
- Italy Rome.,
- Rome (Italie) Palais.,
- Architectural drawings.
(See more)


