


11979 Results
Form:
books
books
Price:
$53.50
(available to order)
Summary:
In the 1920s, an unprecedented program of architectural and cultural renewal was established in the German city of Frankfurt am Main. This scheme became inscribed in cultural history under the name ''The New Frankfurt.'' As part of the housing and urban development initiative decided in 1925, more than 10,000 new residential units were planned. The Building Ministry’s(...)
$53.50
(available to order)
Summary:
In the 1920s, an unprecedented program of architectural and cultural renewal was established in the German city of Frankfurt am Main. This scheme became inscribed in cultural history under the name ''The New Frankfurt.'' As part of the housing and urban development initiative decided in 1925, more than 10,000 new residential units were planned. The Building Ministry’s(...)
Publication:
July 2019
July 2019
Title:
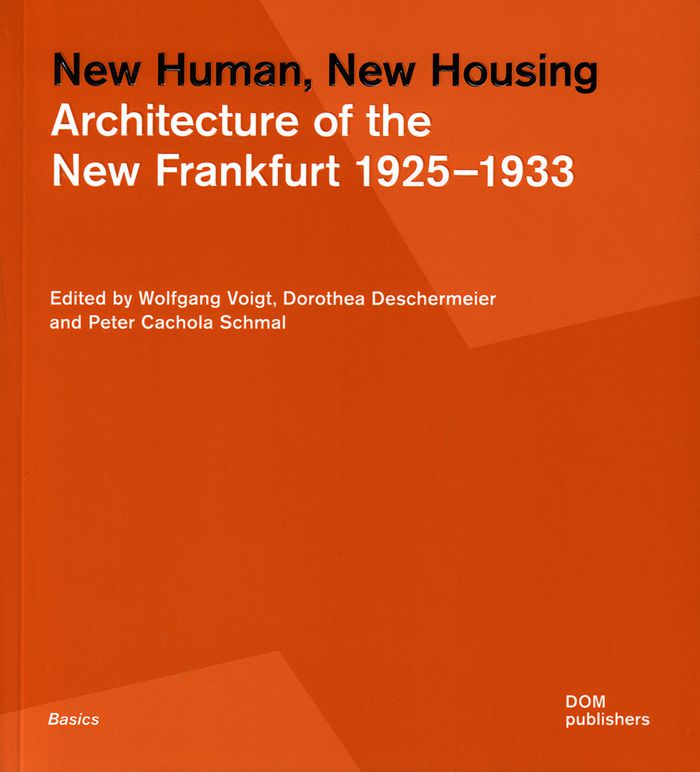
New human, new housing: architecture of the New Frankfurt 1925-1933
Actions:
Price:
$53.50
(available to order)
Summary:
In the 1920s, an unprecedented program of architectural and cultural renewal was established in the German city of Frankfurt am Main. This scheme became inscribed in cultural history under the name ''The New Frankfurt.'' As part of the housing and urban development initiative decided in 1925, more than 10,000 new residential units were planned. The Building Ministry’s architects, recruited from home and abroad, created pioneering work in many areas. Examples include the typification of family-oriented flats, plans for affordable apartments for those on low incomes, the first standard kitchen, the industrial prefabrication of building shells, the construction of schools designed around children’s needs, and integrated urban and green planning. In this book, four essays delve into the cultural background of the scheme and provide illuminating insights into the context of the work of its many actors.
New human, new housing: architecture of the New Frankfurt 1925-1933
Actions:
Price:
$53.50
(available to order)
Summary:
In the 1920s, an unprecedented program of architectural and cultural renewal was established in the German city of Frankfurt am Main. This scheme became inscribed in cultural history under the name ''The New Frankfurt.'' As part of the housing and urban development initiative decided in 1925, more than 10,000 new residential units were planned. The Building Ministry’s architects, recruited from home and abroad, created pioneering work in many areas. Examples include the typification of family-oriented flats, plans for affordable apartments for those on low incomes, the first standard kitchen, the industrial prefabrication of building shells, the construction of schools designed around children’s needs, and integrated urban and green planning. In this book, four essays delve into the cultural background of the scheme and provide illuminating insights into the context of the work of its many actors.
Form:
books
books
Publication:
July 2019
July 2019
Form:
books
books
Holdings:
Description:
15 pages illustrations 24 cm
Description:
15 pages illustrations 24 cm
Subject:
Publication:
New Delhi, National Buildings Organisation, Ministry of Works, Housing & Rehabilitation [1964]
New Delhi, National Buildings Organisation, Ministry of Works, Housing & Rehabilitation [1964]
Title:
Report of the Panel on Health Buildings on district T.B. centres.
Actions:
Holdings:
Description:
15 pages illustrations 24 cm
Report of the Panel on Health Buildings on district T.B. centres.
Actions:
Holdings:
Description:
15 pages illustrations 24 cm
Form:
books
books
Publication:
New Delhi, National Buildings Organisation, Ministry of Works, Housing & Rehabilitation [1964]
New Delhi, National Buildings Organisation, Ministry of Works, Housing & Rehabilitation [1964]
Form:
books
books
Actions:
Holdings:
Description:
540 pages : illustrations ; 24 cm.
Description:
540 pages : illustrations ; 24 cm.
Subject:
- Architecture, Domestic 20th century Social aspects Germany.,
- Housing Germany 20th century.,
- Sociology, Urban Germany.,
- Architecture, Domestic Germany 20th century.,
- Architecture and society Germany History 20th century.,
- Modern movement (Architecture) Germany.,
- Architecture domestique Allemagne 20e siècle.,
- Architecture et société Allemagne Histoire 20e siècle.,
- Travailleurs Habitations Allemagne Histoire 20e siècle.,
- Sociologie urbaine Allemagne.,
- Mouvement moderne (Architecture) Allemagne.,
- Modern movement (Architecture),
- Architecture, Domestic,
- Architecture and society,
- Architecture, Domestic Social aspects,
- Housing,
- Sociology, Urban,
- Weimarer Republik,
- Wohnsiedlung,
- Wohnungsbau,
- Wohnungspolitik,
- Architecture et politique Allemagne 1900-1945.,
- Logement social Allemagne 1900-1945.,
- Travailleurs Habitations Allemagne 1900-1945.,
- Germany,
- Deutschland,
- Allemagne 1918-1933 (République de Weimar),
- Sociology of architecture Modernity and conservatism Social housing,
- History
(See more)
Publication:
Paris : Publications de la Sorbonne, 2007.
Paris : Publications de la Sorbonne, 2007.
Title:
Guerre du toit et modernité architecturale : loger l'employé sous la république de Weimar / Christine Mengin.
Actions:
Holdings:
Description:
540 pages : illustrations ; 24 cm.
Guerre du toit et modernité architecturale : loger l'employé sous la république de Weimar / Christine Mengin.
Actions:
Holdings:
Description:
540 pages : illustrations ; 24 cm.
Form:
books
books
Publication:
Paris : Publications de la Sorbonne, 2007.
Paris : Publications de la Sorbonne, 2007.
Subject:
- Architecture, Domestic 20th century Social aspects Germany.,
- Housing Germany 20th century.,
- Sociology, Urban Germany.,
- Architecture, Domestic Germany 20th century.,
- Architecture and society Germany History 20th century.,
- Modern movement (Architecture) Germany.,
- Architecture domestique Allemagne 20e siècle.,
- Architecture et société Allemagne Histoire 20e siècle.,
- Travailleurs Habitations Allemagne Histoire 20e siècle.,
- Sociologie urbaine Allemagne.,
- Mouvement moderne (Architecture) Allemagne.,
- Modern movement (Architecture),
- Architecture, Domestic,
- Architecture and society,
- Architecture, Domestic Social aspects,
- Housing,
- Sociology, Urban,
- Weimarer Republik,
- Wohnsiedlung,
- Wohnungsbau,
- Wohnungspolitik,
- Architecture et politique Allemagne 1900-1945.,
- Logement social Allemagne 1900-1945.,
- Travailleurs Habitations Allemagne 1900-1945.,
- Germany,
- Deutschland,
- Allemagne 1918-1933 (République de Weimar),
- Sociology of architecture Modernity and conservatism Social housing,
- History
(See more)
Form:
books
books
Actions:
Holdings:
Description:
20 pages ; 22 cm
Description:
20 pages ; 22 cm
Subject:
Publication:
[Woking, England] : [PLAN International Headquarters], [1996?]
[Woking, England] : [PLAN International Headquarters], [1996?]
Title:
Toward the identification of the critical elements of a child-centered habitat approach : a working paper from PLAN International / by Lalitha Iyer and David A. Goldenberg.
Actions:
Holdings:
Description:
20 pages ; 22 cm
Toward the identification of the critical elements of a child-centered habitat approach : a working paper from PLAN International / by Lalitha Iyer and David A. Goldenberg.
Actions:
Holdings:
Description:
20 pages ; 22 cm
Form:
books
books
Publication:
[Woking, England] : [PLAN International Headquarters], [1996?]
[Woking, England] : [PLAN International Headquarters], [1996?]
Form:
books
books
Actions:
Holdings:
Description:
xviii, 222 pages : illustrations (some color), maps, plans ; 29 cm.
Description:
xviii, 222 pages : illustrations (some color), maps, plans ; 29 cm.
Subject:
- Soldiers Housing Great Britain History.,
- Barracks Design and construction History.,
- Military architecture Great Britain Designs and plans.,
- Architecture militaire Grande-Bretagne Dessins et plans.,
- Casernes Conception et construction Histoire.,
- Military architecture,
- Armed Forces Barracks and quarters,
- Soldiers Housing,
- History.,
- Architecture.,
- Great Britain Armed Forces Barracks and quarters History.,
- Grande-Bretagne Forces armées Casernement Histoire.,
- Great Britain,
- Architectural drawings
(See more)
Publication:
London : Stationery Office, 1998.
London : Stationery Office, 1998.
Title:
British barracks 1600-1914 : their architecture and role in society / James Douet ; with an opening chapter by Andrew Saunders.
Actions:
Holdings:
Description:
xviii, 222 pages : illustrations (some color), maps, plans ; 29 cm.
British barracks 1600-1914 : their architecture and role in society / James Douet ; with an opening chapter by Andrew Saunders.
Actions:
Holdings:
Description:
xviii, 222 pages : illustrations (some color), maps, plans ; 29 cm.
Form:
books
books
Publication:
London : Stationery Office, 1998.
London : Stationery Office, 1998.
Subject:
- Soldiers Housing Great Britain History.,
- Barracks Design and construction History.,
- Military architecture Great Britain Designs and plans.,
- Architecture militaire Grande-Bretagne Dessins et plans.,
- Casernes Conception et construction Histoire.,
- Military architecture,
- Armed Forces Barracks and quarters,
- Soldiers Housing,
- History.,
- Architecture.,
- Great Britain Armed Forces Barracks and quarters History.,
- Grande-Bretagne Forces armées Casernement Histoire.,
- Great Britain,
- Architectural drawings
(See more)
Form:
archives
archives
Actions:
Holdings:
Description:
2 items : illustrations, plans
- Library main competition 204535 | NA2350.G7 B75 1998 | Available
- Library main vertical files competition 204536 | 204536 | Available
(See more)
Description:
2 items : illustrations, plans
Subject:
- Britannia Basin (Competition) (1998-1999),
- Architecture Competitions England.,
- Architecture, Domestic England Manchester.,
- Architecture Concours Angleterre.,
- Architecture Competitions,
- Architecture, Domestic,
- Buildings,
- Manchester (England) Buildings, structures, etc.,
- England,
- England Manchester,
- Dwellings Great Britain England Manchester 1990-2000.,
- Architectural Competitions Great Britain England 1990-2000.,
- Urban renewal Great Britain England Manchester 1990-2000.
(See more)
Title:
Britannia Basin : competition documents, 1998-1999.
Actions:
Holdings:
Description:
2 items : illustrations, plans
Britannia Basin : competition documents, 1998-1999.
Actions:
Holdings:
- Library main competition 204535 | NA2350.G7 B75 1998 | Available
- Library main vertical files competition 204536 | 204536 | Available
(See more)
Description:
2 items : illustrations, plans
Form:
archives
archives
Subject:
- Britannia Basin (Competition) (1998-1999),
- Architecture Competitions England.,
- Architecture, Domestic England Manchester.,
- Architecture Concours Angleterre.,
- Architecture Competitions,
- Architecture, Domestic,
- Buildings,
- Manchester (England) Buildings, structures, etc.,
- England,
- England Manchester,
- Dwellings Great Britain England Manchester 1990-2000.,
- Architectural Competitions Great Britain England 1990-2000.,
- Urban renewal Great Britain England Manchester 1990-2000.
(See more)
Form:
audio
audio
Title:
On Discomfort: Episode 3.
On Discomfort: Episode 3.
Actions:
Description:
1 online resource.
Author:
Subject:
Publication:
[Place of publication not identified] : Failed Architecture, 2022.
[Place of publication not identified] : Failed Architecture, 2022.
Form:
audio
audio
Publication:
[Place of publication not identified] : Failed Architecture, 2022.
[Place of publication not identified] : Failed Architecture, 2022.
Form:
books
books
Actions:
Holdings:
Description:
219 pages : illustrations (some color) ; 34 cm
Description:
219 pages : illustrations (some color) ; 34 cm
Author:
Subject:
- Szyszkowitz + Kowalski.,
- Architekturbüro Szyszkowitz-Kowalski Architektur Bildband.,
- Housing, Single family Austria.,
- Architecture Austria 20th century.,
- Maisons individuelles Autriche.,
- Architecture Autriche 20e siècle.,
- Architecture.,
- Housing, Single family.,
- Austria.,
- Austrian architectural Firms.,
- Dwellings Austria 1970-2010.,
- Houses Austria 1970-2010.,
- Architecture (object genre) Austria 1970-2010.,
- History.
(See more)
Publication:
Basel ; Boston : Birkhäuser, ©2003.
Basel ; Boston : Birkhäuser, ©2003.
Title:
Idea and form : Häuser von Szyszkowitz + Kowalski / Karin Wilhelm ; mit Seitenblicken von Johann Sauer ; Vorwort, Peter Blundell Jones = Houses by Szyszkowitz + Kowalski / Karin Wilhelm ; with sideways glances by Johann Sauer ; preface, Peter Blundell Jones.
Actions:
Holdings:
Description:
219 pages : illustrations (some color) ; 34 cm
Idea and form : Häuser von Szyszkowitz + Kowalski / Karin Wilhelm ; mit Seitenblicken von Johann Sauer ; Vorwort, Peter Blundell Jones = Houses by Szyszkowitz + Kowalski / Karin Wilhelm ; with sideways glances by Johann Sauer ; preface, Peter Blundell Jones.
Actions:
Holdings:
Description:
219 pages : illustrations (some color) ; 34 cm
Form:
books
books
Publication:
Basel ; Boston : Birkhäuser, ©2003.
Basel ; Boston : Birkhäuser, ©2003.
Subject:
- Szyszkowitz + Kowalski.,
- Architekturbüro Szyszkowitz-Kowalski Architektur Bildband.,
- Housing, Single family Austria.,
- Architecture Austria 20th century.,
- Maisons individuelles Autriche.,
- Architecture Autriche 20e siècle.,
- Architecture.,
- Housing, Single family.,
- Austria.,
- Austrian architectural Firms.,
- Dwellings Austria 1970-2010.,
- Houses Austria 1970-2010.,
- Architecture (object genre) Austria 1970-2010.,
- History.
(See more)
Form:
books
books
Actions:
Holdings:
Description:
736 pages : illustrations (some color), maps ; 21 cm
Description:
736 pages : illustrations (some color), maps ; 21 cm
Author:
Subject:
- MVRDV,
- Population density Netherlands.,
- Architecture and society.,
- Land use, Urban Netherlands.,
- City planning Netherlands.,
- Urbanization.,
- Architecture et société.,
- Utilisation urbaine du sol Pays-Bas.,
- Urbanisation.,
- urbanization.,
- City planning,
- Land use, Urban,
- Population density,
- Städtebau,
- Ruimtelijke ordening.,
- Urbanisatie.,
- Bouwkunst.,
- Space (Architecture),
- Architectural design.,
- Netherlands
(See more)
Publication:
Rotterdam : 010 Publishers, [1998 or 1999]
Rotterdam : 010 Publishers, [1998 or 1999]
Title:
FARMAX : excursions on density / edited by Winy Maas and Jacob van Rijs with Richard Koek ; [translations from Dutch into English were made by John Kirkpatrick].
Actions:
Holdings:
Description:
736 pages : illustrations (some color), maps ; 21 cm
FARMAX : excursions on density / edited by Winy Maas and Jacob van Rijs with Richard Koek ; [translations from Dutch into English were made by John Kirkpatrick].
Actions:
Holdings:
Description:
736 pages : illustrations (some color), maps ; 21 cm
Form:
books
books
Publication:
Rotterdam : 010 Publishers, [1998 or 1999]
Rotterdam : 010 Publishers, [1998 or 1999]
Subject:
- MVRDV,
- Population density Netherlands.,
- Architecture and society.,
- Land use, Urban Netherlands.,
- City planning Netherlands.,
- Urbanization.,
- Architecture et société.,
- Utilisation urbaine du sol Pays-Bas.,
- Urbanisation.,
- urbanization.,
- City planning,
- Land use, Urban,
- Population density,
- Städtebau,
- Ruimtelijke ordening.,
- Urbanisatie.,
- Bouwkunst.,
- Space (Architecture),
- Architectural design.,
- Netherlands
(See more)
Form:
books
books
Title:
Forever / Slavica Perkovic
Forever / Slavica Perkovic
Actions:
Description:
1 online resource (77 PDF pages) : illustrations
Title:
Forever / Slavica Perkovic
Actions:
Description:
1 online resource (77 PDF pages) : illustrations
Forever / Slavica Perkovic
Actions:
Description:
1 online resource (77 PDF pages) : illustrations
Form:
books
books
Publication:
Paris : Onestar Press, 2002
Paris : Onestar Press, 2002


