


10750 Results
Form:
books
books
Title:
Richard Neutra.
Richard Neutra.
Actions:
Holdings:
Description:
128 pages illustrations, plates, plans 26 cm
Description:
128 pages illustrations, plates, plans 26 cm
Form:
books
books
Publication:
New York, G. Braziller, 1960.
New York, G. Braziller, 1960.
Form:
books
books
Holdings:
Description:
47 p. : plans(part col.) ; 24 xm.
- Library main 154037 | NA44.E36.23 C52 1994 | c. 4 | Available
- Library study room cca productions 154036 | NA44.E36.23 C52 1994 | c. 3 | Available
- Library cage cca productions 154035 | 1994-1 | c. 2 | Available
- Library cage cca productions 154034 | 1994-1 | c. 1 | Available
(See more)
Description:
47 p. : plans(part col.) ; 24 xm.
Subject:
- Eisenman, Peter, 1932-,
- Eisenman, Peter, 1932-,,
- Eisenman/Robertson Architects.,
- American Architects.,
- American architectural Firms.,
- Art Museums United States California Long Beach 1980-1990.,
- Housing projects Italy Venice 1970-1990.,
- Urban design Italy Venice 1970-1980.,
- Housing Germany Berlin 1980-1990.,
- Planned unit developments Germany Berlin 1980-1990.,
- Gardens France Paris 1980-1990.,
- Architectural theory.,
- Unbuilt projects.,
- Exhibition catalogs.,
- Interviews.,
- Quotations (texts)
(See more)
Publication:
Montréal : Centre canadien d'architecture, 1994.
Montréal : Centre canadien d'architecture, 1994.
Title:
Cités de l'archéologie fictive. Oeuvres de Peter Eisenman, 1978-1988.
Actions:
Holdings:
Description:
47 p. : plans(part col.) ; 24 xm.
Cités de l'archéologie fictive. Oeuvres de Peter Eisenman, 1978-1988.
Actions:
Holdings:
- Library main 154037 | NA44.E36.23 C52 1994 | c. 4 | Available
- Library study room cca productions 154036 | NA44.E36.23 C52 1994 | c. 3 | Available
- Library cage cca productions 154035 | 1994-1 | c. 2 | Available
- Library cage cca productions 154034 | 1994-1 | c. 1 | Available
(See more)
Description:
47 p. : plans(part col.) ; 24 xm.
Form:
books
books
Publication:
Montréal : Centre canadien d'architecture, 1994.
Montréal : Centre canadien d'architecture, 1994.
Subject:
- Eisenman, Peter, 1932-,
- Eisenman, Peter, 1932-,,
- Eisenman/Robertson Architects.,
- American Architects.,
- American architectural Firms.,
- Art Museums United States California Long Beach 1980-1990.,
- Housing projects Italy Venice 1970-1990.,
- Urban design Italy Venice 1970-1980.,
- Housing Germany Berlin 1980-1990.,
- Planned unit developments Germany Berlin 1980-1990.,
- Gardens France Paris 1980-1990.,
- Architectural theory.,
- Unbuilt projects.,
- Exhibition catalogs.,
- Interviews.,
- Quotations (texts)
(See more)
Form:
books
books
Actions:
Holdings:
Description:
1 online resource (81 pages) : color illustrations, color maps
Description:
1 online resource (81 pages) : color illustrations, color maps
Subject:
- Architecture, Domestic Saudi Arabia Riyadh Designs and plans.,
- Ecological houses Saudi Arabia Riyadh Designs and plans.,
- Courtyard houses Saudi Arabia Riyadh Designs and plans.,
- Vernacular architecture Saudi Arabia Riyadh Influence.,
- Architecture and climate.,
- Architecture domestique Arabie saoudite Riyād Dessins et plans.,
- Maisons écologiques Arabie saoudite Riyād Dessins et plans.,
- Maisons à cour Arabie saoudite Riyād Dessins et plans.,
- Architecture vernaculaire Arabie saoudite Riyād Influence.,
- Architecture et climat.,
- Architecture, Domestic,
- Courtyard houses,
- Ecological houses,
- Vernacular architecture Influence,
- Saudi Arabia Riyadh,
- Arid,
- High performance,
- Hot,
- Housing,
- Academic Dissertation,
- Theses Architecture.,
- dissertations.,
- Academic theses,
- Architectural drawings,
- Thèses et écrits académiques.
(See more)
Publication:
[Seattle] : [University of Washington Libraries], [2016], ©2016
[Seattle] : [University of Washington Libraries], [2016], ©2016
Title:
Integrated housing approach for Riyadh's hot arid climate : solutions from the desert vernacular / Mohammed Humaid Alhumiad [that is, Alhumaid].
Actions:
Holdings:
Description:
1 online resource (81 pages) : color illustrations, color maps
Integrated housing approach for Riyadh's hot arid climate : solutions from the desert vernacular / Mohammed Humaid Alhumiad [that is, Alhumaid].
Actions:
Holdings:
Description:
1 online resource (81 pages) : color illustrations, color maps
Form:
books
books
Publication:
[Seattle] : [University of Washington Libraries], [2016], ©2016
[Seattle] : [University of Washington Libraries], [2016], ©2016
Subject:
- Architecture, Domestic Saudi Arabia Riyadh Designs and plans.,
- Ecological houses Saudi Arabia Riyadh Designs and plans.,
- Courtyard houses Saudi Arabia Riyadh Designs and plans.,
- Vernacular architecture Saudi Arabia Riyadh Influence.,
- Architecture and climate.,
- Architecture domestique Arabie saoudite Riyād Dessins et plans.,
- Maisons écologiques Arabie saoudite Riyād Dessins et plans.,
- Maisons à cour Arabie saoudite Riyād Dessins et plans.,
- Architecture vernaculaire Arabie saoudite Riyād Influence.,
- Architecture et climat.,
- Architecture, Domestic,
- Courtyard houses,
- Ecological houses,
- Vernacular architecture Influence,
- Saudi Arabia Riyadh,
- Arid,
- High performance,
- Hot,
- Housing,
- Academic Dissertation,
- Theses Architecture.,
- dissertations.,
- Academic theses,
- Architectural drawings,
- Thèses et écrits académiques.
(See more)
Form:
books
books
Actions:
Holdings:
Description:
52 unnumbered pages : illustrations, plans ; 22 cm + 1 sheet
Description:
52 unnumbered pages : illustrations, plans ; 22 cm + 1 sheet
Author:
- France. Direction régionale des affaires culturelles d'Ile-de-France.,
- France. Ministère de la défense.,
- École nationale supérieure d'architecture de Paris-la-Villette (France),
- École nationale supérieure d'architecture de la ville et des territoires de Marne-la-Vallée (France),
- École nationale supérieure d'architecture Paris-Malaquais.
(See more)
Subject:
- Caserne de Reuilly (France),
- École nationale supérieure d'architecture de Paris-la-Villette (France),
- École nationale supérieure d'architecture de la ville et des territoires de Marne-la-Vallée (France),
- École nationale supérieure d'architecture de Paris-Malaquais (France),
- Architecture Study and teaching France Exhibitions.,
- Urban renewal France Paris.,
- Housing rehabilitation France Paris.,
- Architecture Competitions France.,
- Architecture Étude et enseignement France Expositions.,
- Rénovation urbaine France Paris.,
- Logement Réhabilitation France Paris.,
- Architecture Concours France.,
- Architecture Competitions.,
- Architecture Study and teaching.,
- Buildings.,
- Housing rehabilitation.,
- Urban renewal.,
- Paris (France) Buildings, structures, etc.,
- France.,
- France Paris.,
- Exhibition catalogs.
(See more)
Publication:
Paris : Galerie d'architecture, ©2007.
Paris : Galerie d'architecture, ©2007.
Title:
Réhabilitation de la caserne de Reuilly, Paris 12ème : 19 travaux d'étudiants de l'école nationale supérieure d'architecture de Paris-la-Villette, de l'école nationale supérieure d'architecture de la ville et des territoires de Marne-la-Vallée et de l'école nationale supérieure d'architecture de Paris-Malaquais.
Actions:
Holdings:
Description:
52 unnumbered pages : illustrations, plans ; 22 cm + 1 sheet
Réhabilitation de la caserne de Reuilly, Paris 12ème : 19 travaux d'étudiants de l'école nationale supérieure d'architecture de Paris-la-Villette, de l'école nationale supérieure d'architecture de la ville et des territoires de Marne-la-Vallée et de l'école nationale supérieure d'architecture de Paris-Malaquais.
Actions:
Holdings:
Description:
52 unnumbered pages : illustrations, plans ; 22 cm + 1 sheet
Form:
books
books
Publication:
Paris : Galerie d'architecture, ©2007.
Paris : Galerie d'architecture, ©2007.
Author:
- France. Direction régionale des affaires culturelles d'Ile-de-France.,
- France. Ministère de la défense.,
- École nationale supérieure d'architecture de Paris-la-Villette (France),
- École nationale supérieure d'architecture de la ville et des territoires de Marne-la-Vallée (France),
- École nationale supérieure d'architecture Paris-Malaquais.
(See more)
Subject:
- Caserne de Reuilly (France),
- École nationale supérieure d'architecture de Paris-la-Villette (France),
- École nationale supérieure d'architecture de la ville et des territoires de Marne-la-Vallée (France),
- École nationale supérieure d'architecture de Paris-Malaquais (France),
- Architecture Study and teaching France Exhibitions.,
- Urban renewal France Paris.,
- Housing rehabilitation France Paris.,
- Architecture Competitions France.,
- Architecture Étude et enseignement France Expositions.,
- Rénovation urbaine France Paris.,
- Logement Réhabilitation France Paris.,
- Architecture Concours France.,
- Architecture Competitions.,
- Architecture Study and teaching.,
- Buildings.,
- Housing rehabilitation.,
- Urban renewal.,
- Paris (France) Buildings, structures, etc.,
- France.,
- France Paris.,
- Exhibition catalogs.
(See more)
Form:
books
books
Actions:
Price:
$42.95
(available to order)
Summary:
Samuel Zipp sheds new light on the rise and fall of New York's urban renewal in the decades after World War II. Focusing on four iconic "Manhattan projects"--the United Nations building, Stuyvesant Town, Lincoln Center, and the great swaths of public housing in East Harlem--Zipp unearths a host of forgotten stories and characters that flesh out the conventional history of(...)
$42.95
(available to order)
Summary:
Samuel Zipp sheds new light on the rise and fall of New York's urban renewal in the decades after World War II. Focusing on four iconic "Manhattan projects"--the United Nations building, Stuyvesant Town, Lincoln Center, and the great swaths of public housing in East Harlem--Zipp unearths a host of forgotten stories and characters that flesh out the conventional history of(...)
Subject:
History since 1900, Reference Books
History since 1900, Reference Books
Publication:
June 2010
June 2010
Title:
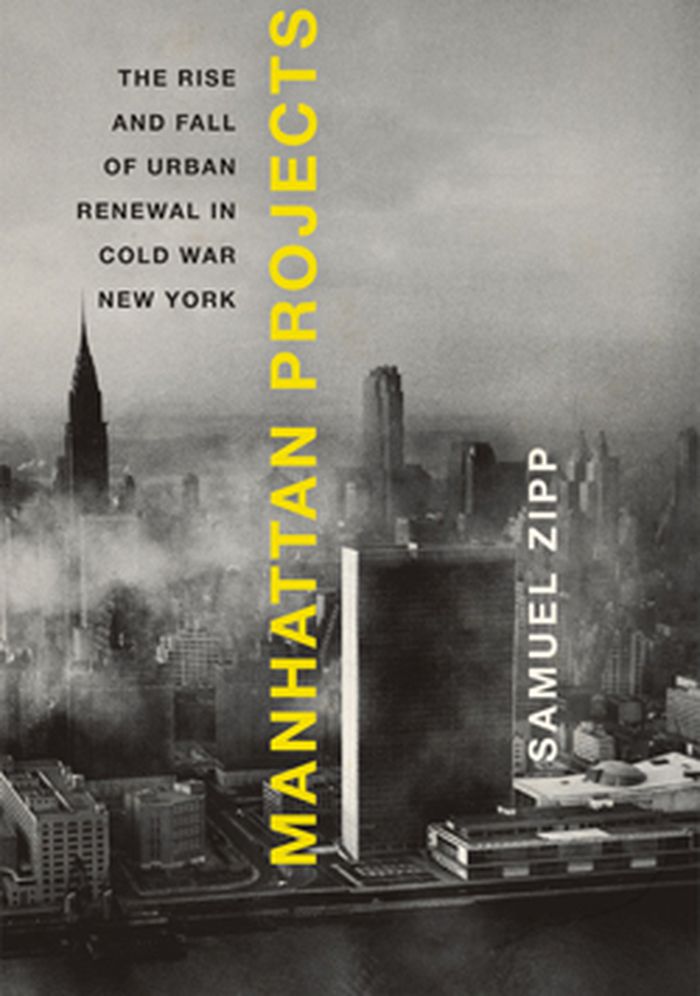
Manhattan projects: The rise and fall of urban renewal in Cold War New York
Actions:
Price:
$42.95
(available to order)
Summary:
Samuel Zipp sheds new light on the rise and fall of New York's urban renewal in the decades after World War II. Focusing on four iconic "Manhattan projects"--the United Nations building, Stuyvesant Town, Lincoln Center, and the great swaths of public housing in East Harlem--Zipp unearths a host of forgotten stories and characters that flesh out the conventional history of urban renewal. He shows how boosters hoped to make Manhattan the capital of modernity and a symbol of American power, but even as the builders executed their plans, a chorus of critics revealed the dark side of those Cold War visions, attacking urban renewal for perpetuating deindustrialization, racial segregation, and class division; for uprooting thousands, and for implanting a new, alienating cityscape. Cold War-era urban renewal was not merely a failed planning ideal, Zipp concludes, but also a crucial phase in the transformation of New York into both a world city and one mired in urban crisis.
Manhattan projects: The rise and fall of urban renewal in Cold War New York
Actions:
Price:
$42.95
(available to order)
Summary:
Samuel Zipp sheds new light on the rise and fall of New York's urban renewal in the decades after World War II. Focusing on four iconic "Manhattan projects"--the United Nations building, Stuyvesant Town, Lincoln Center, and the great swaths of public housing in East Harlem--Zipp unearths a host of forgotten stories and characters that flesh out the conventional history of urban renewal. He shows how boosters hoped to make Manhattan the capital of modernity and a symbol of American power, but even as the builders executed their plans, a chorus of critics revealed the dark side of those Cold War visions, attacking urban renewal for perpetuating deindustrialization, racial segregation, and class division; for uprooting thousands, and for implanting a new, alienating cityscape. Cold War-era urban renewal was not merely a failed planning ideal, Zipp concludes, but also a crucial phase in the transformation of New York into both a world city and one mired in urban crisis.
Form:
books
books
Publication:
June 2010
June 2010
Subject:
History since 1900, Reference Books
History since 1900, Reference Books
Form:
books
books
Price:
$79.95
(available to order)
Summary:
The improvement of public lighting is an effective and economical way to enhance the attractiveness of urban downtown areas. Many cities in Germany and Europe have already recognized this fact and used master plans to create entirely new systems of urban lighting. They have been motivated to do so by the desire to compete with other cities and to upgrade and enhance their(...)
$79.95
(available to order)
Summary:
The improvement of public lighting is an effective and economical way to enhance the attractiveness of urban downtown areas. Many cities in Germany and Europe have already recognized this fact and used master plans to create entirely new systems of urban lighting. They have been motivated to do so by the desire to compete with other cities and to upgrade and enhance their(...)
Subject:
Materials and Lighting
Materials and Lighting
Publication:
December 2006, Basel - Boston - Berlin
December 2006, Basel - Boston - Berlin
Title:
Light for cities : lighting design for urban spaces. A handbook
Actions:
Price:
$79.95
(available to order)
Summary:
The improvement of public lighting is an effective and economical way to enhance the attractiveness of urban downtown areas. Many cities in Germany and Europe have already recognized this fact and used master plans to create entirely new systems of urban lighting. They have been motivated to do so by the desire to compete with other cities and to upgrade and enhance their city centers. Although this trend is widespread and enduring, a typology of urban lighting has not been available until now. As a concrete and practical guide, this book establishes first standards for the field. Drawing on the author’s experience, it addresses the technical and planning aspects of the task and provides important information on feasibility and possible financing models. Organized systematically and with a wealth of color illustrations, detail drawings, and implementation plans, it is an indispensable guide to successfully interacting with other planners, government departments, and investors.
Light for cities : lighting design for urban spaces. A handbook
Actions:
Price:
$79.95
(available to order)
Summary:
The improvement of public lighting is an effective and economical way to enhance the attractiveness of urban downtown areas. Many cities in Germany and Europe have already recognized this fact and used master plans to create entirely new systems of urban lighting. They have been motivated to do so by the desire to compete with other cities and to upgrade and enhance their city centers. Although this trend is widespread and enduring, a typology of urban lighting has not been available until now. As a concrete and practical guide, this book establishes first standards for the field. Drawing on the author’s experience, it addresses the technical and planning aspects of the task and provides important information on feasibility and possible financing models. Organized systematically and with a wealth of color illustrations, detail drawings, and implementation plans, it is an indispensable guide to successfully interacting with other planners, government departments, and investors.
Form:
books
books
Publication:
December 2006, Basel - Boston - Berlin
December 2006, Basel - Boston - Berlin
Subject:
Materials and Lighting
Materials and Lighting
Form:
books
books
Actions:
Holdings:
Description:
xi pages, 1 unnumbered page, 220 pages : illustrations, map ; 29 cm
Description:
xi pages, 1 unnumbered page, 220 pages : illustrations, map ; 29 cm
Subject:
Publication:
Boston : Houghton Mifflin Company, 1992.
Boston : Houghton Mifflin Company, 1992.
Title:
Cityscapes of Boston : an American city through time / text by Robert Campbell ; photographs by Peter Vanderwarker.
Actions:
Holdings:
Description:
xi pages, 1 unnumbered page, 220 pages : illustrations, map ; 29 cm
Cityscapes of Boston : an American city through time / text by Robert Campbell ; photographs by Peter Vanderwarker.
Actions:
Holdings:
Description:
xi pages, 1 unnumbered page, 220 pages : illustrations, map ; 29 cm
Form:
books
books
Publication:
Boston : Houghton Mifflin Company, 1992.
Boston : Houghton Mifflin Company, 1992.
Form:
books
books
Holdings:
Description:
223 pages : illustrations (some color), plans ; 28 cm
Description:
223 pages : illustrations (some color), plans ; 28 cm
Subject:
Publication:
London : Artifice Books on Architecture, ©2014.
London : Artifice Books on Architecture, ©2014.
Title:
Space for architecture : the work of O'Donnell + Tuomey.
Actions:
Holdings:
Description:
223 pages : illustrations (some color), plans ; 28 cm
Space for architecture : the work of O'Donnell + Tuomey.
Actions:
Holdings:
Description:
223 pages : illustrations (some color), plans ; 28 cm
Form:
books
books
Publication:
London : Artifice Books on Architecture, ©2014.
London : Artifice Books on Architecture, ©2014.
Form:
books
books
Title:
Vestre : 2020.
Vestre : 2020.
Actions:
Holdings:
Description:
280 pages : chiefly color illustrations, plans ; 24 cm
Description:
280 pages : chiefly color illustrations, plans ; 24 cm
Subject:
- Streets Accessories Catalogs.,
- Parks Equipment and supplies Catalogs.,
- Outdoor furniture Catalogs.,
- Furniture designers Norway Catalogs.,
- Rues Accessoires Catalogues.,
- Meubles de plein air Catalogues.,
- Dessinateurs de meubles Norvège Catalogues.,
- Outdoor furniture,
- Furniture designers,
- Parks Equipment and supplies,
- Streets Accessories,
- Meubelkunst.,
- Meubelmakers.,
- Vormgeving.,
- Duurzaamheid (milieu),
- Openbare ruimte.,
- Parken.,
- Norway,
- Catalogs.
(See more)
Publication:
[Oslo, Norway?] : Vestre, [2020], ©2020
[Oslo, Norway?] : Vestre, [2020], ©2020
Title:
Vestre : 2020.
Actions:
Holdings:
Description:
280 pages : chiefly color illustrations, plans ; 24 cm
Vestre : 2020.
Actions:
Holdings:
Description:
280 pages : chiefly color illustrations, plans ; 24 cm
Form:
books
books
Publication:
[Oslo, Norway?] : Vestre, [2020], ©2020
[Oslo, Norway?] : Vestre, [2020], ©2020
Subject:
- Streets Accessories Catalogs.,
- Parks Equipment and supplies Catalogs.,
- Outdoor furniture Catalogs.,
- Furniture designers Norway Catalogs.,
- Rues Accessoires Catalogues.,
- Meubles de plein air Catalogues.,
- Dessinateurs de meubles Norvège Catalogues.,
- Outdoor furniture,
- Furniture designers,
- Parks Equipment and supplies,
- Streets Accessories,
- Meubelkunst.,
- Meubelmakers.,
- Vormgeving.,
- Duurzaamheid (milieu),
- Openbare ruimte.,
- Parken.,
- Norway,
- Catalogs.
(See more)
Form:
books
books
Holdings:
Description:
2 preliminary leaves vii, 287, [1] pages including illustrations, plans, plates, portrait 25 cm.
Description:
2 preliminary leaves vii, 287, [1] pages including illustrations, plans, plates, portrait 25 cm.
Subject:
- Working class Dwellings.,
- Garden cities.,
- Travailleurs Habitations.,
- Cités-jardins.,
- tenement houses.,
- garden cities.,
- ontwerp,
- design,
- tuinen,
- gardens,
- geografie,
- geography,
- great britain,
- vestigingspatronen,
- settlement patterns,
- steden,
- towns,
- stedelijke gebieden,
- urban areas,
- Landscape Architecture (General),
- Garden History,
- Landschapsarchitectuur (algemeen),
- Tuinhistorie,
- Books.
(See more)
Publication:
Paris, H. Jouve, 1904.
Paris, H. Jouve, 1904.
Title:
La cité jardin, par Georges Benoît-Lévy; préface par Charles Gide.
Actions:
Holdings:
Description:
2 preliminary leaves vii, 287, [1] pages including illustrations, plans, plates, portrait 25 cm.
La cité jardin, par Georges Benoît-Lévy; préface par Charles Gide.
Actions:
Holdings:
Description:
2 preliminary leaves vii, 287, [1] pages including illustrations, plans, plates, portrait 25 cm.
Form:
books
books
Publication:
Paris, H. Jouve, 1904.
Paris, H. Jouve, 1904.
Subject:
- Working class Dwellings.,
- Garden cities.,
- Travailleurs Habitations.,
- Cités-jardins.,
- tenement houses.,
- garden cities.,
- ontwerp,
- design,
- tuinen,
- gardens,
- geografie,
- geography,
- great britain,
- vestigingspatronen,
- settlement patterns,
- steden,
- towns,
- stedelijke gebieden,
- urban areas,
- Landscape Architecture (General),
- Garden History,
- Landschapsarchitectuur (algemeen),
- Tuinhistorie,
- Books.
(See more)


