


11208 Results
Form:
books
books
Actions:
Holdings:
Description:
viii, 310 pages : illustrations ; 24 cm
Description:
viii, 310 pages : illustrations ; 24 cm
Subject:
- Allen County Public Library History.,
- Public Library of Fort Wayne and Allen County History.,
- Allen County Public Library,
- Public Library of Fort Wayne and Allen County,
- Public libraries Indiana Allen County History.,
- Bibliothèques publiques Indiana Allen Histoire.,
- Public libraries,
- Indiana Allen County,
- History
(See more)
Publication:
Fort Wayne, Ind. (Box 2270, Fort Wayne 46801) : Allen County Public Library, 1995.
Fort Wayne, Ind. (Box 2270, Fort Wayne 46801) : Allen County Public Library, 1995.
Title:
Beyond books : Allen County's public library history, 1895-1995 / by Dawne Slater-Putt.
Actions:
Holdings:
Description:
viii, 310 pages : illustrations ; 24 cm
Beyond books : Allen County's public library history, 1895-1995 / by Dawne Slater-Putt.
Actions:
Holdings:
Description:
viii, 310 pages : illustrations ; 24 cm
Form:
books
books
Publication:
Fort Wayne, Ind. (Box 2270, Fort Wayne 46801) : Allen County Public Library, 1995.
Fort Wayne, Ind. (Box 2270, Fort Wayne 46801) : Allen County Public Library, 1995.
Subject:
- Allen County Public Library History.,
- Public Library of Fort Wayne and Allen County History.,
- Allen County Public Library,
- Public Library of Fort Wayne and Allen County,
- Public libraries Indiana Allen County History.,
- Bibliothèques publiques Indiana Allen Histoire.,
- Public libraries,
- Indiana Allen County,
- History
(See more)
Form:
books
books
Actions:
Holdings:
Description:
28 leaves : illustrations, plans ; 28 cm
Description:
28 leaves : illustrations, plans ; 28 cm
Subject:
Publication:
Brakpan, Transvaal : J.H. Felix, [1949?]
Brakpan, Transvaal : J.H. Felix, [1949?]
Title:
24 small dwellings from 600 to 1400 square feet for South Africa : by Johan H. Felix.
Actions:
Holdings:
Description:
28 leaves : illustrations, plans ; 28 cm
24 small dwellings from 600 to 1400 square feet for South Africa : by Johan H. Felix.
Actions:
Holdings:
Description:
28 leaves : illustrations, plans ; 28 cm
Form:
books
books
Publication:
Brakpan, Transvaal : J.H. Felix, [1949?]
Brakpan, Transvaal : J.H. Felix, [1949?]
Form:
books
books
Actions:
Holdings:
Description:
31 pages : illustrations ; 23 cm.
Description:
31 pages : illustrations ; 23 cm.
Author:
Subject:
Publication:
Harrison, N.J. : Edison Lamp Works of General Electric Co., [1928?]
Harrison, N.J. : Edison Lamp Works of General Electric Co., [1928?]
Title:
Lighting of schools and gymnasiums / information compiled by A.L. Powell and D.F. Frandsen.
Actions:
Holdings:
Description:
31 pages : illustrations ; 23 cm.
Lighting of schools and gymnasiums / information compiled by A.L. Powell and D.F. Frandsen.
Actions:
Holdings:
Description:
31 pages : illustrations ; 23 cm.
Form:
books
books
Publication:
Harrison, N.J. : Edison Lamp Works of General Electric Co., [1928?]
Harrison, N.J. : Edison Lamp Works of General Electric Co., [1928?]
Form:
books
books
Actions:
Holdings:
Description:
61 pages : illustrations ; 28 cm
Description:
61 pages : illustrations ; 28 cm
Author:
Subject:
Publication:
Long Island, N.Y. : Peerless Unit Ventilation Co., ©1925.
Long Island, N.Y. : Peerless Unit Ventilation Co., ©1925.
Title:
Peervent heating and ventilating units for schools, libraries, hospitals, churches, club rooms, dormitories, theaters, banks, factories, offices, auditoriums, and other buildings.
Actions:
Holdings:
Description:
61 pages : illustrations ; 28 cm
Peervent heating and ventilating units for schools, libraries, hospitals, churches, club rooms, dormitories, theaters, banks, factories, offices, auditoriums, and other buildings.
Actions:
Holdings:
Description:
61 pages : illustrations ; 28 cm
Form:
books
books
Publication:
Long Island, N.Y. : Peerless Unit Ventilation Co., ©1925.
Long Island, N.Y. : Peerless Unit Ventilation Co., ©1925.
Form:
books
books
Title:
Tenth annual illustrated catalogue of S.E. Gross' famous city subdivisions and suburban towns.
Tenth annual illustrated catalogue of S.E. Gross' famous city subdivisions and suburban towns.
Actions:
Holdings:
Description:
74 pages : illustrations, map, plans ; 20 cm
Description:
74 pages : illustrations, map, plans ; 20 cm
Title:
Tenth annual illustrated catalogue of S.E. Gross' famous city subdivisions and suburban towns.
Actions:
Holdings:
Description:
74 pages : illustrations, map, plans ; 20 cm
Tenth annual illustrated catalogue of S.E. Gross' famous city subdivisions and suburban towns.
Actions:
Holdings:
Description:
74 pages : illustrations, map, plans ; 20 cm
Form:
books
books
Publication:
Chicago : Samuel E. Gross, ©1891.
Chicago : Samuel E. Gross, ©1891.
Form:
books
books
Actions:
Holdings:
Description:
31 pages : illustrations (some color), plans ; 27 cm
Description:
31 pages : illustrations (some color), plans ; 27 cm
Subject:
- Architecture, Domestic Designs and plans.,
- Buildings, Prefabricated.,
- Prefabricated houses Catalogs.,
- Architecture domestique Dessins et plans.,
- Constructions préfabriquées.,
- Maisons préfabriquées Catalogues.,
- prefabrication.,
- Architecture, Domestic,
- Prefabricated houses,
- Trade catalogs.,
- Canadian Trade catalogs.,
- Catalogs,
- Architectural drawings
(See more)
Publication:
Toronto : Aladdin Homes Ltd., [19--]
Toronto : Aladdin Homes Ltd., [19--]
Title:
Aladdin homes "sold by the golden rule."
Actions:
Holdings:
Description:
31 pages : illustrations (some color), plans ; 27 cm
Aladdin homes "sold by the golden rule."
Actions:
Holdings:
Description:
31 pages : illustrations (some color), plans ; 27 cm
Form:
books
books
Publication:
Toronto : Aladdin Homes Ltd., [19--]
Toronto : Aladdin Homes Ltd., [19--]
Subject:
- Architecture, Domestic Designs and plans.,
- Buildings, Prefabricated.,
- Prefabricated houses Catalogs.,
- Architecture domestique Dessins et plans.,
- Constructions préfabriquées.,
- Maisons préfabriquées Catalogues.,
- prefabrication.,
- Architecture, Domestic,
- Prefabricated houses,
- Trade catalogs.,
- Canadian Trade catalogs.,
- Catalogs,
- Architectural drawings
(See more)
Form:
books
books
Actions:
Holdings:
Description:
232 pages : illustrations (some color), facsimiles, plans, portrait ; 33 cm
Description:
232 pages : illustrations (some color), facsimiles, plans, portrait ; 33 cm
Subject:
- Scharoun, Hans, 1893-1972.,
- High-rise apartment buildings Germany Stuttgart History 20th century.,
- Architecture, Domestic Germany Stuttgart History 20th century.,
- Architecture, German 20th century.,
- Architecture, Modern 20th century.,
- Immeubles d'habitation en hauteur Allemagne Stuttgart Histoire 20e siècle.,
- Architecture allemande 20e siècle.,
- Architecture 20e siècle.,
- Architecture, Domestic,
- Architecture, German,
- Architecture, Modern,
- Buildings,
- High-rise apartment buildings,
- Stuttgart (Germany) Buildings, structures, etc.,
- Germany Stuttgart,
- History
(See more)
Publication:
Zurich, Switzerland : Park Books : Akademie der Künste, 2020.
Zurich, Switzerland : Park Books : Akademie der Künste, 2020.
Title:
Hans Scharoun and the development of small apartment floor plans : the residential high-rises Romeo and Julia, 1954-1959 / Markus Peter and Ulrike Tillmann.
Actions:
Holdings:
Description:
232 pages : illustrations (some color), facsimiles, plans, portrait ; 33 cm
Hans Scharoun and the development of small apartment floor plans : the residential high-rises Romeo and Julia, 1954-1959 / Markus Peter and Ulrike Tillmann.
Actions:
Holdings:
Description:
232 pages : illustrations (some color), facsimiles, plans, portrait ; 33 cm
Form:
books
books
Publication:
Zurich, Switzerland : Park Books : Akademie der Künste, 2020.
Zurich, Switzerland : Park Books : Akademie der Künste, 2020.
Subject:
- Scharoun, Hans, 1893-1972.,
- High-rise apartment buildings Germany Stuttgart History 20th century.,
- Architecture, Domestic Germany Stuttgart History 20th century.,
- Architecture, German 20th century.,
- Architecture, Modern 20th century.,
- Immeubles d'habitation en hauteur Allemagne Stuttgart Histoire 20e siècle.,
- Architecture allemande 20e siècle.,
- Architecture 20e siècle.,
- Architecture, Domestic,
- Architecture, German,
- Architecture, Modern,
- Buildings,
- High-rise apartment buildings,
- Stuttgart (Germany) Buildings, structures, etc.,
- Germany Stuttgart,
- History
(See more)
Form:
books
books
Actions:
Holdings:
Description:
approximately 50 pages : illustrations, plans ; 20 x 24 cm
Description:
approximately 50 pages : illustrations, plans ; 20 x 24 cm
Publication:
Darmstadt : Hoppenstedts Wirtschafts-Archiv, [1970]
Darmstadt : Hoppenstedts Wirtschafts-Archiv, [1970]
Title:
50 Jahre Saarbrücker Gemeinnützige Siedlungsgesellschaft / [Herausgeber, Saarbrücker Gemeinnützige Siedlungsgesellschaft].
Actions:
Holdings:
Description:
approximately 50 pages : illustrations, plans ; 20 x 24 cm
50 Jahre Saarbrücker Gemeinnützige Siedlungsgesellschaft / [Herausgeber, Saarbrücker Gemeinnützige Siedlungsgesellschaft].
Actions:
Holdings:
Description:
approximately 50 pages : illustrations, plans ; 20 x 24 cm
Form:
books
books
Publication:
Darmstadt : Hoppenstedts Wirtschafts-Archiv, [1970]
Darmstadt : Hoppenstedts Wirtschafts-Archiv, [1970]
Form:
books
books
Holdings:
Description:
304 pages : illustrations (some color) ; 28 cm
Description:
304 pages : illustrations (some color) ; 28 cm
Author:
Subject:
- P.S. 1 Contemporary Art Center History.,
- Museum of Modern Art.,
- P.S. 1 Contemporary Art Center,
- The Museum of Modern Art New York, NY,
- Art museums New York (State) New York History.,
- Art, Modern 20th century.,
- Art, Modern 21st century.,
- Art Museums New York (State) New York History.,
- Art Musées New York (État) New York Histoire.,
- Art 20e siècle.,
- Art 21e siècle.,
- ART Collections, Catalogs, Exhibitions.,
- Art museums History. New York (State),
- Art and Design.,
- Art, Modern,
- Art museums,
- Performance,
- Interview,
- Kunst,
- New York (State) New York.,
- 1970-2019,
- History
(See more)
Publication:
New York, NY : The Museum of Modern Art, 2019., ©2019
New York, NY : The Museum of Modern Art, 2019., ©2019
Title:
MoMA PS1 : a history / edited by Klaus Biesenbach and Bettina Funcke.
Actions:
Holdings:
Description:
304 pages : illustrations (some color) ; 28 cm
MoMA PS1 : a history / edited by Klaus Biesenbach and Bettina Funcke.
Actions:
Holdings:
Description:
304 pages : illustrations (some color) ; 28 cm
Form:
books
books
Publication:
New York, NY : The Museum of Modern Art, 2019., ©2019
New York, NY : The Museum of Modern Art, 2019., ©2019
Subject:
- P.S. 1 Contemporary Art Center History.,
- Museum of Modern Art.,
- P.S. 1 Contemporary Art Center,
- The Museum of Modern Art New York, NY,
- Art museums New York (State) New York History.,
- Art, Modern 20th century.,
- Art, Modern 21st century.,
- Art Museums New York (State) New York History.,
- Art Musées New York (État) New York Histoire.,
- Art 20e siècle.,
- Art 21e siècle.,
- ART Collections, Catalogs, Exhibitions.,
- Art museums History. New York (State),
- Art and Design.,
- Art, Modern,
- Art museums,
- Performance,
- Interview,
- Kunst,
- New York (State) New York.,
- 1970-2019,
- History
(See more)
Form:
books
books
Actions:
Price:
$25.95
(available to order)
Summary:
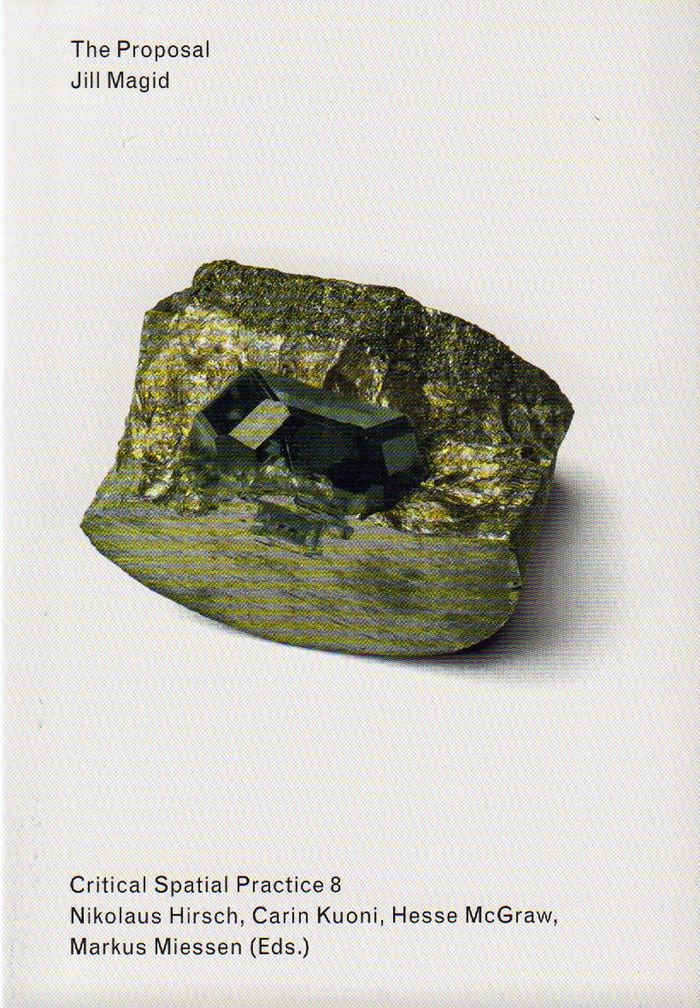
The eighth volume of the “Critical Spatial Practice” series focuses on Jill Magid's “The Barragán Archives,” a multiyear project that examines the legacy of Pritzker Prize—winning architect Luis Barragán (1902-1988), and questions forms of power, public access, and copyright that construct artistic legacy.
$25.95
(available to order)
Summary:
The eighth volume of the “Critical Spatial Practice” series focuses on Jill Magid's “The Barragán Archives,” a multiyear project that examines the legacy of Pritzker Prize—winning architect Luis Barragán (1902-1988), and questions forms of power, public access, and copyright that construct artistic legacy.
Title:
Critical spatial practice 8: the proposal
Actions:
Price:
$25.95
(available to order)
Summary:
The eighth volume of the “Critical Spatial Practice” series focuses on Jill Magid's “The Barragán Archives,” a multiyear project that examines the legacy of Pritzker Prize—winning architect Luis Barragán (1902-1988), and questions forms of power, public access, and copyright that construct artistic legacy.
Critical spatial practice 8: the proposal
Actions:
Price:
$25.95
(available to order)
Summary:
The eighth volume of the “Critical Spatial Practice” series focuses on Jill Magid's “The Barragán Archives,” a multiyear project that examines the legacy of Pritzker Prize—winning architect Luis Barragán (1902-1988), and questions forms of power, public access, and copyright that construct artistic legacy.
Form:
books
books
Publication:
December 2016
December 2016
Subject:
Architectural Theory
Architectural Theory


