


12646 Results
Form:
books
books
Actions:
Holdings:
Description:
143 pages : illustrations (chiefly colour), plans ; 24 cm.
Description:
143 pages : illustrations (chiefly colour), plans ; 24 cm.
Author:
Subject:
- Wineries Europe.,
- Wineries Designs and plans.,
- Bars (Drinking establishments) Europe.,
- Bars (Drinking establishments) Designs and plans.,
- Wine cellars Europe.,
- Wine cellars Designs and plans.,
- Caves à vin Europe.,
- Caves à vin Dessins et plans.,
- Bars (Drinking establishments),
- Wine cellars.,
- Wineries.,
- Europe.,
- Architectural drawings.
(See more)
Publication:
München : Edition Detail, [2014], ©2014
München : Edition Detail, [2014], ©2014
Title:
Wein + Raum : architektonische Konzepte zum Präsentieren, Probieren und Genieβen / Heinz-Gert Woschek, Denis Duhme, Katrin Friederichs.
Actions:
Holdings:
Description:
143 pages : illustrations (chiefly colour), plans ; 24 cm.
Wein + Raum : architektonische Konzepte zum Präsentieren, Probieren und Genieβen / Heinz-Gert Woschek, Denis Duhme, Katrin Friederichs.
Actions:
Holdings:
Description:
143 pages : illustrations (chiefly colour), plans ; 24 cm.
Form:
books
books
Publication:
München : Edition Detail, [2014], ©2014
München : Edition Detail, [2014], ©2014
Subject:
- Wineries Europe.,
- Wineries Designs and plans.,
- Bars (Drinking establishments) Europe.,
- Bars (Drinking establishments) Designs and plans.,
- Wine cellars Europe.,
- Wine cellars Designs and plans.,
- Caves à vin Europe.,
- Caves à vin Dessins et plans.,
- Bars (Drinking establishments),
- Wine cellars.,
- Wineries.,
- Europe.,
- Architectural drawings.
(See more)
Form:
books
books
Holdings:
Description:
220, 286 pages : illustrations (chiefly colour) ; 25 cm
Description:
220, 286 pages : illustrations (chiefly colour) ; 25 cm
Subject:
- Holcim awards (2014).,
- Holcim Awards.,
- Sustainable construction Awards.,
- Architecture Awards.,
- Architecture, Modern 21st century Designs and plans.,
- Construction durable Prix et récompenses.,
- Architecture Prix et récompenses.,
- Architecture 21e siècle Dessins et plans.,
- Architecture, Modern.,
- Architecture Prix et récompenses France 1990-....,
- Architectes français À l'étranger 1990-....,
- French architects.,
- Architectural drawings.
(See more)
Publication:
Bruxelles : Archives d'architecture moderne, [2015]
Bruxelles : Archives d'architecture moderne, [2015]
Title:
Architectes français dans le monde : Holcim awards 2014.
Actions:
Holdings:
Description:
220, 286 pages : illustrations (chiefly colour) ; 25 cm
Architectes français dans le monde : Holcim awards 2014.
Actions:
Holdings:
Description:
220, 286 pages : illustrations (chiefly colour) ; 25 cm
Form:
books
books
Publication:
Bruxelles : Archives d'architecture moderne, [2015]
Bruxelles : Archives d'architecture moderne, [2015]
Subject:
- Holcim awards (2014).,
- Holcim Awards.,
- Sustainable construction Awards.,
- Architecture Awards.,
- Architecture, Modern 21st century Designs and plans.,
- Construction durable Prix et récompenses.,
- Architecture Prix et récompenses.,
- Architecture 21e siècle Dessins et plans.,
- Architecture, Modern.,
- Architecture Prix et récompenses France 1990-....,
- Architectes français À l'étranger 1990-....,
- French architects.,
- Architectural drawings.
(See more)
Form:
books
books
Title:
Potolki.
Potolki.
Actions:
Holdings:
Description:
19 unnumbered pages : illustrations, plans ; 30 x 42 cm
Description:
19 unnumbered pages : illustrations, plans ; 30 x 42 cm
Author:
Subject:
Publication:
Moskva : Glavnoe arkhitekturno-planirovochnoe upravlenie g. Moskvy : Upravlenie po proektirovanii︠u︡ obshchestvennykh zdaniĭ i sooruzheniĭ. Mosproekt - 2, 1967.
Moskva : Glavnoe arkhitekturno-planirovochnoe upravlenie g. Moskvy : Upravlenie po proektirovanii︠u︡ obshchestvennykh zdaniĭ i sooruzheniĭ. Mosproekt - 2, 1967.
Title:
Potolki.
Actions:
Holdings:
Description:
19 unnumbered pages : illustrations, plans ; 30 x 42 cm
Potolki.
Actions:
Holdings:
Description:
19 unnumbered pages : illustrations, plans ; 30 x 42 cm
Form:
books
books
Publication:
Moskva : Glavnoe arkhitekturno-planirovochnoe upravlenie g. Moskvy : Upravlenie po proektirovanii︠u︡ obshchestvennykh zdaniĭ i sooruzheniĭ. Mosproekt - 2, 1967.
Moskva : Glavnoe arkhitekturno-planirovochnoe upravlenie g. Moskvy : Upravlenie po proektirovanii︠u︡ obshchestvennykh zdaniĭ i sooruzheniĭ. Mosproekt - 2, 1967.
Form:
books
books
Actions:
Holdings:
Description:
383 pages : illustrations (some color), plans ; 24 cm
Description:
383 pages : illustrations (some color), plans ; 24 cm
Subject:
- Architecture, Greek.,
- Architects as artists Denmark Catalogs.,
- Architectural drawing Greece 19th century Catalogs.,
- Architects Denmark Catalogs.,
- Architecture grecque.,
- Architectes artistes Danemark Catalogues.,
- Dessin d'architecture Grèce 19e siècle Catalogues.,
- Architectes Danemark Catalogues.,
- Architects,
- Architects as artists,
- Architectural drawing,
- Architekturdarstellung,
- Griechenland,
- Katalog,
- Denmark,
- Greece,
- Dänemark,
- Griechenland (Altertum, Motiv),
- Catalogs
(See more)
Publication:
Copenhagen : Aarhus University Press, 1993.
Copenhagen : Aarhus University Press, 1993.
Title:
Sketches and measurings : Danish architects in Greece 1818-1862 / Margit Bendtsen.
Actions:
Holdings:
Description:
383 pages : illustrations (some color), plans ; 24 cm
Sketches and measurings : Danish architects in Greece 1818-1862 / Margit Bendtsen.
Actions:
Holdings:
Description:
383 pages : illustrations (some color), plans ; 24 cm
Form:
books
books
Publication:
Copenhagen : Aarhus University Press, 1993.
Copenhagen : Aarhus University Press, 1993.
Subject:
- Architecture, Greek.,
- Architects as artists Denmark Catalogs.,
- Architectural drawing Greece 19th century Catalogs.,
- Architects Denmark Catalogs.,
- Architecture grecque.,
- Architectes artistes Danemark Catalogues.,
- Dessin d'architecture Grèce 19e siècle Catalogues.,
- Architectes Danemark Catalogues.,
- Architects,
- Architects as artists,
- Architectural drawing,
- Architekturdarstellung,
- Griechenland,
- Katalog,
- Denmark,
- Greece,
- Dänemark,
- Griechenland (Altertum, Motiv),
- Catalogs
(See more)
Form:
books
books
Actions:
Holdings:
Description:
239, [1] p. : ill., plans ; 23 cm.
- Library main 216721 | NA7367.S65 M5 1980 | Available
- Library main 216722 | NA7367.S65 M5 1980 | Available
(See more)
Description:
239, [1] p. : ill., plans ; 23 cm.
Author:
Subject:
- Architecture, Domestic Soviet Union Designs and plans.,
- Urban beautification Soviet Union.,
- City planning Soviet Union.,
- Architecture domestique URSS Dessins et plans.,
- Architecture, Domestic,
- City planning,
- Urban beautification,
- Soviet Union,
- Houses Soviet Union 1970-1980.,
- Urban beautification Soviet Union 1970-1980.,
- City planning Soviet Union 1970-1980.,
- Architectural drawings
(See more)
Publication:
Moskva : "Vysshai︠a︡ shkola", 1980.
Moskva : "Vysshai︠a︡ shkola", 1980.
Title:
Реконструкция жилой застройки / Н.Н. Миловидов, В.А. Осин, М.С. Шумилов. Rekonstrukt︠s︡ii︠a︡ zhiloĭ zastroĭki / N.N. Milovidov, V.A. Osin, M.S. Shumilov.
Actions:
Holdings:
Description:
239, [1] p. : ill., plans ; 23 cm.
Реконструкция жилой застройки / Н.Н. Миловидов, В.А. Осин, М.С. Шумилов. Rekonstrukt︠s︡ii︠a︡ zhiloĭ zastroĭki / N.N. Milovidov, V.A. Osin, M.S. Shumilov.
Actions:
Holdings:
- Library main 216721 | NA7367.S65 M5 1980 | Available
- Library main 216722 | NA7367.S65 M5 1980 | Available
(See more)
Description:
239, [1] p. : ill., plans ; 23 cm.
Form:
books
books
Publication:
Moskva : "Vysshai︠a︡ shkola", 1980.
Moskva : "Vysshai︠a︡ shkola", 1980.
Subject:
- Architecture, Domestic Soviet Union Designs and plans.,
- Urban beautification Soviet Union.,
- City planning Soviet Union.,
- Architecture domestique URSS Dessins et plans.,
- Architecture, Domestic,
- City planning,
- Urban beautification,
- Soviet Union,
- Houses Soviet Union 1970-1980.,
- Urban beautification Soviet Union 1970-1980.,
- City planning Soviet Union 1970-1980.,
- Architectural drawings
(See more)
Form:
books
books
Holdings:
Description:
viii, 135, [124] pages : illustrations ; 21 cm.
Description:
viii, 135, [124] pages : illustrations ; 21 cm.
Subject:
- Architecture, Gothic Designs and plans.,
- Christian art and symbolism Medieval, 500-1500.,
- Cathedrals Europe Designs and plans.,
- Architecture gothique Dessins et plans.,
- Cathédrales Europe Dessins et plans.,
- Architecture, Gothic.,
- Cathedrals.,
- Christian art and symbolism Medieval.,
- Architektur,
- Architekturzeichnung,
- Gotik,
- Riss,
- Vorzeichnung,
- Blindrille,
- Kathedralen.,
- Plattegronden.,
- Ontwerpen.,
- Gotiek.,
- Europe.,
- Deutschland,
- Architectural drawings.
(See more)
Publication:
Köln : Böhlau, 1986.
Köln : Böhlau, 1986.
Title:
Vorzeichnungen auf gotischen Planrissen / Christoph Gerlach.
Actions:
Holdings:
Description:
viii, 135, [124] pages : illustrations ; 21 cm.
Vorzeichnungen auf gotischen Planrissen / Christoph Gerlach.
Actions:
Holdings:
Description:
viii, 135, [124] pages : illustrations ; 21 cm.
Form:
books
books
Publication:
Köln : Böhlau, 1986.
Köln : Böhlau, 1986.
Subject:
- Architecture, Gothic Designs and plans.,
- Christian art and symbolism Medieval, 500-1500.,
- Cathedrals Europe Designs and plans.,
- Architecture gothique Dessins et plans.,
- Cathédrales Europe Dessins et plans.,
- Architecture, Gothic.,
- Cathedrals.,
- Christian art and symbolism Medieval.,
- Architektur,
- Architekturzeichnung,
- Gotik,
- Riss,
- Vorzeichnung,
- Blindrille,
- Kathedralen.,
- Plattegronden.,
- Ontwerpen.,
- Gotiek.,
- Europe.,
- Deutschland,
- Architectural drawings.
(See more)
Form:
books
books
Actions:
Holdings:
Description:
152 pages : illustrations (some color), plans ; 21 x 30 cm
Description:
152 pages : illustrations (some color), plans ; 21 x 30 cm
Subject:
- Instituto de Invetigação e Inovação em Saúde da Universidade do Porto.,
- Serôdio, Furtado Arquitectos.,
- Laboratories Portugal Porto Design and construction.,
- Architecture Portugal Porto History Designs and plans.,
- Research institutes Portugal Porto.,
- Architectural photography Portugal Porto.,
- Laboratoires Portugal Porto Conception et construction.,
- Architecture Portugal Porto Histoire Dessins et plans.,
- Photographie d'architecture Portugal Porto.,
- Architectural photography.,
- Architecture.,
- Buildings.,
- Laboratories Design and construction.,
- Research institutes.,
- Porto (Portugal) Buildings, structures, etc.,
- Portugal Porto.,
- Architectural drawings.,
- History.
(See more)
Publication:
[Matosinhos] : AMAG editorial SL, [2018]
[Matosinhos] : AMAG editorial SL, [2018]
Title:
Oporto University Institute of Research and Innovation in Health - I3S = Instituto de Invetigação e Inovação em Saúde da Universidade do Porto - I3S : Serôdio, Furtado & Associados, Arquitectos / editor e coordenação editorial, Eduardo Souto de Moura.
Actions:
Holdings:
Description:
152 pages : illustrations (some color), plans ; 21 x 30 cm
Oporto University Institute of Research and Innovation in Health - I3S = Instituto de Invetigação e Inovação em Saúde da Universidade do Porto - I3S : Serôdio, Furtado & Associados, Arquitectos / editor e coordenação editorial, Eduardo Souto de Moura.
Actions:
Holdings:
Description:
152 pages : illustrations (some color), plans ; 21 x 30 cm
Form:
books
books
Publication:
[Matosinhos] : AMAG editorial SL, [2018]
[Matosinhos] : AMAG editorial SL, [2018]
Subject:
- Instituto de Invetigação e Inovação em Saúde da Universidade do Porto.,
- Serôdio, Furtado Arquitectos.,
- Laboratories Portugal Porto Design and construction.,
- Architecture Portugal Porto History Designs and plans.,
- Research institutes Portugal Porto.,
- Architectural photography Portugal Porto.,
- Laboratoires Portugal Porto Conception et construction.,
- Architecture Portugal Porto Histoire Dessins et plans.,
- Photographie d'architecture Portugal Porto.,
- Architectural photography.,
- Architecture.,
- Buildings.,
- Laboratories Design and construction.,
- Research institutes.,
- Porto (Portugal) Buildings, structures, etc.,
- Portugal Porto.,
- Architectural drawings.,
- History.
(See more)
Form:
books
books
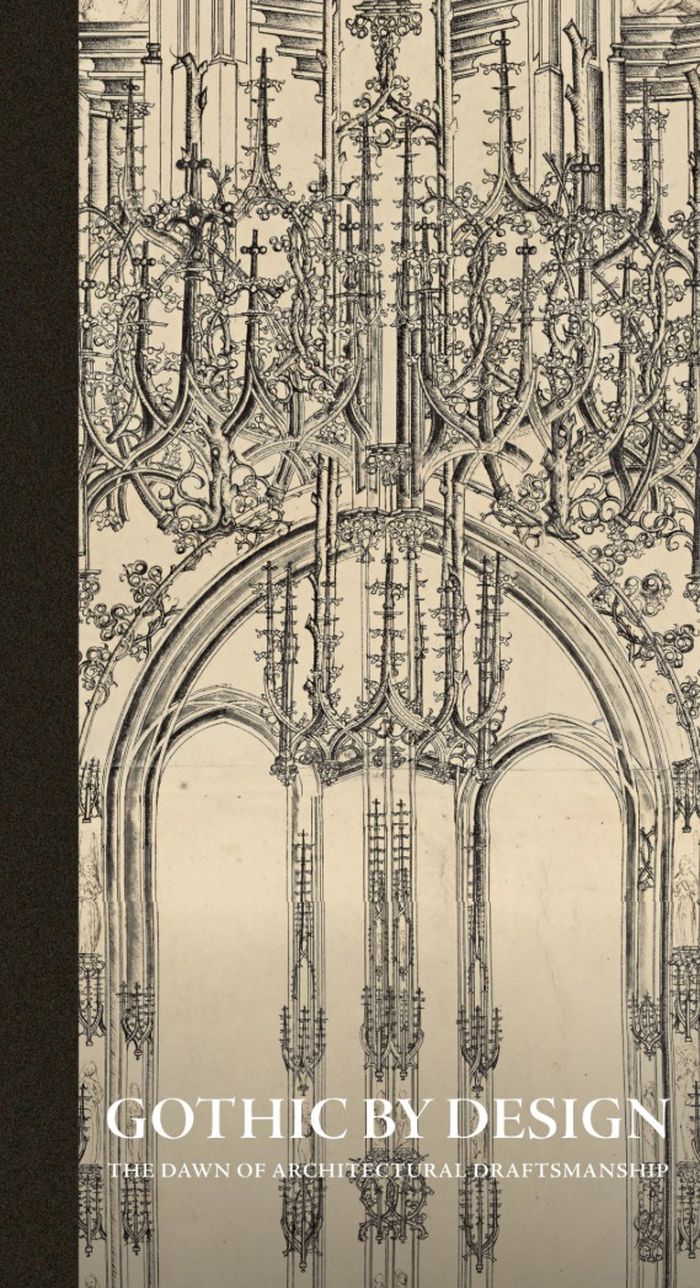
Actions:
Price:
$55.00
(available to order)
Summary:
The Gothic era produced some of the Western world’s most imposing structures, today icons of the European cityscape. Unlike buildings from the Renaissance onward, these medieval works are rarely discussed as the products of the ingenious, innovative contributions of individual architects. This book challenges that common perception by asserting the significant impact of(...)
$55.00
(available to order)
Summary:
The Gothic era produced some of the Western world’s most imposing structures, today icons of the European cityscape. Unlike buildings from the Renaissance onward, these medieval works are rarely discussed as the products of the ingenious, innovative contributions of individual architects. This book challenges that common perception by asserting the significant impact of(...)
Title:
Gothic by design: The dawn of architectural draftsmanship
Actions:
Price:
$55.00
(available to order)
Summary:
The Gothic era produced some of the Western world’s most imposing structures, today icons of the European cityscape. Unlike buildings from the Renaissance onward, these medieval works are rarely discussed as the products of the ingenious, innovative contributions of individual architects. This book challenges that common perception by asserting the significant impact of draftsmanship on the development of the Gothic style from the twelfth to early sixteenth century. The rediscovery of a little-known corpus of architectural drawings and prints reveals the crucial role of drawings in the development of complex and visually appealing structures—from monumental stone cathedrals to small liturgical objects. "Gothic by design" includes surprising ties to contemporary concerns, showing how these works on paper functioned on and off the building site, established the basis for modern concepts of artistic identity and intellectual property, and provided evidence of the long afterlife of Gothic design strategies and their potential use today in sustainable architecture.
Gothic by design: The dawn of architectural draftsmanship
Actions:
Price:
$55.00
(available to order)
Summary:
The Gothic era produced some of the Western world’s most imposing structures, today icons of the European cityscape. Unlike buildings from the Renaissance onward, these medieval works are rarely discussed as the products of the ingenious, innovative contributions of individual architects. This book challenges that common perception by asserting the significant impact of draftsmanship on the development of the Gothic style from the twelfth to early sixteenth century. The rediscovery of a little-known corpus of architectural drawings and prints reveals the crucial role of drawings in the development of complex and visually appealing structures—from monumental stone cathedrals to small liturgical objects. "Gothic by design" includes surprising ties to contemporary concerns, showing how these works on paper functioned on and off the building site, established the basis for modern concepts of artistic identity and intellectual property, and provided evidence of the long afterlife of Gothic design strategies and their potential use today in sustainable architecture.
Form:
books
books
Publication:
May 2026
May 2026
Subject:
Architectural Drawing
Architectural Drawing
Form:
books
books
Actions:
Holdings:
Description:
105 pages : illustrations, plans ; 22 x 30 cm
Description:
105 pages : illustrations, plans ; 22 x 30 cm
Author:
Subject:
- Architecture, Domestic Soviet Union Designs and plans.,
- Country homes Soviet Union Designs and plans.,
- Brick houses Soviet Union Designs and plans.,
- Architecture domestique URSS Dessins et plans.,
- Architecture, Domestic.,
- Brick houses.,
- Country homes.,
- Soviet Union.,
- Architectural drawings.
(See more)
Publication:
Moskva : Gos. izd-vo arkhitektury i gradostroitelʹstva, 1950.
Moskva : Gos. izd-vo arkhitektury i gradostroitelʹstva, 1950.
Title:
Кирпичные жилые дома для сельских мест : проекты разработаны архитектурной мастерской-школой академика архитектуры И.В. Жолтовского / [авторы проектов, И.В. Жолтовский и В.В. Васильева ; в разработке проектов принимали участие, Г.В. Севан, В.М. Щеглов, М.П. Смирнов и Е.Е. Шутов ; проекты оград разработаны П.И. Скокан ; редактор, В.Г. Калиш]. Kirpichnye zhilye doma dli︠a︡ selʹskikh mest : proekty razrabotany arkhitekturnoĭ masterskoĭ-shkoloĭ akademika arkhitektury I.V. Zholtovskogo / [avtory proektov, I.V. Zholtovskiĭ i V.V. Vasilʹeva ; v razrabotke proektov prinimali uchastie, G.V. Sevan, V.M. Shcheglov, M.P. Smirnov i E.E. Shutov ; proekty ograd razrabotany P.I. Skokan ; redaktor, V.G. Kalish].
Actions:
Holdings:
Description:
105 pages : illustrations, plans ; 22 x 30 cm
Кирпичные жилые дома для сельских мест : проекты разработаны архитектурной мастерской-школой академика архитектуры И.В. Жолтовского / [авторы проектов, И.В. Жолтовский и В.В. Васильева ; в разработке проектов принимали участие, Г.В. Севан, В.М. Щеглов, М.П. Смирнов и Е.Е. Шутов ; проекты оград разработаны П.И. Скокан ; редактор, В.Г. Калиш]. Kirpichnye zhilye doma dli︠a︡ selʹskikh mest : proekty razrabotany arkhitekturnoĭ masterskoĭ-shkoloĭ akademika arkhitektury I.V. Zholtovskogo / [avtory proektov, I.V. Zholtovskiĭ i V.V. Vasilʹeva ; v razrabotke proektov prinimali uchastie, G.V. Sevan, V.M. Shcheglov, M.P. Smirnov i E.E. Shutov ; proekty ograd razrabotany P.I. Skokan ; redaktor, V.G. Kalish].
Actions:
Holdings:
Description:
105 pages : illustrations, plans ; 22 x 30 cm
Form:
books
books
Publication:
Moskva : Gos. izd-vo arkhitektury i gradostroitelʹstva, 1950.
Moskva : Gos. izd-vo arkhitektury i gradostroitelʹstva, 1950.
Subject:
- Architecture, Domestic Soviet Union Designs and plans.,
- Country homes Soviet Union Designs and plans.,
- Brick houses Soviet Union Designs and plans.,
- Architecture domestique URSS Dessins et plans.,
- Architecture, Domestic.,
- Brick houses.,
- Country homes.,
- Soviet Union.,
- Architectural drawings.
(See more)
Form:
books
books
Actions:
Holdings:
Description:
220 pages : illustrations (some color), plans ; 22 x 23 cm
Description:
220 pages : illustrations (some color), plans ; 22 x 23 cm
Subject:
- Archive buildings Italy Palermo Designs and plans.,
- Architecture Italy Sicily History Archival resources.,
- Archives (Édifices) Italie Palerme Dessins et plans.,
- Architecture Histoire Fonds d'archives Italie Sicile.,
- Architecture Archival resources.,
- Archive buildings.,
- Buildings.,
- Palermo (Italy) Buildings, structures, etc. Designs and plans.,
- Italy Palermo.,
- Italy Sicily.,
- Architectural drawings.,
- History.
(See more)
Publication:
Palermo : L'Epos, ©2006.
Palermo : L'Epos, ©2006.
Title:
Archivi dell'architettura del XX secolo in Sicilia : il Centro di coordinamento e documentazione / Pasquale Culotta, Andrea Sciascia.
Actions:
Holdings:
Description:
220 pages : illustrations (some color), plans ; 22 x 23 cm
Archivi dell'architettura del XX secolo in Sicilia : il Centro di coordinamento e documentazione / Pasquale Culotta, Andrea Sciascia.
Actions:
Holdings:
Description:
220 pages : illustrations (some color), plans ; 22 x 23 cm
Form:
books
books
Publication:
Palermo : L'Epos, ©2006.
Palermo : L'Epos, ©2006.
Subject:
- Archive buildings Italy Palermo Designs and plans.,
- Architecture Italy Sicily History Archival resources.,
- Archives (Édifices) Italie Palerme Dessins et plans.,
- Architecture Histoire Fonds d'archives Italie Sicile.,
- Architecture Archival resources.,
- Archive buildings.,
- Buildings.,
- Palermo (Italy) Buildings, structures, etc. Designs and plans.,
- Italy Palermo.,
- Italy Sicily.,
- Architectural drawings.,
- History.
(See more)


