


15474 Results
Form:
books
books
Price:
$70.00
(available to order)
Summary:
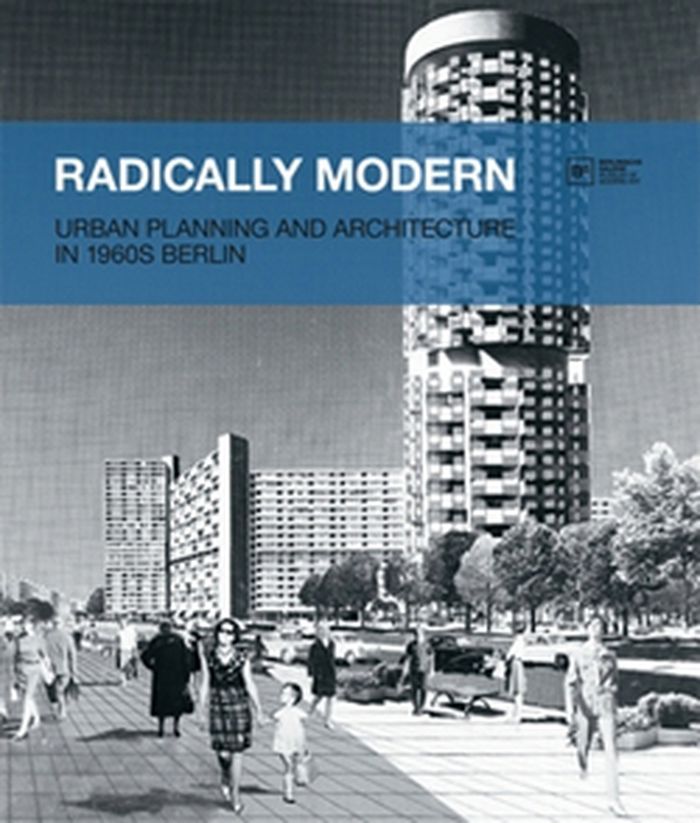
Catalog of the exhibition Radically Modern : Planning and Construction in 1960s Berlin at the Berlinische Galerie, Berlin from 29th May to 26th October 2015. Destroyed in the Second World War and divided by the Wall, Berlin experienced a veritable construction boom during the 1960s. Inspired by the spirit of a new beginning and technological euphoria, urban planners and(...)
$70.00
(available to order)
Summary:
Catalog of the exhibition Radically Modern : Planning and Construction in 1960s Berlin at the Berlinische Galerie, Berlin from 29th May to 26th October 2015. Destroyed in the Second World War and divided by the Wall, Berlin experienced a veritable construction boom during the 1960s. Inspired by the spirit of a new beginning and technological euphoria, urban planners and(...)
Title:
Radically modern: Urban plannning and architecture in 1960s Berlin
Actions:
Price:
$70.00
(available to order)
Summary:
Catalog of the exhibition Radically Modern : Planning and Construction in 1960s Berlin at the Berlinische Galerie, Berlin from 29th May to 26th October 2015. Destroyed in the Second World War and divided by the Wall, Berlin experienced a veritable construction boom during the 1960s. Inspired by the spirit of a new beginning and technological euphoria, urban planners and architects designed radical new cityscapes for a modern society. Often unjustly criticized as inhumane or unsightly, important examples from this period of architecture have often already been torn down, disfigured by later alterations, or are threatened with demolition today. This publication for the first time takes a look at the context of this architecture's emergence, examining formal aspects and underlying international influences on the architecture developed in both East and West Berlin.
Radically modern: Urban plannning and architecture in 1960s Berlin
Actions:
Price:
$70.00
(available to order)
Summary:
Catalog of the exhibition Radically Modern : Planning and Construction in 1960s Berlin at the Berlinische Galerie, Berlin from 29th May to 26th October 2015. Destroyed in the Second World War and divided by the Wall, Berlin experienced a veritable construction boom during the 1960s. Inspired by the spirit of a new beginning and technological euphoria, urban planners and architects designed radical new cityscapes for a modern society. Often unjustly criticized as inhumane or unsightly, important examples from this period of architecture have often already been torn down, disfigured by later alterations, or are threatened with demolition today. This publication for the first time takes a look at the context of this architecture's emergence, examining formal aspects and underlying international influences on the architecture developed in both East and West Berlin.
Form:
books
books
Publication:
March 2016
March 2016
Subject:
Architecture since 1900, Europe
Architecture since 1900, Europe
Form:
books
books
Actions:
Holdings:
Description:
255 pages : illustrations (some colour), plans (some colour) ; 25 cm
Description:
255 pages : illustrations (some colour), plans (some colour) ; 25 cm
Subject:
Publication:
[Los Angeles, California] : DoppelHouse Press ; [Waipahu, HI] : Pacific Historic Parks, [2022], ©2022
[Los Angeles, California] : DoppelHouse Press ; [Waipahu, HI] : Pacific Historic Parks, [2022], ©2022
Title:
Alfred Preis displaced : the tropical modernism of the Austrian emigrant and architect of the USS Arizona Memorial at Pearl Harbor / edited by Axel Schmitzberger.
Actions:
Holdings:
Description:
255 pages : illustrations (some colour), plans (some colour) ; 25 cm
Alfred Preis displaced : the tropical modernism of the Austrian emigrant and architect of the USS Arizona Memorial at Pearl Harbor / edited by Axel Schmitzberger.
Actions:
Holdings:
Description:
255 pages : illustrations (some colour), plans (some colour) ; 25 cm
Form:
books
books
Publication:
[Los Angeles, California] : DoppelHouse Press ; [Waipahu, HI] : Pacific Historic Parks, [2022], ©2022
[Los Angeles, California] : DoppelHouse Press ; [Waipahu, HI] : Pacific Historic Parks, [2022], ©2022
Form:
books
books
Actions:
Holdings:
Description:
304 pages . : illustrations (chiefly color) ; 29 cm
Description:
304 pages . : illustrations (chiefly color) ; 29 cm
Author:
Subject:
- Hassell (Firm),
- Architectural design 21st century.,
- Architecture, Modern 21st century.,
- Architecture Australia History.,
- Architecture China History 21st century.,
- Design architectural 21e siècle.,
- Architecture 21e siècle.,
- Architecture Australie Histoire.,
- Architecture Chine Histoire 21e siècle.,
- Architectural design,
- Architecture,
- Architecture, Modern,
- Australia,
- China,
- History
(See more)
Publication:
Melbourne, Vic. : Uro Media, 2013.
Melbourne, Vic. : Uro Media, 2013.
Title:
Multitudes : Hassell 1938-2013 / editorial director, Cameron Bruhn ; design, Fabio Ongarato Design ; contributors, Justin Bergman, Elizabeth Farrelly, Rachel Hurst, Andrew Mackenzie, SueAnne Ware, John Worthington.
Actions:
Holdings:
Description:
304 pages . : illustrations (chiefly color) ; 29 cm
Multitudes : Hassell 1938-2013 / editorial director, Cameron Bruhn ; design, Fabio Ongarato Design ; contributors, Justin Bergman, Elizabeth Farrelly, Rachel Hurst, Andrew Mackenzie, SueAnne Ware, John Worthington.
Actions:
Holdings:
Description:
304 pages . : illustrations (chiefly color) ; 29 cm
Form:
books
books
Publication:
Melbourne, Vic. : Uro Media, 2013.
Melbourne, Vic. : Uro Media, 2013.
Subject:
- Hassell (Firm),
- Architectural design 21st century.,
- Architecture, Modern 21st century.,
- Architecture Australia History.,
- Architecture China History 21st century.,
- Design architectural 21e siècle.,
- Architecture 21e siècle.,
- Architecture Australie Histoire.,
- Architecture Chine Histoire 21e siècle.,
- Architectural design,
- Architecture,
- Architecture, Modern,
- Australia,
- China,
- History
(See more)
Form:
books
books
Actions:
Price:
$99.99
(available to order)
Summary:
This second volume of "The Details of Modern Architecture" continues the study of the relationships of the ideals of design and the realities of construction in modern architecture, beginning in the late 1920s and extending to the present day. It contains a wealth of new (...)
$99.99
(available to order)
Summary:
This second volume of "The Details of Modern Architecture" continues the study of the relationships of the ideals of design and the realities of construction in modern architecture, beginning in the late 1920s and extending to the present day. It contains a wealth of new (...)
Publication:
June 1996, Cambridge, Mass.
June 1996, Cambridge, Mass.
Title:
Details of modern architecture - volume 2 : 1928-1988
Actions:
Price:
$99.99
(available to order)
Summary:
This second volume of "The Details of Modern Architecture" continues the study of the relationships of the ideals of design and the realities of construction in modern architecture, beginning in the late 1920s and extending to the present day. It contains a wealth of new information on the construction of modern architecture at a variety of scales from minute details to general principles. There are over 500 illustrations, including 130 original photographs and 230 original axonometric drawings, arranged to explain the technical, aesthetic, and historical aspects of the building form. Individual chapters treat the work of Eliel and Eero Saarinen, Eric Gunnar Asplund, Richard Neutra, Alvar Aalto, Le Corbusier, and Louis Kahn, as well as the Case Study, High Tech, Postmodern, and Deconstructivist architects. Among the individual buildings documented are Eliel Saarinen's Cranbrook School, Asplund's Woodland Cemetery, Fuller's Dymaxion house, the Venturi house, the Eames and other Case Study houses, the concrete buildings of Le Corbusier, Aalto's Säynätsalo Town Hall, and Kahn's Exeter Library and Salk Institute -- with many details published for the first time.
Details of modern architecture - volume 2 : 1928-1988
Actions:
Price:
$99.99
(available to order)
Summary:
This second volume of "The Details of Modern Architecture" continues the study of the relationships of the ideals of design and the realities of construction in modern architecture, beginning in the late 1920s and extending to the present day. It contains a wealth of new information on the construction of modern architecture at a variety of scales from minute details to general principles. There are over 500 illustrations, including 130 original photographs and 230 original axonometric drawings, arranged to explain the technical, aesthetic, and historical aspects of the building form. Individual chapters treat the work of Eliel and Eero Saarinen, Eric Gunnar Asplund, Richard Neutra, Alvar Aalto, Le Corbusier, and Louis Kahn, as well as the Case Study, High Tech, Postmodern, and Deconstructivist architects. Among the individual buildings documented are Eliel Saarinen's Cranbrook School, Asplund's Woodland Cemetery, Fuller's Dymaxion house, the Venturi house, the Eames and other Case Study houses, the concrete buildings of Le Corbusier, Aalto's Säynätsalo Town Hall, and Kahn's Exeter Library and Salk Institute -- with many details published for the first time.
Form:
books
books
Publication:
June 1996, Cambridge, Mass.
June 1996, Cambridge, Mass.
Form:
books
books
Actions:
Price:
$72.00
(available to order)
Summary:
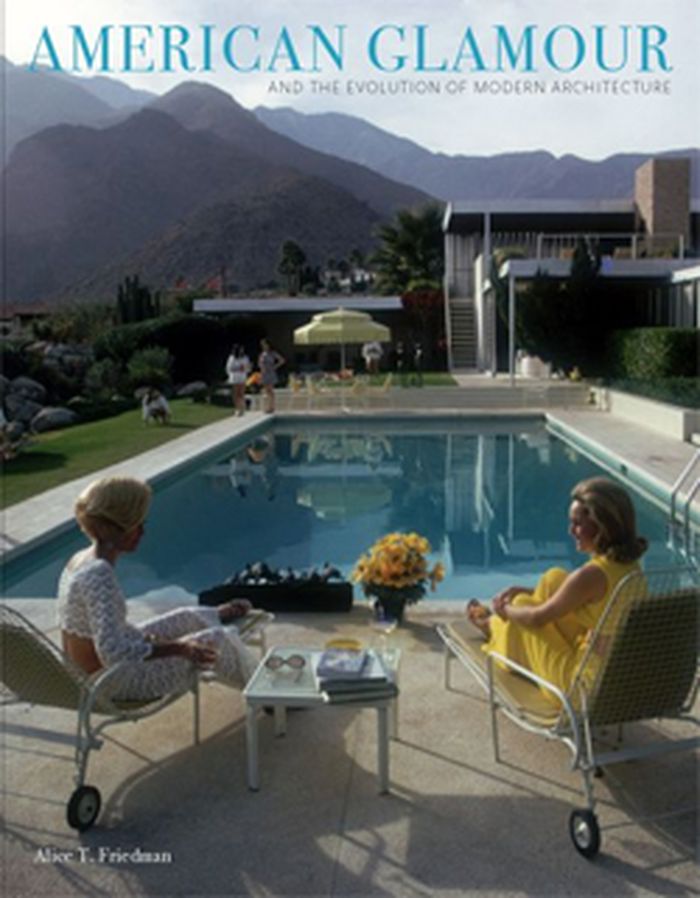
In this work, architectural historian Alice Friedman draws on a vast range of sources to argue that the aesthetics of mid-century modern architecture reflect an increasing fascination with “glamour,” a term widely used in those years to characterize objects, people, and experiences as luxurious, expressive, and even magical. Featuring assessments of architectural(...)
$72.00
(available to order)
Summary:
In this work, architectural historian Alice Friedman draws on a vast range of sources to argue that the aesthetics of mid-century modern architecture reflect an increasing fascination with “glamour,” a term widely used in those years to characterize objects, people, and experiences as luxurious, expressive, and even magical. Featuring assessments of architectural(...)
Title:
American glamour and the evolution of Modern architecture
Actions:
Price:
$72.00
(available to order)
Summary:
In this work, architectural historian Alice Friedman draws on a vast range of sources to argue that the aesthetics of mid-century modern architecture reflect an increasing fascination with “glamour,” a term widely used in those years to characterize objects, people, and experiences as luxurious, expressive, and even magical. Featuring assessments of architectural examples ranging from Mies van der Rohe’s Seagram Building to Elvis Presley’s Graceland estate, as well as vintage photographs, advertisements, and posters, this book argues that new audiences and client groups with tastes rooted in popular entertainment made their presence felt in the cultural marketplace during the postwar period.
American glamour and the evolution of Modern architecture
Actions:
Price:
$72.00
(available to order)
Summary:
In this work, architectural historian Alice Friedman draws on a vast range of sources to argue that the aesthetics of mid-century modern architecture reflect an increasing fascination with “glamour,” a term widely used in those years to characterize objects, people, and experiences as luxurious, expressive, and even magical. Featuring assessments of architectural examples ranging from Mies van der Rohe’s Seagram Building to Elvis Presley’s Graceland estate, as well as vintage photographs, advertisements, and posters, this book argues that new audiences and client groups with tastes rooted in popular entertainment made their presence felt in the cultural marketplace during the postwar period.
Form:
books
books
Publication:
June 2010
June 2010
Subject:
Architecture since 1900, Europe
Architecture since 1900, Europe
Form:
books
books
Holdings:
Description:
387 pages : illustrations (some color) ; 23 x 29 cm
Description:
387 pages : illustrations (some color) ; 23 x 29 cm
Title:
Prefab houses / Arnt Cobbers, Oliver Jahn ; edited by Peter Gössel.
Actions:
Holdings:
Description:
387 pages : illustrations (some color) ; 23 x 29 cm
Prefab houses / Arnt Cobbers, Oliver Jahn ; edited by Peter Gössel.
Actions:
Holdings:
Description:
387 pages : illustrations (some color) ; 23 x 29 cm
Form:
books
books
Publication:
Köln : Taschen GmbH, [2014], ©2014
Köln : Taschen GmbH, [2014], ©2014
Form:
books
books
Actions:
Holdings:
Description:
143 pages : illustrations (some color), plans ; 33 cm.
Description:
143 pages : illustrations (some color), plans ; 33 cm.
Subject:
- Candilis, Georges.,
- Josic, Alexis.,
- Woods, Shadrach, 1923-1973.,
- Schiedhelm, Manfred.,
- Josic, Alexis, 1921-,
- Freie Universität Berlin Design and construction.,
- Freie Universität Berlin.,
- Freie Universität Berlin Constructions.,
- Candilis, Josic, Woods,
- Berlin Universität (Freie Universität),
- Berliner Fachtagung,
- Architecture, Modern 20th century.,
- College buildings Germany Berlin.,
- Architecture, Modern.,
- Constructions universitaires Allemagne Berlin Dessins et plans.,
- Architecture 20e siècle.,
- College buildings,
- Architektur,
- Bildband,
- Hochschulbau,
- Germany Berlin
(See more)
Publication:
London : Architectural Association, 1999.
London : Architectural Association, 1999.
Title:
Free University, Berlin : Candilis, Josic, Woods, Schiedhelm / [Introduction, Peter Smithson ; Gabriel Feld and others].
Actions:
Holdings:
Description:
143 pages : illustrations (some color), plans ; 33 cm.
Free University, Berlin : Candilis, Josic, Woods, Schiedhelm / [Introduction, Peter Smithson ; Gabriel Feld and others].
Actions:
Holdings:
Description:
143 pages : illustrations (some color), plans ; 33 cm.
Form:
books
books
Publication:
London : Architectural Association, 1999.
London : Architectural Association, 1999.
Subject:
- Candilis, Georges.,
- Josic, Alexis.,
- Woods, Shadrach, 1923-1973.,
- Schiedhelm, Manfred.,
- Josic, Alexis, 1921-,
- Freie Universität Berlin Design and construction.,
- Freie Universität Berlin.,
- Freie Universität Berlin Constructions.,
- Candilis, Josic, Woods,
- Berlin Universität (Freie Universität),
- Berliner Fachtagung,
- Architecture, Modern 20th century.,
- College buildings Germany Berlin.,
- Architecture, Modern.,
- Constructions universitaires Allemagne Berlin Dessins et plans.,
- Architecture 20e siècle.,
- College buildings,
- Architektur,
- Bildband,
- Hochschulbau,
- Germany Berlin
(See more)
Form:
books
books
Actions:
Holdings:
Description:
218 pages : illustrations (some color) ; 30 cm
Description:
218 pages : illustrations (some color) ; 30 cm
Subject:
Publication:
Sydney, NSW : Craftsman House, ©2000.
Sydney, NSW : Craftsman House, ©2000.
Title:
Local heroes : architects of Australia's Sunshine Coast : Gabriel Poole, John Mainwaring, Lindsay and Kerry Clare / text and photography by Peter Hyatt ; foreword by Zelman Cowen ; introduction by James Grose.
Actions:
Holdings:
Description:
218 pages : illustrations (some color) ; 30 cm
Local heroes : architects of Australia's Sunshine Coast : Gabriel Poole, John Mainwaring, Lindsay and Kerry Clare / text and photography by Peter Hyatt ; foreword by Zelman Cowen ; introduction by James Grose.
Actions:
Holdings:
Description:
218 pages : illustrations (some color) ; 30 cm
Form:
books
books
Publication:
Sydney, NSW : Craftsman House, ©2000.
Sydney, NSW : Craftsman House, ©2000.
Form:
books
books
Actions:
Holdings:
Description:
xiii, 265 pages, 8 unnumbered pages of plates : illustrations (some color) ; 25 cm
Description:
xiii, 265 pages, 8 unnumbered pages of plates : illustrations (some color) ; 25 cm
Subject:
- Park, Thomas 1759-1834,
- Gardens Great Britain History 19th century.,
- Gardens United States History 19th century.,
- Factories Design and construction.,
- Landscape gardening.,
- Industrial welfare.,
- Architecture landscape.,
- Gardening garden design.,
- Usines Conception et construction.,
- Jardins Architecture.,
- Service social dans l'industrie.,
- landscape gardening.,
- Gardens.,
- Arbeitnehmer,
- Garten,
- Soziale Wohlfahrt,
- Unternehmen,
- Great Britain.,
- United States.,
- Großbritannien,
- USA,
- History.
(See more)
Publication:
Manchester : Manchester University Press, 2017., ©2017
Manchester : Manchester University Press, 2017., ©2017
Title:
The factory in a garden : a history of corporate landscapes from the industrial to the digital age / Helena Chance.
Actions:
Holdings:
Description:
xiii, 265 pages, 8 unnumbered pages of plates : illustrations (some color) ; 25 cm
The factory in a garden : a history of corporate landscapes from the industrial to the digital age / Helena Chance.
Actions:
Holdings:
Description:
xiii, 265 pages, 8 unnumbered pages of plates : illustrations (some color) ; 25 cm
Form:
books
books
Publication:
Manchester : Manchester University Press, 2017., ©2017
Manchester : Manchester University Press, 2017., ©2017
Subject:
- Park, Thomas 1759-1834,
- Gardens Great Britain History 19th century.,
- Gardens United States History 19th century.,
- Factories Design and construction.,
- Landscape gardening.,
- Industrial welfare.,
- Architecture landscape.,
- Gardening garden design.,
- Usines Conception et construction.,
- Jardins Architecture.,
- Service social dans l'industrie.,
- landscape gardening.,
- Gardens.,
- Arbeitnehmer,
- Garten,
- Soziale Wohlfahrt,
- Unternehmen,
- Great Britain.,
- United States.,
- Großbritannien,
- USA,
- History.
(See more)
Form:
books
books
Actions:
Holdings:
Description:
337 pages : illustrations, plans ; 30 cm
Description:
337 pages : illustrations, plans ; 30 cm
Author:
Subject:
Publication:
Valencia, Spain : General de Ediciones de Arquitectura, 2023., ©2023
Valencia, Spain : General de Ediciones de Arquitectura, 2023., ©2023
Title:
Nuno Brandão Costa : arquitectura 2010-2023 / edited by Ricardo Merí de la Maza ; text by José Miguel Rodrigues, Nuno Grande, and Ricardo Meri and Clara Mejía.
Actions:
Holdings:
Description:
337 pages : illustrations, plans ; 30 cm
Nuno Brandão Costa : arquitectura 2010-2023 / edited by Ricardo Merí de la Maza ; text by José Miguel Rodrigues, Nuno Grande, and Ricardo Meri and Clara Mejía.
Actions:
Holdings:
Description:
337 pages : illustrations, plans ; 30 cm
Form:
books
books
Publication:
Valencia, Spain : General de Ediciones de Arquitectura, 2023., ©2023
Valencia, Spain : General de Ediciones de Arquitectura, 2023., ©2023


