


13788 Results
Form:
books
books
Title:
Cornelia Hahn Oberlander on pedagogical playgrounds / with an introduction by Jane Mah Hutton.
Cornelia Hahn Oberlander on pedagogical playgrounds / with an introduction by Jane Mah Hutton.
Actions:
Holdings:
Description:
120 pages : illustrations (some color), plans (some color) ; 19 cm.
Description:
120 pages : illustrations (some color), plans (some color) ; 19 cm.
Author:
Subject:
Publication:
Montreal : Concordia University Press : Canadian Centre for Architecture, 2023., ©2023
Montreal : Concordia University Press : Canadian Centre for Architecture, 2023., ©2023
Title:
Cornelia Hahn Oberlander on pedagogical playgrounds / with an introduction by Jane Mah Hutton.
Actions:
Holdings:
Description:
120 pages : illustrations (some color), plans (some color) ; 19 cm.
Cornelia Hahn Oberlander on pedagogical playgrounds / with an introduction by Jane Mah Hutton.
Actions:
Holdings:
Description:
120 pages : illustrations (some color), plans (some color) ; 19 cm.
Form:
books
books
Publication:
Montreal : Concordia University Press : Canadian Centre for Architecture, 2023., ©2023
Montreal : Concordia University Press : Canadian Centre for Architecture, 2023., ©2023
Author:
Subject:
Form:
books
books
Actions:
Price:
$35.00
(available to order)
Summary:
"Wild & the city" offers clues to read the current relationship between the Wild and the City from a critical perspective. On the one hand, this book explores the proactive value of wild landscapes to improve urban quality, in contemporary terms of beauty, health, and livability; on the other hand, it quesitons the risks of 'wild' as a buzzword that renews anti-urban(...)
$35.00
(available to order)
Summary:
"Wild & the city" offers clues to read the current relationship between the Wild and the City from a critical perspective. On the one hand, this book explores the proactive value of wild landscapes to improve urban quality, in contemporary terms of beauty, health, and livability; on the other hand, it quesitons the risks of 'wild' as a buzzword that renews anti-urban(...)
Title:
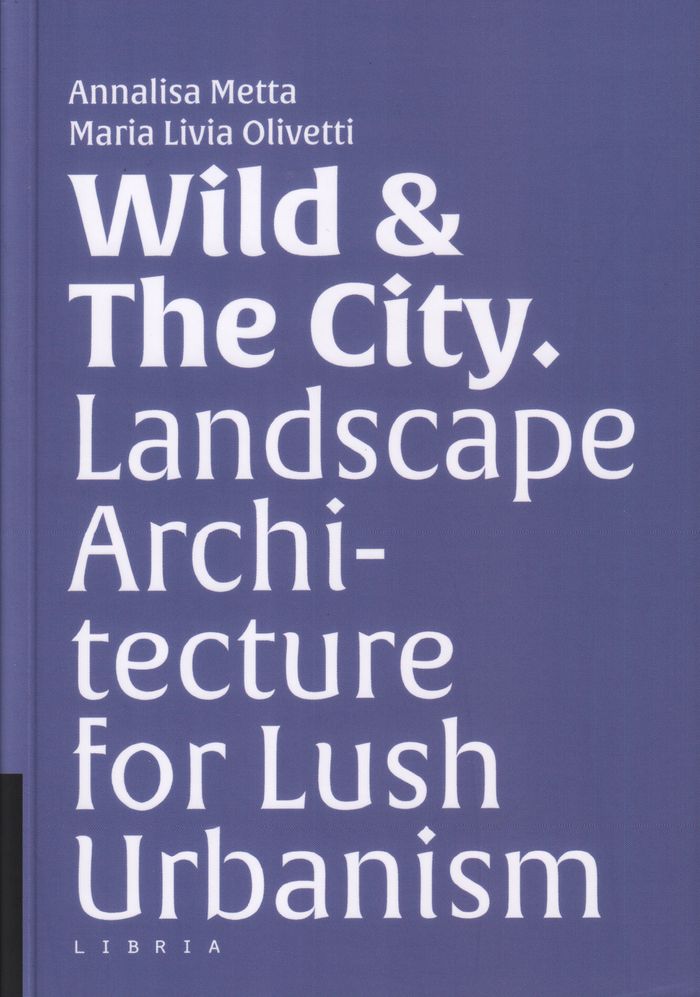
Wild & the city: Landscape architecture for lush urbanism
Actions:
Price:
$35.00
(available to order)
Summary:
"Wild & the city" offers clues to read the current relationship between the Wild and the City from a critical perspective. On the one hand, this book explores the proactive value of wild landscapes to improve urban quality, in contemporary terms of beauty, health, and livability; on the other hand, it quesitons the risks of 'wild' as a buzzword that renews anti-urban positions or feeds practices and policies of consensual and cheap-plaudit 'greenery'. The aim is to account for the variety of readings raised by the urban wilderness, which continue to find their discriminating element in the restless relationship between city and nature.
Wild & the city: Landscape architecture for lush urbanism
Actions:
Price:
$35.00
(available to order)
Summary:
"Wild & the city" offers clues to read the current relationship between the Wild and the City from a critical perspective. On the one hand, this book explores the proactive value of wild landscapes to improve urban quality, in contemporary terms of beauty, health, and livability; on the other hand, it quesitons the risks of 'wild' as a buzzword that renews anti-urban positions or feeds practices and policies of consensual and cheap-plaudit 'greenery'. The aim is to account for the variety of readings raised by the urban wilderness, which continue to find their discriminating element in the restless relationship between city and nature.
Form:
books
books
Publication:
February 2019
February 2019
Subject:
Urban Landscapes
Urban Landscapes
Form:
books
books
Actions:
Price:
$96.00
(available in store)
Summary:
Positions addresses the ascent of architectural photography as a discipline, and the changing role of the architectural photographer. Once merely charged with providing a purely documentary representation of a building, the architectural photographer now offers a personal interpretation of the work of the architect, urban planner or landscape designer. The common factor(...)
$96.00
(available in store)
Summary:
Positions addresses the ascent of architectural photography as a discipline, and the changing role of the architectural photographer. Once merely charged with providing a purely documentary representation of a building, the architectural photographer now offers a personal interpretation of the work of the architect, urban planner or landscape designer. The common factor(...)
Subject:
Photography Collections
Photography Collections
Publication:
September 2010
September 2010
Title:
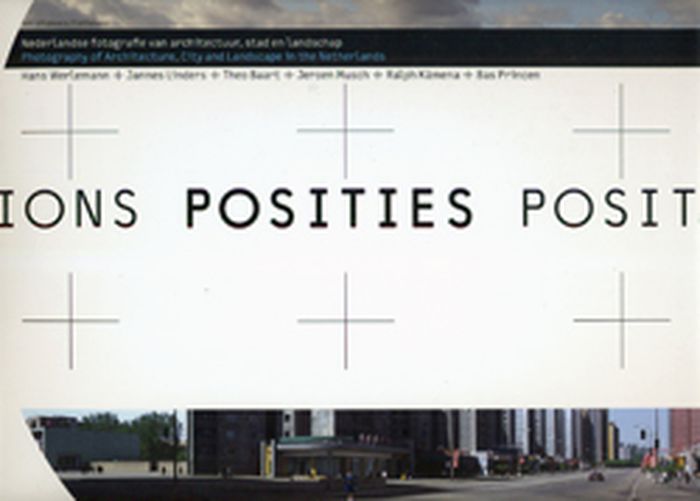
Positions: photography of architecture, city and landscape in the Netherlands
Actions:
Price:
$96.00
(available in store)
Summary:
Positions addresses the ascent of architectural photography as a discipline, and the changing role of the architectural photographer. Once merely charged with providing a purely documentary representation of a building, the architectural photographer now offers a personal interpretation of the work of the architect, urban planner or landscape designer. The common factor that unites the photographers presented here--Theo Baart, Bas Princen, Ralph Kamena, Jannes Linders, Jeroen Musch and Hans Werlemann--is that each of them has brought a highly personal perspective to bear upon their approach to their commissions, and that each of their oeuvres has had a direct impact on contemporary architecture and urban planning. Positions examines the photographer's emancipation from documentary constraint to creative agency.
Positions: photography of architecture, city and landscape in the Netherlands
Actions:
Price:
$96.00
(available in store)
Summary:
Positions addresses the ascent of architectural photography as a discipline, and the changing role of the architectural photographer. Once merely charged with providing a purely documentary representation of a building, the architectural photographer now offers a personal interpretation of the work of the architect, urban planner or landscape designer. The common factor that unites the photographers presented here--Theo Baart, Bas Princen, Ralph Kamena, Jannes Linders, Jeroen Musch and Hans Werlemann--is that each of them has brought a highly personal perspective to bear upon their approach to their commissions, and that each of their oeuvres has had a direct impact on contemporary architecture and urban planning. Positions examines the photographer's emancipation from documentary constraint to creative agency.
Form:
books
books
Publication:
September 2010
September 2010
Subject:
Photography Collections
Photography Collections
Form:
journals and magazines
journals and magazines
Actions:
Price:
$28.00
(available to order)
Summary:
Revista de paisajismo
$28.00
(available to order)
Summary:
Revista de paisajismo
Title:
Paisea- landscape architecture review 004: The street
Actions:
Price:
$28.00
(available to order)
Summary:
Revista de paisajismo
Paisea- landscape architecture review 004: The street
Actions:
Price:
$28.00
(available to order)
Summary:
Revista de paisajismo
Form:
journals and magazines
journals and magazines
Publication:
March 2008, Barcelona
March 2008, Barcelona
Subject:
Magazines
Magazines
Form:
journals and magazines
journals and magazines
Actions:
Price:
$28.00
(available to order)
Summary:
Revista de paisajismo
$28.00
(available to order)
Summary:
Revista de paisajismo
Title:
Paisea- landscape architecture review 003: Domestic garden
Actions:
Price:
$28.00
(available to order)
Summary:
Revista de paisajismo
Paisea- landscape architecture review 003: Domestic garden
Actions:
Price:
$28.00
(available to order)
Summary:
Revista de paisajismo
Form:
journals and magazines
journals and magazines
Publication:
October 2007, Barcelona
October 2007, Barcelona
Subject:
Magazines
Magazines
Form:
books
books

Actions:
Price:
$72.95
(available to order)
Summary:
In "Manufacturing Montreal" Robert Lewis provides a detailed historical geographic account of a major North American city's industrial landscape from the beginnings of industrialization to the Great Depression. Challenging the traditional view that urban expansion due to industrial decentralization is a twentieth-century phenomenon, Lewis demonstrates that the process of(...)
$72.95
(available to order)
Summary:
In "Manufacturing Montreal" Robert Lewis provides a detailed historical geographic account of a major North American city's industrial landscape from the beginnings of industrialization to the Great Depression. Challenging the traditional view that urban expansion due to industrial decentralization is a twentieth-century phenomenon, Lewis demonstrates that the process of(...)
Title:
Manufacturing Montreal : the making of an industrial landscape, 1850 to 1930
Actions:
Price:
$72.95
(available to order)
Summary:
In "Manufacturing Montreal" Robert Lewis provides a detailed historical geographic account of a major North American city's industrial landscape from the beginnings of industrialization to the Great Depression. Challenging the traditional view that urban expansion due to industrial decentralization is a twentieth-century phenomenon, Lewis demonstrates that the process of industrial decentralization has been ongoing since the 1850s. Lewis's overall thesis is that the economic and social imperatives underlying industrial capitalism periodically reshaped the manufacturing geography of Montreal, as it did in many other North American cities. Time and again, the move of factories to the urban fringe shaped the social geography of the city by creating working-class residential neighborhoods. A particular strength of the book is its detailed examination of the role that utilities, transportation, technological change, investment, political control of land use, and labor markets had in the manufacturing of Montreal's factory districts.
Manufacturing Montreal : the making of an industrial landscape, 1850 to 1930
Actions:
Price:
$72.95
(available to order)
Summary:
In "Manufacturing Montreal" Robert Lewis provides a detailed historical geographic account of a major North American city's industrial landscape from the beginnings of industrialization to the Great Depression. Challenging the traditional view that urban expansion due to industrial decentralization is a twentieth-century phenomenon, Lewis demonstrates that the process of industrial decentralization has been ongoing since the 1850s. Lewis's overall thesis is that the economic and social imperatives underlying industrial capitalism periodically reshaped the manufacturing geography of Montreal, as it did in many other North American cities. Time and again, the move of factories to the urban fringe shaped the social geography of the city by creating working-class residential neighborhoods. A particular strength of the book is its detailed examination of the role that utilities, transportation, technological change, investment, political control of land use, and labor markets had in the manufacturing of Montreal's factory districts.
Form:
books
books
Publication:
January 1900, Baltimore
January 1900, Baltimore
Subject:
Architecture de Montréal
Architecture de Montréal
Form:
books
books
Actions:
Holdings:
Description:
xv, 295 pages : illustrations ; 22 cm
Description:
xv, 295 pages : illustrations ; 22 cm
Author:
Subject:
Publication:
New York : W.W. Norton, ©2006.
New York : W.W. Norton, ©2006.
Title:
American green : the obsessive quest for the perfect lawn / Ted Steinberg.
Actions:
Holdings:
Description:
xv, 295 pages : illustrations ; 22 cm
American green : the obsessive quest for the perfect lawn / Ted Steinberg.
Actions:
Holdings:
Description:
xv, 295 pages : illustrations ; 22 cm
Form:
books
books
Publication:
New York : W.W. Norton, ©2006.
New York : W.W. Norton, ©2006.
Author:
Subject:
Form:
archives
archives
Actions:
Holdings:
Description:
6 items : illustrations, plans ; 28 cm
Description:
6 items : illustrations, plans ; 28 cm
Author:
Subject:
Title:
Design Competition for the National Garden at the United States Botanic Garden : competition documents, 1992.
Actions:
Holdings:
Description:
6 items : illustrations, plans ; 28 cm
Design Competition for the National Garden at the United States Botanic Garden : competition documents, 1992.
Actions:
Holdings:
Description:
6 items : illustrations, plans ; 28 cm
Form:
archives
archives
Author:
Subject:
Form:
books
books
Holdings:
Description:
30 pages : illustrations, portrait ; 20 cm
Description:
30 pages : illustrations, portrait ; 20 cm
Author:
Subject:
Publication:
Ottawa : Musée des beaux-arts du Canada, 1995.
Ottawa : Musée des beaux-arts du Canada, 1995.
Title:
M.C. Escher : le paysage en métamorphose / Brydon E. Smith.
Actions:
Holdings:
Description:
30 pages : illustrations, portrait ; 20 cm
M.C. Escher : le paysage en métamorphose / Brydon E. Smith.
Actions:
Holdings:
Description:
30 pages : illustrations, portrait ; 20 cm
Form:
books
books
Publication:
Ottawa : Musée des beaux-arts du Canada, 1995.
Ottawa : Musée des beaux-arts du Canada, 1995.
Author:
Subject:
Form:
books
books
Price:
$72.00
(available to order)
Summary:
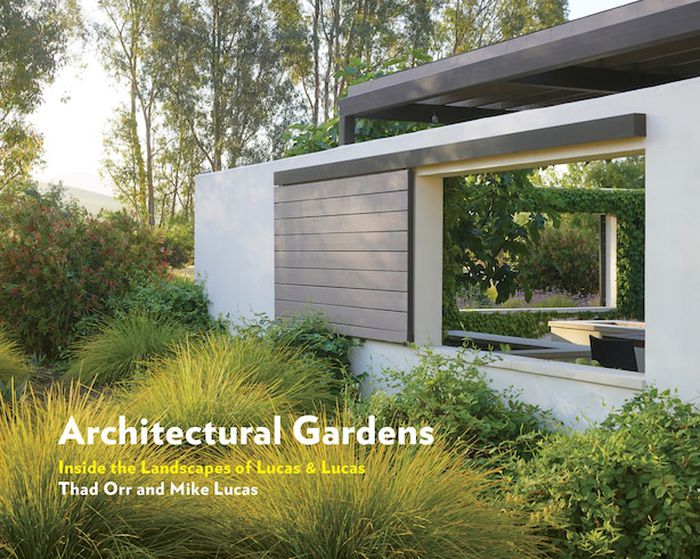
The work of landscape architecture firm Lucas & Lucas extends the architecture of the house into the garden through carefully selected elements of design. Each of the ten projects in this volume includes a design narrative that addresses the interconnections between home and land, detailed captions, and a site plan. Readers will learn how to implement features such as(...)
$72.00
(available to order)
Summary:
The work of landscape architecture firm Lucas & Lucas extends the architecture of the house into the garden through carefully selected elements of design. Each of the ten projects in this volume includes a design narrative that addresses the interconnections between home and land, detailed captions, and a site plan. Readers will learn how to implement features such as(...)
Title:
Architectural gardens: inside the landscapes of Lucas & Lucas
Actions:
Price:
$72.00
(available to order)
Summary:
The work of landscape architecture firm Lucas & Lucas extends the architecture of the house into the garden through carefully selected elements of design. Each of the ten projects in this volume includes a design narrative that addresses the interconnections between home and land, detailed captions, and a site plan. Readers will learn how to implement features such as landscape windows, breeze-catching grasses, cascading concrete waterfalls, and trees with thoughtfully cast shadows to transform their landscape. The book includes a roundup of Mike Lucas's favorite plants—those best suited to different types of properties and for different purposes like drought tolerance or fast growth. The featured projects will appeal to garden designers, landscape architects, landscape contractors, architects, and home builders, as well as home gardeners looking for inspiration.
Architectural gardens: inside the landscapes of Lucas & Lucas
Actions:
Price:
$72.00
(available to order)
Summary:
The work of landscape architecture firm Lucas & Lucas extends the architecture of the house into the garden through carefully selected elements of design. Each of the ten projects in this volume includes a design narrative that addresses the interconnections between home and land, detailed captions, and a site plan. Readers will learn how to implement features such as landscape windows, breeze-catching grasses, cascading concrete waterfalls, and trees with thoughtfully cast shadows to transform their landscape. The book includes a roundup of Mike Lucas's favorite plants—those best suited to different types of properties and for different purposes like drought tolerance or fast growth. The featured projects will appeal to garden designers, landscape architects, landscape contractors, architects, and home builders, as well as home gardeners looking for inspiration.
Form:
books
books
Publication:
March 2022
March 2022
Subject:
Landscape Architecture, Monographs
Landscape Architecture, Monographs


