


31793 Results
Level of archival description:
Project
Project
Title:
Generator
Generator
Reference number:
AP144.S2.D100
Description:
File documents Generator, an unexecuted project for the Gilman Paper Company, at the White Oak Plantation, in Yulee, Florida. After an initial investigation Cedric Price proposed a complex that could accommodate company activities, cultural events, and artist residencies and would provide "a menu of items for individual and group demands of space, control, containment and delight. A place to work, create, think, and stare." ('Architectural Review', Jan. 1980, 16). The design called for timber-framed structures with variable infill panels and cladding, along with screens, to be placed on a grid of concrete pads by cranes with the help of computers in response to users' needs. Conceptual, schematic and design development drawings show grid placement, site layout, landscaping, designs for cubes and components, proposed activities, axonometric views, and design notes with sketches. Development sketches, site plans, and charts include site analysis examining future growth, activity charts, shadow study plans, and axonometric details. Drawings of the structures include: plans, elevations, details, and perspective views for cubes, screens, and cladding; shadow studies for cube variations; and axonometric views of cube arrangements. Other drawings include: site plans and sections; landscaping and parking layouts; plans for circulation patterns; drawings for boardwalks; and electrical and drainage plans. Charts study design validity, activities, networks, project feasibility, component life-cycle, and cube and component placement/construction sequencing. Computer generated printouts by John Frazer, et al show perspective views of cubes from various viewpoints. Two sets of annotated reprographic copies show details for a typical cube and the foundation. Presentation and publication materials include: photographs and reprographic copies of design models; coloured reprographic copies of computer parts and facilities; a coloured air-brushed rendering of cubes and screens by "Jeremie '77"; two perspective renderings; and reprographic copies made from published material. Some material in this file was published in 'Building Design', 23 February 1979; 'Building Design', 9 November 1979; 'Architectural Review' (January 1980), 16-17; 'L'Architecture d'Aujourd'hui', December 1980; 'Techniques et Architecture', December 1980; 'Design', January 1981; 'New Scientist', 19 March 1981; 'Schemes: Cedric Price' (ex. cat.; London: Waddington Galleries, 1981); 'Cedric Price-Works II' (London: Architectural Press, 1984), 90, 92-97. Material in this file was produced between 1959 and 1995, but predominantly between 1976 and 1980. Main consultants for Generator in the United Kingdom include Felix J. Samuely & Partners, consulting engineers; Baker, Wilkins and Smith, quantity surveyors; John Frazer, computer modelling and systems; Sandy Brown Associates, acoustic consultants. Main consultants in the United States include Marvin Boutwell; Law Engineering Testing Company as consulting engineers; and WTCA; Robertson Ward Jr., as architects. Computer printouts in group DR1995:0280:538-552 in Generator (AP144.S2.D100) are attributed to John and Julia Frazer, Art and Design Research, Ulster Polytechnic and the Department of Architecture, Liverpool Polytechnic. Some material in group DR1995:0280:567-576 is attributed to Felix J. Samuely & Partners. File contains conceptual drawings, design, development drawings, presentation drawings, photographic materials, boxes, an artefact, models, and textual records.
AP144.S2.D100
Description:
File documents Generator, an unexecuted project for the Gilman Paper Company, at the White Oak Plantation, in Yulee, Florida. After an initial investigation Cedric Price proposed a complex that could accommodate company activities, cultural events, and artist residencies and would provide "a menu of items for individual and group demands of space, control, containment and delight. A place to work, create, think, and stare." ('Architectural Review', Jan. 1980, 16). The design called for timber-framed structures with variable infill panels and cladding, along with screens, to be placed on a grid of concrete pads by cranes with the help of computers in response to users' needs. Conceptual, schematic and design development drawings show grid placement, site layout, landscaping, designs for cubes and components, proposed activities, axonometric views, and design notes with sketches. Development sketches, site plans, and charts include site analysis examining future growth, activity charts, shadow study plans, and axonometric details. Drawings of the structures include: plans, elevations, details, and perspective views for cubes, screens, and cladding; shadow studies for cube variations; and axonometric views of cube arrangements. Other drawings include: site plans and sections; landscaping and parking layouts; plans for circulation patterns; drawings for boardwalks; and electrical and drainage plans. Charts study design validity, activities, networks, project feasibility, component life-cycle, and cube and component placement/construction sequencing. Computer generated printouts by John Frazer, et al show perspective views of cubes from various viewpoints. Two sets of annotated reprographic copies show details for a typical cube and the foundation. Presentation and publication materials include: photographs and reprographic copies of design models; coloured reprographic copies of computer parts and facilities; a coloured air-brushed rendering of cubes and screens by "Jeremie '77"; two perspective renderings; and reprographic copies made from published material. Some material in this file was published in 'Building Design', 23 February 1979; 'Building Design', 9 November 1979; 'Architectural Review' (January 1980), 16-17; 'L'Architecture d'Aujourd'hui', December 1980; 'Techniques et Architecture', December 1980; 'Design', January 1981; 'New Scientist', 19 March 1981; 'Schemes: Cedric Price' (ex. cat.; London: Waddington Galleries, 1981); 'Cedric Price-Works II' (London: Architectural Press, 1984), 90, 92-97. Material in this file was produced between 1959 and 1995, but predominantly between 1976 and 1980. Main consultants for Generator in the United Kingdom include Felix J. Samuely & Partners, consulting engineers; Baker, Wilkins and Smith, quantity surveyors; John Frazer, computer modelling and systems; Sandy Brown Associates, acoustic consultants. Main consultants in the United States include Marvin Boutwell; Law Engineering Testing Company as consulting engineers; and WTCA; Robertson Ward Jr., as architects. Computer printouts in group DR1995:0280:538-552 in Generator (AP144.S2.D100) are attributed to John and Julia Frazer, Art and Design Research, Ulster Polytechnic and the Department of Architecture, Liverpool Polytechnic. Some material in group DR1995:0280:567-576 is attributed to Felix J. Samuely & Partners. File contains conceptual drawings, design, development drawings, presentation drawings, photographic materials, boxes, an artefact, models, and textual records.
People:
Date:
1959-1995, predominant 1976-1980
1959-1995, predominant 1976-1980
Title:
Generator
Actions:
AP144.S2.D100
Description:
File documents Generator, an unexecuted project for the Gilman Paper Company, at the White Oak Plantation, in Yulee, Florida. After an initial investigation Cedric Price proposed a complex that could accommodate company activities, cultural events, and artist residencies and would provide "a menu of items for individual and group demands of space, control, containment and delight. A place to work, create, think, and stare." ('Architectural Review', Jan. 1980, 16). The design called for timber-framed structures with variable infill panels and cladding, along with screens, to be placed on a grid of concrete pads by cranes with the help of computers in response to users' needs. Conceptual, schematic and design development drawings show grid placement, site layout, landscaping, designs for cubes and components, proposed activities, axonometric views, and design notes with sketches. Development sketches, site plans, and charts include site analysis examining future growth, activity charts, shadow study plans, and axonometric details. Drawings of the structures include: plans, elevations, details, and perspective views for cubes, screens, and cladding; shadow studies for cube variations; and axonometric views of cube arrangements. Other drawings include: site plans and sections; landscaping and parking layouts; plans for circulation patterns; drawings for boardwalks; and electrical and drainage plans. Charts study design validity, activities, networks, project feasibility, component life-cycle, and cube and component placement/construction sequencing. Computer generated printouts by John Frazer, et al show perspective views of cubes from various viewpoints. Two sets of annotated reprographic copies show details for a typical cube and the foundation. Presentation and publication materials include: photographs and reprographic copies of design models; coloured reprographic copies of computer parts and facilities; a coloured air-brushed rendering of cubes and screens by "Jeremie '77"; two perspective renderings; and reprographic copies made from published material. Some material in this file was published in 'Building Design', 23 February 1979; 'Building Design', 9 November 1979; 'Architectural Review' (January 1980), 16-17; 'L'Architecture d'Aujourd'hui', December 1980; 'Techniques et Architecture', December 1980; 'Design', January 1981; 'New Scientist', 19 March 1981; 'Schemes: Cedric Price' (ex. cat.; London: Waddington Galleries, 1981); 'Cedric Price-Works II' (London: Architectural Press, 1984), 90, 92-97. Material in this file was produced between 1959 and 1995, but predominantly between 1976 and 1980. Main consultants for Generator in the United Kingdom include Felix J. Samuely & Partners, consulting engineers; Baker, Wilkins and Smith, quantity surveyors; John Frazer, computer modelling and systems; Sandy Brown Associates, acoustic consultants. Main consultants in the United States include Marvin Boutwell; Law Engineering Testing Company as consulting engineers; and WTCA; Robertson Ward Jr., as architects. Computer printouts in group DR1995:0280:538-552 in Generator (AP144.S2.D100) are attributed to John and Julia Frazer, Art and Design Research, Ulster Polytechnic and the Department of Architecture, Liverpool Polytechnic. Some material in group DR1995:0280:567-576 is attributed to Felix J. Samuely & Partners. File contains conceptual drawings, design, development drawings, presentation drawings, photographic materials, boxes, an artefact, models, and textual records.
Generator
Actions:
AP144.S2.D100
Description:
File documents Generator, an unexecuted project for the Gilman Paper Company, at the White Oak Plantation, in Yulee, Florida. After an initial investigation Cedric Price proposed a complex that could accommodate company activities, cultural events, and artist residencies and would provide "a menu of items for individual and group demands of space, control, containment and delight. A place to work, create, think, and stare." ('Architectural Review', Jan. 1980, 16). The design called for timber-framed structures with variable infill panels and cladding, along with screens, to be placed on a grid of concrete pads by cranes with the help of computers in response to users' needs. Conceptual, schematic and design development drawings show grid placement, site layout, landscaping, designs for cubes and components, proposed activities, axonometric views, and design notes with sketches. Development sketches, site plans, and charts include site analysis examining future growth, activity charts, shadow study plans, and axonometric details. Drawings of the structures include: plans, elevations, details, and perspective views for cubes, screens, and cladding; shadow studies for cube variations; and axonometric views of cube arrangements. Other drawings include: site plans and sections; landscaping and parking layouts; plans for circulation patterns; drawings for boardwalks; and electrical and drainage plans. Charts study design validity, activities, networks, project feasibility, component life-cycle, and cube and component placement/construction sequencing. Computer generated printouts by John Frazer, et al show perspective views of cubes from various viewpoints. Two sets of annotated reprographic copies show details for a typical cube and the foundation. Presentation and publication materials include: photographs and reprographic copies of design models; coloured reprographic copies of computer parts and facilities; a coloured air-brushed rendering of cubes and screens by "Jeremie '77"; two perspective renderings; and reprographic copies made from published material. Some material in this file was published in 'Building Design', 23 February 1979; 'Building Design', 9 November 1979; 'Architectural Review' (January 1980), 16-17; 'L'Architecture d'Aujourd'hui', December 1980; 'Techniques et Architecture', December 1980; 'Design', January 1981; 'New Scientist', 19 March 1981; 'Schemes: Cedric Price' (ex. cat.; London: Waddington Galleries, 1981); 'Cedric Price-Works II' (London: Architectural Press, 1984), 90, 92-97. Material in this file was produced between 1959 and 1995, but predominantly between 1976 and 1980. Main consultants for Generator in the United Kingdom include Felix J. Samuely & Partners, consulting engineers; Baker, Wilkins and Smith, quantity surveyors; John Frazer, computer modelling and systems; Sandy Brown Associates, acoustic consultants. Main consultants in the United States include Marvin Boutwell; Law Engineering Testing Company as consulting engineers; and WTCA; Robertson Ward Jr., as architects. Computer printouts in group DR1995:0280:538-552 in Generator (AP144.S2.D100) are attributed to John and Julia Frazer, Art and Design Research, Ulster Polytechnic and the Department of Architecture, Liverpool Polytechnic. Some material in group DR1995:0280:567-576 is attributed to Felix J. Samuely & Partners. File contains conceptual drawings, design, development drawings, presentation drawings, photographic materials, boxes, an artefact, models, and textual records.
Level of archival description:
File 100
File 100
Date:
1959-1995, predominant 1976-1980
1959-1995, predominant 1976-1980
People:
Level of archival description:
Series
Series
Actions:
Reference number:
AP115.S4
Description:
La série document le dôme géodésique Senneville Barn Dome, dit aussi The Barn Dome. Conçu par la firme Jeffrey Lindsay & Associates, il fut construction en 1954. La série contient une photographie montrant, depuis l'intérieur, la structure géodésique de bois dont l'un des triangles est recouvert d'une membrane de fibre de verre qui enveloppait la structure à l'origine, aujourd'hui disparue et remplacée par des feuilles de métal peint. On aperçoit de plus la silhouette d'un homme travaillant à assembler la structure, vraisemblablement le propriétaire du terrain et client John Hackney, qui a commandé à Jeffrey Lindsay (Montréal, 1924-Los Angeles, 1984), architecte, le dôme en question pour s'en servir comme étable. La photographie est accompagné d'un dossier documentaire contenant des photocopies de documents tirés des archives de Senneville (Plot Plan, Application for Permit to Build, Memorendum) et deux photographies récentes de l'édifice (Robert Duchesnay, photographe, avril 2004).
AP115.S4
Description:
La série document le dôme géodésique Senneville Barn Dome, dit aussi The Barn Dome. Conçu par la firme Jeffrey Lindsay & Associates, il fut construction en 1954. La série contient une photographie montrant, depuis l'intérieur, la structure géodésique de bois dont l'un des triangles est recouvert d'une membrane de fibre de verre qui enveloppait la structure à l'origine, aujourd'hui disparue et remplacée par des feuilles de métal peint. On aperçoit de plus la silhouette d'un homme travaillant à assembler la structure, vraisemblablement le propriétaire du terrain et client John Hackney, qui a commandé à Jeffrey Lindsay (Montréal, 1924-Los Angeles, 1984), architecte, le dôme en question pour s'en servir comme étable. La photographie est accompagné d'un dossier documentaire contenant des photocopies de documents tirés des archives de Senneville (Plot Plan, Application for Permit to Build, Memorendum) et deux photographies récentes de l'édifice (Robert Duchesnay, photographe, avril 2004).
People:
Date:
1954-2004
1954-2004
Title:
Senneville Barn Dome, Senneville, Québec
Actions:
AP115.S4
Description:
La série document le dôme géodésique Senneville Barn Dome, dit aussi The Barn Dome. Conçu par la firme Jeffrey Lindsay & Associates, il fut construction en 1954. La série contient une photographie montrant, depuis l'intérieur, la structure géodésique de bois dont l'un des triangles est recouvert d'une membrane de fibre de verre qui enveloppait la structure à l'origine, aujourd'hui disparue et remplacée par des feuilles de métal peint. On aperçoit de plus la silhouette d'un homme travaillant à assembler la structure, vraisemblablement le propriétaire du terrain et client John Hackney, qui a commandé à Jeffrey Lindsay (Montréal, 1924-Los Angeles, 1984), architecte, le dôme en question pour s'en servir comme étable. La photographie est accompagné d'un dossier documentaire contenant des photocopies de documents tirés des archives de Senneville (Plot Plan, Application for Permit to Build, Memorendum) et deux photographies récentes de l'édifice (Robert Duchesnay, photographe, avril 2004).
Senneville Barn Dome, Senneville, Québec
Actions:
AP115.S4
Description:
La série document le dôme géodésique Senneville Barn Dome, dit aussi The Barn Dome. Conçu par la firme Jeffrey Lindsay & Associates, il fut construction en 1954. La série contient une photographie montrant, depuis l'intérieur, la structure géodésique de bois dont l'un des triangles est recouvert d'une membrane de fibre de verre qui enveloppait la structure à l'origine, aujourd'hui disparue et remplacée par des feuilles de métal peint. On aperçoit de plus la silhouette d'un homme travaillant à assembler la structure, vraisemblablement le propriétaire du terrain et client John Hackney, qui a commandé à Jeffrey Lindsay (Montréal, 1924-Los Angeles, 1984), architecte, le dôme en question pour s'en servir comme étable. La photographie est accompagné d'un dossier documentaire contenant des photocopies de documents tirés des archives de Senneville (Plot Plan, Application for Permit to Build, Memorendum) et deux photographies récentes de l'édifice (Robert Duchesnay, photographe, avril 2004).
Level of archival description:
Série
Série
Date:
1954-2004
1954-2004
People:
Form:
photographs
photographs
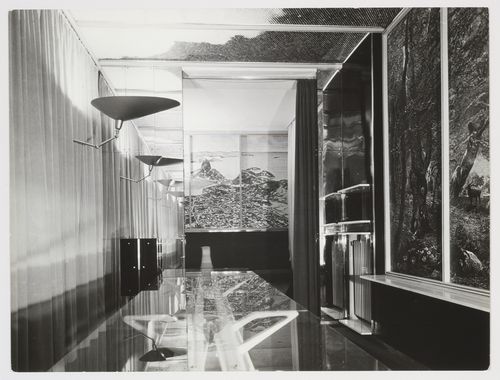
Reference number:
PH1999:0107
Description:
Image taken by photographer Riccardo Moncalvo under the direction of Carlo Mollino. The image was published in Domus magazine, no 245, April 1950, p.24
PH1999:0107
Description:
Image taken by photographer Riccardo Moncalvo under the direction of Carlo Mollino. The image was published in Domus magazine, no 245, April 1950, p.24
People:
Subject:
architecture, interior design
architecture, interior design
Date:
End of 1949 or early 1950
End of 1949 or early 1950
Title:
Interior view of the dining room of Casa Rivetti, Turin, Italy
Actions:
PH1999:0107
Description:
Image taken by photographer Riccardo Moncalvo under the direction of Carlo Mollino. The image was published in Domus magazine, no 245, April 1950, p.24
Interior view of the dining room of Casa Rivetti, Turin, Italy
Actions:
PH1999:0107
Description:
Image taken by photographer Riccardo Moncalvo under the direction of Carlo Mollino. The image was published in Domus magazine, no 245, April 1950, p.24
Form:
photographs
photographs
Date:
End of 1949 or early 1950
End of 1949 or early 1950
People:
Subject:
architecture, interior design
architecture, interior design
Form:
textual records
textual records
Actions:
Reference number:
ARCH158442
Description:
Dossier soumis par Roger D'Astous pour sa participation au concours du Conseil Canadien du Bois en 1990, comprenant de la correspondance ainsi que : 4 photocopies d'esquisses préliminaires pour la résidence Nobert-Gagné (1987) 28 x 54 cm 14 photographies couleurs de la résidence Nobert-Gagné 3 x 5 cm 14 photographies couleurs de la résidence Nobert-Gagné 4 x 6 cm 1 feuillet de description du projet.
ARCH158442
Description:
Dossier soumis par Roger D'Astous pour sa participation au concours du Conseil Canadien du Bois en 1990, comprenant de la correspondance ainsi que : 4 photocopies d'esquisses préliminaires pour la résidence Nobert-Gagné (1987) 28 x 54 cm 14 photographies couleurs de la résidence Nobert-Gagné 3 x 5 cm 14 photographies couleurs de la résidence Nobert-Gagné 4 x 6 cm 1 feuillet de description du projet.
People:
Title:
Dossier soumis au concours du Conseil Canadien du Bois
Actions:
ARCH158442
Description:
Dossier soumis par Roger D'Astous pour sa participation au concours du Conseil Canadien du Bois en 1990, comprenant de la correspondance ainsi que : 4 photocopies d'esquisses préliminaires pour la résidence Nobert-Gagné (1987) 28 x 54 cm 14 photographies couleurs de la résidence Nobert-Gagné 3 x 5 cm 14 photographies couleurs de la résidence Nobert-Gagné 4 x 6 cm 1 feuillet de description du projet.
Dossier soumis au concours du Conseil Canadien du Bois
Actions:
ARCH158442
Description:
Dossier soumis par Roger D'Astous pour sa participation au concours du Conseil Canadien du Bois en 1990, comprenant de la correspondance ainsi que : 4 photocopies d'esquisses préliminaires pour la résidence Nobert-Gagné (1987) 28 x 54 cm 14 photographies couleurs de la résidence Nobert-Gagné 3 x 5 cm 14 photographies couleurs de la résidence Nobert-Gagné 4 x 6 cm 1 feuillet de description du projet.
Form:
textual records
textual records
People:
Form:
drawings, photographs
Quantity:
7 File
drawings, photographs
Quantity:
7 File
Actions:
Reference number:
ARCH172524
Description:
Ce dossier contient reprographies, documents photographiques et notes pour le projet Axis Club, le projet Concours du Musée d'art contemporaine de Montréal, et le projet Concours municipal "Chaussegros-de-Léry."
ARCH172524
Description:
Ce dossier contient reprographies, documents photographiques et notes pour le projet Axis Club, le projet Concours du Musée d'art contemporaine de Montréal, et le projet Concours municipal "Chaussegros-de-Léry."
People:
Title:
Reproductions de dessins et documents photographiques pour divers projets
Actions:
ARCH172524
Description:
Ce dossier contient reprographies, documents photographiques et notes pour le projet Axis Club, le projet Concours du Musée d'art contemporaine de Montréal, et le projet Concours municipal "Chaussegros-de-Léry."
Reproductions de dessins et documents photographiques pour divers projets
Actions:
ARCH172524
Description:
Ce dossier contient reprographies, documents photographiques et notes pour le projet Axis Club, le projet Concours du Musée d'art contemporaine de Montréal, et le projet Concours municipal "Chaussegros-de-Léry."
Form:
drawings, photographs
Quantity:
7 File
drawings, photographs
Quantity:
7 File
People:
Form:
photographs
photographs
Actions:
Reference number:
ARCH183513
Description:
group of five men, including Van Norman, and one woman standing on a patio - unknown photographer (Graphic Industries Ltd., Vancouver) c. 1968
ARCH183513
Description:
group of five men, including Van Norman, and one woman standing on a patio - unknown photographer (Graphic Industries Ltd., Vancouver) c. 1968
People:
Date:
ca. 1968
ca. 1968
Title:
Group of five men, including Van Norman, and one woman standing on a patio
Actions:
ARCH183513
Description:
group of five men, including Van Norman, and one woman standing on a patio - unknown photographer (Graphic Industries Ltd., Vancouver) c. 1968
Group of five men, including Van Norman, and one woman standing on a patio
Actions:
ARCH183513
Description:
group of five men, including Van Norman, and one woman standing on a patio - unknown photographer (Graphic Industries Ltd., Vancouver) c. 1968
Form:
photographs
photographs
Date:
ca. 1968
ca. 1968
People:
Form:
textual records
textual records
Actions:
Reference number:
ARCH259025
Description:
Photocopies de photographies des travaux d'ingénieur chez Considère, Pelnard & Caquot, incluant un bleu plié du plan d'ensemble de la Société Provençale de Constructions Navales, ateliers de Marseille.
ARCH259025
Description:
Photocopies de photographies des travaux d'ingénieur chez Considère, Pelnard & Caquot, incluant un bleu plié du plan d'ensemble de la Société Provençale de Constructions Navales, ateliers de Marseille.
People:
Date:
1917
1917
Title:
Documentation photographique des travaux d'ingénieur chez Considère, Pelnard & Caquot
Actions:
ARCH259025
Description:
Photocopies de photographies des travaux d'ingénieur chez Considère, Pelnard & Caquot, incluant un bleu plié du plan d'ensemble de la Société Provençale de Constructions Navales, ateliers de Marseille.
Documentation photographique des travaux d'ingénieur chez Considère, Pelnard & Caquot
Actions:
ARCH259025
Description:
Photocopies de photographies des travaux d'ingénieur chez Considère, Pelnard & Caquot, incluant un bleu plié du plan d'ensemble de la Société Provençale de Constructions Navales, ateliers de Marseille.
Form:
textual records
textual records
Date:
1917
1917
People:
Form:
textual records
textual records
Actions:
Reference number:
ARCH259071
Description:
Plan de financement, incluant des documents de référence, de la correspondance générale, des calculs, de la documentation photographique (terrain, maquette, meubles), des dessins préliminaire d'Ernest Cormier, des dessins et élévation de Cormier.
ARCH259071
Description:
Plan de financement, incluant des documents de référence, de la correspondance générale, des calculs, de la documentation photographique (terrain, maquette, meubles), des dessins préliminaire d'Ernest Cormier, des dessins et élévation de Cormier.
People:
Date:
1934-1936
1934-1936
Title:
Documents de lancement du projet
Actions:
ARCH259071
Description:
Plan de financement, incluant des documents de référence, de la correspondance générale, des calculs, de la documentation photographique (terrain, maquette, meubles), des dessins préliminaire d'Ernest Cormier, des dessins et élévation de Cormier.
Documents de lancement du projet
Actions:
ARCH259071
Description:
Plan de financement, incluant des documents de référence, de la correspondance générale, des calculs, de la documentation photographique (terrain, maquette, meubles), des dessins préliminaire d'Ernest Cormier, des dessins et élévation de Cormier.
Form:
textual records
textual records
Date:
1934-1936
1934-1936
People:
Form:
textual records
textual records
Reference number:
ARCH259769
Description:
Correspondance, incluant des notes d'honoraires, des notes et un calepin, des dessins, des coupures de presse, des photographies. Comprend aussi des rapports, des procès-verbaux, et des plans de l'Assemblée Générale des Nations Unies.
ARCH259769
Description:
Correspondance, incluant des notes d'honoraires, des notes et un calepin, des dessins, des coupures de presse, des photographies. Comprend aussi des rapports, des procès-verbaux, et des plans de l'Assemblée Générale des Nations Unies.
People:
Date:
1947-1952
1947-1952
Title:
Correspondance, notes, honoraires, dessins par Cormier et coupures de presse
Actions:
ARCH259769
Description:
Correspondance, incluant des notes d'honoraires, des notes et un calepin, des dessins, des coupures de presse, des photographies. Comprend aussi des rapports, des procès-verbaux, et des plans de l'Assemblée Générale des Nations Unies.
Correspondance, notes, honoraires, dessins par Cormier et coupures de presse
Actions:
ARCH259769
Description:
Correspondance, incluant des notes d'honoraires, des notes et un calepin, des dessins, des coupures de presse, des photographies. Comprend aussi des rapports, des procès-verbaux, et des plans de l'Assemblée Générale des Nations Unies.
Form:
textual records
textual records
Date:
1947-1952
1947-1952
People:
Form:
photographs
photographs
Actions:
Reference number:
ARCH268581
Description:
Contains exterior views of the RENFE's office building. Some images were taken by professional photographers : Hisao Suzuki and Manolo Laguillo.
ARCH268581
Description:
Contains exterior views of the RENFE's office building. Some images were taken by professional photographers : Hisao Suzuki and Manolo Laguillo.
People:
Date:
1989
1989
Title:
Ring binder with photographic materials related to the project Edificio de Oficinas de RENFE, Fuencarral, Madrid, Spain
Actions:
ARCH268581
Description:
Contains exterior views of the RENFE's office building. Some images were taken by professional photographers : Hisao Suzuki and Manolo Laguillo.
Ring binder with photographic materials related to the project Edificio de Oficinas de RENFE, Fuencarral, Madrid, Spain
Actions:
ARCH268581
Description:
Contains exterior views of the RENFE's office building. Some images were taken by professional photographers : Hisao Suzuki and Manolo Laguillo.
Form:
photographs
photographs
Date:
1989
1989
People:


