


11979 Results
Form:
maps
maps
Actions:
Holdings:
Description:
3 maps on 1 sheet : illustrations, color maps ; 55 x 88 cm, folded to 19 x 11 cm
Description:
3 maps on 1 sheet : illustrations, color maps ; 55 x 88 cm, folded to 19 x 11 cm
Author:
Subject:
Publication:
Paldi, Ahmedabad : National Institute of Design, [1975]
Paldi, Ahmedabad : National Institute of Design, [1975]
Title:
Ahmedabad : a tourist map of Ahmedabad and Gandhinagar / designed by Mahendra Patel ; text by Prem Bhalia ; photographs by P.M. Dalwadi.
Actions:
Holdings:
Description:
3 maps on 1 sheet : illustrations, color maps ; 55 x 88 cm, folded to 19 x 11 cm
Ahmedabad : a tourist map of Ahmedabad and Gandhinagar / designed by Mahendra Patel ; text by Prem Bhalia ; photographs by P.M. Dalwadi.
Actions:
Holdings:
Description:
3 maps on 1 sheet : illustrations, color maps ; 55 x 88 cm, folded to 19 x 11 cm
Form:
maps
maps
Publication:
Paldi, Ahmedabad : National Institute of Design, [1975]
Paldi, Ahmedabad : National Institute of Design, [1975]
Form:
books
books
Actions:
Holdings:
Description:
1 volume (unpaged) : illustrations, maps, plans ; 21 x 30 cm
Description:
1 volume (unpaged) : illustrations, maps, plans ; 21 x 30 cm
Author:
Subject:
Publication:
Ahmedabad : Vastu Shilpa Foundation for Studies & Research in Environmental Design, November 1992.
Ahmedabad : Vastu Shilpa Foundation for Studies & Research in Environmental Design, November 1992.
Title:
Indore city : urban core revitalization proposal.
Actions:
Holdings:
Description:
1 volume (unpaged) : illustrations, maps, plans ; 21 x 30 cm
Indore city : urban core revitalization proposal.
Actions:
Holdings:
Description:
1 volume (unpaged) : illustrations, maps, plans ; 21 x 30 cm
Form:
books
books
Publication:
Ahmedabad : Vastu Shilpa Foundation for Studies & Research in Environmental Design, November 1992.
Ahmedabad : Vastu Shilpa Foundation for Studies & Research in Environmental Design, November 1992.
Form:
books
books
Actions:
Price:
$75.00
(available to order)
Summary:
The book offers for the first time the translation of two surveys conducted by the leading Danish modern architect Kay Fisker and the students of his classes. The two texts are reproduced as a facsimile edition, so the scope has maintained the original layout along with critical examinations, diagrams, and an impressive quantity of comparative drawings. The book is not(...)
$75.00
(available to order)
Summary:
The book offers for the first time the translation of two surveys conducted by the leading Danish modern architect Kay Fisker and the students of his classes. The two texts are reproduced as a facsimile edition, so the scope has maintained the original layout along with critical examinations, diagrams, and an impressive quantity of comparative drawings. The book is not(...)
Title:
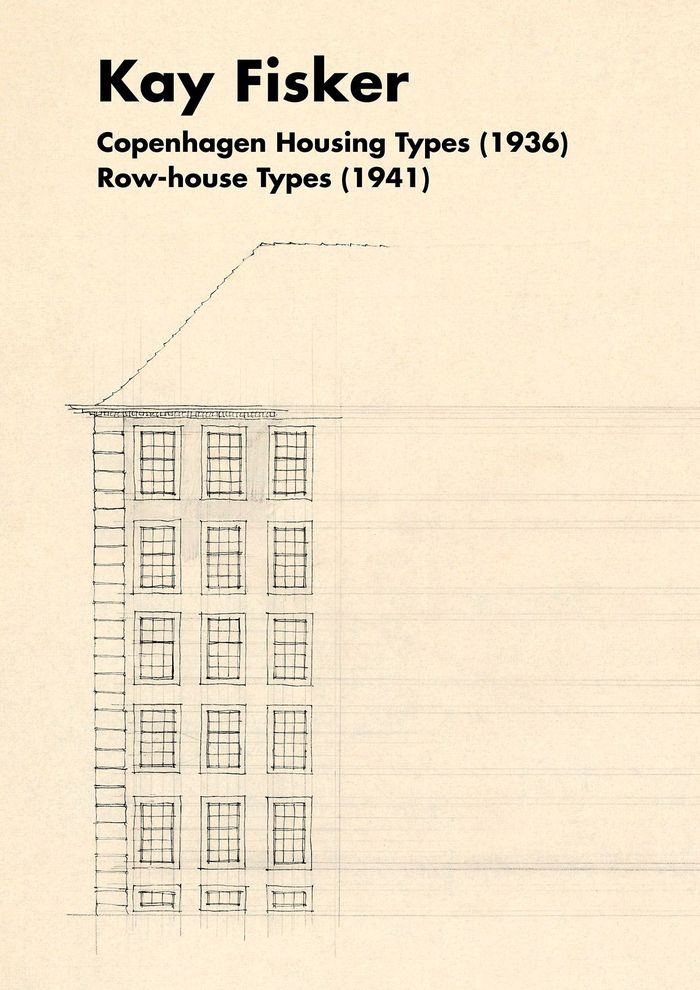
Copenhagen Housing Types (1936) Row-House Types (1941)
Actions:
Price:
$75.00
(available to order)
Summary:
The book offers for the first time the translation of two surveys conducted by the leading Danish modern architect Kay Fisker and the students of his classes. The two texts are reproduced as a facsimile edition, so the scope has maintained the original layout along with critical examinations, diagrams, and an impressive quantity of comparative drawings. The book is not solely the translation of the two analyses; it delves into the main features of Fisker’s works of architecture and the cultural context within which the explorations on housing types were conducted at the School of Architecture of the Royal Danish Academy of Fine Arts. The systematic approach, the richness of selected examples, as well as the analytic content, make this book valuable beyond its historic and geographic limits. Due to the topical interest in the field of housing studies, the translation of Copenhagen Housing Types (1936) and Row-House Types (1941) will provide students and professionals a clear and useful instrument for comprehending the evolution of the cities, as well as for housing design from an architectural and urban perspective.
Copenhagen Housing Types (1936) Row-House Types (1941)
Actions:
Price:
$75.00
(available to order)
Summary:
The book offers for the first time the translation of two surveys conducted by the leading Danish modern architect Kay Fisker and the students of his classes. The two texts are reproduced as a facsimile edition, so the scope has maintained the original layout along with critical examinations, diagrams, and an impressive quantity of comparative drawings. The book is not solely the translation of the two analyses; it delves into the main features of Fisker’s works of architecture and the cultural context within which the explorations on housing types were conducted at the School of Architecture of the Royal Danish Academy of Fine Arts. The systematic approach, the richness of selected examples, as well as the analytic content, make this book valuable beyond its historic and geographic limits. Due to the topical interest in the field of housing studies, the translation of Copenhagen Housing Types (1936) and Row-House Types (1941) will provide students and professionals a clear and useful instrument for comprehending the evolution of the cities, as well as for housing design from an architectural and urban perspective.
Form:
books
books
Publication:
November 2024
November 2024
Subject:
Residential Architecture
Residential Architecture
Form:
books
books
Holdings:
Description:
xiii, 225 pages : illustrations ; 26 cm
Description:
xiii, 225 pages : illustrations ; 26 cm
Subject:
- Metropolitan areas United States.,
- Urban renewal United States.,
- Central business districts United States.,
- Housing development United States.,
- City planning United States.,
- Neighborhoods United States.,
- Agglomérations urbaines États-Unis.,
- Rénovation urbaine États-Unis.,
- Centres-villes États-Unis.,
- Promotion résidentielle États-Unis.,
- Urbanisme États-Unis.,
- Quartiers (Urbanisme) États-Unis.,
- Central business districts.,
- City planning.,
- Housing development.,
- Metropolitan areas.,
- Neighborhoods.,
- Urban renewal.,
- United States.
(See more)
Publication:
Chicago : American Planning Association, 2007.
Chicago : American Planning Association, 2007.
Title:
True urbanism : living in and near the center / Mark L. Hinshaw.
Actions:
Holdings:
Description:
xiii, 225 pages : illustrations ; 26 cm
True urbanism : living in and near the center / Mark L. Hinshaw.
Actions:
Holdings:
Description:
xiii, 225 pages : illustrations ; 26 cm
Form:
books
books
Publication:
Chicago : American Planning Association, 2007.
Chicago : American Planning Association, 2007.
Subject:
- Metropolitan areas United States.,
- Urban renewal United States.,
- Central business districts United States.,
- Housing development United States.,
- City planning United States.,
- Neighborhoods United States.,
- Agglomérations urbaines États-Unis.,
- Rénovation urbaine États-Unis.,
- Centres-villes États-Unis.,
- Promotion résidentielle États-Unis.,
- Urbanisme États-Unis.,
- Quartiers (Urbanisme) États-Unis.,
- Central business districts.,
- City planning.,
- Housing development.,
- Metropolitan areas.,
- Neighborhoods.,
- Urban renewal.,
- United States.
(See more)
Form:
books
books
Actions:
Holdings:
Description:
xiii, 216 pages : illustrations, maps ; 29 cm
Description:
xiii, 216 pages : illustrations, maps ; 29 cm
Subject:
- Eskimo architecture.,
- Eskimos Dwellings.,
- Vernacular architecture Arctic regions.,
- Architecture, Domestic Arctic regions.,
- Inuit architecture.,
- Architecture inuite Histoire.,
- Inuits Habitations Histoire.,
- Architecture vernaculaire Arctique.,
- Architecture domestique Arctique.,
- Architecture inuite.,
- Architecture, Domestic,
- Vernacular architecture,
- Bostäder historia.,
- Inuiter.,
- Arktis.,
- Arctic Regions
(See more)
Publication:
Fairbanks : University of Alaska Press : University of Alaska Museum, 2003.
Fairbanks : University of Alaska Press : University of Alaska Museum, 2003.
Title:
Eskimo architecture : dwelling and structure in the early historic period / Molly Lee and Gregory A. Reinhardt ; foreword by Andrew Tooyak, Jr.
Actions:
Holdings:
Description:
xiii, 216 pages : illustrations, maps ; 29 cm
Eskimo architecture : dwelling and structure in the early historic period / Molly Lee and Gregory A. Reinhardt ; foreword by Andrew Tooyak, Jr.
Actions:
Holdings:
Description:
xiii, 216 pages : illustrations, maps ; 29 cm
Form:
books
books
Publication:
Fairbanks : University of Alaska Press : University of Alaska Museum, 2003.
Fairbanks : University of Alaska Press : University of Alaska Museum, 2003.
Subject:
- Eskimo architecture.,
- Eskimos Dwellings.,
- Vernacular architecture Arctic regions.,
- Architecture, Domestic Arctic regions.,
- Inuit architecture.,
- Architecture inuite Histoire.,
- Inuits Habitations Histoire.,
- Architecture vernaculaire Arctique.,
- Architecture domestique Arctique.,
- Architecture inuite.,
- Architecture, Domestic,
- Vernacular architecture,
- Bostäder historia.,
- Inuiter.,
- Arktis.,
- Arctic Regions
(See more)
Form:
books
books
Actions:
Holdings:
Description:
229 pages : color illustrations, plans ; 23 cm
Description:
229 pages : color illustrations, plans ; 23 cm
Subject:
Publication:
[Novato, California] : Applied Research and Design Publishing, [2019], ©2019
[Novato, California] : Applied Research and Design Publishing, [2019], ©2019
Title:
Not interesting : on the limits of criticism in architecture / text and images, Andrew Atwood ; editor, Ryan Roark.
Actions:
Holdings:
Description:
229 pages : color illustrations, plans ; 23 cm
Not interesting : on the limits of criticism in architecture / text and images, Andrew Atwood ; editor, Ryan Roark.
Actions:
Holdings:
Description:
229 pages : color illustrations, plans ; 23 cm
Form:
books
books
Publication:
[Novato, California] : Applied Research and Design Publishing, [2019], ©2019
[Novato, California] : Applied Research and Design Publishing, [2019], ©2019
Form:
books
books
Actions:
Holdings:
Description:
100 pages : illustrations (some color) ; 23 x 26 cm
Description:
100 pages : illustrations (some color) ; 23 x 26 cm
Subject:
- Berlage, H. P. (Hendrik Petrus), 1856-1934 Criticism and interpretation.,
- Berlage, H. P. (Hendrik Petrus), 1856-1934,
- City planning districts Netherlands Amsterdam.,
- Housing development Netherlands Amsterdam History 20th century.,
- Amsterdamse school (Architecture),
- Zones d'aménagement Pays-Bas Amsterdam.,
- Promotion résidentielle Pays-Bas Amsterdam Histoire 20e siècle.,
- Buildings.,
- City planning districts.,
- Housing development.,
- Stadsvernieuwing.,
- Pleinen.,
- Amsterdam (Netherlands) Buildings, structures, etc.,
- Netherlands Amsterdam.,
- Criticism, interpretation, etc.,
- History.
(See more)
Publication:
Amsterdam : De Balie, [1991]
Amsterdam : De Balie, [1991]
Title:
Een gat in de ruimte : Berlage's Mercatorplein en de (re)constructie van een toren / Rein Geurtsen, Max van Rooy ; historisch onderzoek, documentatie en tekstbijdragen, Hetty Berens.
Actions:
Holdings:
Description:
100 pages : illustrations (some color) ; 23 x 26 cm
Een gat in de ruimte : Berlage's Mercatorplein en de (re)constructie van een toren / Rein Geurtsen, Max van Rooy ; historisch onderzoek, documentatie en tekstbijdragen, Hetty Berens.
Actions:
Holdings:
Description:
100 pages : illustrations (some color) ; 23 x 26 cm
Form:
books
books
Publication:
Amsterdam : De Balie, [1991]
Amsterdam : De Balie, [1991]
Subject:
- Berlage, H. P. (Hendrik Petrus), 1856-1934 Criticism and interpretation.,
- Berlage, H. P. (Hendrik Petrus), 1856-1934,
- City planning districts Netherlands Amsterdam.,
- Housing development Netherlands Amsterdam History 20th century.,
- Amsterdamse school (Architecture),
- Zones d'aménagement Pays-Bas Amsterdam.,
- Promotion résidentielle Pays-Bas Amsterdam Histoire 20e siècle.,
- Buildings.,
- City planning districts.,
- Housing development.,
- Stadsvernieuwing.,
- Pleinen.,
- Amsterdam (Netherlands) Buildings, structures, etc.,
- Netherlands Amsterdam.,
- Criticism, interpretation, etc.,
- History.
(See more)
Form:
books
books
Actions:
Holdings:
Description:
66 pages ; 28 cm.
Description:
66 pages ; 28 cm.
Author:
Subject:
Publication:
Ottawa, ON : International Development Research Centre = Centre de recherches pour le développement international, 1999.
Ottawa, ON : International Development Research Centre = Centre de recherches pour le développement international, 1999.
Title:
Planning for urban agriculture : a review of tools and strategies for urban planners / by Soonya Quon.
Actions:
Holdings:
Description:
66 pages ; 28 cm.
Planning for urban agriculture : a review of tools and strategies for urban planners / by Soonya Quon.
Actions:
Holdings:
Description:
66 pages ; 28 cm.
Form:
books
books
Publication:
Ottawa, ON : International Development Research Centre = Centre de recherches pour le développement international, 1999.
Ottawa, ON : International Development Research Centre = Centre de recherches pour le développement international, 1999.
Form:
books
books
Actions:
Holdings:
Description:
478 pages : illustrations, maps ; 32 cm
Description:
478 pages : illustrations, maps ; 32 cm
Subject:
- Apartment houses Switzerland Zurich.,
- Public housing Switzerland Zurich.,
- Architecture Switzerland Zurich History.,
- Logement social Suisse Zurich.,
- Architecture Suisse Zurich Histoire.,
- Apartment houses.,
- Architecture.,
- Buildings.,
- Public housing.,
- Bildband,
- Gemeinnützigkeit,
- Mehrfamilienhaus,
- Wohnungsbau,
- Wohnungsbau Gemeinnützigkeit Zürich Geschichte 1907-2007 Bildband.,
- Gemeinnützigkeit Wohnungsbau Zürich Geschichte 1907-2007 Bildband.,
- Mehrfamilienhaus Zürich Geschichte 1907-2007 Bildband.,
- Zurich (Switzerland) Buildings, structures, etc.,
- Zurich (Suisse) Constructions.,
- Switzerland Zurich.,
- Zürich,
- Zürich Wohnungsbau Gemeinnützigkeit Geschichte 1907-2007 Bildband.,
- Zürich Mehrfamilienhaus Geschichte 1907-2007 Bildband.,
- History.
(See more)
Publication:
Zürich : Stadt Zürich : Gta-Verlag, ©2007.
Zürich : Stadt Zürich : Gta-Verlag, ©2007.
Title:
Mehr als Wohnen : gemeinnütziger Wohnungsbau in Zürich, 1907-2007 : Bauten und Siedlungen / Christoph Durban [and others].
Actions:
Holdings:
Description:
478 pages : illustrations, maps ; 32 cm
Mehr als Wohnen : gemeinnütziger Wohnungsbau in Zürich, 1907-2007 : Bauten und Siedlungen / Christoph Durban [and others].
Actions:
Holdings:
Description:
478 pages : illustrations, maps ; 32 cm
Form:
books
books
Publication:
Zürich : Stadt Zürich : Gta-Verlag, ©2007.
Zürich : Stadt Zürich : Gta-Verlag, ©2007.
Subject:
- Apartment houses Switzerland Zurich.,
- Public housing Switzerland Zurich.,
- Architecture Switzerland Zurich History.,
- Logement social Suisse Zurich.,
- Architecture Suisse Zurich Histoire.,
- Apartment houses.,
- Architecture.,
- Buildings.,
- Public housing.,
- Bildband,
- Gemeinnützigkeit,
- Mehrfamilienhaus,
- Wohnungsbau,
- Wohnungsbau Gemeinnützigkeit Zürich Geschichte 1907-2007 Bildband.,
- Gemeinnützigkeit Wohnungsbau Zürich Geschichte 1907-2007 Bildband.,
- Mehrfamilienhaus Zürich Geschichte 1907-2007 Bildband.,
- Zurich (Switzerland) Buildings, structures, etc.,
- Zurich (Suisse) Constructions.,
- Switzerland Zurich.,
- Zürich,
- Zürich Wohnungsbau Gemeinnützigkeit Geschichte 1907-2007 Bildband.,
- Zürich Mehrfamilienhaus Geschichte 1907-2007 Bildband.,
- History.
(See more)
Form:
books
books
Actions:
Holdings:
Description:
22 pages, 3 unnumbered leaves of plates : plans ; 28 cm
Description:
22 pages, 3 unnumbered leaves of plates : plans ; 28 cm
Subject:
Publication:
[India] : Technology Advisory Group, May 1980.
[India] : Technology Advisory Group, May 1980.
Title:
Low cost waterseal latrine programme in urban communities in India : cost estimate based on low cost techniques for conversion of dry (bucket) latrines into pour flush waterseal latrine (with two leachng pits) and construction of new latrines where none exist : designs and cost estimates.
Actions:
Holdings:
Description:
22 pages, 3 unnumbered leaves of plates : plans ; 28 cm
Low cost waterseal latrine programme in urban communities in India : cost estimate based on low cost techniques for conversion of dry (bucket) latrines into pour flush waterseal latrine (with two leachng pits) and construction of new latrines where none exist : designs and cost estimates.
Actions:
Holdings:
Description:
22 pages, 3 unnumbered leaves of plates : plans ; 28 cm
Form:
books
books
Publication:
[India] : Technology Advisory Group, May 1980.
[India] : Technology Advisory Group, May 1980.


