


15474 Results
Form:
books
books
Actions:
Holdings:
Description:
93 pages : illustrations (chiefly color), plans ; 18 x 18 cm
Description:
93 pages : illustrations (chiefly color), plans ; 18 x 18 cm
Author:
Subject:
Publication:
Berlin : Aedes, ©2017.
Berlin : Aedes, ©2017.
Title:
Mind landscapes : Studio Zhu-Pei, Beijing / [publisher, Kristin Feireiss, Hans-Jürgen Commerell ; translations, Adam Dehmohseni, Sebastian Wohlfeil].
Actions:
Holdings:
Description:
93 pages : illustrations (chiefly color), plans ; 18 x 18 cm
Mind landscapes : Studio Zhu-Pei, Beijing / [publisher, Kristin Feireiss, Hans-Jürgen Commerell ; translations, Adam Dehmohseni, Sebastian Wohlfeil].
Actions:
Holdings:
Description:
93 pages : illustrations (chiefly color), plans ; 18 x 18 cm
Form:
books
books
Publication:
Berlin : Aedes, ©2017.
Berlin : Aedes, ©2017.
Form:
books
books
Title:
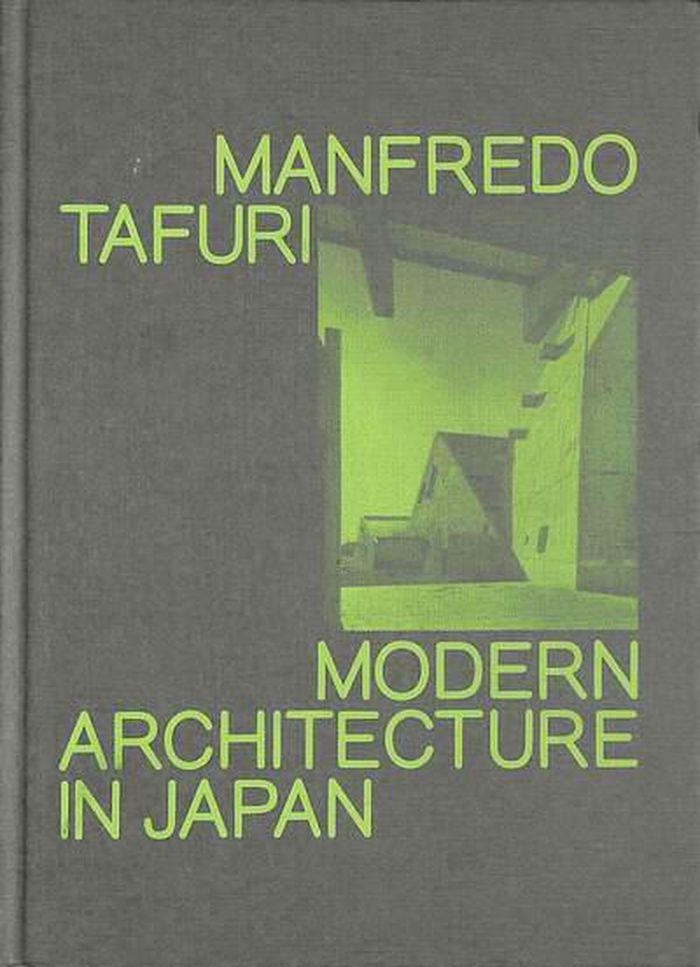
Modern architecture in Japan
Modern architecture in Japan
Actions:
Price:
$40.00
(available to order)
Summary:
Manfredo Tafuri (1935–1994), the celebrated Italian architectural historian, published "L’architettura moderna" in Giappone in 1964. At the time, Tafuri was twenty-nine years old and had not visited Japan. Here, translated into English for the first time, the book presents a rare outsider’s view of the Metabolist movement and figures such as Kenzo Tange by one of the most(...)
$40.00
(available to order)
Summary:
Manfredo Tafuri (1935–1994), the celebrated Italian architectural historian, published "L’architettura moderna" in Giappone in 1964. At the time, Tafuri was twenty-nine years old and had not visited Japan. Here, translated into English for the first time, the book presents a rare outsider’s view of the Metabolist movement and figures such as Kenzo Tange by one of the most(...)
Title:
Modern architecture in Japan
Actions:
Price:
$40.00
(available to order)
Summary:
Manfredo Tafuri (1935–1994), the celebrated Italian architectural historian, published "L’architettura moderna" in Giappone in 1964. At the time, Tafuri was twenty-nine years old and had not visited Japan. Here, translated into English for the first time, the book presents a rare outsider’s view of the Metabolist movement and figures such as Kenzo Tange by one of the most astute critics of the second part of the twentieth century. Tafuri’s ideas about Japanese architecture were primarily formed through texts, including magazine articles and contemporary photographs. How did Tafuri come to select the achievements of Japanese architects as the focus of his reflections on modern architecture? What happens when a historian of architecture relies purely on photographs for making judgments about a building? Edited and introduced by Mohsen Mostafavi, this volume reflects on these questions, and more, and includes a rich collection of images.
Modern architecture in Japan
Actions:
Price:
$40.00
(available to order)
Summary:
Manfredo Tafuri (1935–1994), the celebrated Italian architectural historian, published "L’architettura moderna" in Giappone in 1964. At the time, Tafuri was twenty-nine years old and had not visited Japan. Here, translated into English for the first time, the book presents a rare outsider’s view of the Metabolist movement and figures such as Kenzo Tange by one of the most astute critics of the second part of the twentieth century. Tafuri’s ideas about Japanese architecture were primarily formed through texts, including magazine articles and contemporary photographs. How did Tafuri come to select the achievements of Japanese architects as the focus of his reflections on modern architecture? What happens when a historian of architecture relies purely on photographs for making judgments about a building? Edited and introduced by Mohsen Mostafavi, this volume reflects on these questions, and more, and includes a rich collection of images.
Form:
books
books
Publication:
September 2022
September 2022
Subject:
Modernism
Modernism
Form:
books
books
Actions:
Holdings:
Description:
167 pages : illustrations (some color) ; 24 cm
Description:
167 pages : illustrations (some color) ; 24 cm
Author:
Subject:
- Kahn, Louis I., 1901-1974.,
- Kahn, Louis I., 1901-1974 Notes, esquisses, etc.,
- Kahn, Louis I. Fort Worth (Tex.) Kimbell Art Museum Museumsbau.,
- Kahn, Louis I. 1901-1974,
- Kahn, Louis I.,
- Kimbell Art Museum.,
- Kimbell Art Museum Design and construction.,
- Art museum architecture Texas Exhibitions.,
- Art Musées Architecture Texas Fort Worth.,
- Architecture des musées d'art Texas Expositions.,
- Art museum architecture.,
- Ausstellung,
- Museum architecture Texas Fort Worth.,
- Art museums Texas Fort Worth.,
- Architecture, Modern 20th century Texas Fort Worth.,
- Architecture United States History 20th century.,
- Fort Worth (Tex.) Constructions.,
- Texas.,
- Fort Worth (Tex.) Buildings, structures, etc.,
- Exhibition catalogues.,
- Quotations (texts),
- Exhibition catalogs.,
- exhibition catalogs.,
- Ausstellungskatalog Università della Svizzera italiana / Accademia di architettura 1999 Mendrisio.,
- Catalogues d'exposition.
(See more)
Publication:
Milan : Skira Editore ; London : Distributed by Thames & Hudson, 1999.
Milan : Skira Editore ; London : Distributed by Thames & Hudson, 1999.
Title:
Louis I. Kahn : the construction of the Kimbell Art Museum / [design and organization of the exhibition and catalogue, Luca Bellinelli ; translation, Patricia Ranzi-Gedey].
Actions:
Holdings:
Description:
167 pages : illustrations (some color) ; 24 cm
Louis I. Kahn : the construction of the Kimbell Art Museum / [design and organization of the exhibition and catalogue, Luca Bellinelli ; translation, Patricia Ranzi-Gedey].
Actions:
Holdings:
Description:
167 pages : illustrations (some color) ; 24 cm
Form:
books
books
Publication:
Milan : Skira Editore ; London : Distributed by Thames & Hudson, 1999.
Milan : Skira Editore ; London : Distributed by Thames & Hudson, 1999.
Subject:
- Kahn, Louis I., 1901-1974.,
- Kahn, Louis I., 1901-1974 Notes, esquisses, etc.,
- Kahn, Louis I. Fort Worth (Tex.) Kimbell Art Museum Museumsbau.,
- Kahn, Louis I. 1901-1974,
- Kahn, Louis I.,
- Kimbell Art Museum.,
- Kimbell Art Museum Design and construction.,
- Art museum architecture Texas Exhibitions.,
- Art Musées Architecture Texas Fort Worth.,
- Architecture des musées d'art Texas Expositions.,
- Art museum architecture.,
- Ausstellung,
- Museum architecture Texas Fort Worth.,
- Art museums Texas Fort Worth.,
- Architecture, Modern 20th century Texas Fort Worth.,
- Architecture United States History 20th century.,
- Fort Worth (Tex.) Constructions.,
- Texas.,
- Fort Worth (Tex.) Buildings, structures, etc.,
- Exhibition catalogues.,
- Quotations (texts),
- Exhibition catalogs.,
- exhibition catalogs.,
- Ausstellungskatalog Università della Svizzera italiana / Accademia di architettura 1999 Mendrisio.,
- Catalogues d'exposition.
(See more)
Form:
books
books
Actions:
Holdings:
Description:
159 pages : illustrations (some color) ; 24 cm
Description:
159 pages : illustrations (some color) ; 24 cm
Subject:
- Dyson, Chris.,
- Chris Dyson Architects.,
- Architectural firms Great Britain.,
- Architecture, Modern 20th century.,
- Architecture, Modern 21st century.,
- Architecture, Modern.,
- Agences d'architecture Grande-Bretagne.,
- Architecture 20e siècle.,
- Architecture 21e siècle.,
- Architectural firms,
- Great Britain
(See more)
Publication:
London : Artifice Books On Archite, 2013., ©2013
London : Artifice Books On Archite, 2013., ©2013
Title:
Chris Dyson Architects : practise and projects / James Pallister [and 14 others].
Actions:
Holdings:
Description:
159 pages : illustrations (some color) ; 24 cm
Chris Dyson Architects : practise and projects / James Pallister [and 14 others].
Actions:
Holdings:
Description:
159 pages : illustrations (some color) ; 24 cm
Form:
books
books
Publication:
London : Artifice Books On Archite, 2013., ©2013
London : Artifice Books On Archite, 2013., ©2013
Subject:
- Dyson, Chris.,
- Chris Dyson Architects.,
- Architectural firms Great Britain.,
- Architecture, Modern 20th century.,
- Architecture, Modern 21st century.,
- Architecture, Modern.,
- Agences d'architecture Grande-Bretagne.,
- Architecture 20e siècle.,
- Architecture 21e siècle.,
- Architectural firms,
- Great Britain
(See more)
Form:
books
books
Actions:
Price:
$29.95
(available to order)
Summary:
Déclarée en avril 1931, attaquée le 18 juillet 1936 par l'armée de Franco, écrasée le 28 mars 1939, la Seconde République espagnole fut brève mais l'idéologie républicaine a durablement influencé le développement moderne de la culture et notamment de l'architecture et de l'urbanisme. Cette période unique a ainsi permis l'éclosion de nombreux projets et réalisations dans(...)
$29.95
(available to order)
Summary:
Déclarée en avril 1931, attaquée le 18 juillet 1936 par l'armée de Franco, écrasée le 28 mars 1939, la Seconde République espagnole fut brève mais l'idéologie républicaine a durablement influencé le développement moderne de la culture et notamment de l'architecture et de l'urbanisme. Cette période unique a ainsi permis l'éclosion de nombreux projets et réalisations dans(...)
Title:
Modernité en architecture dans l'Espagne républicaine
Actions:
Price:
$29.95
(available to order)
Summary:
Déclarée en avril 1931, attaquée le 18 juillet 1936 par l'armée de Franco, écrasée le 28 mars 1939, la Seconde République espagnole fut brève mais l'idéologie républicaine a durablement influencé le développement moderne de la culture et notamment de l'architecture et de l'urbanisme. Cette période unique a ainsi permis l'éclosion de nombreux projets et réalisations dans tous les domaines de la construction, que ce soit les immeubles collectifs, les maisons individuelles, les infrastructures industrielles ou la réorganisation et l'extension de villes comme Barcelone et Madrid. Ce livre présente un panorama complet et illustré du travail de toute une génération d'architectes, replacé dans son contexte historique qui se caractérise principalement par une attitude progressiste tendant à combiner l'austérité formelle d'un paysage urbain rationalisé et une éthique civique, aspiration qui, comme tant d'autres, fut anéantie par la guerre civile. En annexe, les biographies de quarante architectes espagnols de la période.
Modernité en architecture dans l'Espagne républicaine
Actions:
Price:
$29.95
(available to order)
Summary:
Déclarée en avril 1931, attaquée le 18 juillet 1936 par l'armée de Franco, écrasée le 28 mars 1939, la Seconde République espagnole fut brève mais l'idéologie républicaine a durablement influencé le développement moderne de la culture et notamment de l'architecture et de l'urbanisme. Cette période unique a ainsi permis l'éclosion de nombreux projets et réalisations dans tous les domaines de la construction, que ce soit les immeubles collectifs, les maisons individuelles, les infrastructures industrielles ou la réorganisation et l'extension de villes comme Barcelone et Madrid. Ce livre présente un panorama complet et illustré du travail de toute une génération d'architectes, replacé dans son contexte historique qui se caractérise principalement par une attitude progressiste tendant à combiner l'austérité formelle d'un paysage urbain rationalisé et une éthique civique, aspiration qui, comme tant d'autres, fut anéantie par la guerre civile. En annexe, les biographies de quarante architectes espagnols de la période.
Form:
books
books
Publication:
May 2003, Marseilles
May 2003, Marseilles
Subject:
Architecture since 1900, Europe
Architecture since 1900, Europe
Form:
books
books
Holdings:
Description:
533 pages
Description:
533 pages
Subject:
Publication:
[Place of publication not identified] : Penguin, 1966, reprinted 1974.
[Place of publication not identified] : Penguin, 1966, reprinted 1974.
Title:
Warwickshire / by Nikolaus Pevsner and Alexandra Wedgwood.
Actions:
Holdings:
Description:
533 pages
Warwickshire / by Nikolaus Pevsner and Alexandra Wedgwood.
Actions:
Holdings:
Description:
533 pages
Form:
books
books
Publication:
[Place of publication not identified] : Penguin, 1966, reprinted 1974.
[Place of publication not identified] : Penguin, 1966, reprinted 1974.
Form:
books
books
Title:
Movimiento moderno olvidado : 50 viviendas en Santiago de Chile 1940-1970 / Pablo Altikes Pinilla.
Movimiento moderno olvidado : 50 viviendas en Santiago de Chile 1940-1970 / Pablo Altikes Pinilla.
Actions:
Holdings:
Description:
224 pages : illustrations, plans ; 33 cm
Description:
224 pages : illustrations, plans ; 33 cm
Subject:
Publication:
Santiago, Chile : Editorial Stoq, 2013., ©2013
Santiago, Chile : Editorial Stoq, 2013., ©2013
Title:
Movimiento moderno olvidado : 50 viviendas en Santiago de Chile 1940-1970 / Pablo Altikes Pinilla.
Actions:
Holdings:
Description:
224 pages : illustrations, plans ; 33 cm
Movimiento moderno olvidado : 50 viviendas en Santiago de Chile 1940-1970 / Pablo Altikes Pinilla.
Actions:
Holdings:
Description:
224 pages : illustrations, plans ; 33 cm
Form:
books
books
Publication:
Santiago, Chile : Editorial Stoq, 2013., ©2013
Santiago, Chile : Editorial Stoq, 2013., ©2013
Form:
books
books
Title:
Frank Lloyd Wright / text by Bruce Brooks Pfeiffer, edited by Peter Gossel and Gabriele Leuthauser.
Frank Lloyd Wright / text by Bruce Brooks Pfeiffer, edited by Peter Gossel and Gabriele Leuthauser.
Actions:
Holdings:
Description:
175 pages : illustrations, plans ; 30 cm
- Library main price 267143 | BIB 131492 | c. 2 | Available
- Library main 152499 | NA44.W949.23 P4 1991 | c. 1 | Available
- Library main price related ephemera 267144 | BIB 131492 | c. 2 | Available
(See more)
Description:
175 pages : illustrations, plans ; 30 cm
Author:
Subject:
- Wright, Frank Lloyd, 1867-1959.,
- Wright Frank Lloyd Architektur Bildband.,
- Wright Frank Lloyd Architektur Werkverzeichnis.,
- Architecture, American.,
- Architects.,
- Architectural drawing United States.,
- Dessin d'architecture États-Unis.,
- Architecture américaine.,
- Architectes.,
- architects.,
- Architectural drawing,
- Gebouwen.,
- Architecten.,
- United States,
- Architecture, Modern,
- Wright, Frank Lloyd
(See more)
Publication:
Koln : Benedikt Taschen ; Scottsdale, Ariz. : Frank Lloyd Wright Foundation, ©1991.
Koln : Benedikt Taschen ; Scottsdale, Ariz. : Frank Lloyd Wright Foundation, ©1991.
Title:
Frank Lloyd Wright / text by Bruce Brooks Pfeiffer, edited by Peter Gossel and Gabriele Leuthauser.
Actions:
Holdings:
Description:
175 pages : illustrations, plans ; 30 cm
Frank Lloyd Wright / text by Bruce Brooks Pfeiffer, edited by Peter Gossel and Gabriele Leuthauser.
Actions:
Holdings:
- Library main price 267143 | BIB 131492 | c. 2 | Available
- Library main 152499 | NA44.W949.23 P4 1991 | c. 1 | Available
- Library main price related ephemera 267144 | BIB 131492 | c. 2 | Available
(See more)
Description:
175 pages : illustrations, plans ; 30 cm
Form:
books
books
Publication:
Koln : Benedikt Taschen ; Scottsdale, Ariz. : Frank Lloyd Wright Foundation, ©1991.
Koln : Benedikt Taschen ; Scottsdale, Ariz. : Frank Lloyd Wright Foundation, ©1991.
Subject:
- Wright, Frank Lloyd, 1867-1959.,
- Wright Frank Lloyd Architektur Bildband.,
- Wright Frank Lloyd Architektur Werkverzeichnis.,
- Architecture, American.,
- Architects.,
- Architectural drawing United States.,
- Dessin d'architecture États-Unis.,
- Architecture américaine.,
- Architectes.,
- architects.,
- Architectural drawing,
- Gebouwen.,
- Architecten.,
- United States,
- Architecture, Modern,
- Wright, Frank Lloyd
(See more)
Form:
books
books
Actions:
Price:
$49.95
(available to order)
Summary:
This second volume of "The details of modern architecture" continues the study of the relationships of the ideals of design and the realities of construction in modern architecture, beginning in the late 1920s and extending to the present day. It contains a wealth of new information on the construction of modern architecture at a variety of scales from minute details to(...)
$49.95
(available to order)
Summary:
This second volume of "The details of modern architecture" continues the study of the relationships of the ideals of design and the realities of construction in modern architecture, beginning in the late 1920s and extending to the present day. It contains a wealth of new information on the construction of modern architecture at a variety of scales from minute details to(...)
Subject:
Architecture since 1900, Europe
Architecture since 1900, Europe
Publication:
October 2003, Cambridge, Mass.
October 2003, Cambridge, Mass.
Title:
The details of modern architecture volume 2 : 1928 to 1988
Actions:
Price:
$49.95
(available to order)
Summary:
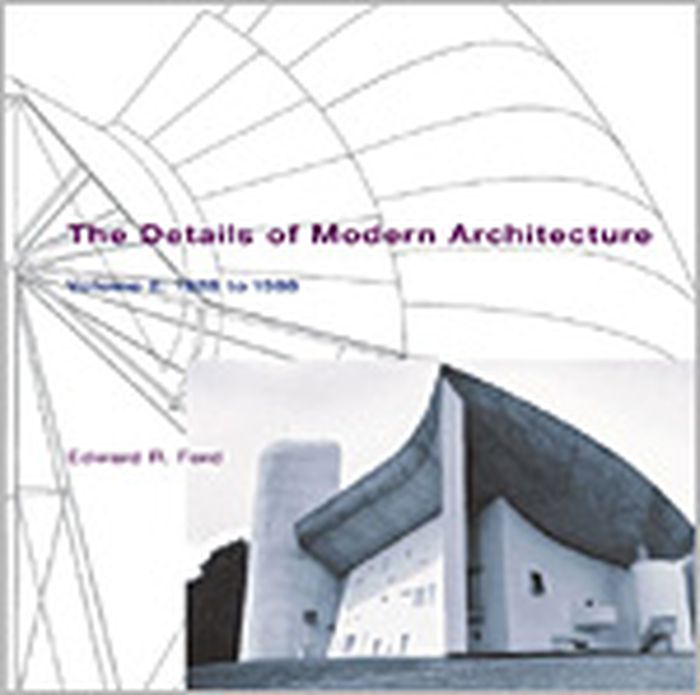
This second volume of "The details of modern architecture" continues the study of the relationships of the ideals of design and the realities of construction in modern architecture, beginning in the late 1920s and extending to the present day. It contains a wealth of new information on the construction of modern architecture at a variety of scales from minute details to general principles. There are over 500 illustrations, including 130 original photographs and 230 original axonometric drawings, arranged to explain the technical, aesthetic, and historical aspects of the building form. Most of the modern movements in architecture have identified some paradigm of good construction, arguing that buildings should be built like Gothic cathedrals, like airplanes, like automobiles, like ships, or like primitive dwellings. Ford examines the degree to which these models were followed, either in spirit or in form, and reveals much about both the theories and techniques of modern architecture, including the extent to which the current constructional theories of high tech and deconstruction are dependent on the traditional modernist paradigms, as well as the ways in which all of these theories differ from the realities of modern building. Individual chapters treat the work of Eliel and Eero Saarinen, Eric Gunnar Asplund, Richard Neutra, Alvar Aalto, Le Corbusier, and Louis Kahn, as well as the Case Study, high tech, postmodern, and deconstructivist architects. Among the individual buildings documented are Eliel Saarinen's Cranbrook School, Asplund's Woodland Cemetery, Fuller's Dymaxion house, the Venturi house, the Eames and other Case Study houses, the concrete buildings of Le Corbusier, Aalto's Säynätsalo Town Hall, and Kahn's Exeter Library and Salk Institute.
The details of modern architecture volume 2 : 1928 to 1988
Actions:
Price:
$49.95
(available to order)
Summary:
This second volume of "The details of modern architecture" continues the study of the relationships of the ideals of design and the realities of construction in modern architecture, beginning in the late 1920s and extending to the present day. It contains a wealth of new information on the construction of modern architecture at a variety of scales from minute details to general principles. There are over 500 illustrations, including 130 original photographs and 230 original axonometric drawings, arranged to explain the technical, aesthetic, and historical aspects of the building form. Most of the modern movements in architecture have identified some paradigm of good construction, arguing that buildings should be built like Gothic cathedrals, like airplanes, like automobiles, like ships, or like primitive dwellings. Ford examines the degree to which these models were followed, either in spirit or in form, and reveals much about both the theories and techniques of modern architecture, including the extent to which the current constructional theories of high tech and deconstruction are dependent on the traditional modernist paradigms, as well as the ways in which all of these theories differ from the realities of modern building. Individual chapters treat the work of Eliel and Eero Saarinen, Eric Gunnar Asplund, Richard Neutra, Alvar Aalto, Le Corbusier, and Louis Kahn, as well as the Case Study, high tech, postmodern, and deconstructivist architects. Among the individual buildings documented are Eliel Saarinen's Cranbrook School, Asplund's Woodland Cemetery, Fuller's Dymaxion house, the Venturi house, the Eames and other Case Study houses, the concrete buildings of Le Corbusier, Aalto's Säynätsalo Town Hall, and Kahn's Exeter Library and Salk Institute.
Form:
books
books
Publication:
October 2003, Cambridge, Mass.
October 2003, Cambridge, Mass.
Subject:
Architecture since 1900, Europe
Architecture since 1900, Europe
Form:
books
books
Actions:
Holdings:
Description:
vi, 265 pages : illustrations ; 25 cm.
Description:
vi, 265 pages : illustrations ; 25 cm.
Author:
- Benedicte Savoy -- Mirjam Brusius -- Charlotte Schreiter -- Dorothea Peters -- Stefanie Heraeus -- Sabine Skott -- Alessandra Galizzi Kroegel -- Thomas Adam -- Arnaud Bertinet -- Lieske Tibbe -- Roland Cvetkovski -- Alan Crookham -- Andrea Meyer -- Xavier-Pol Tilliette -- Christina Kott -- Emilia Ferreira -- Ayse H. Koksal -- Barbel Kuster.,
- Meyer, Andrea, 1968-,
- Savoy, Bénédicte.
(See more)
Subject:
- Art museums History Congresses.,
- Museums History Congresses.,
- Cultural property Philosophy Congresses.,
- Cultural relations Congresses.,
- Intercultural communication Congresses.,
- Museum techniques Congresses.,
- Musées Histoire Congrès.,
- Relations culturelles Congrès.,
- Muséologie Congrès.,
- Art museums.,
- Cultural relations.,
- Intercultural communication.,
- Museum techniques.,
- Museums.,
- Museum,
- Nationalbewusstsein,
- Kulturaustausch,
- Transnationalisierung,
- Museer historia.,
- 1750-1940,
- Conference publications.,
- Conference papers and proceedings.,
- History.
(See more)
Publication:
Berlin : De Gruyter, [2014], ©2014
Berlin : De Gruyter, [2014], ©2014
Title:
The museum is open : towards a transnational history of museums 1750-1940 / editors, Andrea Meyer, Bénédicte Savoy.
Actions:
Holdings:
Description:
vi, 265 pages : illustrations ; 25 cm.
The museum is open : towards a transnational history of museums 1750-1940 / editors, Andrea Meyer, Bénédicte Savoy.
Actions:
Holdings:
Description:
vi, 265 pages : illustrations ; 25 cm.
Form:
books
books
Publication:
Berlin : De Gruyter, [2014], ©2014
Berlin : De Gruyter, [2014], ©2014
Author:
- Benedicte Savoy -- Mirjam Brusius -- Charlotte Schreiter -- Dorothea Peters -- Stefanie Heraeus -- Sabine Skott -- Alessandra Galizzi Kroegel -- Thomas Adam -- Arnaud Bertinet -- Lieske Tibbe -- Roland Cvetkovski -- Alan Crookham -- Andrea Meyer -- Xavier-Pol Tilliette -- Christina Kott -- Emilia Ferreira -- Ayse H. Koksal -- Barbel Kuster.,
- Meyer, Andrea, 1968-,
- Savoy, Bénédicte.
(See more)
Subject:
- Art museums History Congresses.,
- Museums History Congresses.,
- Cultural property Philosophy Congresses.,
- Cultural relations Congresses.,
- Intercultural communication Congresses.,
- Museum techniques Congresses.,
- Musées Histoire Congrès.,
- Relations culturelles Congrès.,
- Muséologie Congrès.,
- Art museums.,
- Cultural relations.,
- Intercultural communication.,
- Museum techniques.,
- Museums.,
- Museum,
- Nationalbewusstsein,
- Kulturaustausch,
- Transnationalisierung,
- Museer historia.,
- 1750-1940,
- Conference publications.,
- Conference papers and proceedings.,
- History.
(See more)


