


31793 Results
Level of archival description:
Series
Series
Reference number:
AP181.S1
Description:
Series 1, BMW Welt development and construction records, 1994-2015, documents the design development and construction phases of COOP HIMMELB(L)AU BMW Welt building, located nearby the BMW headquarters in Munich. This series also contains some materials from the competition phase, corresponding to less than 2000 digital files, and models from the third phase of the competition. More than half of the records were created from 2003 to 2006. Records show how COOP HIMMELB(L)AU, and the numerous consultants on the project, materialized the original concept, from Wolf Prix sketch, of this cloud-like roof emerging from a double cone suggesting an hurricane eye. To achieve this, extensive digital structural testing was done with engineers Bollinger + Grohmann. Consultants list also include: - Hans Lechner ZT GmbH for in-house project management; - Schmitt, Stumpf, Frühauf + Partner for construction documents of concrete works, interior fittings, tender and construction administration; - Emmer Pfenninger + Partner AG for the facade; - Transsolar, Klima Engineering for the photovoltaic plant on the roof; - PRO, Elektroplan for electrical systems and lifts; - AG-Licht for lighting; - Büro Dr. Pfeiler for structural physics or building physics; - Theater Projekte Daberto+Kollegen for the stage and auditorium; - PBB Planungsbüro Balke for kitchen technology - realgruen Landschaftsarchitekten for lansdcape design; - Kersken & Kirchner for fire protection; - TAW Weisse for height accessibility planning, in consideration for maintenance access; - Lang & Brukhardt for traffic engineering; - Ingenieurbüro Schoenenberg for civil engineering and road construction; - Büro für Gestaltung / Wangler & Abele for signage; - And Zilch, Müller, Henneke as inspection engineers. The approximately 52,400 digital files include raster images, CAD drawings and 3D digital models, plotter files, standard office documents, databases, and scripts. Design files are predominantly in AutoCAD, but the archive also includes over 1,100 Rhinoceros files (primarily in Rhino version 2, with some files in versions 3 and 4) and a smaller number of files in Maya, 3D Studio, Microstation, form*Z, and Revit formats. Because the firm’s computing environment included Macs, the archive also includes a few AppleDouble resource forks. Often, CAD drawings were also saved as PDF files. Photographs and screen captures were most times saved as JPEG files. Finally, design files also include wireframes and renderings. Most often, design files are plans of a designated area, a complete level of the building for example, but they also often show very specific and technical details, such as a few millimetres to be corrected on a panel or a structural element. These types of corrections are frequently shown in PDF files where annotations were either made digitally, or they were handwritten on a printed version which would then be digitized. Design files document all parts of the building including the facade, the roof, the double cone (Doppelkegel), the restaurants, the shops, the exhibition areas, the auditorium, etc. Accompanying textual records are at times quite technical in their content, such as lists of construction elements required in a given room, or analysis reports from consulting engineers. They also take into account the organization and planning of the work, for example including documentation’s exchange or meeting agendas. Finally, they show the design development through presentations, either PDF or Powerpoint files, and through a portfolio of the project and the preparation of the book Dynamic Forces. The archive’s physical component includes 52 physical study models, which were used in combination with digital modeling tools to iteratively refine the building’s design. These are a selection made by the firm of study models from the later stages of the competition and the early stages of the design development. Source: Feireiss, Kristin, editor. “Dynamic Forces, BMW WELT Munich”. Munich: Prestel Verlag, 2007.
AP181.S1
Description:
Series 1, BMW Welt development and construction records, 1994-2015, documents the design development and construction phases of COOP HIMMELB(L)AU BMW Welt building, located nearby the BMW headquarters in Munich. This series also contains some materials from the competition phase, corresponding to less than 2000 digital files, and models from the third phase of the competition. More than half of the records were created from 2003 to 2006. Records show how COOP HIMMELB(L)AU, and the numerous consultants on the project, materialized the original concept, from Wolf Prix sketch, of this cloud-like roof emerging from a double cone suggesting an hurricane eye. To achieve this, extensive digital structural testing was done with engineers Bollinger + Grohmann. Consultants list also include: - Hans Lechner ZT GmbH for in-house project management; - Schmitt, Stumpf, Frühauf + Partner for construction documents of concrete works, interior fittings, tender and construction administration; - Emmer Pfenninger + Partner AG for the facade; - Transsolar, Klima Engineering for the photovoltaic plant on the roof; - PRO, Elektroplan for electrical systems and lifts; - AG-Licht for lighting; - Büro Dr. Pfeiler for structural physics or building physics; - Theater Projekte Daberto+Kollegen for the stage and auditorium; - PBB Planungsbüro Balke for kitchen technology - realgruen Landschaftsarchitekten for lansdcape design; - Kersken & Kirchner for fire protection; - TAW Weisse for height accessibility planning, in consideration for maintenance access; - Lang & Brukhardt for traffic engineering; - Ingenieurbüro Schoenenberg for civil engineering and road construction; - Büro für Gestaltung / Wangler & Abele for signage; - And Zilch, Müller, Henneke as inspection engineers. The approximately 52,400 digital files include raster images, CAD drawings and 3D digital models, plotter files, standard office documents, databases, and scripts. Design files are predominantly in AutoCAD, but the archive also includes over 1,100 Rhinoceros files (primarily in Rhino version 2, with some files in versions 3 and 4) and a smaller number of files in Maya, 3D Studio, Microstation, form*Z, and Revit formats. Because the firm’s computing environment included Macs, the archive also includes a few AppleDouble resource forks. Often, CAD drawings were also saved as PDF files. Photographs and screen captures were most times saved as JPEG files. Finally, design files also include wireframes and renderings. Most often, design files are plans of a designated area, a complete level of the building for example, but they also often show very specific and technical details, such as a few millimetres to be corrected on a panel or a structural element. These types of corrections are frequently shown in PDF files where annotations were either made digitally, or they were handwritten on a printed version which would then be digitized. Design files document all parts of the building including the facade, the roof, the double cone (Doppelkegel), the restaurants, the shops, the exhibition areas, the auditorium, etc. Accompanying textual records are at times quite technical in their content, such as lists of construction elements required in a given room, or analysis reports from consulting engineers. They also take into account the organization and planning of the work, for example including documentation’s exchange or meeting agendas. Finally, they show the design development through presentations, either PDF or Powerpoint files, and through a portfolio of the project and the preparation of the book Dynamic Forces. The archive’s physical component includes 52 physical study models, which were used in combination with digital modeling tools to iteratively refine the building’s design. These are a selection made by the firm of study models from the later stages of the competition and the early stages of the design development. Source: Feireiss, Kristin, editor. “Dynamic Forces, BMW WELT Munich”. Munich: Prestel Verlag, 2007.
People:
Date:
1994-2015
1994-2015
Title:
BMW Welt development and construction records
Actions:
AP181.S1
Description:
Series 1, BMW Welt development and construction records, 1994-2015, documents the design development and construction phases of COOP HIMMELB(L)AU BMW Welt building, located nearby the BMW headquarters in Munich. This series also contains some materials from the competition phase, corresponding to less than 2000 digital files, and models from the third phase of the competition. More than half of the records were created from 2003 to 2006. Records show how COOP HIMMELB(L)AU, and the numerous consultants on the project, materialized the original concept, from Wolf Prix sketch, of this cloud-like roof emerging from a double cone suggesting an hurricane eye. To achieve this, extensive digital structural testing was done with engineers Bollinger + Grohmann. Consultants list also include: - Hans Lechner ZT GmbH for in-house project management; - Schmitt, Stumpf, Frühauf + Partner for construction documents of concrete works, interior fittings, tender and construction administration; - Emmer Pfenninger + Partner AG for the facade; - Transsolar, Klima Engineering for the photovoltaic plant on the roof; - PRO, Elektroplan for electrical systems and lifts; - AG-Licht for lighting; - Büro Dr. Pfeiler for structural physics or building physics; - Theater Projekte Daberto+Kollegen for the stage and auditorium; - PBB Planungsbüro Balke for kitchen technology - realgruen Landschaftsarchitekten for lansdcape design; - Kersken & Kirchner for fire protection; - TAW Weisse for height accessibility planning, in consideration for maintenance access; - Lang & Brukhardt for traffic engineering; - Ingenieurbüro Schoenenberg for civil engineering and road construction; - Büro für Gestaltung / Wangler & Abele for signage; - And Zilch, Müller, Henneke as inspection engineers. The approximately 52,400 digital files include raster images, CAD drawings and 3D digital models, plotter files, standard office documents, databases, and scripts. Design files are predominantly in AutoCAD, but the archive also includes over 1,100 Rhinoceros files (primarily in Rhino version 2, with some files in versions 3 and 4) and a smaller number of files in Maya, 3D Studio, Microstation, form*Z, and Revit formats. Because the firm’s computing environment included Macs, the archive also includes a few AppleDouble resource forks. Often, CAD drawings were also saved as PDF files. Photographs and screen captures were most times saved as JPEG files. Finally, design files also include wireframes and renderings. Most often, design files are plans of a designated area, a complete level of the building for example, but they also often show very specific and technical details, such as a few millimetres to be corrected on a panel or a structural element. These types of corrections are frequently shown in PDF files where annotations were either made digitally, or they were handwritten on a printed version which would then be digitized. Design files document all parts of the building including the facade, the roof, the double cone (Doppelkegel), the restaurants, the shops, the exhibition areas, the auditorium, etc. Accompanying textual records are at times quite technical in their content, such as lists of construction elements required in a given room, or analysis reports from consulting engineers. They also take into account the organization and planning of the work, for example including documentation’s exchange or meeting agendas. Finally, they show the design development through presentations, either PDF or Powerpoint files, and through a portfolio of the project and the preparation of the book Dynamic Forces. The archive’s physical component includes 52 physical study models, which were used in combination with digital modeling tools to iteratively refine the building’s design. These are a selection made by the firm of study models from the later stages of the competition and the early stages of the design development. Source: Feireiss, Kristin, editor. “Dynamic Forces, BMW WELT Munich”. Munich: Prestel Verlag, 2007.
BMW Welt development and construction records
Actions:
AP181.S1
Description:
Series 1, BMW Welt development and construction records, 1994-2015, documents the design development and construction phases of COOP HIMMELB(L)AU BMW Welt building, located nearby the BMW headquarters in Munich. This series also contains some materials from the competition phase, corresponding to less than 2000 digital files, and models from the third phase of the competition. More than half of the records were created from 2003 to 2006. Records show how COOP HIMMELB(L)AU, and the numerous consultants on the project, materialized the original concept, from Wolf Prix sketch, of this cloud-like roof emerging from a double cone suggesting an hurricane eye. To achieve this, extensive digital structural testing was done with engineers Bollinger + Grohmann. Consultants list also include: - Hans Lechner ZT GmbH for in-house project management; - Schmitt, Stumpf, Frühauf + Partner for construction documents of concrete works, interior fittings, tender and construction administration; - Emmer Pfenninger + Partner AG for the facade; - Transsolar, Klima Engineering for the photovoltaic plant on the roof; - PRO, Elektroplan for electrical systems and lifts; - AG-Licht for lighting; - Büro Dr. Pfeiler for structural physics or building physics; - Theater Projekte Daberto+Kollegen for the stage and auditorium; - PBB Planungsbüro Balke for kitchen technology - realgruen Landschaftsarchitekten for lansdcape design; - Kersken & Kirchner for fire protection; - TAW Weisse for height accessibility planning, in consideration for maintenance access; - Lang & Brukhardt for traffic engineering; - Ingenieurbüro Schoenenberg for civil engineering and road construction; - Büro für Gestaltung / Wangler & Abele for signage; - And Zilch, Müller, Henneke as inspection engineers. The approximately 52,400 digital files include raster images, CAD drawings and 3D digital models, plotter files, standard office documents, databases, and scripts. Design files are predominantly in AutoCAD, but the archive also includes over 1,100 Rhinoceros files (primarily in Rhino version 2, with some files in versions 3 and 4) and a smaller number of files in Maya, 3D Studio, Microstation, form*Z, and Revit formats. Because the firm’s computing environment included Macs, the archive also includes a few AppleDouble resource forks. Often, CAD drawings were also saved as PDF files. Photographs and screen captures were most times saved as JPEG files. Finally, design files also include wireframes and renderings. Most often, design files are plans of a designated area, a complete level of the building for example, but they also often show very specific and technical details, such as a few millimetres to be corrected on a panel or a structural element. These types of corrections are frequently shown in PDF files where annotations were either made digitally, or they were handwritten on a printed version which would then be digitized. Design files document all parts of the building including the facade, the roof, the double cone (Doppelkegel), the restaurants, the shops, the exhibition areas, the auditorium, etc. Accompanying textual records are at times quite technical in their content, such as lists of construction elements required in a given room, or analysis reports from consulting engineers. They also take into account the organization and planning of the work, for example including documentation’s exchange or meeting agendas. Finally, they show the design development through presentations, either PDF or Powerpoint files, and through a portfolio of the project and the preparation of the book Dynamic Forces. The archive’s physical component includes 52 physical study models, which were used in combination with digital modeling tools to iteratively refine the building’s design. These are a selection made by the firm of study models from the later stages of the competition and the early stages of the design development. Source: Feireiss, Kristin, editor. “Dynamic Forces, BMW WELT Munich”. Munich: Prestel Verlag, 2007.
Level of archival description:
Series
Series
Date:
1994-2015
1994-2015
People:
Form:
photographs
photographs
Actions:
Reference number:
PH1999:0003:001-021
Description:
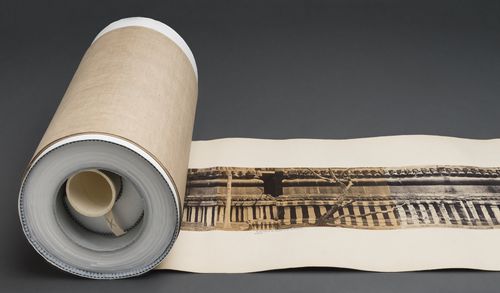
- Photographic panorama mounted on paper with letterpress title labels, backed with linen, bound with cloth, with photographer's credit, title and date on letterpress label. The inscriptions photographed are from the base of the four faces of the Brihadishvara, the main temple of the Great Pagoda.
PH1999:0003:001-021
Description:
- Photographic panorama mounted on paper with letterpress title labels, backed with linen, bound with cloth, with photographer's credit, title and date on letterpress label. The inscriptions photographed are from the base of the four faces of the Brihadishvara, the main temple of the Great Pagoda.
People:
Subject:
architecture
architecture
Date:
March-April 1857
March-April 1857
Title:
Panorama showing the inscription around the four faces of the Brihadishvara of the Great Pagoda Temple at Tanjore, India
Actions:
PH1999:0003:001-021
Description:
- Photographic panorama mounted on paper with letterpress title labels, backed with linen, bound with cloth, with photographer's credit, title and date on letterpress label. The inscriptions photographed are from the base of the four faces of the Brihadishvara, the main temple of the Great Pagoda.
Panorama showing the inscription around the four faces of the Brihadishvara of the Great Pagoda Temple at Tanjore, India
Actions:
PH1999:0003:001-021
Description:
- Photographic panorama mounted on paper with letterpress title labels, backed with linen, bound with cloth, with photographer's credit, title and date on letterpress label. The inscriptions photographed are from the base of the four faces of the Brihadishvara, the main temple of the Great Pagoda.
Form:
photographs
photographs
Date:
March-April 1857
March-April 1857
People:
Subject:
architecture
architecture
Form:
textual records
textual records
Actions:
Reference number:
DR2004:1323
Description:
empty folders for 'Nouveau Musee de l'air et de l'espace' competition, and sketches and annotations regarding possible lectures in Norway (1999) and at the Photographers' Gallery (1998)
DR2004:1323
Description:
empty folders for 'Nouveau Musee de l'air et de l'espace' competition, and sketches and annotations regarding possible lectures in Norway (1999) and at the Photographers' Gallery (1998)
People:
Title:
Empty folders for 'Nouveau Musee de l'air et de l'espace' competition
Actions:
DR2004:1323
Description:
empty folders for 'Nouveau Musee de l'air et de l'espace' competition, and sketches and annotations regarding possible lectures in Norway (1999) and at the Photographers' Gallery (1998)
Empty folders for 'Nouveau Musee de l'air et de l'espace' competition
Actions:
DR2004:1323
Description:
empty folders for 'Nouveau Musee de l'air et de l'espace' competition, and sketches and annotations regarding possible lectures in Norway (1999) and at the Photographers' Gallery (1998)
Form:
textual records
textual records
People:
Title:
Secratary's file
Secratary's file
Actions:
Reference number:
ARCH203199
Description:
États de dépenses du secrétariat (1967); copies de chèques (1966); rapport du comité des finances (1966); enveloppes à en-têtes vierges. NB. Cette chemise contient le portrait de groupe décrit plus bas à la section photographie.
ARCH203199
Description:
États de dépenses du secrétariat (1967); copies de chèques (1966); rapport du comité des finances (1966); enveloppes à en-têtes vierges. NB. Cette chemise contient le portrait de groupe décrit plus bas à la section photographie.
People:
Date:
1963-1967
1963-1967
Title:
Secratary's file
Actions:
ARCH203199
Description:
États de dépenses du secrétariat (1967); copies de chèques (1966); rapport du comité des finances (1966); enveloppes à en-têtes vierges. NB. Cette chemise contient le portrait de groupe décrit plus bas à la section photographie.
Secratary's file
Actions:
ARCH203199
Description:
États de dépenses du secrétariat (1967); copies de chèques (1966); rapport du comité des finances (1966); enveloppes à en-têtes vierges. NB. Cette chemise contient le portrait de groupe décrit plus bas à la section photographie.
Date:
1963-1967
1963-1967
People:
Form:
photographs
photographs
Reference number:
ARCH284144
Description:
Inclus des photographies de l'Église Saint-Ambroise, la Résidence Cormier (et le jardin), du pavilion principales de l'Université de Montréal, et du Studio Cormier. Contient les négatifs sur nitrates numérotés S19-22 (11) à S19-72 (01).
ARCH284144
Description:
Inclus des photographies de l'Église Saint-Ambroise, la Résidence Cormier (et le jardin), du pavilion principales de l'Université de Montréal, et du Studio Cormier. Contient les négatifs sur nitrates numérotés S19-22 (11) à S19-72 (01).
People:
Date:
1920s-1940s
1920s-1940s
Title:
Photographies de divers projets par Cormier et photographies artistiques de modèles
Actions:
ARCH284144
Description:
Inclus des photographies de l'Église Saint-Ambroise, la Résidence Cormier (et le jardin), du pavilion principales de l'Université de Montréal, et du Studio Cormier. Contient les négatifs sur nitrates numérotés S19-22 (11) à S19-72 (01).
Photographies de divers projets par Cormier et photographies artistiques de modèles
Actions:
ARCH284144
Description:
Inclus des photographies de l'Église Saint-Ambroise, la Résidence Cormier (et le jardin), du pavilion principales de l'Université de Montréal, et du Studio Cormier. Contient les négatifs sur nitrates numérotés S19-22 (11) à S19-72 (01).
Form:
photographs
photographs
Date:
1920s-1940s
1920s-1940s
People:
Actions:
Reference number:
ARCH264224:001
Description:
La lettre traite des sujets suivants : les maquettes de la ville de Chandigarh, la séance préliminaire du comité consultatif de Chandigarh à New Delhi ("Advisory Committee Board Chandigarh"), les photographies de la Haute Cour et le procès-verbal de Bhatnagar.
ARCH264224:001
Description:
La lettre traite des sujets suivants : les maquettes de la ville de Chandigarh, la séance préliminaire du comité consultatif de Chandigarh à New Delhi ("Advisory Committee Board Chandigarh"), les photographies de la Haute Cour et le procès-verbal de Bhatnagar.
People:
Date:
10 janvier 1958
10 janvier 1958
Title:
Lettre de Le Corbusier à Pierre Jeanneret relative à Chandigarh, Inde
Actions:
ARCH264224:001
Description:
La lettre traite des sujets suivants : les maquettes de la ville de Chandigarh, la séance préliminaire du comité consultatif de Chandigarh à New Delhi ("Advisory Committee Board Chandigarh"), les photographies de la Haute Cour et le procès-verbal de Bhatnagar.
Lettre de Le Corbusier à Pierre Jeanneret relative à Chandigarh, Inde
Actions:
ARCH264224:001
Description:
La lettre traite des sujets suivants : les maquettes de la ville de Chandigarh, la séance préliminaire du comité consultatif de Chandigarh à New Delhi ("Advisory Committee Board Chandigarh"), les photographies de la Haute Cour et le procès-verbal de Bhatnagar.
Date:
10 janvier 1958
10 janvier 1958
People:
Form:
photographs
photographs
Title:
View of the Mehturee Mahal showing the gatehouse in the foreground, Beejapore (now Bijapur), India
View of the Mehturee Mahal showing the gatehouse in the foreground, Beejapore (now Bijapur), India
Actions:
Reference number:
PH1980:1220:008
Description:
- The gatehouse of the Mihtar Mahal is pictured with the mosque seen behind a wall to the right. The photographer was facing south-west.
PH1980:1220:008
Description:
- The gatehouse of the Mihtar Mahal is pictured with the mosque seen behind a wall to the right. The photographer was facing south-west.
People:
Subject:
architecture
architecture
Date:
March - April 1855
March - April 1855
Title:
View of the Mehturee Mahal showing the gatehouse in the foreground, Beejapore (now Bijapur), India
Actions:
PH1980:1220:008
Description:
- The gatehouse of the Mihtar Mahal is pictured with the mosque seen behind a wall to the right. The photographer was facing south-west.
View of the Mehturee Mahal showing the gatehouse in the foreground, Beejapore (now Bijapur), India
Actions:
PH1980:1220:008
Description:
- The gatehouse of the Mihtar Mahal is pictured with the mosque seen behind a wall to the right. The photographer was facing south-west.
Form:
photographs
photographs
Date:
March - April 1855
March - April 1855
People:
Subject:
architecture
architecture
Form:
photographs
photographs
Actions:
Reference number:
ARCH270168
Description:
Comprend des documents photographiques relatifs à la production d'énergie solaire, hydraulique, thermique, éolienne, etc. Inclus également de nombreux exemples d'habitations solaires, de solariums, de serres et de moulins, ainsi que des documents de référence et des plans.
ARCH270168
Description:
Comprend des documents photographiques relatifs à la production d'énergie solaire, hydraulique, thermique, éolienne, etc. Inclus également de nombreux exemples d'habitations solaires, de solariums, de serres et de moulins, ainsi que des documents de référence et des plans.
People:
Date:
1976-1978, 1981
1976-1978, 1981
Title:
Reliure à anneaux comprenant des documents photographiques relatifs à la production d'énergie verte et ses divers emplois.
Actions:
ARCH270168
Description:
Comprend des documents photographiques relatifs à la production d'énergie solaire, hydraulique, thermique, éolienne, etc. Inclus également de nombreux exemples d'habitations solaires, de solariums, de serres et de moulins, ainsi que des documents de référence et des plans.
Reliure à anneaux comprenant des documents photographiques relatifs à la production d'énergie verte et ses divers emplois.
Actions:
ARCH270168
Description:
Comprend des documents photographiques relatifs à la production d'énergie solaire, hydraulique, thermique, éolienne, etc. Inclus également de nombreux exemples d'habitations solaires, de solariums, de serres et de moulins, ainsi que des documents de référence et des plans.
Form:
photographs
photographs
Date:
1976-1978, 1981
1976-1978, 1981
People:
Form:
photographs
photographs
Actions:
Reference number:
ARCH157943
Description:
Série de 52 négatifs de photographies en noir et blanc prises à Taliesin, en Arizona et au Wisconsin au cours du séjour de Roger D'Astous, en 1952-1953. Sur certains négatifs, on retrouve Frank Lloyd Wright seul ou avec des apprentis.
ARCH157943
Description:
Série de 52 négatifs de photographies en noir et blanc prises à Taliesin, en Arizona et au Wisconsin au cours du séjour de Roger D'Astous, en 1952-1953. Sur certains négatifs, on retrouve Frank Lloyd Wright seul ou avec des apprentis.
People:
Date:
1952-1953
1952-1953
Title:
Photographies prises à Taliesin, en Arizona et au Wisconsin
Actions:
ARCH157943
Description:
Série de 52 négatifs de photographies en noir et blanc prises à Taliesin, en Arizona et au Wisconsin au cours du séjour de Roger D'Astous, en 1952-1953. Sur certains négatifs, on retrouve Frank Lloyd Wright seul ou avec des apprentis.
Photographies prises à Taliesin, en Arizona et au Wisconsin
Actions:
ARCH157943
Description:
Série de 52 négatifs de photographies en noir et blanc prises à Taliesin, en Arizona et au Wisconsin au cours du séjour de Roger D'Astous, en 1952-1953. Sur certains négatifs, on retrouve Frank Lloyd Wright seul ou avec des apprentis.
Form:
photographs
photographs
Date:
1952-1953
1952-1953
People:
Level of archival description:
Project
Project
Actions:
Reference number:
AP066.S2.D63
Description:
Le dossier documente le projet de rénovation de la façade de la clinique vétérinaire Concorde, située à Laval, Québec. Le dossier contient des dessins, des reprographies et des photographies.
AP066.S2.D63
Description:
Le dossier documente le projet de rénovation de la façade de la clinique vétérinaire Concorde, située à Laval, Québec. Le dossier contient des dessins, des reprographies et des photographies.
People:
Date:
1980
1980
Title:
Clinique vétérinaire Concorde
Actions:
AP066.S2.D63
Description:
Le dossier documente le projet de rénovation de la façade de la clinique vétérinaire Concorde, située à Laval, Québec. Le dossier contient des dessins, des reprographies et des photographies.
Clinique vétérinaire Concorde
Actions:
AP066.S2.D63
Description:
Le dossier documente le projet de rénovation de la façade de la clinique vétérinaire Concorde, située à Laval, Québec. Le dossier contient des dessins, des reprographies et des photographies.
Level of archival description:
Projet
Projet
Date:
1980
1980
People:


