


15474 Results
Form:
video
video
Description:
1 online resource (1 video file (27 minutes)) : sound, color
Subject:
Publication:
London, England : Pidgeon Digital, 1987.
London, England : Pidgeon Digital, 1987.
Title:
Space Activated by Technology / [presented by] Craig Hodgetts.
Actions:
Description:
1 online resource (1 video file (27 minutes)) : sound, color
Space Activated by Technology / [presented by] Craig Hodgetts.
Actions:
Description:
1 online resource (1 video file (27 minutes)) : sound, color
Form:
video
video
Publication:
London, England : Pidgeon Digital, 1987.
London, England : Pidgeon Digital, 1987.
Form:
books
books
Actions:
Price:
$72.00
(available to order)
Summary:
"Designing Detroit: Wirt Rowland and the Rise of Modern American Architecture" begins with a brief overview of Rowland’s early life and career. Author Michael G. Smith goes on to analyze Rowland’s achievements in building design and as a leader of Detroit’s architectural community throughout both World Wars and the Great Depression. The interdependence of architecture(...)
$72.00
(available to order)
Summary:
"Designing Detroit: Wirt Rowland and the Rise of Modern American Architecture" begins with a brief overview of Rowland’s early life and career. Author Michael G. Smith goes on to analyze Rowland’s achievements in building design and as a leader of Detroit’s architectural community throughout both World Wars and the Great Depression. The interdependence of architecture(...)
Title:
Designing Detroit: Wirt Rowland and the rise of modern American architecture
Actions:
Price:
$72.00
(available to order)
Summary:
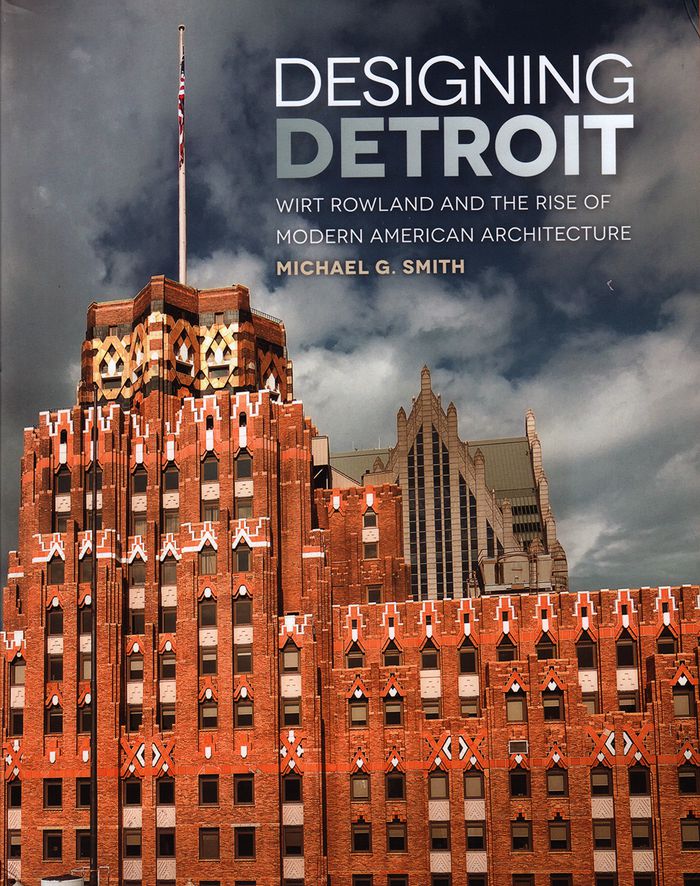
"Designing Detroit: Wirt Rowland and the Rise of Modern American Architecture" begins with a brief overview of Rowland’s early life and career. Author Michael G. Smith goes on to analyze Rowland’s achievements in building design and as a leader of Detroit’s architectural community throughout both World Wars and the Great Depression. The interdependence of architecture with the city’s fluctuating economic prosperity and population growth is explored, illuminating the conditions for good architecture and the arts in general. The author identifies the influence of Jay Hambidge’s "dynamic symmetry" in Rowland’s work and how it allowed him to employ color as a modern replacement for traditional ornamentation, leading to the revolutionary design of the Union Trust (Guardian) Building, for which he receives nearly unanimous praise in national media. This book is concerned primarily with Rowland’s influence on Detroit architecture, but spans beyond his work in Michigan to include the designer’s broad reach from New York to Miami. A comprehensive appendix includes extensive lists of Rowland’s publications, locations he had designed, and jobs taken on by his firm during his tenure. This book represents new research and insights not previously discussed in either scholarly or general audience texts and will be of interest to casual readers of Detroit history, as well as architecture historians.
Designing Detroit: Wirt Rowland and the rise of modern American architecture
Actions:
Price:
$72.00
(available to order)
Summary:
"Designing Detroit: Wirt Rowland and the Rise of Modern American Architecture" begins with a brief overview of Rowland’s early life and career. Author Michael G. Smith goes on to analyze Rowland’s achievements in building design and as a leader of Detroit’s architectural community throughout both World Wars and the Great Depression. The interdependence of architecture with the city’s fluctuating economic prosperity and population growth is explored, illuminating the conditions for good architecture and the arts in general. The author identifies the influence of Jay Hambidge’s "dynamic symmetry" in Rowland’s work and how it allowed him to employ color as a modern replacement for traditional ornamentation, leading to the revolutionary design of the Union Trust (Guardian) Building, for which he receives nearly unanimous praise in national media. This book is concerned primarily with Rowland’s influence on Detroit architecture, but spans beyond his work in Michigan to include the designer’s broad reach from New York to Miami. A comprehensive appendix includes extensive lists of Rowland’s publications, locations he had designed, and jobs taken on by his firm during his tenure. This book represents new research and insights not previously discussed in either scholarly or general audience texts and will be of interest to casual readers of Detroit history, as well as architecture historians.
Form:
books
books
Publication:
April 2017
April 2017
Subject:
Architecture since 1900, Americas
Architecture since 1900, Americas
Form:
books
books
Actions:
Holdings:
Description:
416 pages : illustrations, plans (chiefly color) ; 30 cm
Description:
416 pages : illustrations, plans (chiefly color) ; 30 cm
Author:
Subject:
- Machado and Silvetti Associates, Inc.,
- Architecture, Modern 20th century Designs and plans.,
- Architecture, Modern 21st century Designs and plans.,
- Architecture, Modern 20th century Pictorial works.,
- Architecture, Modern 21st century Pictorial works.,
- Architecture, American 20th century Pictorial works.,
- Architecture, American 21st century Pictorial works.,
- Architecture 20e siècle Dessins et plans.,
- Architecture 21e siècle Dessins et plans.,
- Architecture 20e siècle Ouvrages illustrés.,
- Architecture 21e siècle Ouvrages illustrés.,
- Architecture américaine 20e siècle Ouvrages illustrés.,
- Architecture américaine 21e siècle Ouvrages illustrés.,
- Architecture, Modern Designs and plans. 20th century.,
- Architecture, Modern Designs and plans. 21st century.,
- Architecture, Modern Pictorial works. 20th century.,
- Architecture, Modern Pictorial works. 21st century.,
- Architecture, American Pictorial works. 20th century.,
- Architecture, American Pictorial works. 21st century.,
- Architecture, American,
- Architecture, Modern,
- illustrated books.,
- Illustrated works,
- Architectural drawings,
- Pictorial works,
- Ouvrages illustrés.
(See more)
Publication:
[San Francisco Bay Area] : Oro Editions, [2018]
[San Francisco Bay Area] : Oro Editions, [2018]
Title:
The work of Machado & Silvetti = La obra de Machado & Silvetti / Javier Cenicacelaya, Iñigo Saloña ; with an introduction by Nader Tehrani.
Actions:
Holdings:
Description:
416 pages : illustrations, plans (chiefly color) ; 30 cm
The work of Machado & Silvetti = La obra de Machado & Silvetti / Javier Cenicacelaya, Iñigo Saloña ; with an introduction by Nader Tehrani.
Actions:
Holdings:
Description:
416 pages : illustrations, plans (chiefly color) ; 30 cm
Form:
books
books
Publication:
[San Francisco Bay Area] : Oro Editions, [2018]
[San Francisco Bay Area] : Oro Editions, [2018]
Subject:
- Machado and Silvetti Associates, Inc.,
- Architecture, Modern 20th century Designs and plans.,
- Architecture, Modern 21st century Designs and plans.,
- Architecture, Modern 20th century Pictorial works.,
- Architecture, Modern 21st century Pictorial works.,
- Architecture, American 20th century Pictorial works.,
- Architecture, American 21st century Pictorial works.,
- Architecture 20e siècle Dessins et plans.,
- Architecture 21e siècle Dessins et plans.,
- Architecture 20e siècle Ouvrages illustrés.,
- Architecture 21e siècle Ouvrages illustrés.,
- Architecture américaine 20e siècle Ouvrages illustrés.,
- Architecture américaine 21e siècle Ouvrages illustrés.,
- Architecture, Modern Designs and plans. 20th century.,
- Architecture, Modern Designs and plans. 21st century.,
- Architecture, Modern Pictorial works. 20th century.,
- Architecture, Modern Pictorial works. 21st century.,
- Architecture, American Pictorial works. 20th century.,
- Architecture, American Pictorial works. 21st century.,
- Architecture, American,
- Architecture, Modern,
- illustrated books.,
- Illustrated works,
- Architectural drawings,
- Pictorial works,
- Ouvrages illustrés.
(See more)
Form:
books
books
Price:
$120.99
(available to order)
Summary:
Since the early buildings in the 1950s at Udine in Friuli, Gino Valle has been recognised by international critics as one of the most original and creative European architects of the post-war period. His artistic talent, associated with a great intellectual curiosity and with a genuine passion for the experimentation of new construction systems, led Valle to develop an(...)
$120.99
(available to order)
Summary:
Since the early buildings in the 1950s at Udine in Friuli, Gino Valle has been recognised by international critics as one of the most original and creative European architects of the post-war period. His artistic talent, associated with a great intellectual curiosity and with a genuine passion for the experimentation of new construction systems, led Valle to develop an(...)
Title:
Modern and site-specfic: the architecture of Gino Valle 1923-2003
Actions:
Price:
$120.99
(available to order)
Summary:
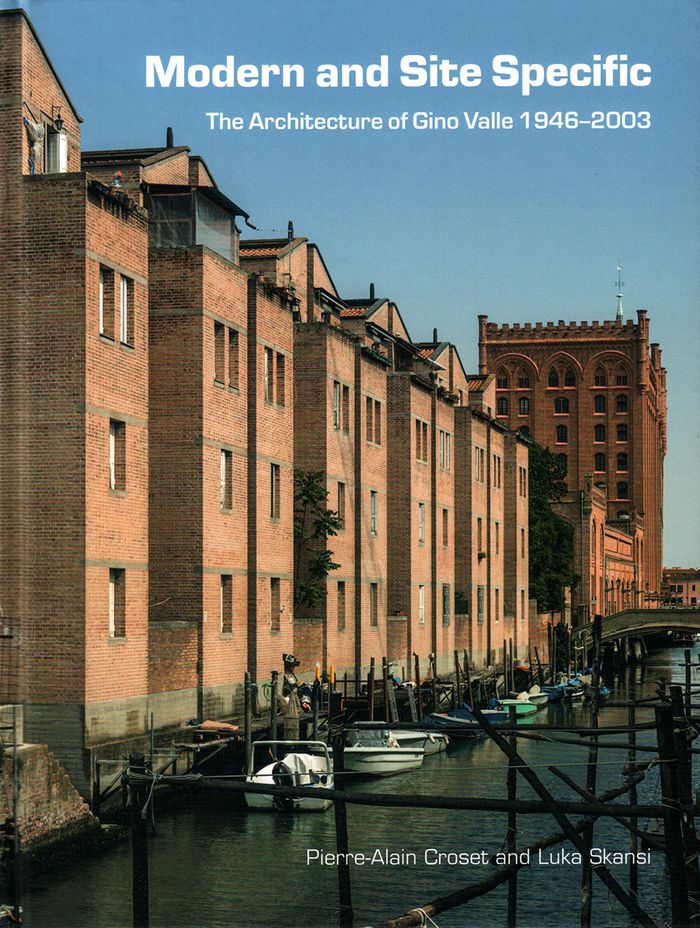
Since the early buildings in the 1950s at Udine in Friuli, Gino Valle has been recognised by international critics as one of the most original and creative European architects of the post-war period. His artistic talent, associated with a great intellectual curiosity and with a genuine passion for the experimentation of new construction systems, led Valle to develop an architectural work resolutely open and multiform. Whether in the smaller towns of Friuli and Veneto or in metropolitan centres as New York, Paris or Berlin, Valle realised a wide range of important works: social housing and banks, factories and offices, town halls and courthouses. These buildings make valuable contributions to debates concerning the relationship between new architecture and historic surroundings, between industrial and open landscape, between urban design and architectural intervention.
Modern and site-specfic: the architecture of Gino Valle 1923-2003
Actions:
Price:
$120.99
(available to order)
Summary:
Since the early buildings in the 1950s at Udine in Friuli, Gino Valle has been recognised by international critics as one of the most original and creative European architects of the post-war period. His artistic talent, associated with a great intellectual curiosity and with a genuine passion for the experimentation of new construction systems, led Valle to develop an architectural work resolutely open and multiform. Whether in the smaller towns of Friuli and Veneto or in metropolitan centres as New York, Paris or Berlin, Valle realised a wide range of important works: social housing and banks, factories and offices, town halls and courthouses. These buildings make valuable contributions to debates concerning the relationship between new architecture and historic surroundings, between industrial and open landscape, between urban design and architectural intervention.
Form:
books
books
Publication:
November 2018
November 2018
Subject:
Architecture Monographs
Architecture Monographs
Form:
books
books
Actions:
Price:
$64.95
(available to order)
Summary:
The potential of electric light as a new building 'material' was recognized in the 1920s and became a useful design tool by the mid-century. Skilful lighting allowed for theatricality, narrative, and a new emphasis on structure and space. "The Structure of Light" tells the story of the career of Richard Kelly, the field's most influential figure. Six historians,(...)
$64.95
(available to order)
Summary:
The potential of electric light as a new building 'material' was recognized in the 1920s and became a useful design tool by the mid-century. Skilful lighting allowed for theatricality, narrative, and a new emphasis on structure and space. "The Structure of Light" tells the story of the career of Richard Kelly, the field's most influential figure. Six historians,(...)
Title:
The structure of light: Richard Kelly and the illumination of modern architecture
Actions:
Price:
$64.95
(available to order)
Summary:
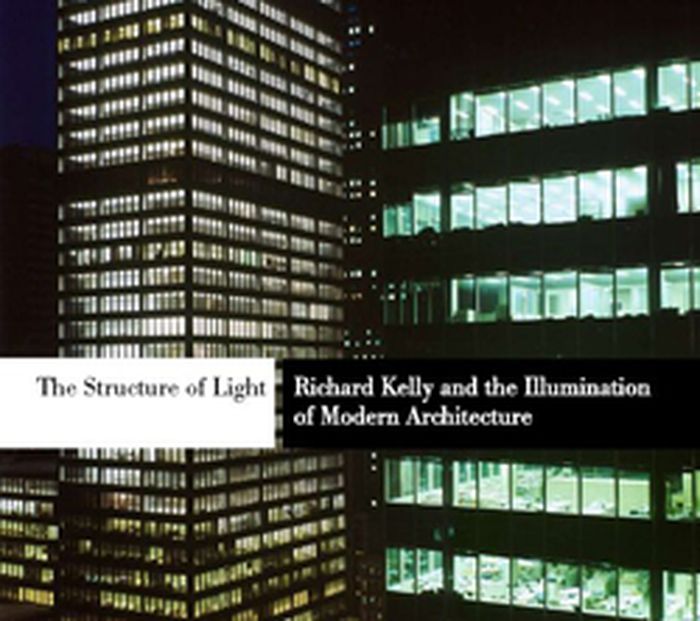
The potential of electric light as a new building 'material' was recognized in the 1920s and became a useful design tool by the mid-century. Skilful lighting allowed for theatricality, narrative, and a new emphasis on structure and space. "The Structure of Light" tells the story of the career of Richard Kelly, the field's most influential figure. Six historians, architects, and practitioners explore Kelly's unparalleled influence on modern architecture and his lighting designs for some of the 20th century's most iconic buildings: Philip Johnson's Glass House; Louis Kahn's Kimbell Art Museum; Eero Saarinen's GM Technical Center; and Mies van der Rohe's Seagram Building, among many others. This publication demonstrates the range of applications, building types, and artistic solutions he employed to achieve a 'nocturnal modernity' that would render buildings evocatively different at night. The survival of Kelly's rich correspondence and extensive diaries allows an in-depth look at the triumphs and uncertainties of a young profession in the making.
The structure of light: Richard Kelly and the illumination of modern architecture
Actions:
Price:
$64.95
(available to order)
Summary:
The potential of electric light as a new building 'material' was recognized in the 1920s and became a useful design tool by the mid-century. Skilful lighting allowed for theatricality, narrative, and a new emphasis on structure and space. "The Structure of Light" tells the story of the career of Richard Kelly, the field's most influential figure. Six historians, architects, and practitioners explore Kelly's unparalleled influence on modern architecture and his lighting designs for some of the 20th century's most iconic buildings: Philip Johnson's Glass House; Louis Kahn's Kimbell Art Museum; Eero Saarinen's GM Technical Center; and Mies van der Rohe's Seagram Building, among many others. This publication demonstrates the range of applications, building types, and artistic solutions he employed to achieve a 'nocturnal modernity' that would render buildings evocatively different at night. The survival of Kelly's rich correspondence and extensive diaries allows an in-depth look at the triumphs and uncertainties of a young profession in the making.
Form:
books
books
Publication:
October 2010
October 2010
Subject:
Architecture Monographs
Architecture Monographs
Form:
books
books
Actions:
Holdings:
Description:
435 pages : illustrations, portraits, facsimiles ; 29 cm
Description:
435 pages : illustrations, portraits, facsimiles ; 29 cm
Subject:
- Gočár, Josef, 1880-1945.,
- Architects Czech Republic 20th century.,
- Architecture, Modern 20th century.,
- Architecture Czech Republic.,
- Interior architecture Czech Republic 20th century.,
- Furniture design Czech Republic 20th century.,
- Architecture, Modern.,
- Architectes République tchèque 20e siècle.,
- Architecture 20e siècle.,
- Architecture République tchèque.,
- Architecture intérieure République tchèque 20e siècle.,
- Meubles Design République tchèque 20e siècle.,
- Architects.,
- Architecture.,
- Furniture design.,
- Interior architecture.,
- Czech Republic.
(See more)
Publication:
Praga : Titanic, 2010.
Praga : Titanic, 2010.
Title:
Josef Gočár / Kotalík Jiří T., Lukeš Zdeněk, Panoch Pavel, Karasová Daniela.
Actions:
Holdings:
Description:
435 pages : illustrations, portraits, facsimiles ; 29 cm
Josef Gočár / Kotalík Jiří T., Lukeš Zdeněk, Panoch Pavel, Karasová Daniela.
Actions:
Holdings:
Description:
435 pages : illustrations, portraits, facsimiles ; 29 cm
Form:
books
books
Publication:
Praga : Titanic, 2010.
Praga : Titanic, 2010.
Subject:
- Gočár, Josef, 1880-1945.,
- Architects Czech Republic 20th century.,
- Architecture, Modern 20th century.,
- Architecture Czech Republic.,
- Interior architecture Czech Republic 20th century.,
- Furniture design Czech Republic 20th century.,
- Architecture, Modern.,
- Architectes République tchèque 20e siècle.,
- Architecture 20e siècle.,
- Architecture République tchèque.,
- Architecture intérieure République tchèque 20e siècle.,
- Meubles Design République tchèque 20e siècle.,
- Architects.,
- Architecture.,
- Furniture design.,
- Interior architecture.,
- Czech Republic.
(See more)
Form:
books
books
Actions:
Holdings:
Description:
96 pages : illustrations (some color), plans ; 25 cm
Description:
96 pages : illustrations (some color), plans ; 25 cm
Author:
Subject:
Publication:
México, D.F. : Arquine, 2012.
México, D.F. : Arquine, 2012.
Title:
Casa MTY = House MTY = Ville MTY / bgp arquitectura, Bernardo Gómez-Pimienta ; Alexandre Labasse, Richard Meier, Juhani Pallasmaa, Claude Parent, Jesús Silva-Herzog Márquez, Billie Tsien, Tod Williams ; [fotografía Jaime Navarro].
Actions:
Holdings:
Description:
96 pages : illustrations (some color), plans ; 25 cm
Casa MTY = House MTY = Ville MTY / bgp arquitectura, Bernardo Gómez-Pimienta ; Alexandre Labasse, Richard Meier, Juhani Pallasmaa, Claude Parent, Jesús Silva-Herzog Márquez, Billie Tsien, Tod Williams ; [fotografía Jaime Navarro].
Actions:
Holdings:
Description:
96 pages : illustrations (some color), plans ; 25 cm
Form:
books
books
Publication:
México, D.F. : Arquine, 2012.
México, D.F. : Arquine, 2012.
Form:
books
books
Actions:
Holdings:
Description:
207 pages, 3 unnumbered pages : illustrations (some color), facsimiles, plans (some color), portraits (some color) ; 24 cm
Description:
207 pages, 3 unnumbered pages : illustrations (some color), facsimiles, plans (some color), portraits (some color) ; 24 cm
Author:
Subject:
- Koenig, Pierre, 1925-2004.,
- Stahl House (Los Angeles, Calif.) History.,
- Stahl House (Los Angeles, Calif.) Pictorial works.,
- Architect-designed houses California Los Angeles.,
- Historic buildings California Los Angeles.,
- Architecture, Domestic California Los Angeles.,
- Midcentury modern (Architecture) California Los Angeles.,
- Modernisme du milieu du siècle (Architecture) Californie Los Angeles.,
- Maisons conçues par des architectes Californie Los Angeles.,
- Architect-designed houses,
- Architecture, Domestic,
- Buildings,
- Historic buildings,
- Midcentury modern (Architecture),
- Los Angeles (Calif.) Buildings, structures, etc.,
- California Los Angeles,
- History,
- Illustrated works,
- Pictorial works,
- Ouvrages illustrés.
(See more)
Publication:
Los Angeles, California : Chronicle Chroma : imprint of Chronicle Books, [2021], ©2021
Los Angeles, California : Chronicle Chroma : imprint of Chronicle Books, [2021], ©2021
Title:
The Stahl House : Case Study House #22 : the making of a modernist icon / by Shari Stahl Gronwald, Bruce Stahl, and Kim Cross.
Actions:
Holdings:
Description:
207 pages, 3 unnumbered pages : illustrations (some color), facsimiles, plans (some color), portraits (some color) ; 24 cm
The Stahl House : Case Study House #22 : the making of a modernist icon / by Shari Stahl Gronwald, Bruce Stahl, and Kim Cross.
Actions:
Holdings:
Description:
207 pages, 3 unnumbered pages : illustrations (some color), facsimiles, plans (some color), portraits (some color) ; 24 cm
Form:
books
books
Publication:
Los Angeles, California : Chronicle Chroma : imprint of Chronicle Books, [2021], ©2021
Los Angeles, California : Chronicle Chroma : imprint of Chronicle Books, [2021], ©2021
Subject:
- Koenig, Pierre, 1925-2004.,
- Stahl House (Los Angeles, Calif.) History.,
- Stahl House (Los Angeles, Calif.) Pictorial works.,
- Architect-designed houses California Los Angeles.,
- Historic buildings California Los Angeles.,
- Architecture, Domestic California Los Angeles.,
- Midcentury modern (Architecture) California Los Angeles.,
- Modernisme du milieu du siècle (Architecture) Californie Los Angeles.,
- Maisons conçues par des architectes Californie Los Angeles.,
- Architect-designed houses,
- Architecture, Domestic,
- Buildings,
- Historic buildings,
- Midcentury modern (Architecture),
- Los Angeles (Calif.) Buildings, structures, etc.,
- California Los Angeles,
- History,
- Illustrated works,
- Pictorial works,
- Ouvrages illustrés.
(See more)
Form:
books
books
Actions:
Holdings:
Description:
335 pages : illustrations (some color), plans (some color) ; 32 cm
Description:
335 pages : illustrations (some color), plans (some color) ; 32 cm
Subject:
- Jacobsen, Arne, 1902-1971 Criticism and interpretation.,
- Jacobsen, Arne (1902-1971) Criticism and interpretation.,
- Jacobsen, Arne, 1902-1971,
- Radisson SAS Royal Hotel (Copenhagen, Denmark),
- Scandinavian Airlines System Buildings.,
- Architecture Denmark History 20th century.,
- Architect-designed decorative arts Denmark Copenhagen.,
- Architecture Denmark History.,
- Architecture Danemark Histoire 20e siècle.,
- Arts décoratifs conçus par des architectes Danemark Copenhague.,
- Architecture Danemark Histoire.,
- Architecture History Denmark 20th century.,
- Architect-designed decorative arts Denmark.,
- Architecture and Planning.,
- Copenhagen (Denmark) Buildings, structures, etc.,
- Criticism, interpretation, etc.
(See more)
Publication:
Copenhagen K : Strandberg Publishing, [2023], ©2023
Copenhagen K : Strandberg Publishing, [2023], ©2023
Title:
Room 606 : the SAS house and the work of Arne Jacobsen / Michael Sheridan.
Actions:
Holdings:
Description:
335 pages : illustrations (some color), plans (some color) ; 32 cm
Room 606 : the SAS house and the work of Arne Jacobsen / Michael Sheridan.
Actions:
Holdings:
Description:
335 pages : illustrations (some color), plans (some color) ; 32 cm
Form:
books
books
Publication:
Copenhagen K : Strandberg Publishing, [2023], ©2023
Copenhagen K : Strandberg Publishing, [2023], ©2023
Subject:
- Jacobsen, Arne, 1902-1971 Criticism and interpretation.,
- Jacobsen, Arne (1902-1971) Criticism and interpretation.,
- Jacobsen, Arne, 1902-1971,
- Radisson SAS Royal Hotel (Copenhagen, Denmark),
- Scandinavian Airlines System Buildings.,
- Architecture Denmark History 20th century.,
- Architect-designed decorative arts Denmark Copenhagen.,
- Architecture Denmark History.,
- Architecture Danemark Histoire 20e siècle.,
- Arts décoratifs conçus par des architectes Danemark Copenhague.,
- Architecture Danemark Histoire.,
- Architecture History Denmark 20th century.,
- Architect-designed decorative arts Denmark.,
- Architecture and Planning.,
- Copenhagen (Denmark) Buildings, structures, etc.,
- Criticism, interpretation, etc.
(See more)
Form:
books
books
Actions:
Price:
$39.95
(available to order)
Summary:
This book highlights the work of innovative international designers and architects including Richard Rogers, John Pawson, Eva Jiricna, Charles Gwathmey, Arata Isozaki, and Tadao Ando. Illustrated with over 250 color photographs by interior architect Richard Bryant.
$39.95
(available to order)
Summary:
This book highlights the work of innovative international designers and architects including Richard Rogers, John Pawson, Eva Jiricna, Charles Gwathmey, Arata Isozaki, and Tadao Ando. Illustrated with over 250 color photographs by interior architect Richard Bryant.
Subject:
Residential Architecture
Residential Architecture
Publication:
November 1998, San Francisco
November 1998, San Francisco
Title:
The new moderns : architecture and design for living
Actions:
Price:
$39.95
(available to order)
Summary:
This book highlights the work of innovative international designers and architects including Richard Rogers, John Pawson, Eva Jiricna, Charles Gwathmey, Arata Isozaki, and Tadao Ando. Illustrated with over 250 color photographs by interior architect Richard Bryant.
The new moderns : architecture and design for living
Actions:
Price:
$39.95
(available to order)
Summary:
This book highlights the work of innovative international designers and architects including Richard Rogers, John Pawson, Eva Jiricna, Charles Gwathmey, Arata Isozaki, and Tadao Ando. Illustrated with over 250 color photographs by interior architect Richard Bryant.
Form:
books
books
Publication:
November 1998, San Francisco
November 1998, San Francisco
Subject:
Residential Architecture
Residential Architecture


