


5028 Results
Form:
drawings
drawings
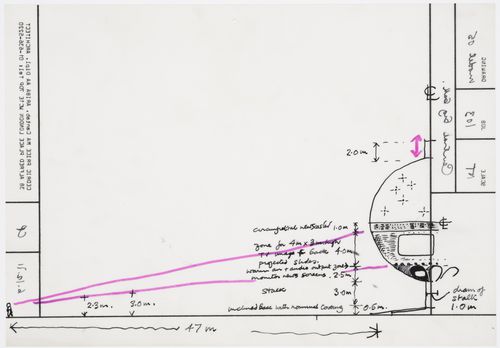
Reference number:
DR1995:0253:005:002
DR1995:0253:005:002
People:
Date:
12 June 1971
12 June 1971
Form:
drawings
drawings
Date:
12 June 1971
12 June 1971
People:
Reference number:
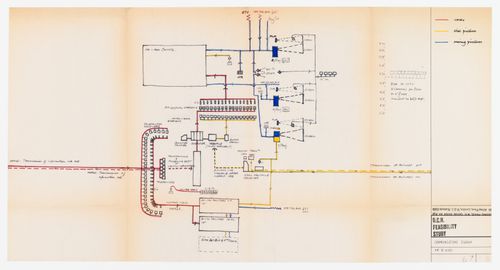
DR1995:0224:342:002:002
DR1995:0224:342:002:002
People:
Date:
1965 or 1966?
1965 or 1966?
Title:
Oxford Corner House feasibility study: communications diagram
Actions:
DR1995:0224:342:002:002
Oxford Corner House feasibility study: communications diagram
Actions:
DR1995:0224:342:002:002
Date:
1965 or 1966?
1965 or 1966?
People:
Form:
drawings
drawings
Reference number:
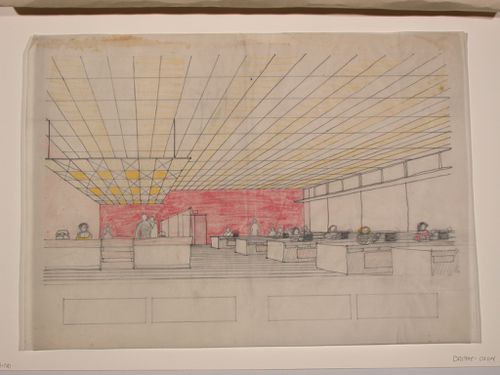
DR1995:0164:001-001
Description:
This partially coloured interior perspective is for an unidentified project, possibly an office and reception area. A suspended ceiling defines the reception area.
DR1995:0164:001-001
Description:
This partially coloured interior perspective is for an unidentified project, possibly an office and reception area. A suspended ceiling defines the reception area.
People:
Date:
between 1955 and 1957
between 1955 and 1957
Title:
Unidentified interior: Perspective drawing
Actions:
DR1995:0164:001-001
Description:
This partially coloured interior perspective is for an unidentified project, possibly an office and reception area. A suspended ceiling defines the reception area.
Unidentified interior: Perspective drawing
Actions:
DR1995:0164:001-001
Description:
This partially coloured interior perspective is for an unidentified project, possibly an office and reception area. A suspended ceiling defines the reception area.
Form:
drawings
drawings
Date:
between 1955 and 1957
between 1955 and 1957
People:
Form:
drawings
drawings
Actions:
Reference number:
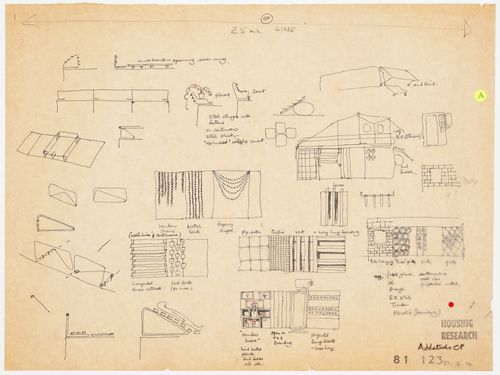
DR2004:0229:001
DR2004:0229:001
People:
Date:
21 March 1970
21 March 1970
Title:
Housing Research: sketches of "addatives" (options for customising) for prefabricated houses
Actions:
DR2004:0229:001
Housing Research: sketches of "addatives" (options for customising) for prefabricated houses
Actions:
DR2004:0229:001
Form:
drawings
drawings
Date:
21 March 1970
21 March 1970
People:
Form:
drawings
drawings
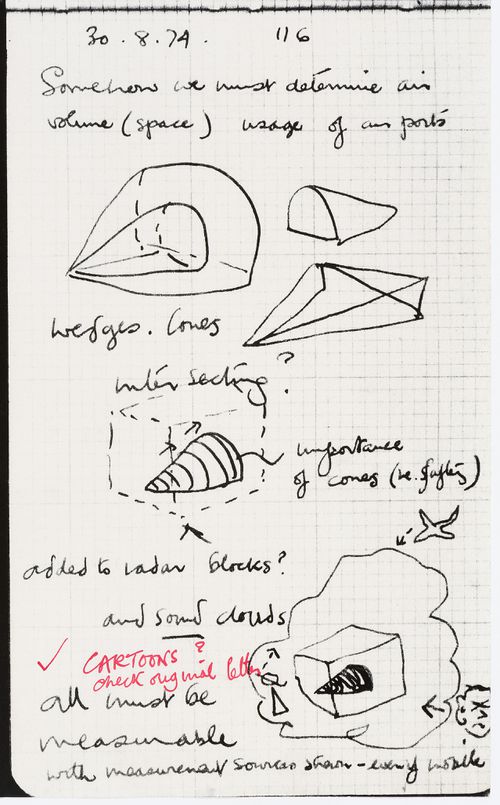
Actions:
Reference number:
DR1995:0254:030:002:001:004
DR1995:0254:030:002:001:004
People:
Date:
ca. 1976
ca. 1976
Title:
Sketches and notes for Air Portable and Ardyne Point projects, with crossed out notes on a housing project
Actions:
DR1995:0254:030:002:001:004
Sketches and notes for Air Portable and Ardyne Point projects, with crossed out notes on a housing project
Actions:
DR1995:0254:030:002:001:004
Form:
drawings
drawings
Date:
ca. 1976
ca. 1976
People:
Form:
drawings
drawings
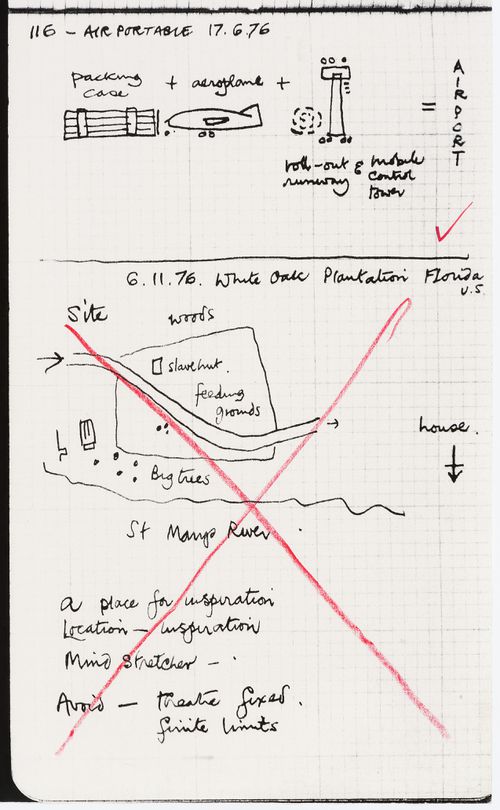
Actions:
Reference number:
DR1995:0254:030:002:001:005
DR1995:0254:030:002:001:005
People:
Date:
ca. 1976
ca. 1976
Form:
drawings
drawings
Date:
ca. 1976
ca. 1976
People:
Form:
drawings
drawings
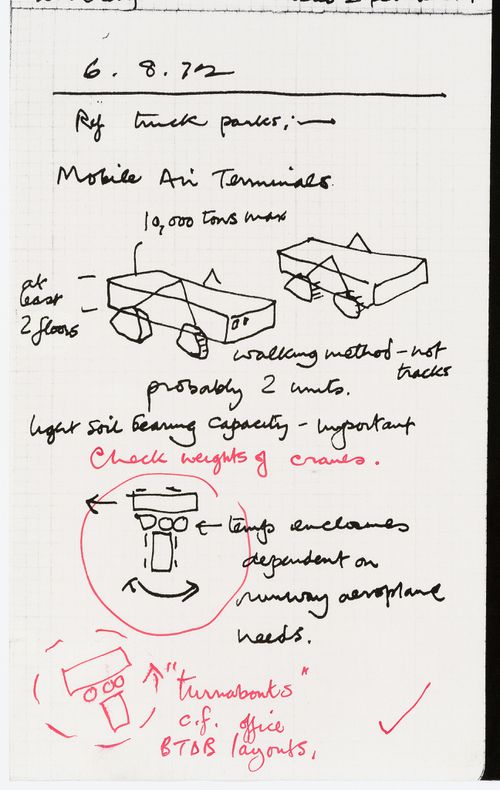
Actions:
Reference number:
DR1995:0254:030:002:001:006
DR1995:0254:030:002:001:006
People:
Date:
ca. 1976
ca. 1976
Title:
Sketches and notes on the Air Portable project, with crossed out notes and sketches for other projects
Actions:
DR1995:0254:030:002:001:006
Sketches and notes on the Air Portable project, with crossed out notes and sketches for other projects
Actions:
DR1995:0254:030:002:001:006
Form:
drawings
drawings
Date:
ca. 1976
ca. 1976
People:
Form:
drawings
drawings
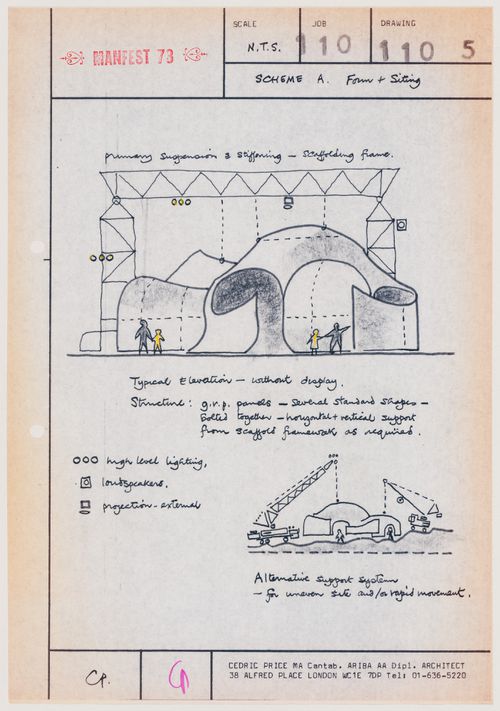
Actions:
Reference number:
DR1995:0262:003:004:012
DR1995:0262:003:004:012
People:
Date:
1973?
1973?
Form:
drawings
drawings
Date:
1973?
1973?
People:
Form:
drawings
drawings
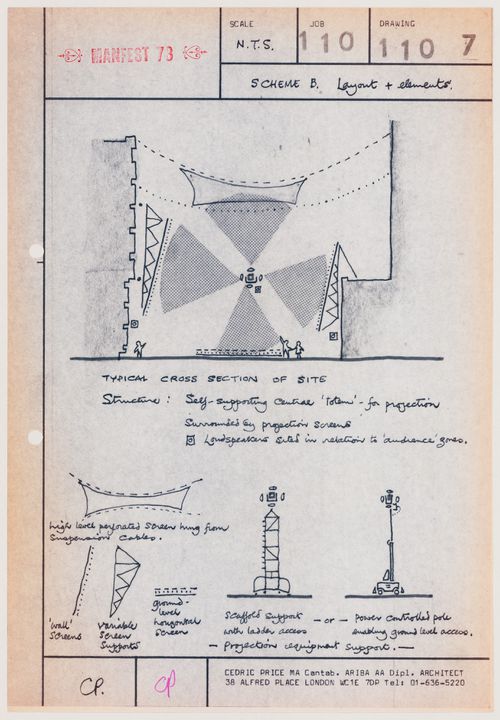
Actions:
Reference number:
DR1995:0262:003:004:014
DR1995:0262:003:004:014
People:
Date:
1973?
1973?
Form:
drawings
drawings
Date:
1973?
1973?
People:
Form:
drawings
drawings
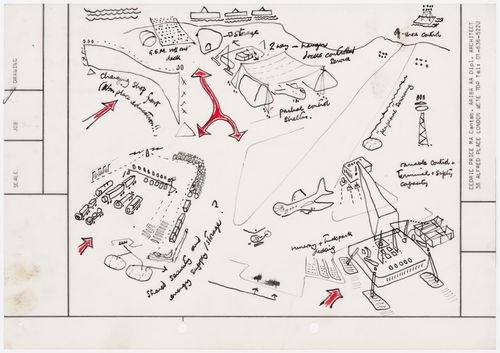
Reference number:
DR1995:0254:030:002:002:002
DR1995:0254:030:002:002:002
People:
Date:
1970s?
1970s?
Title:
Air Portable, Dock Ahoy, Trucksafe project: conceptual sketch
Actions:
DR1995:0254:030:002:002:002
Air Portable, Dock Ahoy, Trucksafe project: conceptual sketch
Actions:
DR1995:0254:030:002:002:002
Form:
drawings
drawings
Date:
1970s?
1970s?
People:


