


20537 Results
Form:
books
books
Actions:
Holdings:
Description:
1 portfolio (8 parts) : illustrations (some color), color maps, portrait ; 32 cm
- Library main montreal 102445 | T752 1967 (ID:86-B20403) | Available
- Library main montreal 299604 | T752 1967 (ID:86-B20403) | slipcase | Available
(See more)
Description:
1 portfolio (8 parts) : illustrations (some color), color maps, portrait ; 32 cm
Subject:
Publication:
[Montreal] : [Canadian Corp. for the 1967 World Exhibition], [1964]
[Montreal] : [Canadian Corp. for the 1967 World Exhibition], [1964]
Title:
Exposition Universelle, 1967 = 1967 World Exhibition.
Actions:
Holdings:
Description:
1 portfolio (8 parts) : illustrations (some color), color maps, portrait ; 32 cm
Exposition Universelle, 1967 = 1967 World Exhibition.
Actions:
Holdings:
- Library main montreal 102445 | T752 1967 (ID:86-B20403) | Available
- Library main montreal 299604 | T752 1967 (ID:86-B20403) | slipcase | Available
(See more)
Description:
1 portfolio (8 parts) : illustrations (some color), color maps, portrait ; 32 cm
Form:
books
books
Publication:
[Montreal] : [Canadian Corp. for the 1967 World Exhibition], [1964]
[Montreal] : [Canadian Corp. for the 1967 World Exhibition], [1964]
Form:
books
books
Actions:
Holdings:
Description:
224 pages : illustrations, facsimiles, portrait, plans ; 25 cm
Description:
224 pages : illustrations, facsimiles, portrait, plans ; 25 cm
Subject:
Publication:
Wellington : Reed, 1976 [i.e. 1977]
Wellington : Reed, 1976 [i.e. 1977]
Title:
Colonial architecture in New Zealand / John Stacpoole.
Actions:
Holdings:
Description:
224 pages : illustrations, facsimiles, portrait, plans ; 25 cm
Colonial architecture in New Zealand / John Stacpoole.
Actions:
Holdings:
Description:
224 pages : illustrations, facsimiles, portrait, plans ; 25 cm
Form:
books
books
Publication:
Wellington : Reed, 1976 [i.e. 1977]
Wellington : Reed, 1976 [i.e. 1977]
Form:
books
books
Holdings:
Description:
39 pages : color illustrations, facsimiles, portrait ; 22 x 26 cm
Description:
39 pages : color illustrations, facsimiles, portrait ; 22 x 26 cm
Subject:
Publication:
Cobham : Painshill Park Trust, 1994.
Cobham : Painshill Park Trust, 1994.
Title:
William Gilpin at Painshill : the gardens in 1772 / Michael Symes.
Actions:
Holdings:
Description:
39 pages : color illustrations, facsimiles, portrait ; 22 x 26 cm
William Gilpin at Painshill : the gardens in 1772 / Michael Symes.
Actions:
Holdings:
Description:
39 pages : color illustrations, facsimiles, portrait ; 22 x 26 cm
Form:
books
books
Publication:
Cobham : Painshill Park Trust, 1994.
Cobham : Painshill Park Trust, 1994.
Form:
books
books
Actions:
Holdings:
Description:
4 volumes : portrait ; 31 cm
- Library study room 102847 | ID PO6072 Z7164.E2 REF; ID:85-B16024 | v. 1 | Available
- Library study room 102846 | ID PO6072 Z7164.E2 REF; ID:85-B16024 | v. 2 | Available
- Library study room 102845 | ID PO6072 Z7164.E2 REF; ID:85-B16024 | v. 3 | Available
- Library study room 102844 | ID W8152 Z7164.E2 REF; ID:85-B16024 | v. 1 | Available
(See more)
Description:
4 volumes : portrait ; 31 cm
Author:
Subject:
Publication:
London : Cambridge University Press, 1970-1983.
London : Cambridge University Press, 1970-1983.
Title:
Catalogue of the Goldsmiths' Library of Economic Literature / compiled by Margaret Canney and David Knott ; with an introduction by J.H.P. Pafford.
Actions:
Holdings:
Description:
4 volumes : portrait ; 31 cm
Catalogue of the Goldsmiths' Library of Economic Literature / compiled by Margaret Canney and David Knott ; with an introduction by J.H.P. Pafford.
Actions:
Holdings:
- Library study room 102847 | ID PO6072 Z7164.E2 REF; ID:85-B16024 | v. 1 | Available
- Library study room 102846 | ID PO6072 Z7164.E2 REF; ID:85-B16024 | v. 2 | Available
- Library study room 102845 | ID PO6072 Z7164.E2 REF; ID:85-B16024 | v. 3 | Available
- Library study room 102844 | ID W8152 Z7164.E2 REF; ID:85-B16024 | v. 1 | Available
(See more)
Description:
4 volumes : portrait ; 31 cm
Form:
books
books
Publication:
London : Cambridge University Press, 1970-1983.
London : Cambridge University Press, 1970-1983.
Form:
books
books
Actions:
Holdings:
Description:
24 pages : illustrations, plan, portrait ; 19 cm
Description:
24 pages : illustrations, plan, portrait ; 19 cm
Title:
Arata Isozaki : works in architecture.
Actions:
Holdings:
Description:
24 pages : illustrations, plan, portrait ; 19 cm
Arata Isozaki : works in architecture.
Actions:
Holdings:
Description:
24 pages : illustrations, plan, portrait ; 19 cm
Form:
books
books
Publication:
London : Academy Group, 1995.
London : Academy Group, 1995.
Form:
books
books
Actions:
Holdings:
Description:
[100] leaves : illustrations, plans, portrait ; 56 cm
- Library main m 185327 | NA5620.S9 (ID:86-B8069) | c. 1 | Available
- Library main m 185328 | NA5620.S9 (ID:86-B8069) | c. 2 | Available
(See more)
Description:
[100] leaves : illustrations, plans, portrait ; 56 cm
Title:
Détails des plus intéressantes parties d'architecture de la Basilique de St. Pierre de Rome, levés et dessinés sur le lieu / par Gabriel-Martin Dumont.
Actions:
Holdings:
Description:
[100] leaves : illustrations, plans, portrait ; 56 cm
Détails des plus intéressantes parties d'architecture de la Basilique de St. Pierre de Rome, levés et dessinés sur le lieu / par Gabriel-Martin Dumont.
Actions:
Holdings:
- Library main m 185327 | NA5620.S9 (ID:86-B8069) | c. 1 | Available
- Library main m 185328 | NA5620.S9 (ID:86-B8069) | c. 2 | Available
(See more)
Description:
[100] leaves : illustrations, plans, portrait ; 56 cm
Form:
books
books
Publication:
Paris : Chez l'auteur, Madame Chereau, 1763.
Paris : Chez l'auteur, Madame Chereau, 1763.
Form:
books
books
Actions:
Holdings:
Description:
191 pages : illustrations (some color) ; 25 x 29 cm
Description:
191 pages : illustrations (some color) ; 25 x 29 cm
Author:
Subject:
Publication:
Boston : Little, Brown, ©1986.
Boston : Little, Brown, ©1986.
Title:
Supreme instants : the photography of Edward Weston / by Beaumont Newhall.
Actions:
Holdings:
Description:
191 pages : illustrations (some color) ; 25 x 29 cm
Supreme instants : the photography of Edward Weston / by Beaumont Newhall.
Actions:
Holdings:
Description:
191 pages : illustrations (some color) ; 25 x 29 cm
Form:
books
books
Publication:
Boston : Little, Brown, ©1986.
Boston : Little, Brown, ©1986.
Form:
books
books
Actions:
Holdings:
Description:
307 pages : illustrations (some color) ; 24 cm
Description:
307 pages : illustrations (some color) ; 24 cm
Subject:
- Crimp, Douglas.,
- Crimp, Douglas 1944-2019,
- Art historians United States Biography.,
- Art, American New York (State) New York History 20th century.,
- Gay men United States Biography.,
- Historiens d'art États-Unis Biographies.,
- Art américain New York (État) New York Histoire 20e siècle.,
- Homosexuels masculins États-Unis Biographies.,
- ART American.,
- ART History Contemporary (1945- ),
- BIOGRAPHY & AUTOBIOGRAPHY Artists, Architects, Photographers.,
- SOCIAL SCIENCE LGBT Studies Gay Studies.,
- Biography.,
- Gay men.,
- Art, American.,
- Art.,
- Art historians.,
- Kunsthistoriker,
- New York (State) New York.,
- United States.,
- Autobiographies.,
- Biographies.,
- History.
(See more)
Publication:
Brooklyn, New York : Dancing Foxes Press ; Chicago : The University of Chicago Press, 2016.
Brooklyn, New York : Dancing Foxes Press ; Chicago : The University of Chicago Press, 2016.
Title:
Before pictures / Douglas Crimp.
Actions:
Holdings:
Description:
307 pages : illustrations (some color) ; 24 cm
Before pictures / Douglas Crimp.
Actions:
Holdings:
Description:
307 pages : illustrations (some color) ; 24 cm
Form:
books
books
Publication:
Brooklyn, New York : Dancing Foxes Press ; Chicago : The University of Chicago Press, 2016.
Brooklyn, New York : Dancing Foxes Press ; Chicago : The University of Chicago Press, 2016.
Subject:
- Crimp, Douglas.,
- Crimp, Douglas 1944-2019,
- Art historians United States Biography.,
- Art, American New York (State) New York History 20th century.,
- Gay men United States Biography.,
- Historiens d'art États-Unis Biographies.,
- Art américain New York (État) New York Histoire 20e siècle.,
- Homosexuels masculins États-Unis Biographies.,
- ART American.,
- ART History Contemporary (1945- ),
- BIOGRAPHY & AUTOBIOGRAPHY Artists, Architects, Photographers.,
- SOCIAL SCIENCE LGBT Studies Gay Studies.,
- Biography.,
- Gay men.,
- Art, American.,
- Art.,
- Art historians.,
- Kunsthistoriker,
- New York (State) New York.,
- United States.,
- Autobiographies.,
- Biographies.,
- History.
(See more)
Form:
books
books
Actions:
Holdings:
Description:
4 volumes frontispiece (portrait), plates (some folded), plans (some folded), diagrams 23 cm
- Library main 61377 | 0003869 0003870 0003871 0003872 8184; ID:85-B7418 | v. 1 | Available
- Library main 61376 | 0003869 0003870 0003871 0003872 8184; ID:85-B7418 | v. 2 | Available
- Library main 61375 | 0003869 0003870 0003871 0003872 8184; ID:85-B7418 | v. 3 | Available
- Library main 61374 | 0003869 0003870 0003871 0003872 8184; ID:85-B7418 | v. 4 | Available
(See more)
Description:
4 volumes frontispiece (portrait), plates (some folded), plans (some folded), diagrams 23 cm
Title:
Les bâtimens et les desseins de André Palladio, recueillis et illustrés par Octave Bertotti Scamozzi. Ouvrage divisé en quatre volumes, avec des planches, qui répresentent les plans, les fac̜ades, et les coupes ...
Actions:
Holdings:
Description:
4 volumes frontispiece (portrait), plates (some folded), plans (some folded), diagrams 23 cm
Les bâtimens et les desseins de André Palladio, recueillis et illustrés par Octave Bertotti Scamozzi. Ouvrage divisé en quatre volumes, avec des planches, qui répresentent les plans, les fac̜ades, et les coupes ...
Actions:
Holdings:
- Library main 61377 | 0003869 0003870 0003871 0003872 8184; ID:85-B7418 | v. 1 | Available
- Library main 61376 | 0003869 0003870 0003871 0003872 8184; ID:85-B7418 | v. 2 | Available
- Library main 61375 | 0003869 0003870 0003871 0003872 8184; ID:85-B7418 | v. 3 | Available
- Library main 61374 | 0003869 0003870 0003871 0003872 8184; ID:85-B7418 | v. 4 | Available
(See more)
Description:
4 volumes frontispiece (portrait), plates (some folded), plans (some folded), diagrams 23 cm
Form:
books
books
Publication:
A Vicence, J. Rossi, 1796.
A Vicence, J. Rossi, 1796.
Form:
books
books
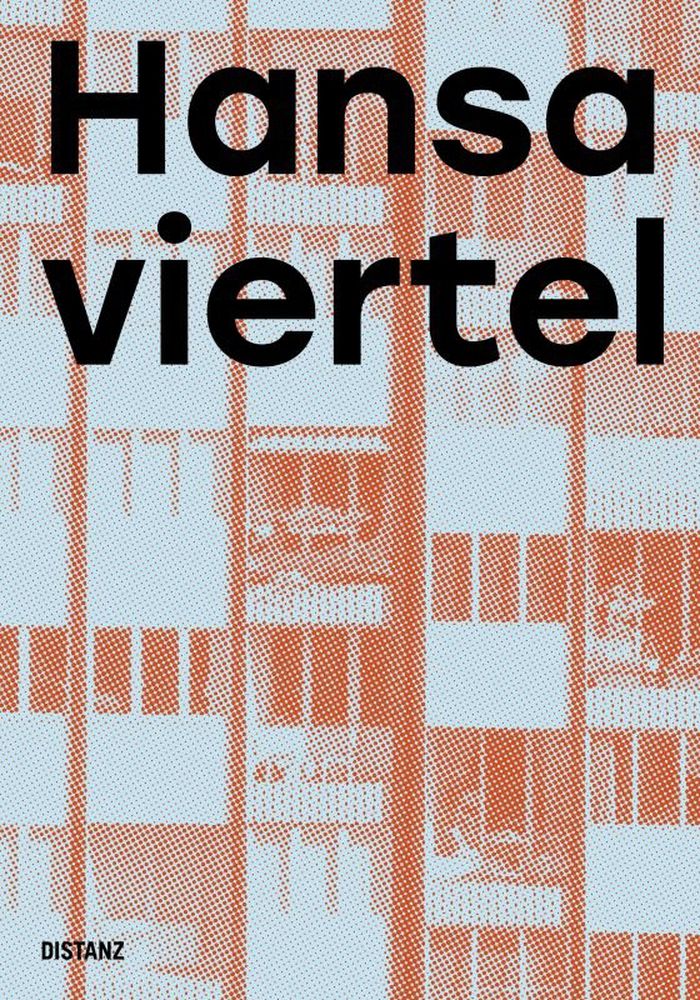
Title:
Hansaviertel portraits
Hansaviertel portraits
Actions:
Price:
$65.00
(available to order)
Summary:
A former debris-strewn wasteland in the inner city—some 300 out of 343 residential buildings were destroyed during the Second World War—the Hansaviertel is one of the most defining architecture projects of the postwar period in Berlin. In 1952, an international ideas competition was held under the title die stadt von morgen (the city of tomorrow); more than fifty(...)
$65.00
(available to order)
Summary:
A former debris-strewn wasteland in the inner city—some 300 out of 343 residential buildings were destroyed during the Second World War—the Hansaviertel is one of the most defining architecture projects of the postwar period in Berlin. In 1952, an international ideas competition was held under the title die stadt von morgen (the city of tomorrow); more than fifty(...)
Subject:
Architecture since 1900, Europe
Architecture since 1900, Europe
Publication:
October 2024
October 2024
Title:
Hansaviertel portraits
Actions:
Price:
$65.00
(available to order)
Summary:
A former debris-strewn wasteland in the inner city—some 300 out of 343 residential buildings were destroyed during the Second World War—the Hansaviertel is one of the most defining architecture projects of the postwar period in Berlin. In 1952, an international ideas competition was held under the title die stadt von morgen (the city of tomorrow); more than fifty architects presented plans for the rebuilding of West Berlin, including leading practitioners of Western modernist architecture like Alvar Aalto, Werner Düttmann, Egon Eiermann, Walter Gropius, Arne Jacobsen, Oscar Niemeyer, and Max Taut. Construction based on their designs in the redevelopment area began in 1956. The result was a neighborhood designed for people and their needs—largely without predetermined paths, with lots of greenery, flexible floor plans, space for small businesses, and facilities for everyday needs. Visiting the area and its people today, one can still feel the designers’ visionary resolve to establish new ways of residential living. Locals are united by their fascination with architecture and design and their love for their neighborhood, which over the decades has developed an authentic patina and now stands as witness to a key chapter in the city’s more recent history.
Hansaviertel portraits
Actions:
Price:
$65.00
(available to order)
Summary:
A former debris-strewn wasteland in the inner city—some 300 out of 343 residential buildings were destroyed during the Second World War—the Hansaviertel is one of the most defining architecture projects of the postwar period in Berlin. In 1952, an international ideas competition was held under the title die stadt von morgen (the city of tomorrow); more than fifty architects presented plans for the rebuilding of West Berlin, including leading practitioners of Western modernist architecture like Alvar Aalto, Werner Düttmann, Egon Eiermann, Walter Gropius, Arne Jacobsen, Oscar Niemeyer, and Max Taut. Construction based on their designs in the redevelopment area began in 1956. The result was a neighborhood designed for people and their needs—largely without predetermined paths, with lots of greenery, flexible floor plans, space for small businesses, and facilities for everyday needs. Visiting the area and its people today, one can still feel the designers’ visionary resolve to establish new ways of residential living. Locals are united by their fascination with architecture and design and their love for their neighborhood, which over the decades has developed an authentic patina and now stands as witness to a key chapter in the city’s more recent history.
Form:
books
books
Publication:
October 2024
October 2024
Subject:
Architecture since 1900, Europe
Architecture since 1900, Europe


