Recentring the City
Álvaro Siza’s proposal for Caserta
The following text consists of objects from our Main Galleries exhibition The fortune of the city is that it has never been perfect, running from 21 May 2026 until 6 January 2027, paired with Álvaro Siza’s handwritten notes, which have been transcribed in an ongoing, collaborative project.
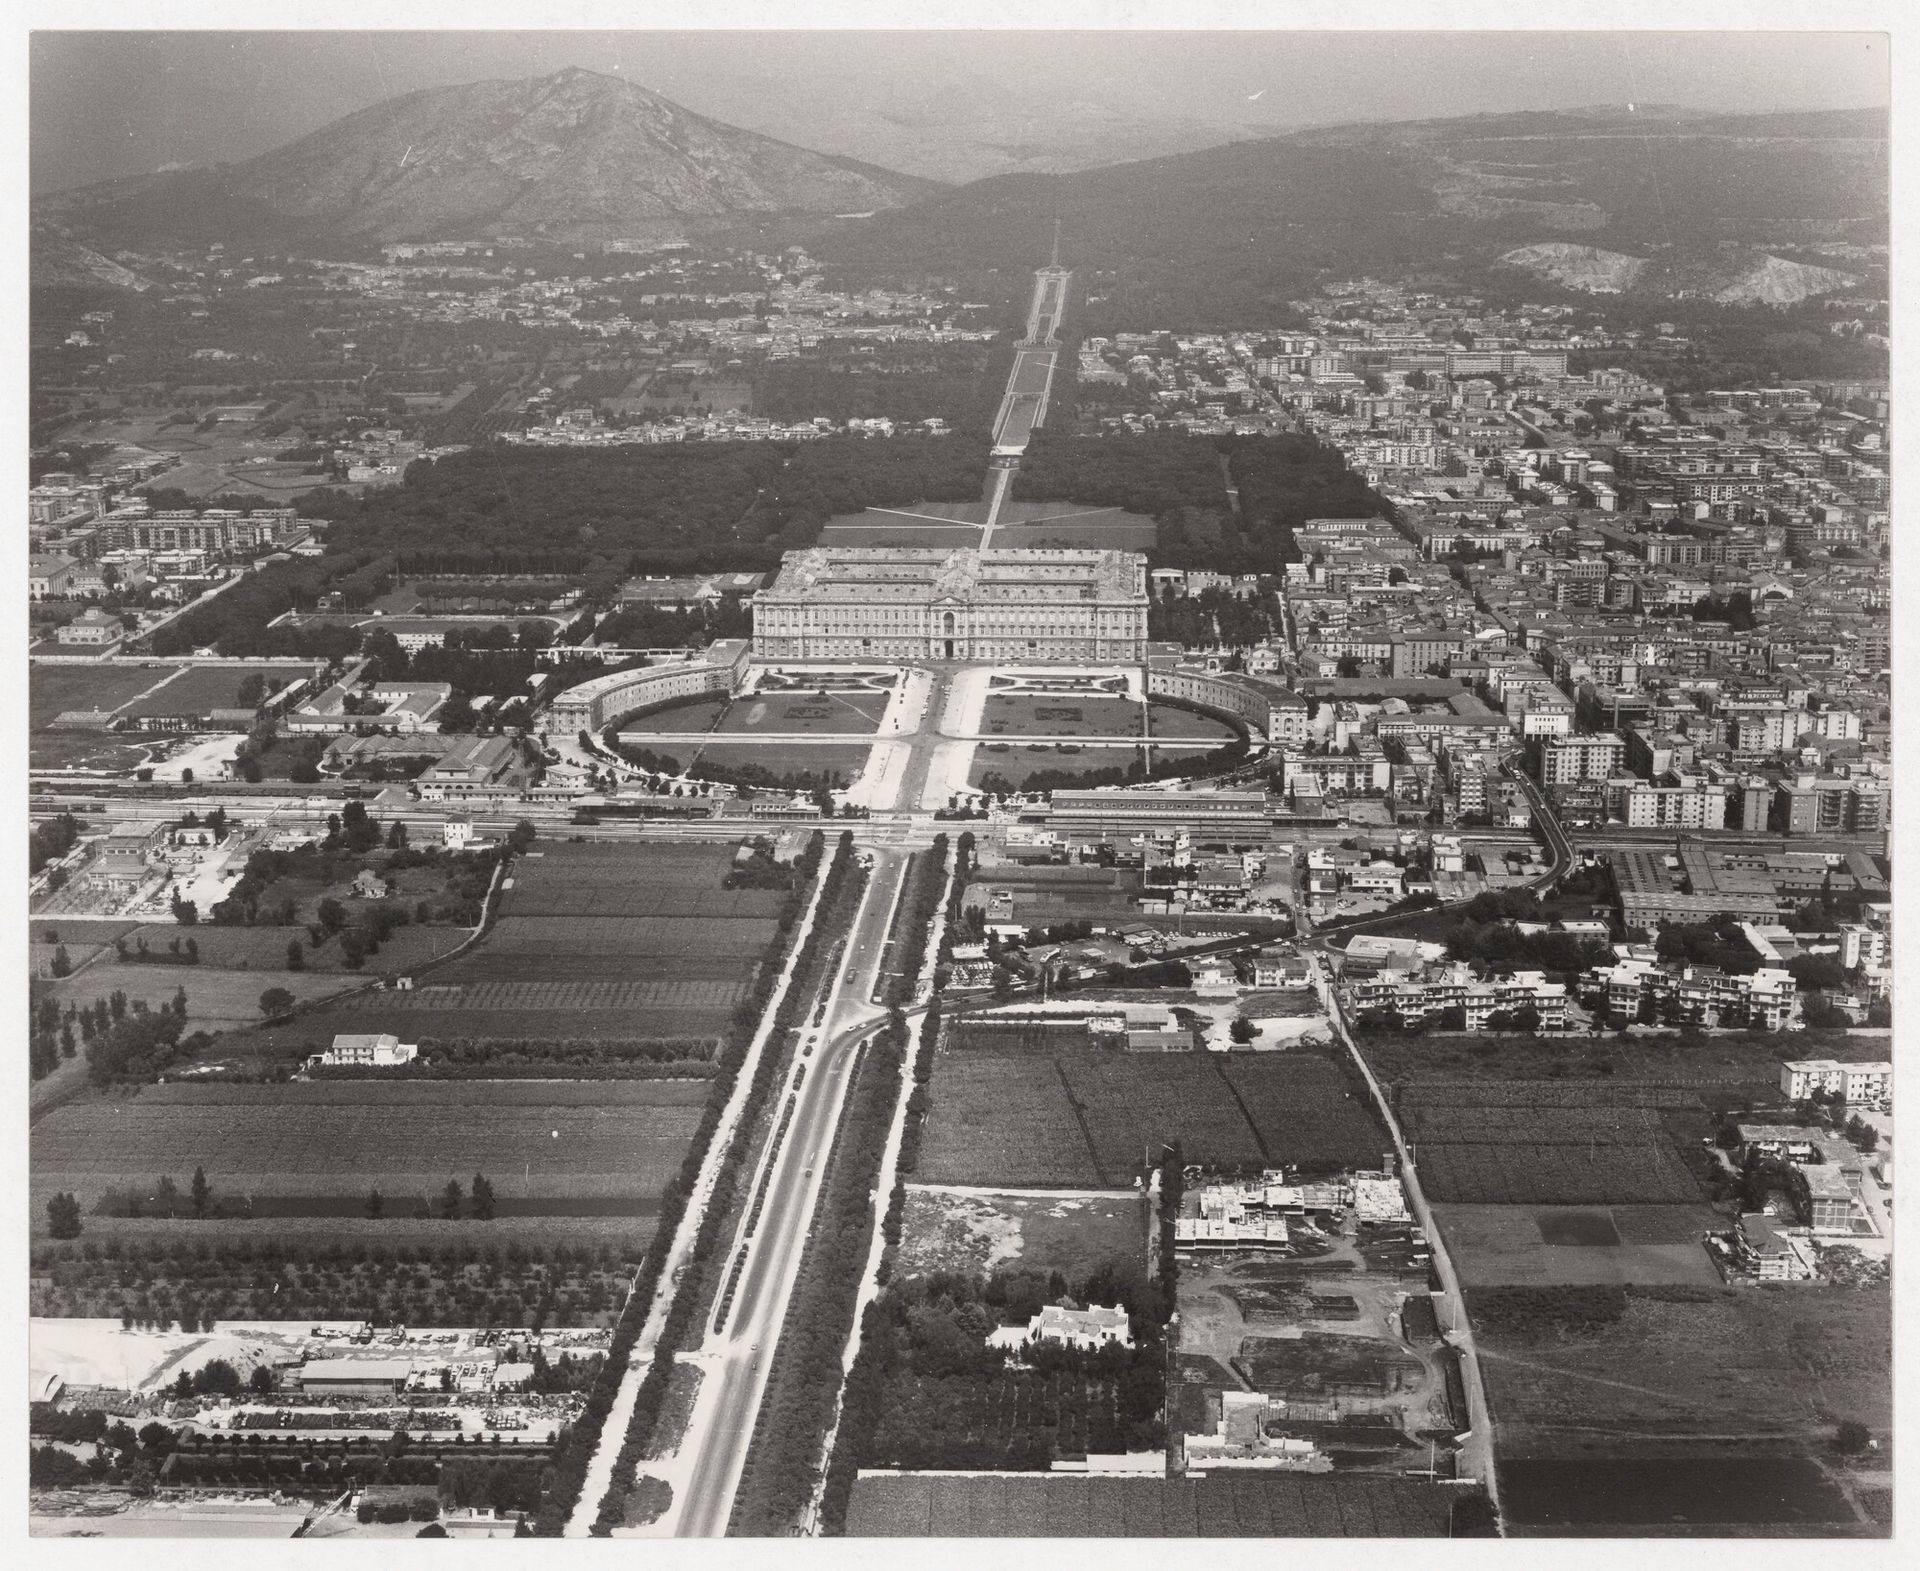
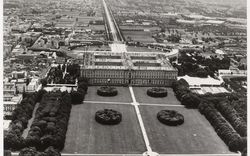
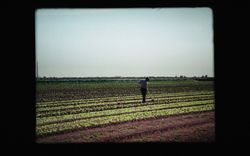
Álvaro Siza, Photograph for Proposta para Caserta, Caserta, 1980-1990. ARCH290803, AP178.S1.1983.PR06, Álvaro Siza fonds, CCA. Gift of Álvaro Siza © Álvaro Siza
In 1983, FIAT, Benetton, and the Municipality of Caserta launched an international consultation to debate the urban and economic future of a city in the Campania region of Italy. Vittorio Gregotti, Casabella’s editor-in-chief, led the seminar and invited five architects to participate: Leon Krier, Richard Plunz, Franco Purini, Francesco Venezia, and Álvaro Siza. The invitation asked for ideas to revitalize Caserta’s well-known territorial complex designed by Luigi Vanvitelli in the eighteenth century for the Bourbon monarchy, comprising the Reggia di Caserta palace, its sprawling gardens, fountains, and cascades, and the avant-garde industrial settlement of San Leucio.
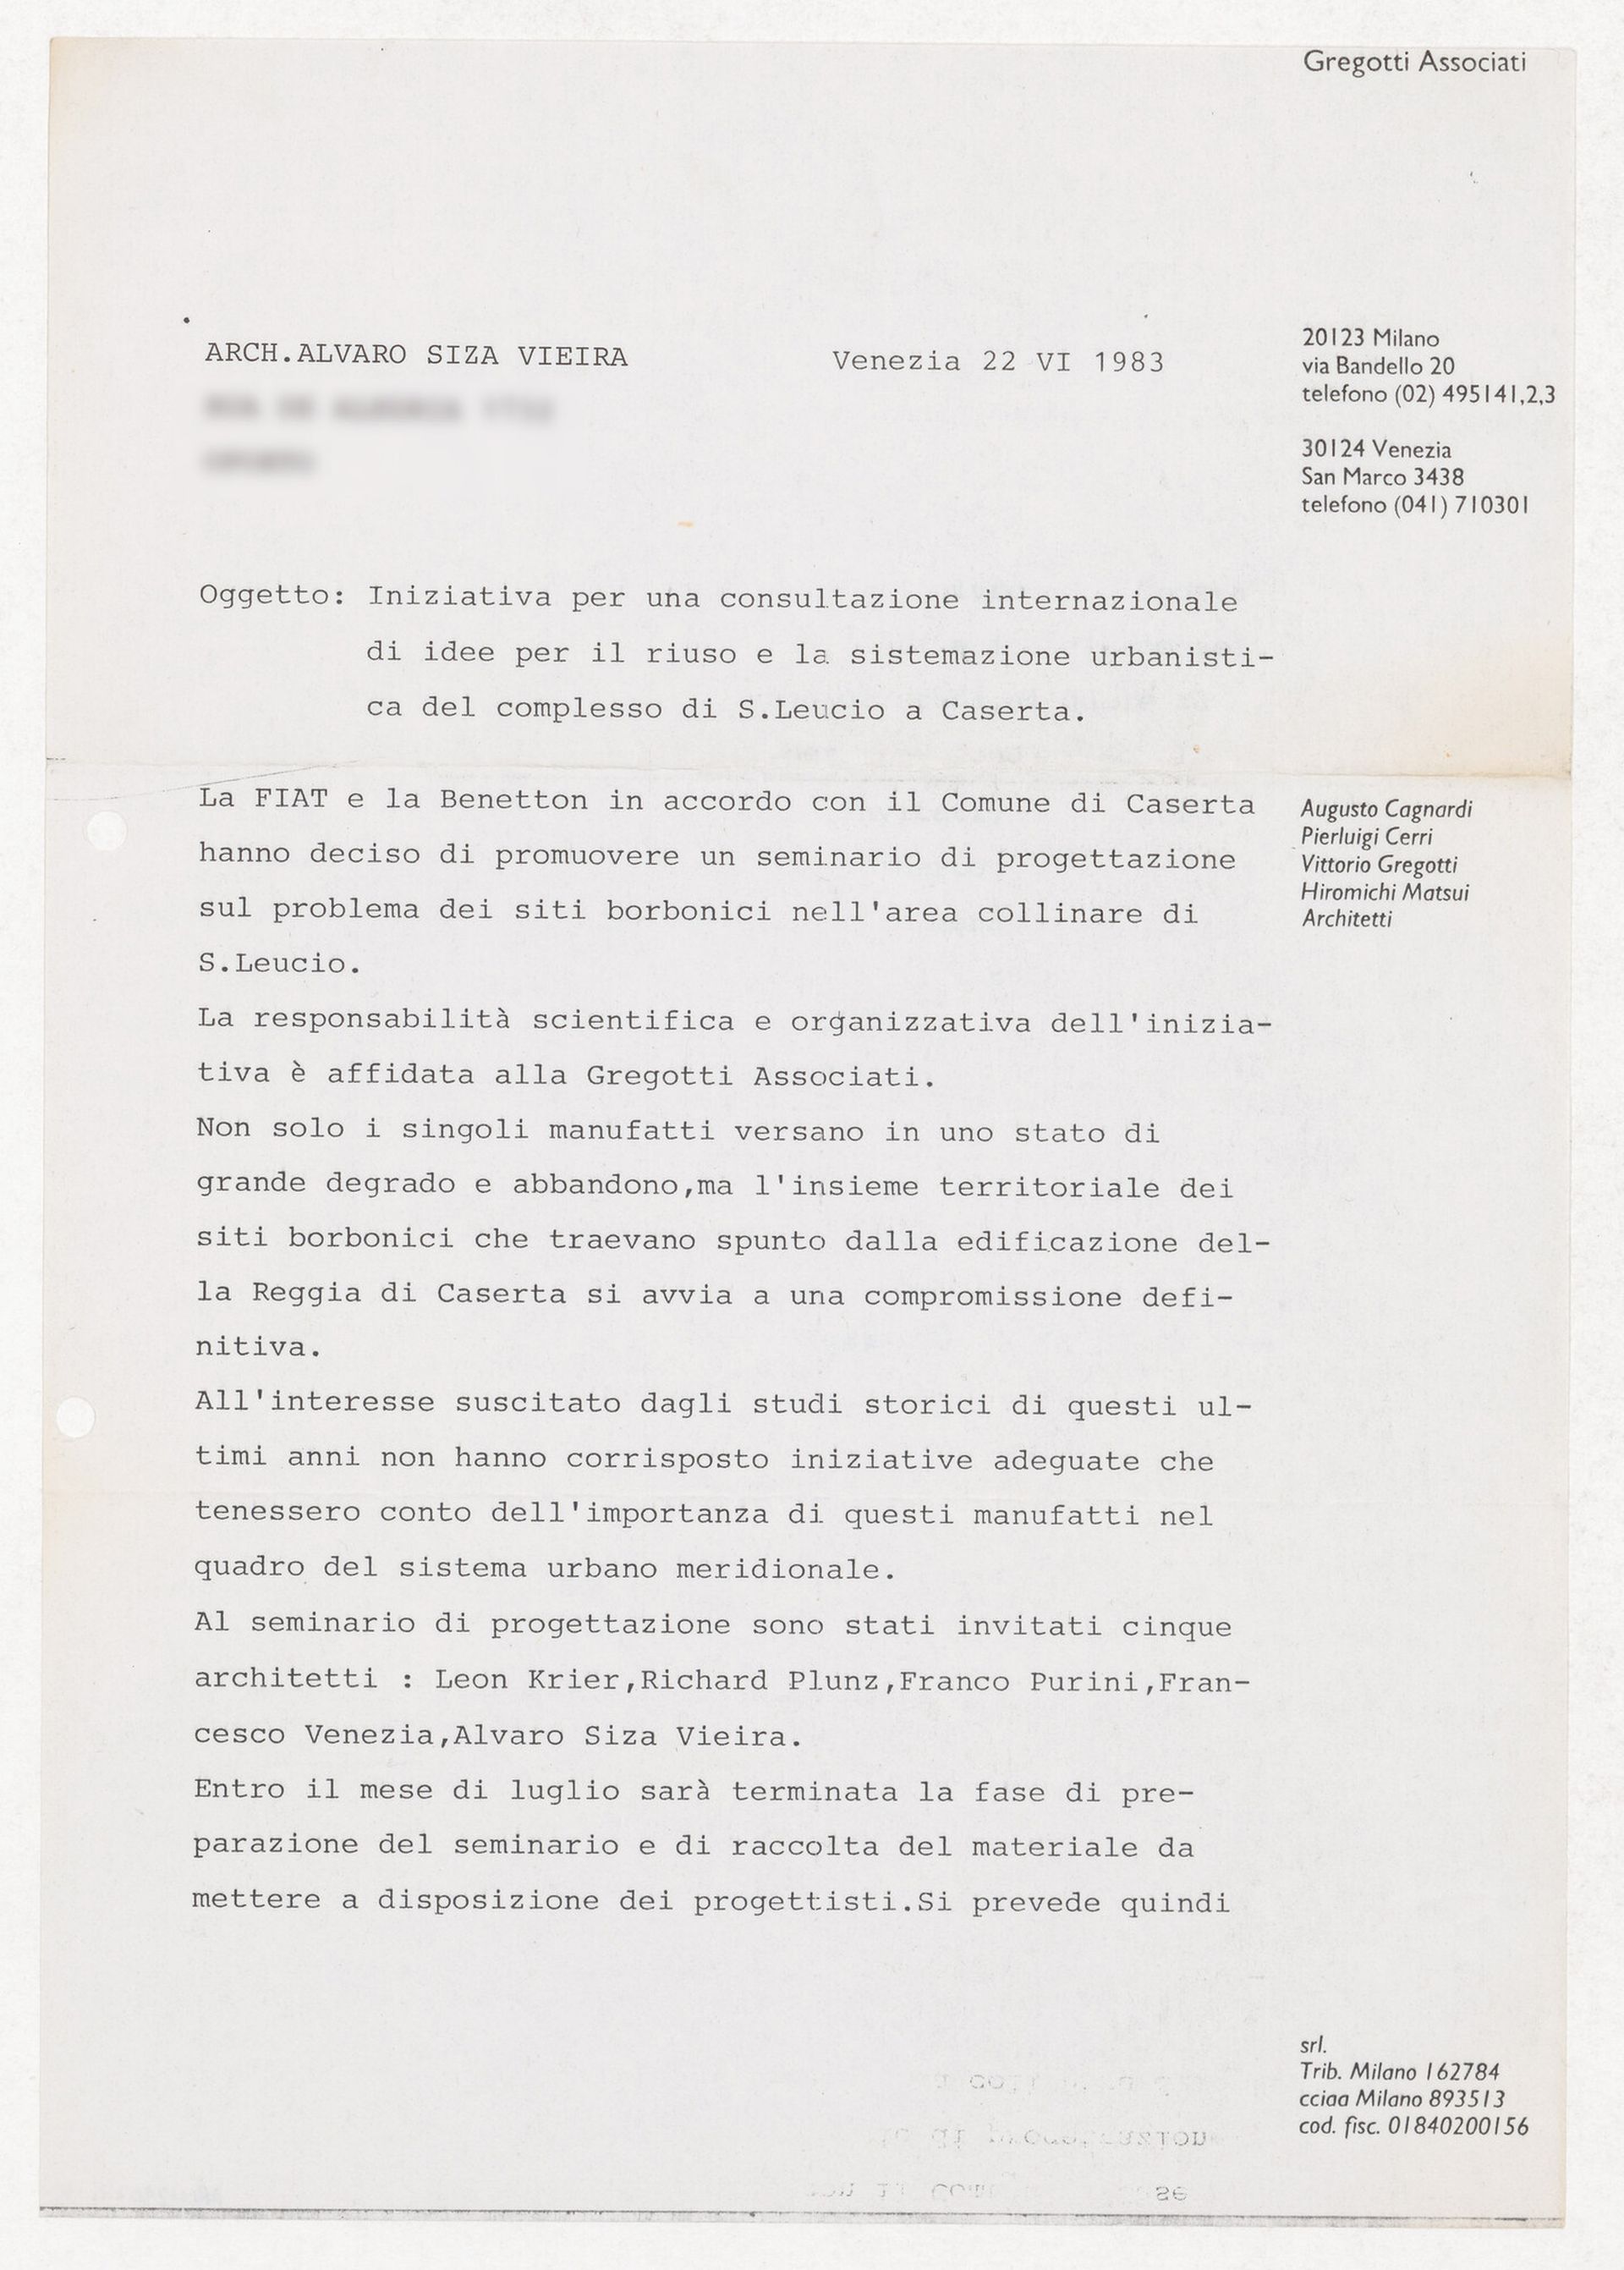
Carlo Magnani, Correspondence between Alvaro Siza and Carlo Magnani for Proposta para Caserta, Caserta, 22 June 1983. ARCH290771_001, AP178.S1.1983.PR06, Álvaro Siza fonds, CCA. Gift of Álvaro Siza © Álvaro Siza
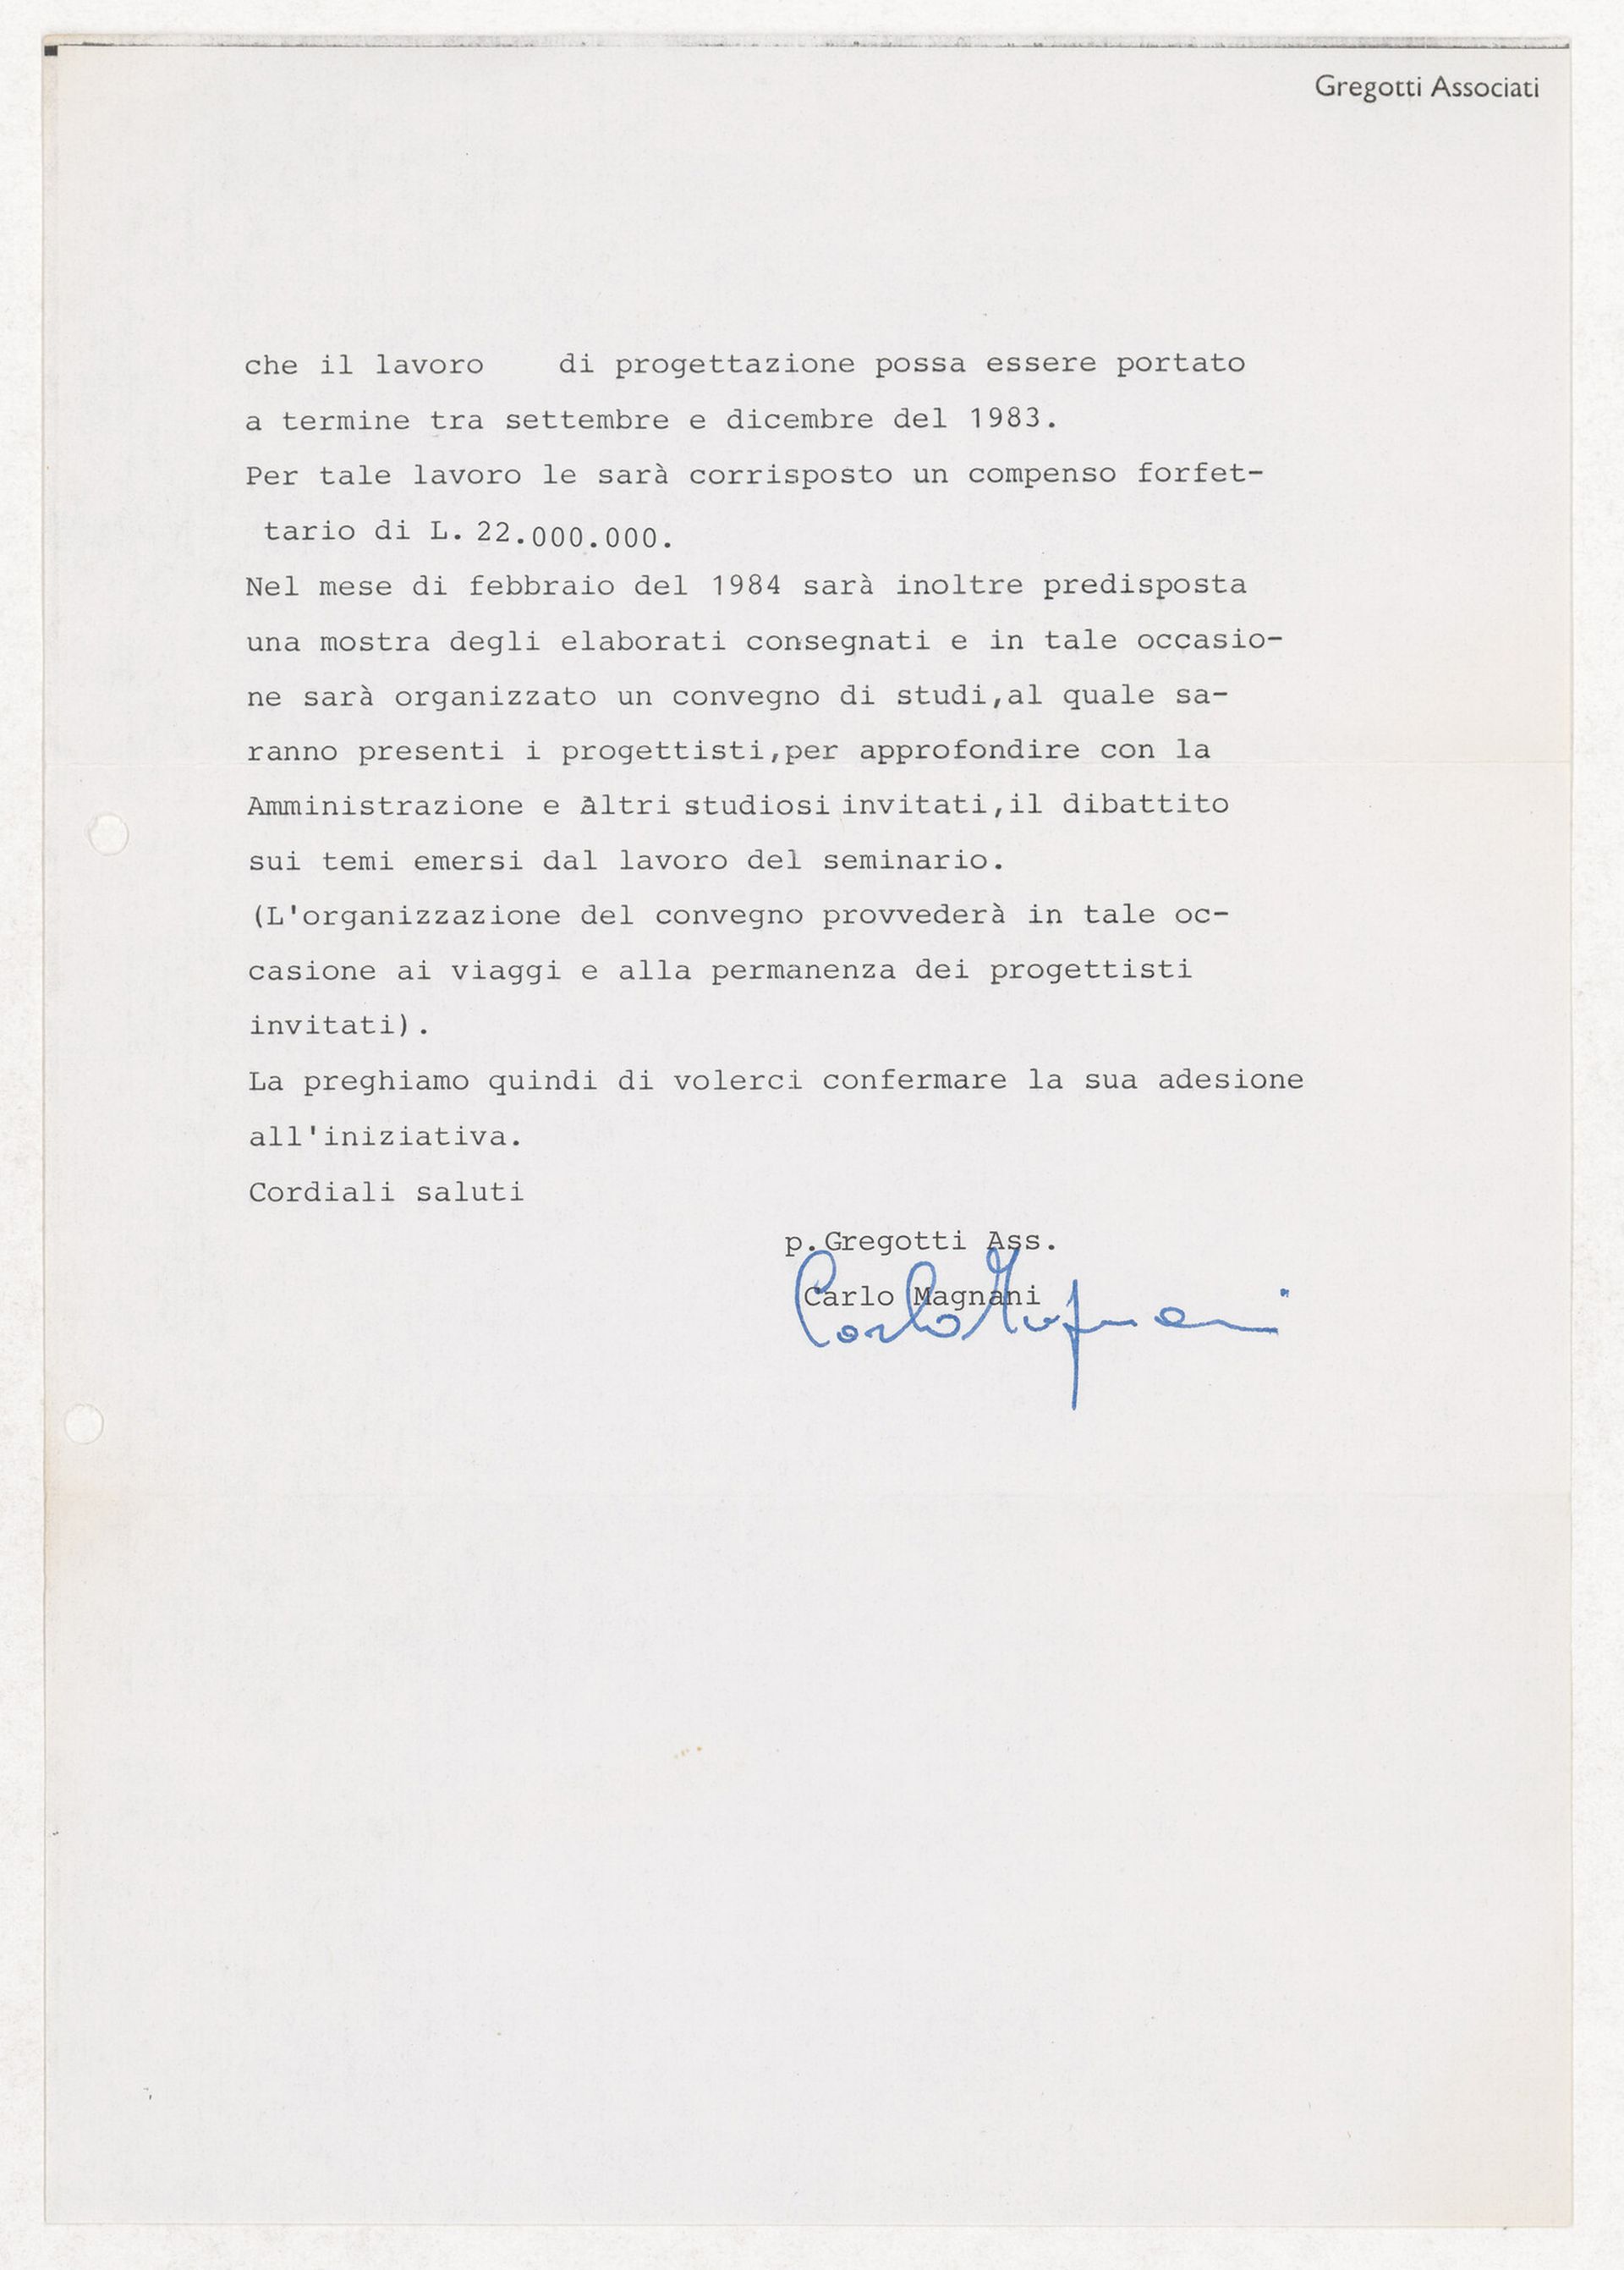
Carlo Magnani, Correspondence between Alvaro Siza and Carlo Magnani for Proposta para Caserta, Caserta, 22 June 1983. ARCH290771_002, AP178.S1.1983.PR06, Álvaro Siza fonds, CCA. Gift of Álvaro Siza © Álvaro Siza


“Subject: Initiative for an international call for ideas regarding the reuse and urban planning of the San Leucio complex in Caserta.
FIAT and Benetton, in agreement with the City of Caserta, have decided to organize a design workshop addressing the issue of the Bourbon sites in the hilly area of San Leucio.
Scientific and organizational responsibility for the initiative has been entrusted to Gregotti Associati.
Not only are the individual structures in a state of severe disrepair and neglect, but the entire territorial complex of Bourbon sites—which drew inspiration from the construction of the Royal Palace of Caserta—is on the verge of irreversible deterioration. The interest sparked by historical studies in recent years has not been matched by adequate initiatives that take into account the importance of these structures within the context of the southern urban landscape.
Five architects were invited to the design seminar: Leon Krier, Richard Plunz, Franco Purini, Francesco Venezia, and Álvaro Siza Vieira.
By July, the preparatory phase for the seminar and the collection of materials to be made available to the designers will be completed. It is therefore anticipated that the design work can be completed between September and December 1983.
For this work, you will receive a lump-sum fee of 22,000,000 lire.
In February 1984, an exhibition of the submitted designs will also be organized, and on that occasion, a conference will be held, attended by the designers, to further explore—together with the Administration and other invited scholars—the topics that emerged from the seminar’s work. (The conference organizers will cover the travel and lodging expenses for the invited designers on that occasion.)
We therefore kindly ask you to confirm your participation in this initiative.
Best regards,
P. Gregotti, Ass.
Carlo Magnani“
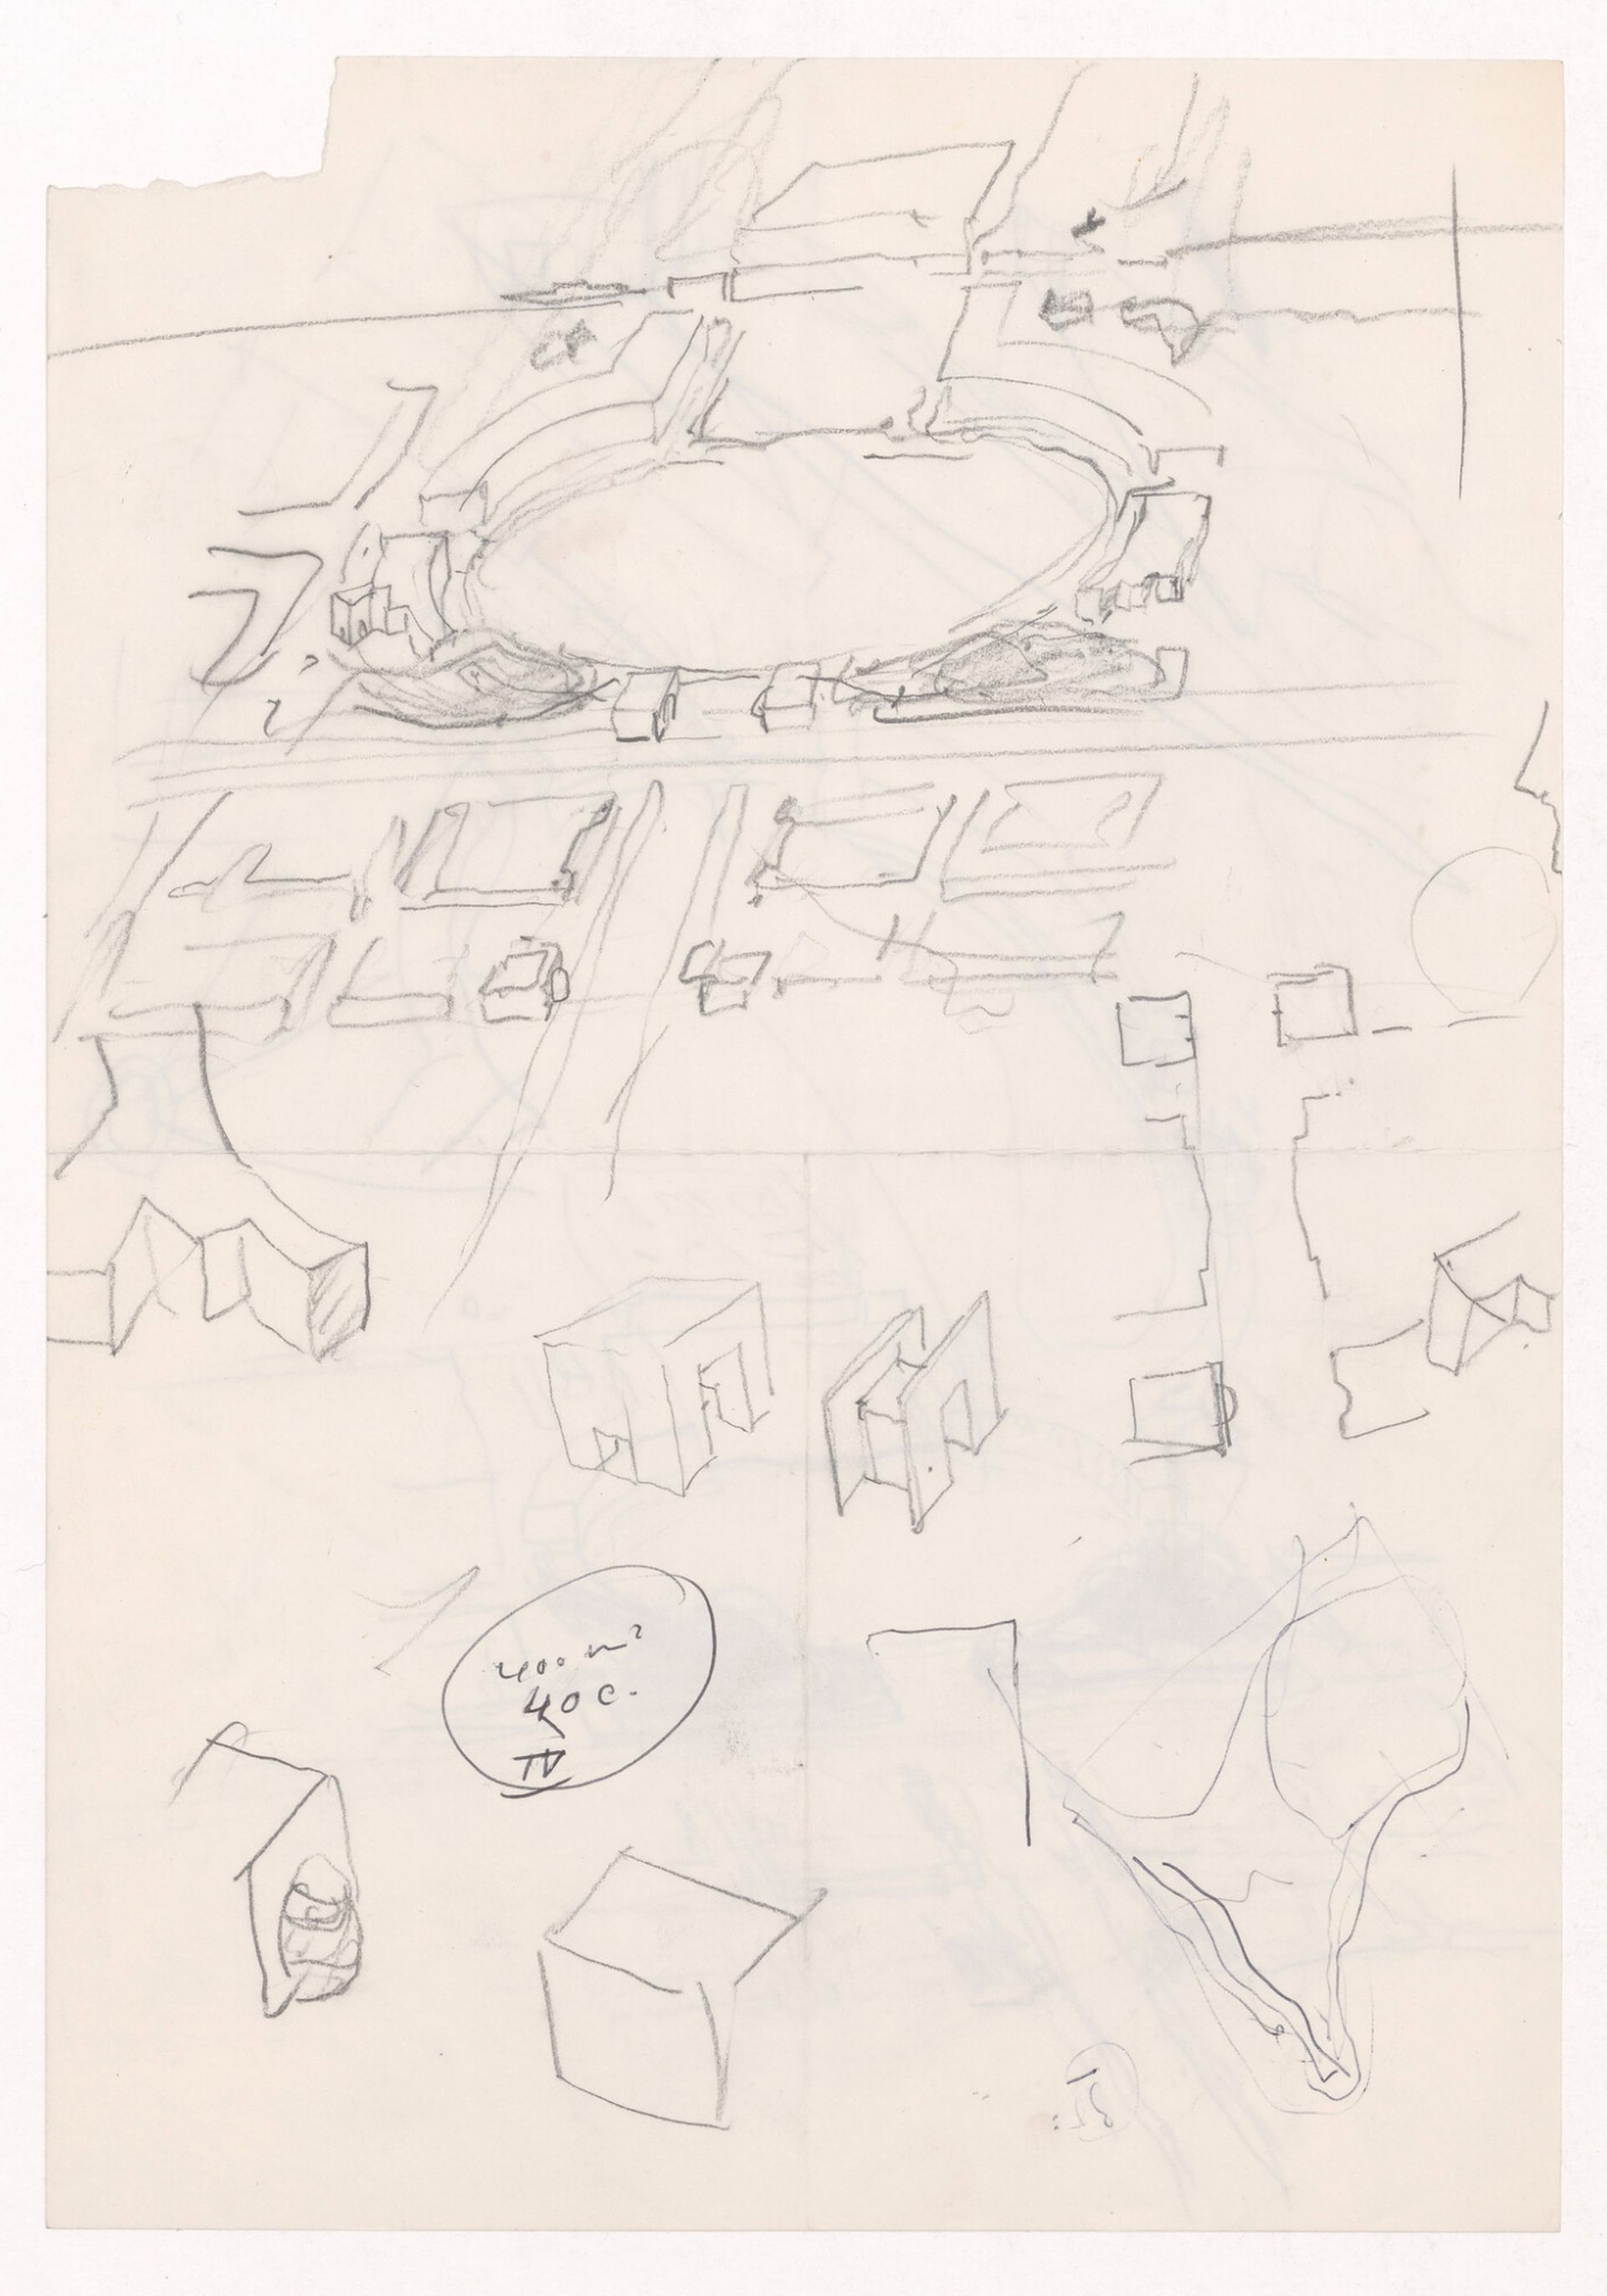
Álvaro Siza, Sketch axonometric views for Proposta para Caserta, Caserta, Italy. ARCH290515, AP178.S1.1983.PR06, Álvaro Siza fonds, CCA. Gift of Álvaro Siza © Álvaro Siza
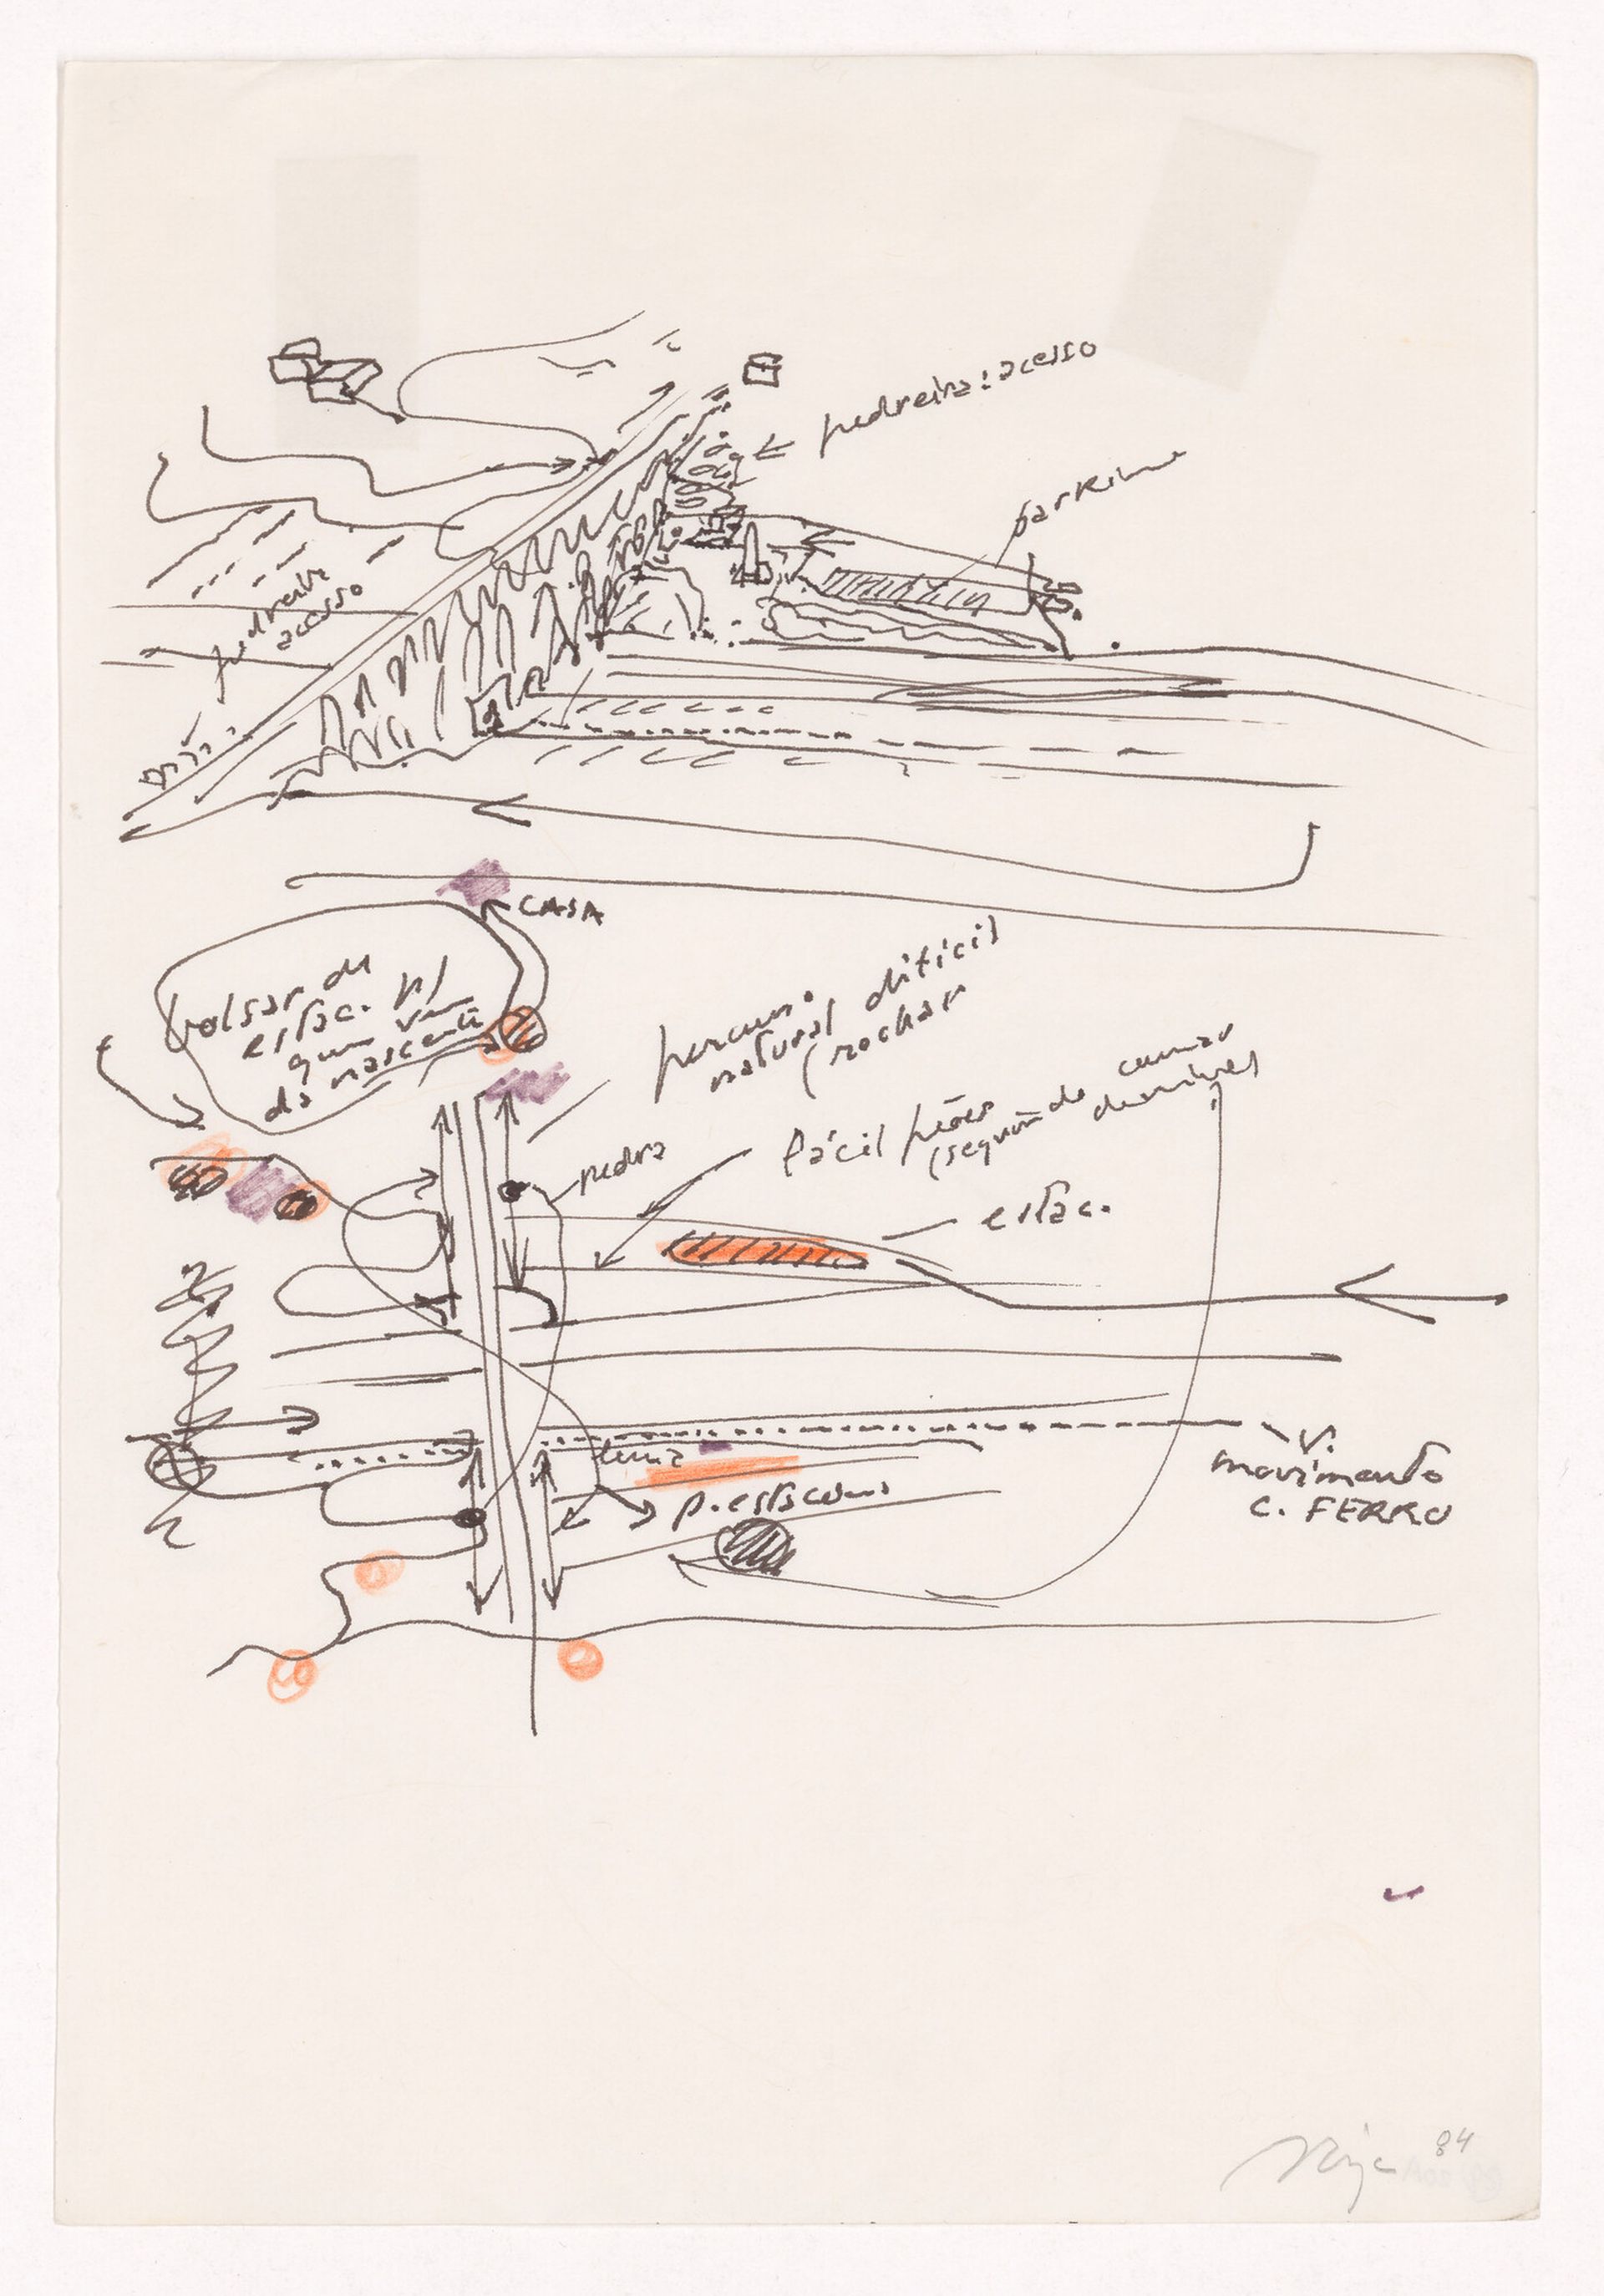
Álvaro Siza, Sketch site plan and axonometric view for Proposta para Caserta, Caserta, Italy, ca. 1984. ARCH290514, AP178.S1.1983.PR06, Álvaro Siza fonds, CCA. Gift of Álvaro Siza © Álvaro Siza
Álvaro Siza’s proposal expanded beyond the Reggia to intervene at key points, carefully balancing historical preservation with functionality to restore connectivity across the territory. In particular, reactivating the water course of Vanvitelli’s Caroline Aqueduct remained essential to his project. The system had originally supplied water to Caserta’s rural, agricultural, industrial, and urban areas, as well as the Reggia’s fountains. By consolidating pedestrian access along the water’s path and repurposing buildings adjacent to the Ponti della Valle aqueduct bridge, Siza aimed to restore the importance of the water network within its territory.
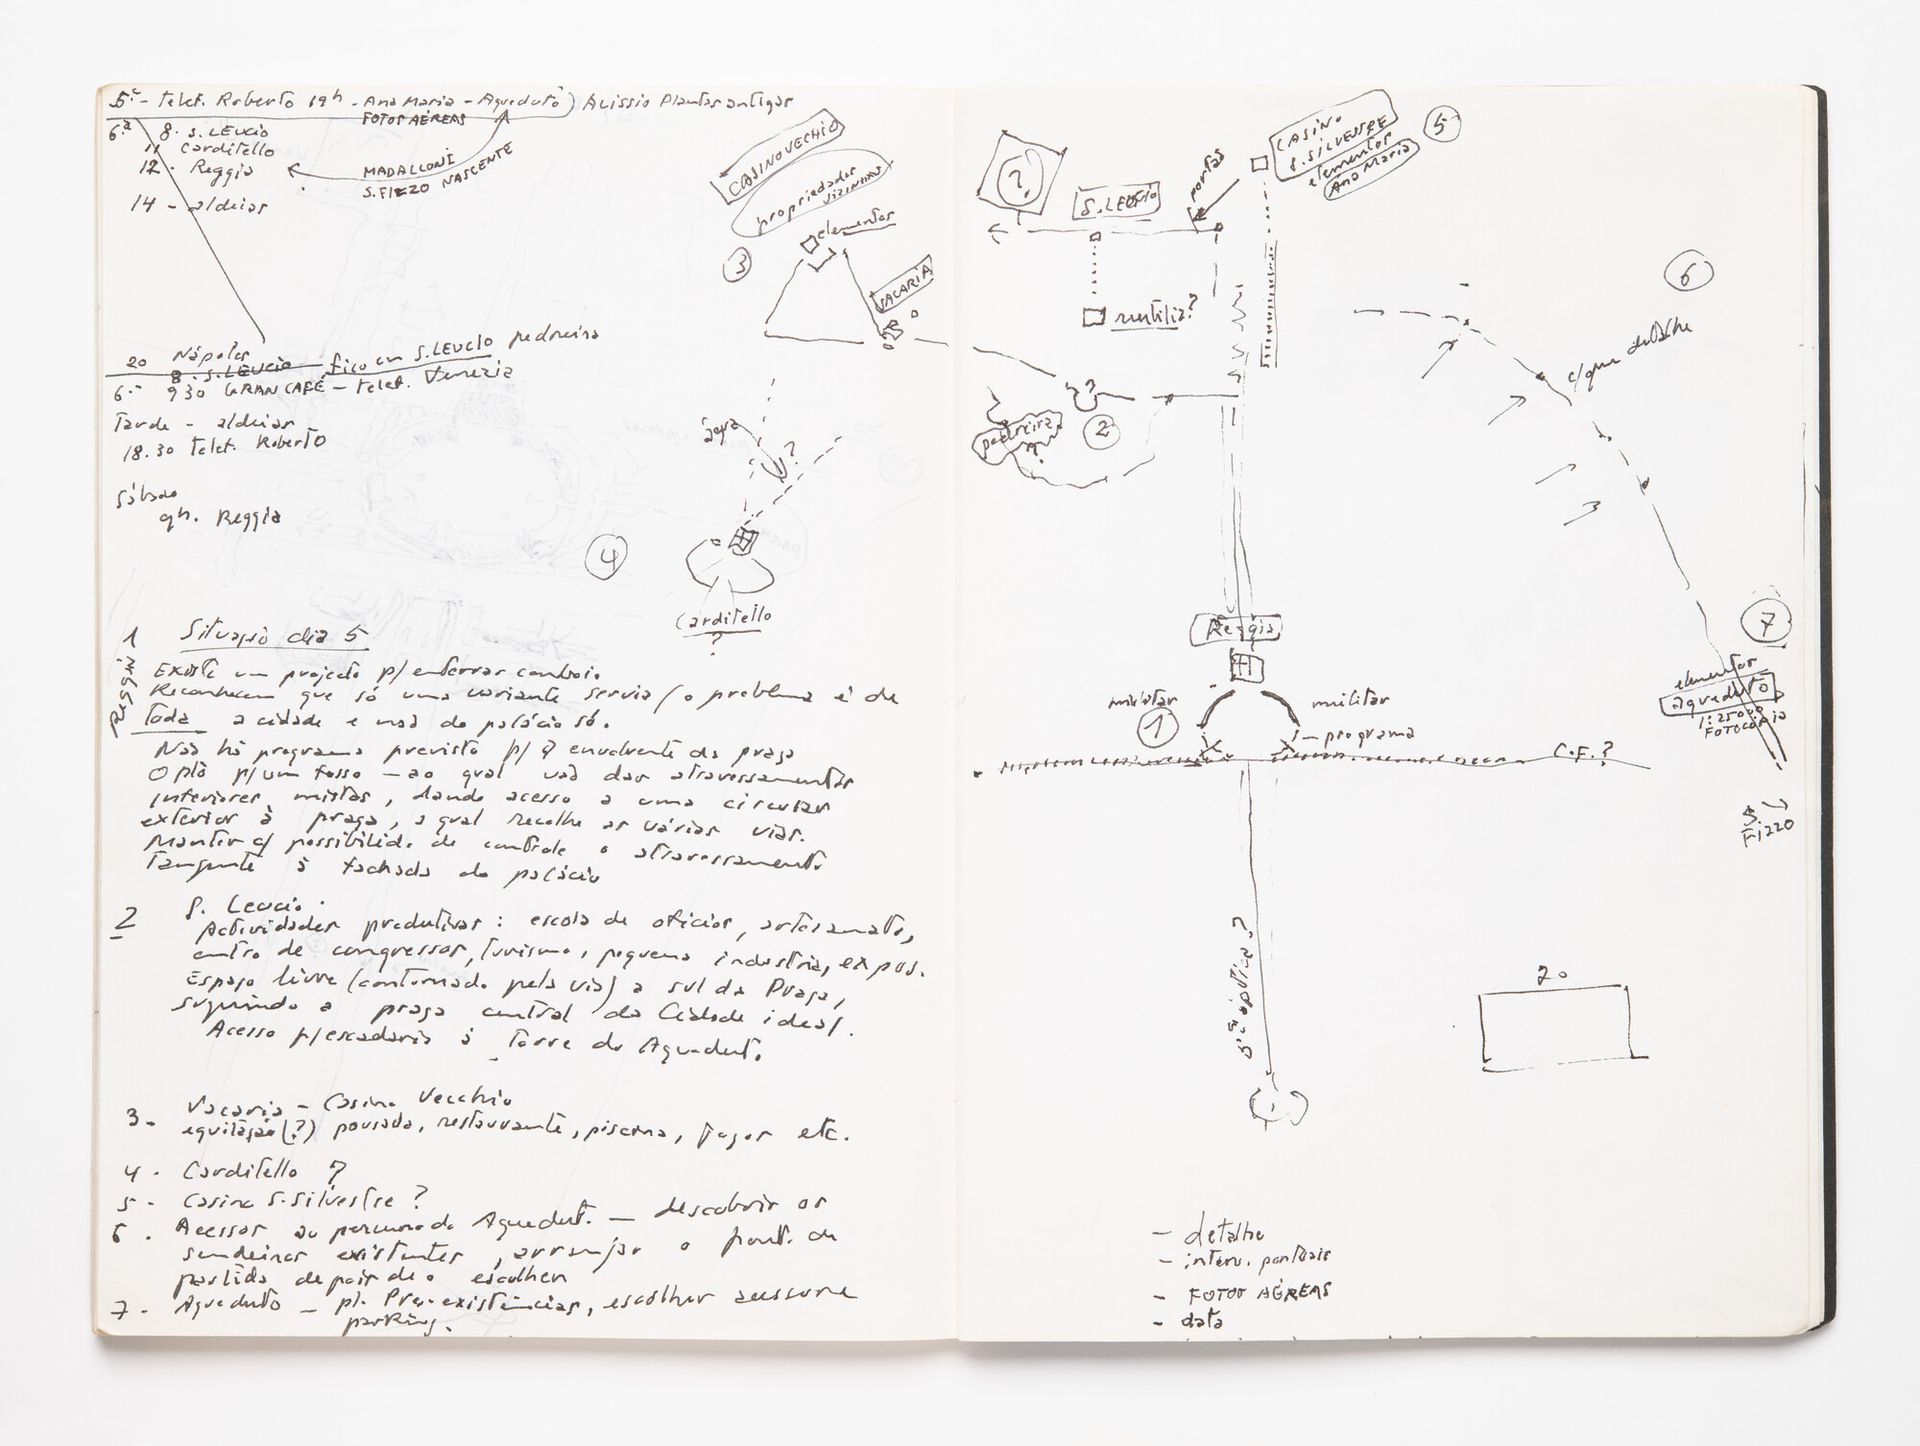
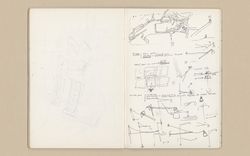
Álvaro Siza, Pages from Sketchbook 169: Viajem Caserta, February 1984. ARCH290912, AP178.S2.1984.007, Álvaro Siza fonds, CCA. Gift of Álvaro Siza © Álvaro Siza
“[…]
Situation on day 5
- 1
- There is a plan to bury the train line. They acknowledge that only one alternative would work; the problem affects the entire city, not just the palace. There are no plans for the area surrounding the square. The proposal for a moat—which will be connected by mixed-use underpasses, providing access to a ring road outside the square that connects the various streets. Maintain the possibility of controlling the crossing that runs tangent to the palace’s façade.
- 2
- S. Leucio
Productive activities: vocational school, crafts, convention center, tourism, small-scale industry, exhibitions. Open space (bordered by the road) south of the square, suggesting the central square of the ideal city. Access to the staircase leading to the Aqueduct Tower - 3
- Vacaria - Casino Vecchio
Horseback riding (?), inn, restaurant, swimming pool, games, etc. - 4
- Carditello?
- 5
- Casino S. Silvestre?
- 6
- Access points to the aqueduct route—identify the existing trails, establish the starting point after selecting it.
- 7
- Aqueduct—existing facilities; select access points and parking.
[…]“
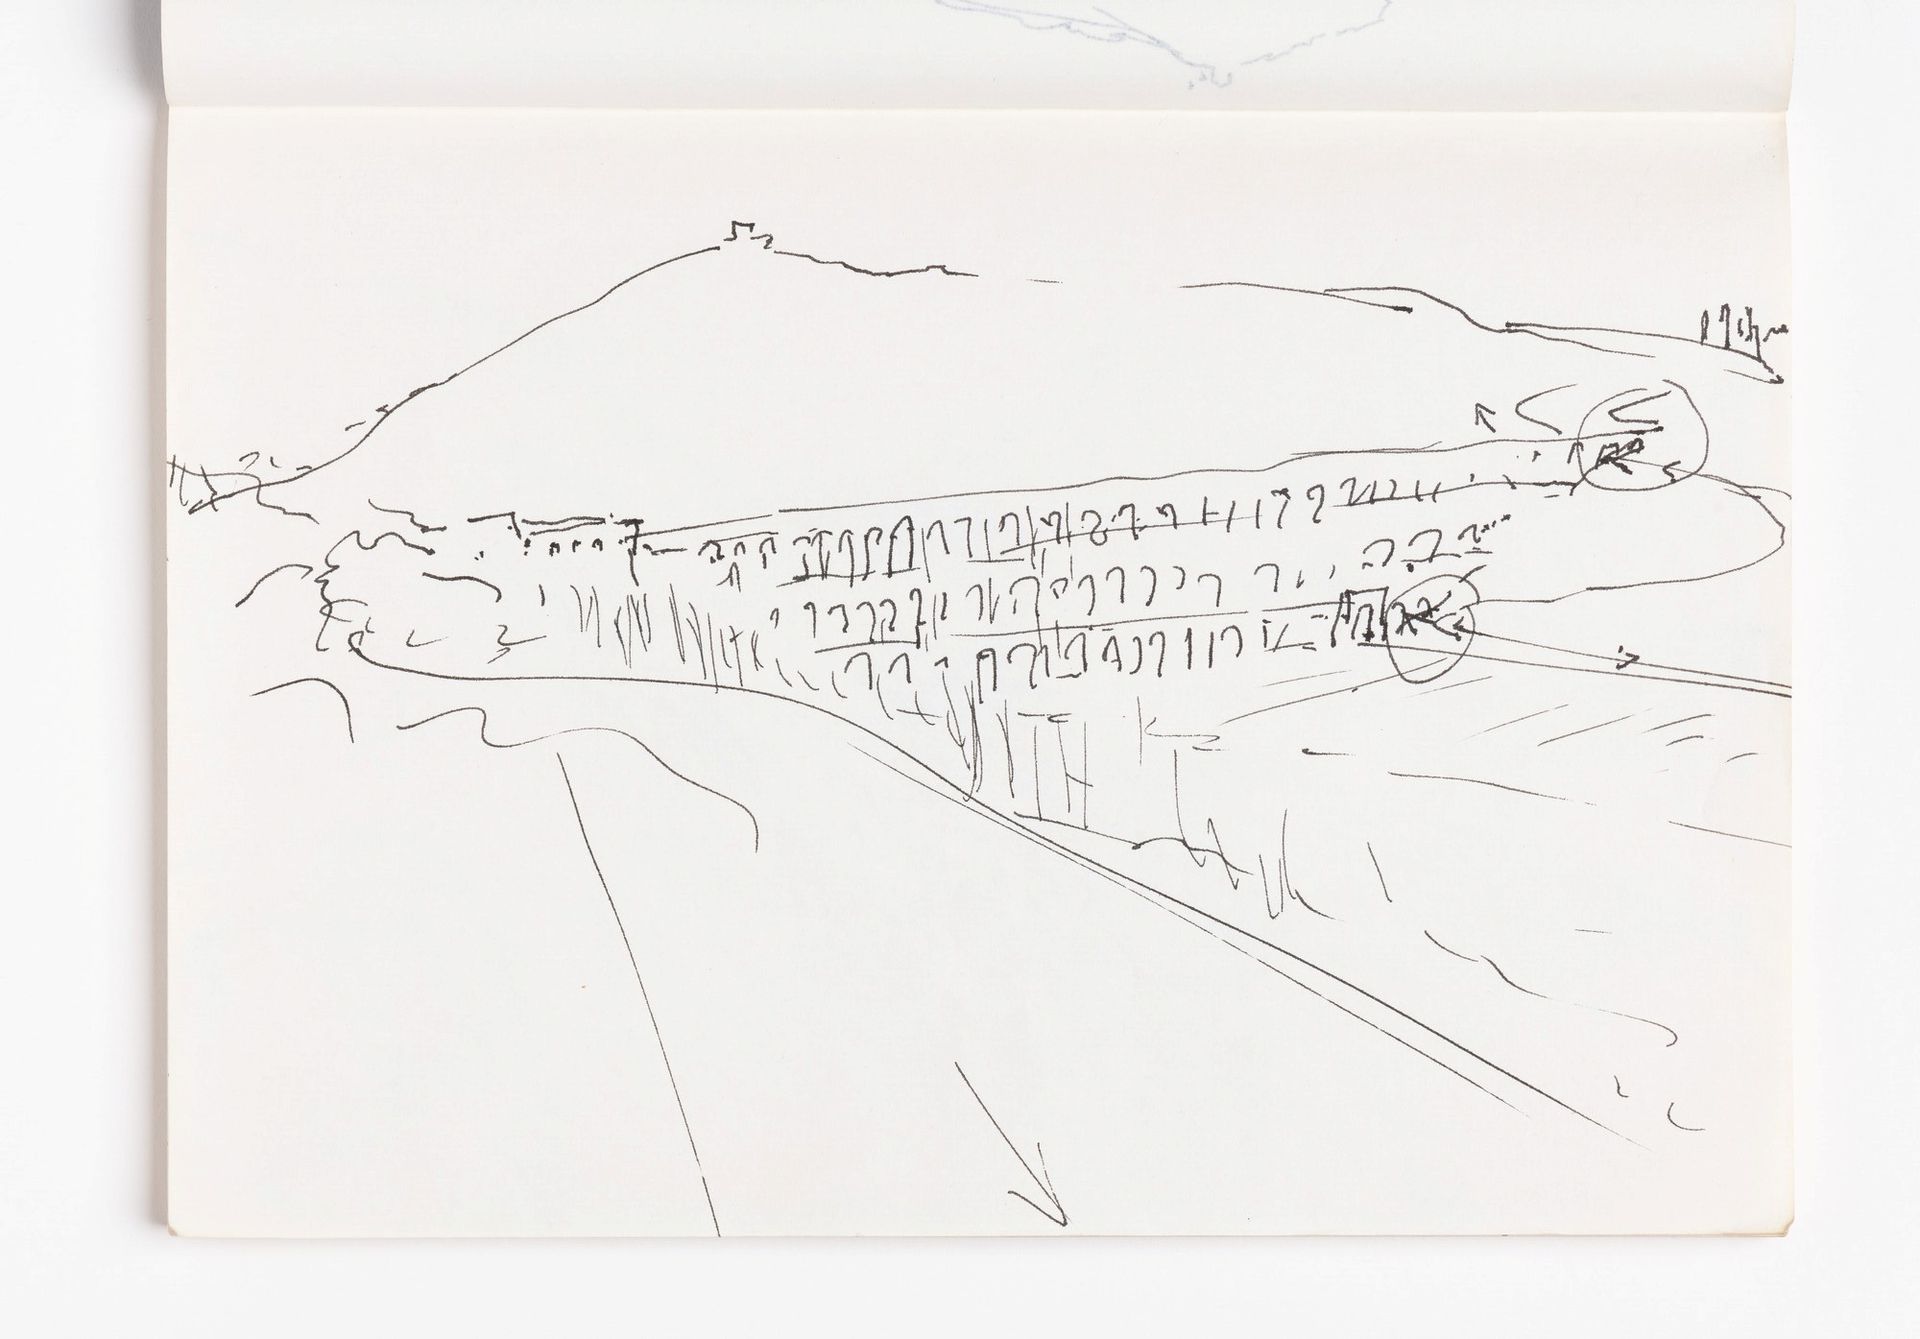
Álvaro Siza, Page from Sketchbook 169: Viajem Caserta, February 1984. ARCH290912.001, AP178.S2.1984.007, Álvaro Siza fonds, CCA. Gift of Álvaro Siza © Álvaro Siza
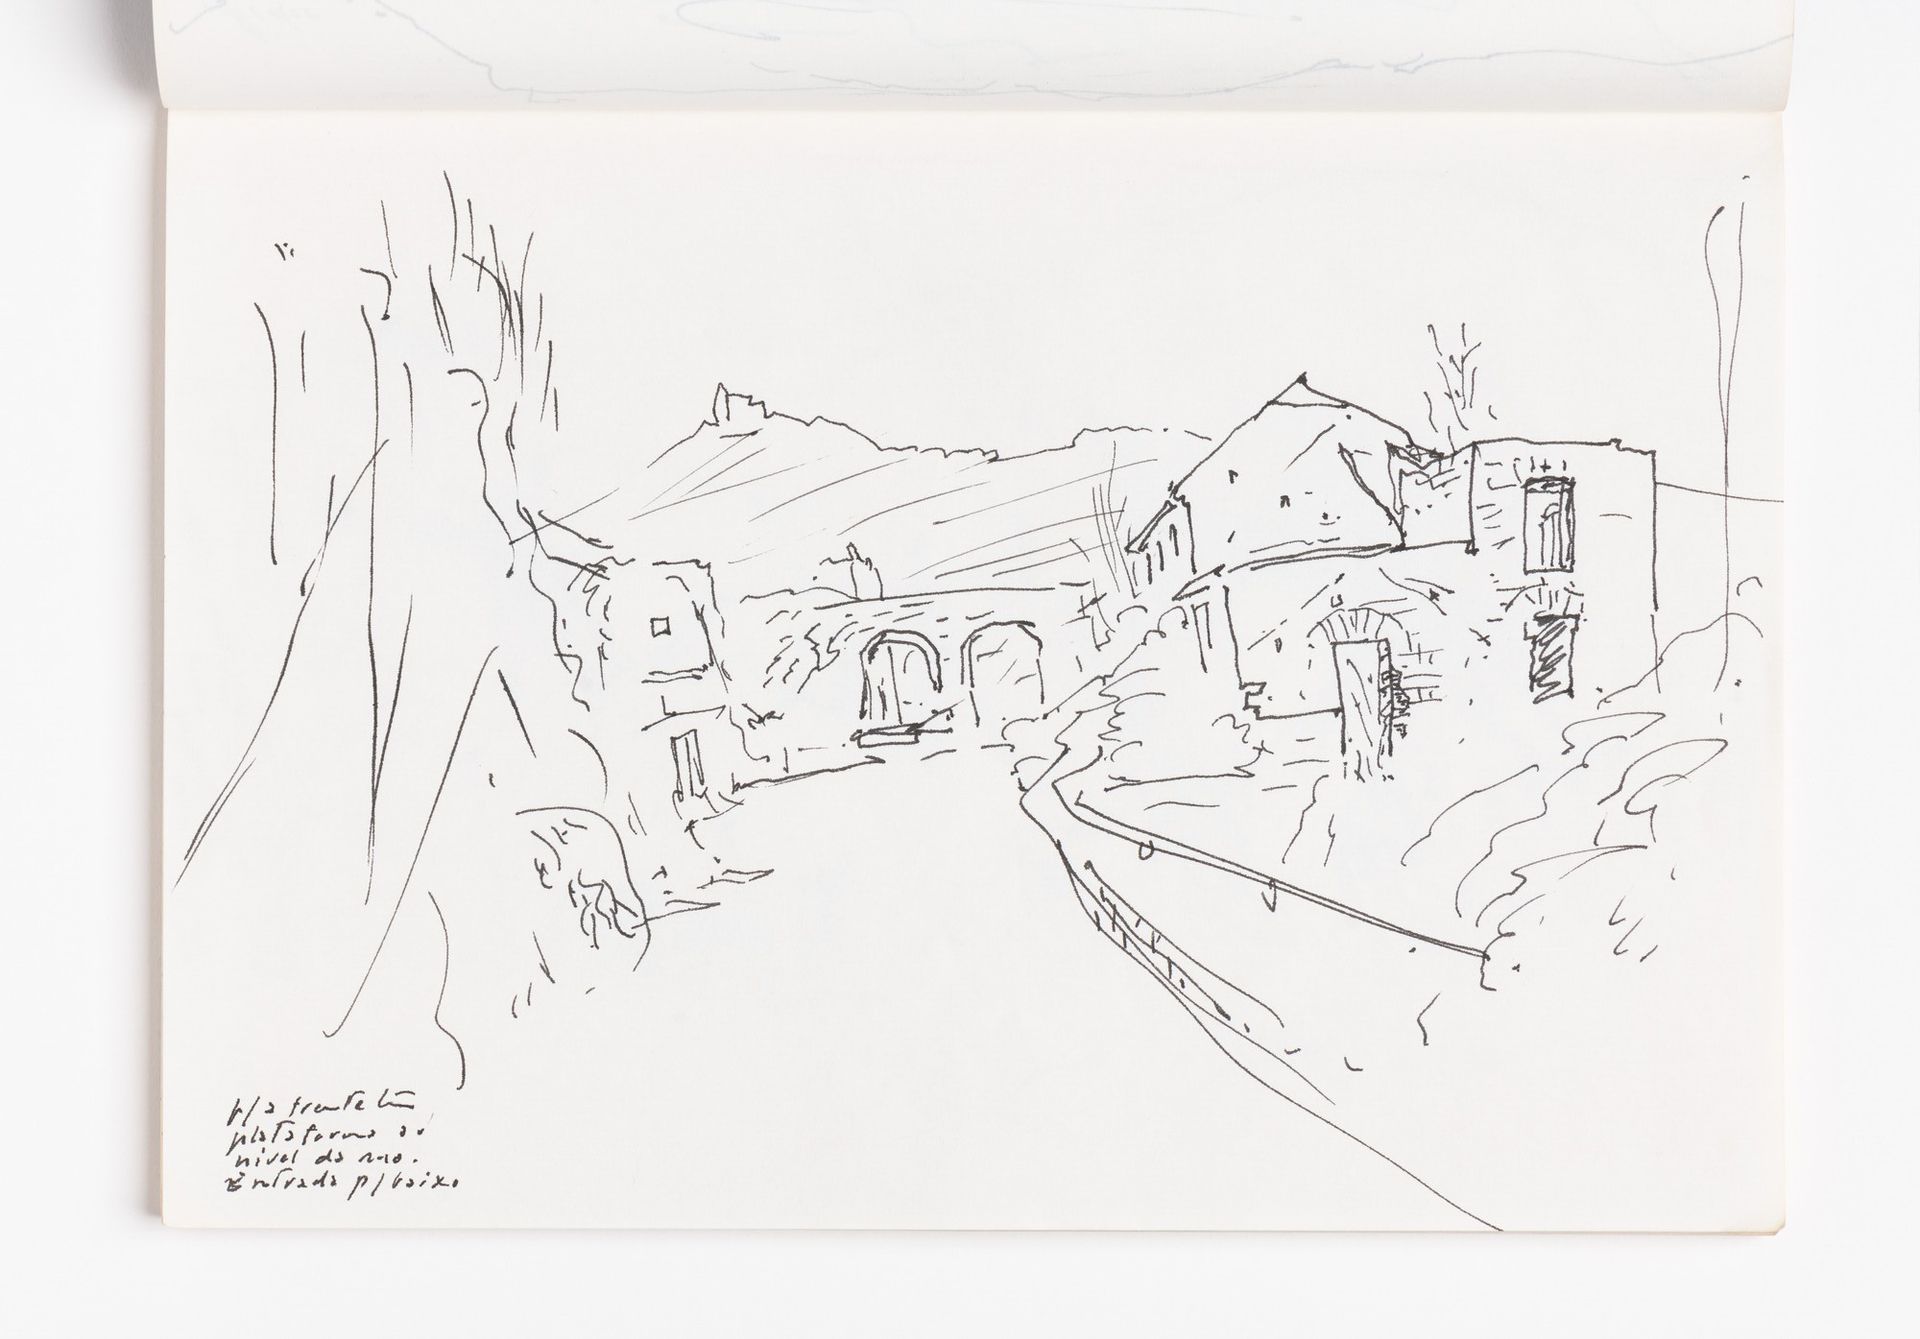
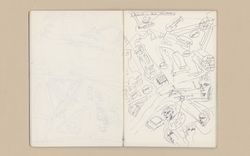
Álvaro Siza, Page from Sketchbook 169: Viajem Caserta, February 1984. ARCH290912.004, AP178.S2.1984.007, Álvaro Siza fonds, CCA. Gift of Álvaro Siza © Álvaro Siza
The program also issued a brief to revive the traditional, high-quality silk industry in San Leucio, located in the hillsides of Caserta. Siza returned to Vanvitelli to reinterpret his eighteenth-century design of the industrial city by strengthening key spatial elements such as the central, circular plaza and connecting axes to the city centre, the gardens, and the aqueduct. His proposal prioritized restoring and adapting existing buildings for productive and residential functions while limiting and regulating new construction.
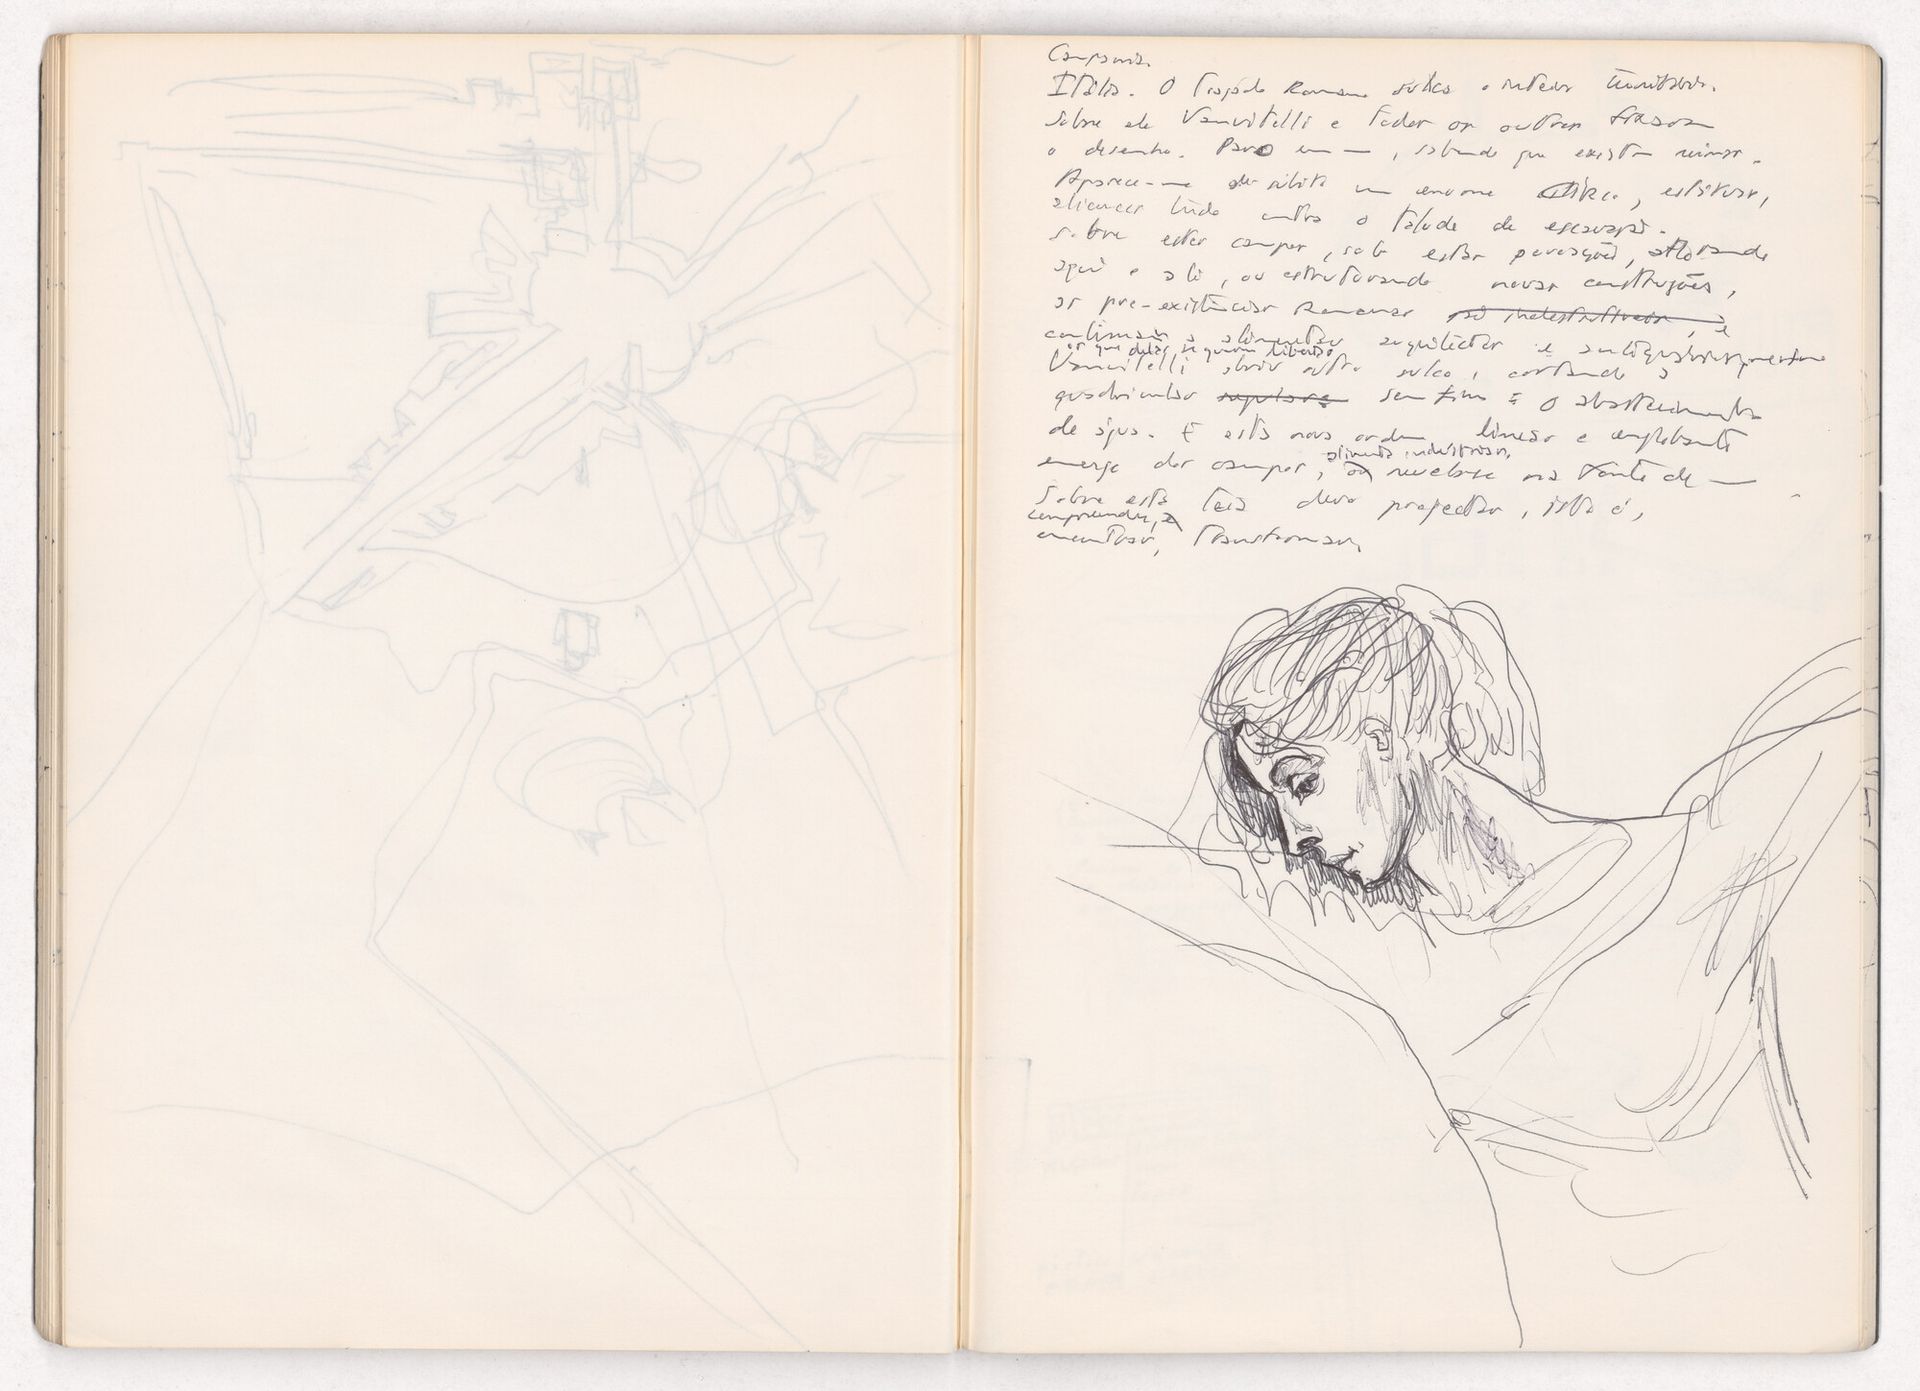
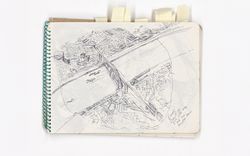
Álvaro Siza, Page from Sketchbook 170: Caserta, March 1984. ARCH290913, AP178.S2.1984.008, Álvaro Siza fonds, CCA. Gift of Álvaro Siza © Álvaro Siza
“Campania.
Italy. The Roman layout criss-crosses the [entire territory]. Over it, Vanvitelli and [all] the other [layouts] form the design. [I stop at] […], knowing that ruins exist. An enormous arch, statues, and foundations—all against the excavation slope—immediately come to mind. Across these fields, beneath these settlements, surfacing here and there, or forming the basis for new constructions, the pre-existing Roman structures are indestructible, and continue to inspire architects with their ancient [forms] {even those who wish to break free from them}. Vanvitelli carved out another furrow, cutting through the endless regular grid: the water supply. And this new linear and all-encompassing order emerges from the fields, {farming industries} or echoes in the fountain of […]. Upon this grid I must project—that is, {understand}, discover, and transform.“
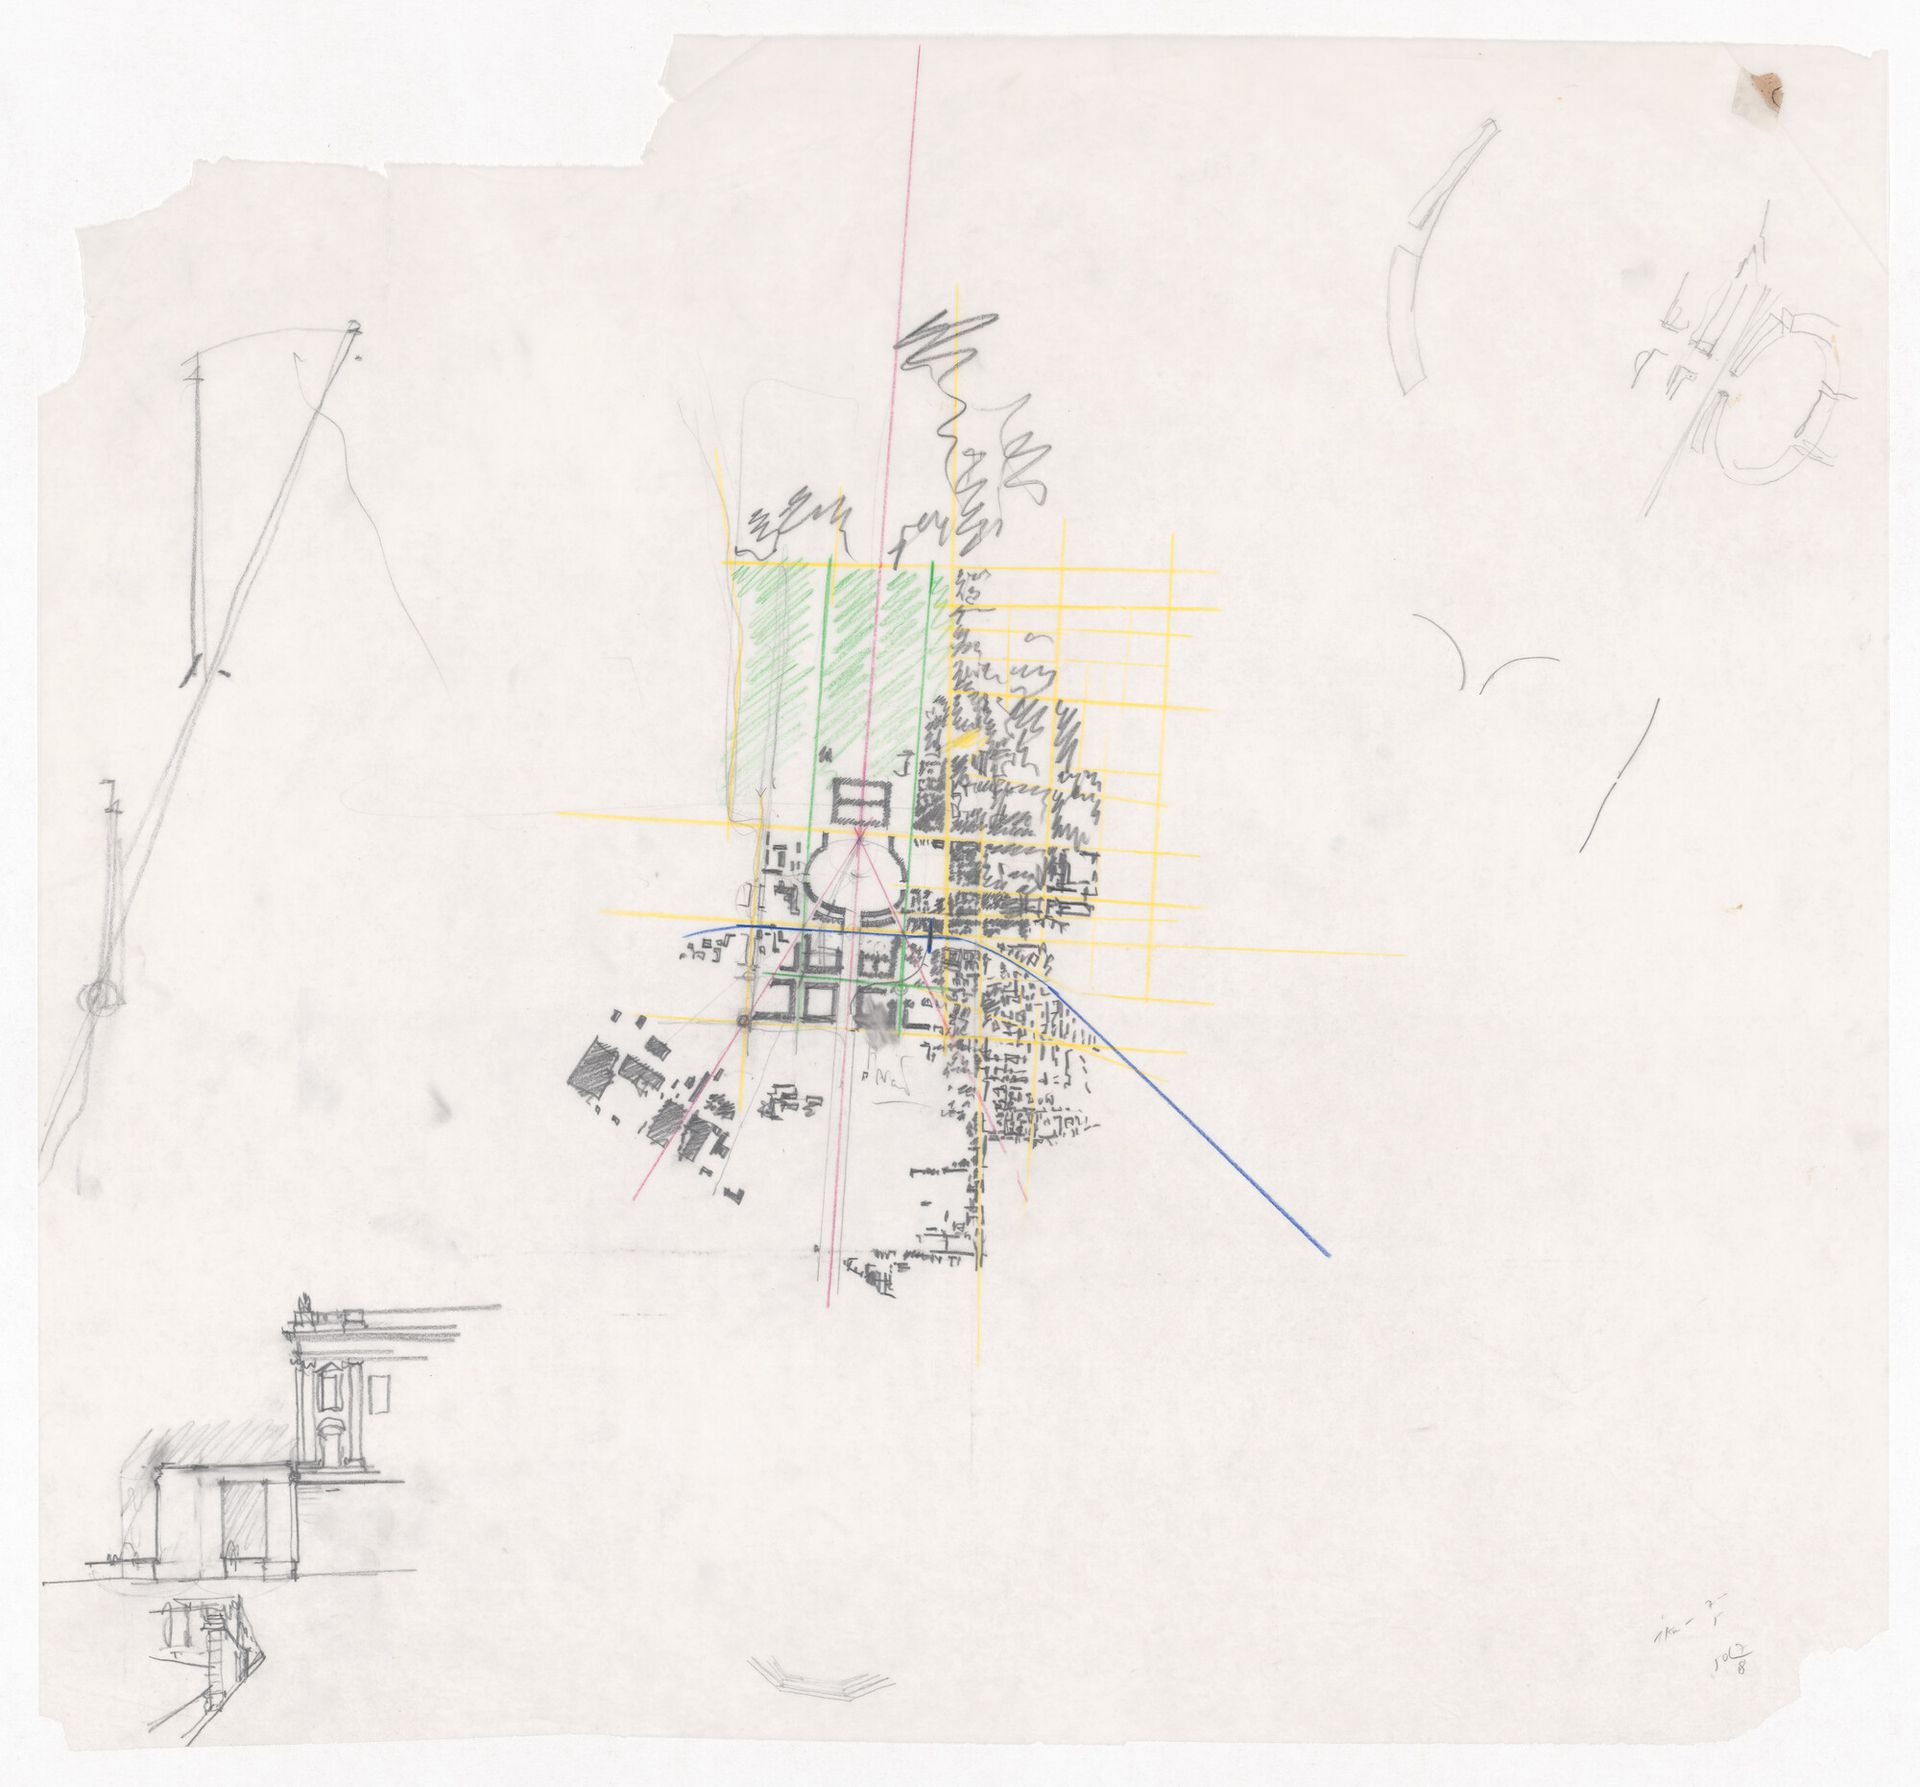
Álvaro Siza, Sketches for Proposta para Caserta, Caserta, 1983-1984. ARCH290755, AP178.S1.1983.PR06, Álvaro Siza fonds, CCA. Gift of Álvaro Siza © Álvaro Siza
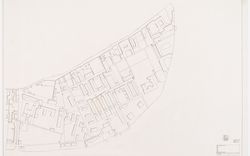
Siza’s proposal for the Reggia reinforced his idea of integrating Caserta’s historical layers by focusing on the palace as a representative axis in the city. Siza suggested expanding the city south of the train line, which had introduced major barriers in the city, by extending the urban fabric and constructing bridges over the railway. This southward expansion would have also consolidated the palace as the centre of Caserta’s Roman grid. Siza also proposed to complete the elliptical form of the palace and improve pedestrian access by designing an inclined pathway to Vanvitelli’s main piazza.
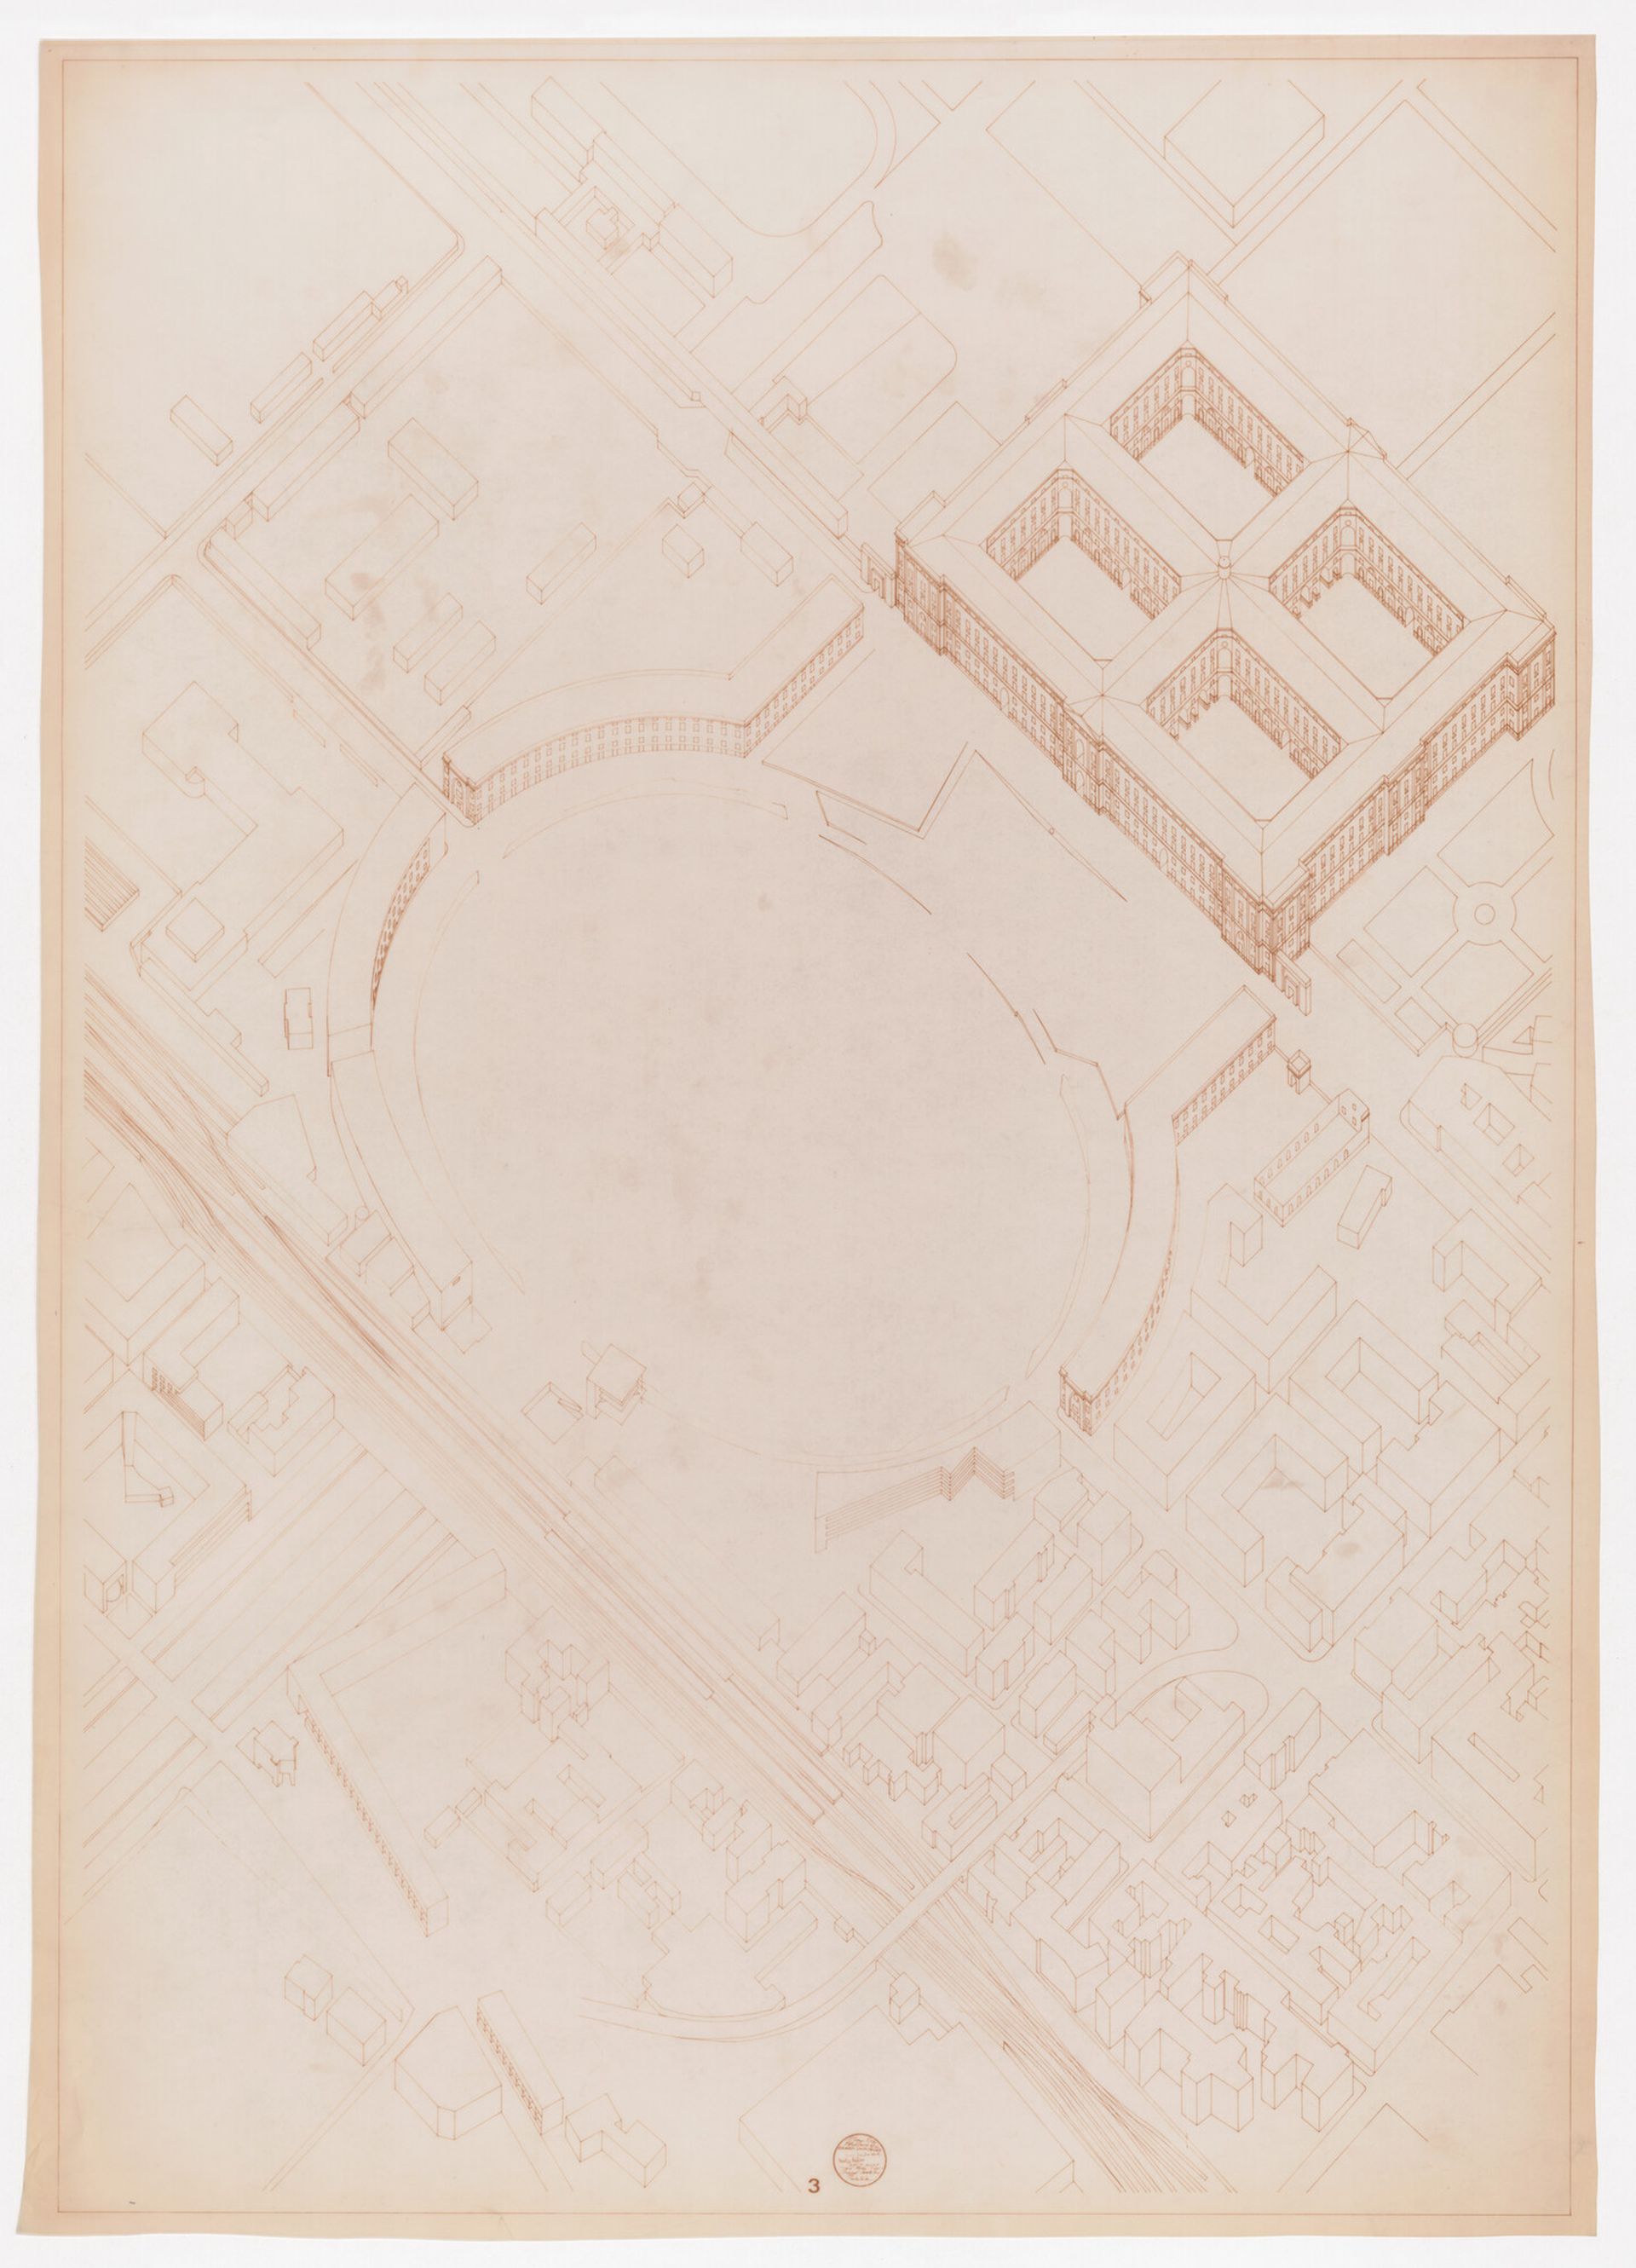
Álvaro Siza, Axonometric for Proposta para Caserta, Caserta, 1983-1984. ARCH290753, AP178.S1.1983.PR06, Álvaro Siza fonds, CCA. Gift of Álvaro Siza © Álvaro Siza
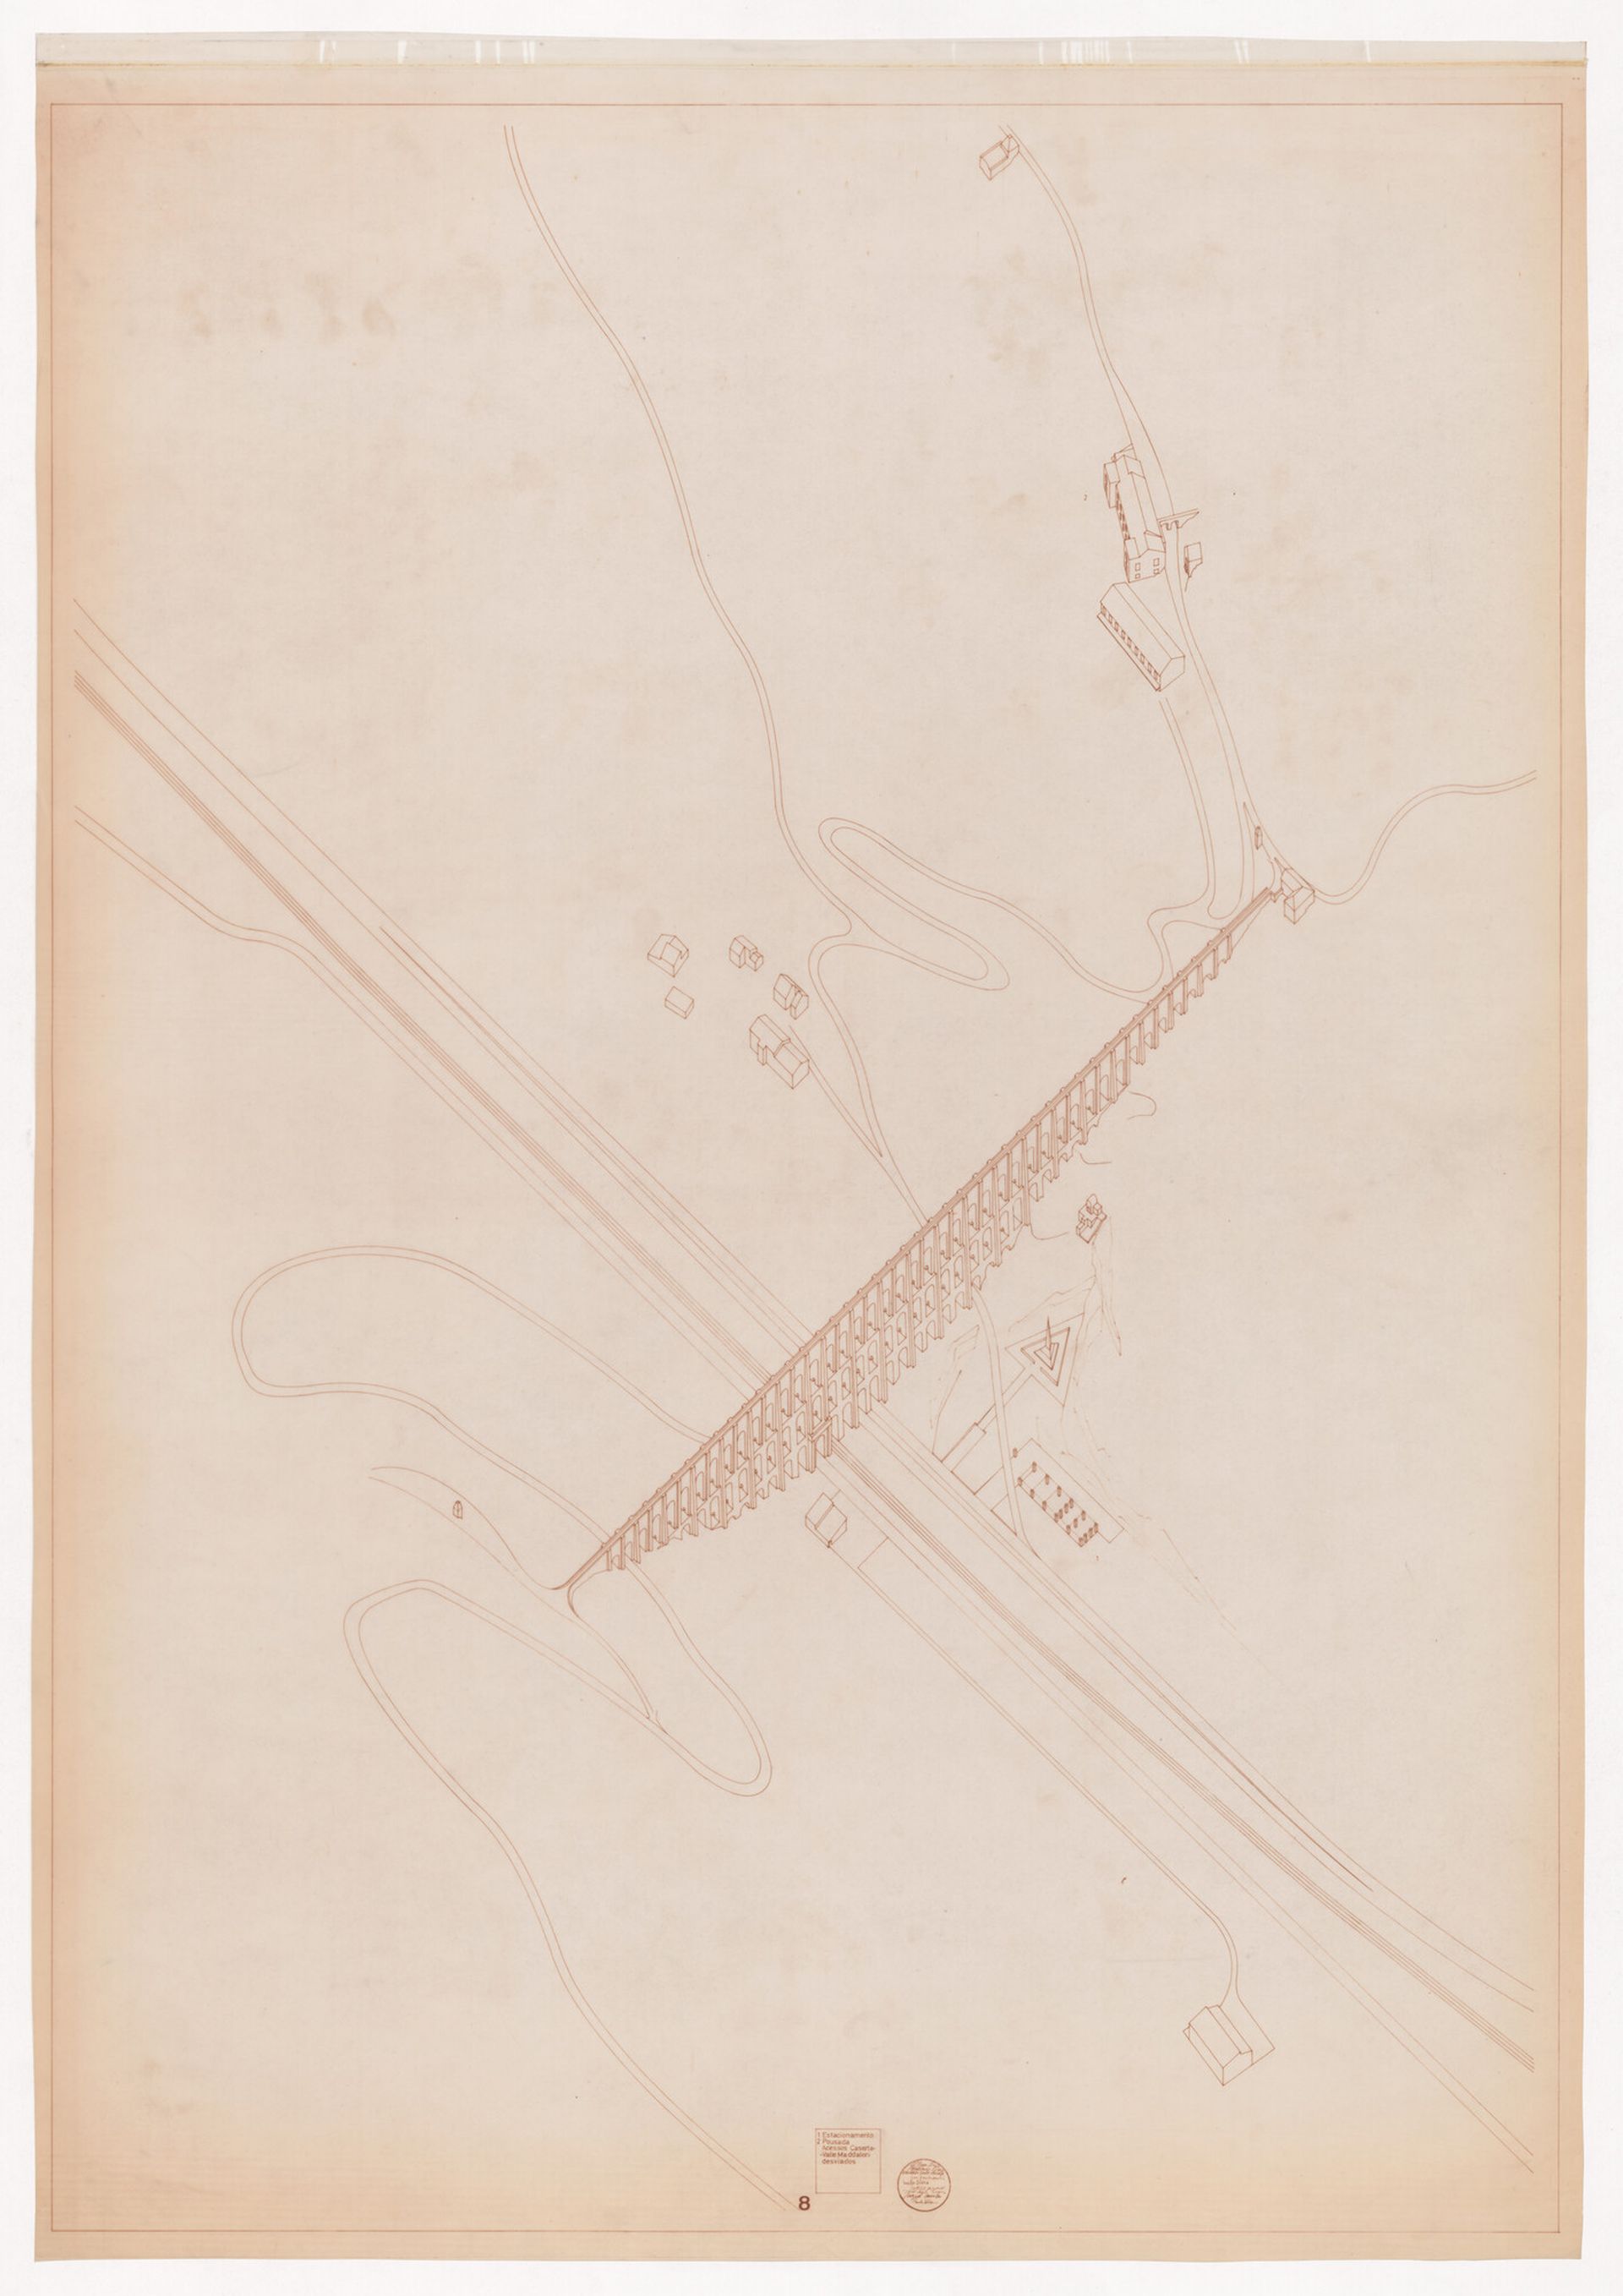
Álvaro Siza, Axonometric drawing of Ponti della Valle aqueduct bridge on the Caroline Aqueduct, Caserta, 1984. Ink on translucent paper. ARCH293053, AP178.S1.1983.PR06, Álvaro Siza fonds, CCA. Gift of Álvaro Siza