


407532 Results
Form:
textual records
textual records
Title:
Soil investigation, building envelope, history and information, miscellaneous brochures and clipping
Soil investigation, building envelope, history and information, miscellaneous brochures and clipping
Actions:
Reference number:
ARCH257219
Description:
soil investigation, building envelope, history and information, miscellaneous brochures and clipping, cost estimates, notes, correspondence, project resume, working drawings, black-and-white photographs of model
ARCH257219
Description:
soil investigation, building envelope, history and information, miscellaneous brochures and clipping, cost estimates, notes, correspondence, project resume, working drawings, black-and-white photographs of model
People:
Date:
1970-1971
1970-1971
Title:
Soil investigation, building envelope, history and information, miscellaneous brochures and clipping
Actions:
ARCH257219
Description:
soil investigation, building envelope, history and information, miscellaneous brochures and clipping, cost estimates, notes, correspondence, project resume, working drawings, black-and-white photographs of model
Soil investigation, building envelope, history and information, miscellaneous brochures and clipping
Actions:
ARCH257219
Description:
soil investigation, building envelope, history and information, miscellaneous brochures and clipping, cost estimates, notes, correspondence, project resume, working drawings, black-and-white photographs of model
Form:
textual records
textual records
Date:
1970-1971
1970-1971
People:
Form:
textual records
textual records
Actions:
Reference number:
ARCH257220
Description:
status report on 1301 West Pender, in-house faxes, sketches by Erickson, photographs and contact sheets of models and site information, colour photographs and photoprints of presentation drawings
ARCH257220
Description:
status report on 1301 West Pender, in-house faxes, sketches by Erickson, photographs and contact sheets of models and site information, colour photographs and photoprints of presentation drawings
People:
Date:
1987-1989
1987-1989
Title:
Status report on 1301 West Pender, in-house faxes, sketches by Erickson, photographs
Actions:
ARCH257220
Description:
status report on 1301 West Pender, in-house faxes, sketches by Erickson, photographs and contact sheets of models and site information, colour photographs and photoprints of presentation drawings
Status report on 1301 West Pender, in-house faxes, sketches by Erickson, photographs
Actions:
ARCH257220
Description:
status report on 1301 West Pender, in-house faxes, sketches by Erickson, photographs and contact sheets of models and site information, colour photographs and photoprints of presentation drawings
Form:
textual records
textual records
Date:
1987-1989
1987-1989
People:
Form:
photographs
photographs
Form:
photographs
photographs
Date:
circa 1984
circa 1984
People:
Form:
photographs
photographs
Actions:
Reference number:
ARCH257222
ARCH257222
People:
Date:
circa 1988
circa 1988
Form:
photographs
photographs
Date:
circa 1988
circa 1988
People:
Form:
photographs
photographs
Actions:
Reference number:
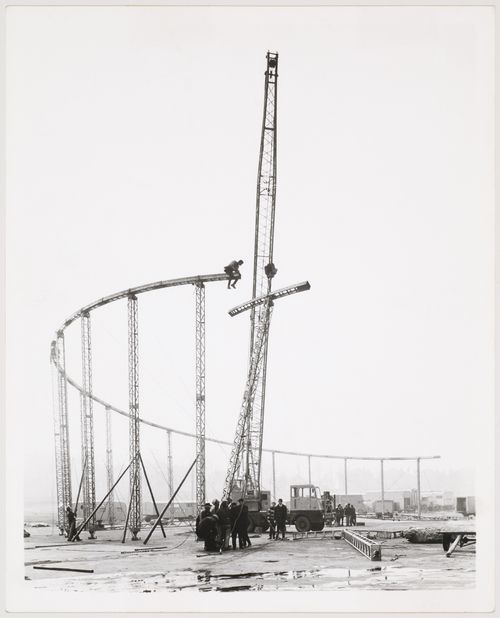
DR2004:0298:030
DR2004:0298:030
People:
Date:
1969
1969
Form:
photographs
photographs
Date:
1969
1969
People:
Form:
photographs
photographs
Title:
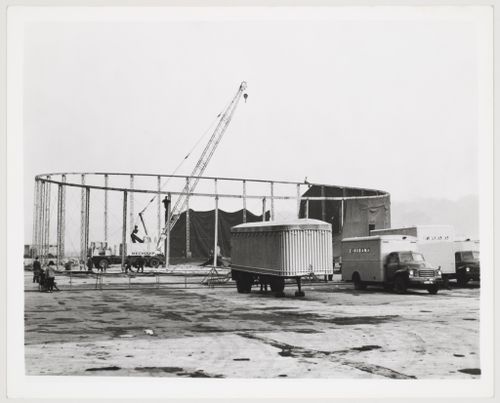
Hair Tent under construction
Hair Tent under construction
Actions:
Reference number:
DR2004:0298:032
DR2004:0298:032
People:
Date:
ca. 1969
ca. 1969
Form:
photographs
photographs
Date:
ca. 1969
ca. 1969
People:
Form:
graphic materials
graphic materials
Actions:
Reference number:
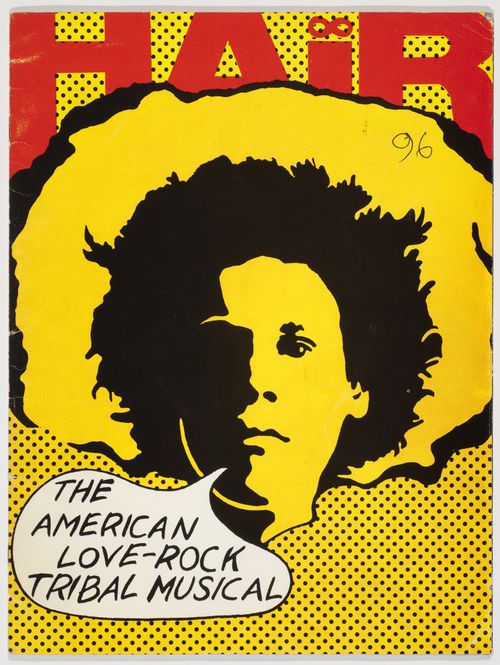
DR1995:0245:021:001
DR1995:0245:021:001
People:
Date:
1970
1970
Title:
Program for the production of "Hair" presented in the Netherlands in 1970
Actions:
DR1995:0245:021:001
Program for the production of "Hair" presented in the Netherlands in 1970
Actions:
DR1995:0245:021:001
Form:
graphic materials
graphic materials
Date:
1970
1970
People:
Form:
photographs
photographs
Title:
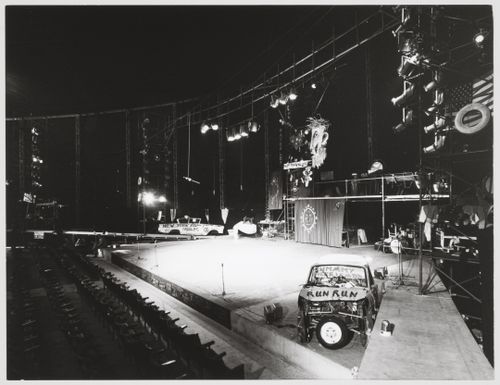
Interior view of Hair Tent
Interior view of Hair Tent
Actions:
Reference number:
DR1995:0245:021:002
Description:
Interior view towards stage
DR1995:0245:021:002
Description:
Interior view towards stage
People:
Date:
circa 1969
circa 1969
Title:
Interior view of Hair Tent
Actions:
DR1995:0245:021:002
Description:
Interior view towards stage
Interior view of Hair Tent
Actions:
DR1995:0245:021:002
Description:
Interior view towards stage
Form:
photographs
photographs
Date:
circa 1969
circa 1969
People:
Form:
photographs
photographs
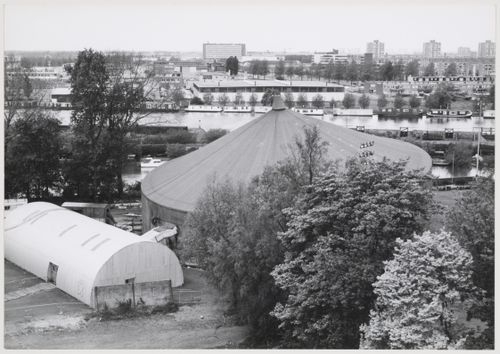
Title:
Aerial view of Hair Tent
Aerial view of Hair Tent
Actions:
Reference number:
DR1995:0245:021:003
DR1995:0245:021:003
People:
Date:
circa 1969
circa 1969
Form:
photographs
photographs
Date:
circa 1969
circa 1969
People:
Form:
textual records
textual records
Actions:
Reference number:
ARCH257223
Description:
"Permanent Files" - Lake Superior Centre, University of North Carolina Master Plan (Greensboro), University of British Columbia New Library Project, New Federal Court of Canada Building (Ottawa), Bayshore Gardens zoning admendment, Coal Harboor Arts Complex, Port Moody City Hall Library and Theatre Building, Furry Creek Development Project, Emily Carr College of Art and Design, Greater Victoria Hospital Diagnostic Treatment Facilities, Vancouver Dance Centre, University of British Columbia Performing Arts Facility, DCAD North Terminal Expansion (Miami)
ARCH257223
Description:
"Permanent Files" - Lake Superior Centre, University of North Carolina Master Plan (Greensboro), University of British Columbia New Library Project, New Federal Court of Canada Building (Ottawa), Bayshore Gardens zoning admendment, Coal Harboor Arts Complex, Port Moody City Hall Library and Theatre Building, Furry Creek Development Project, Emily Carr College of Art and Design, Greater Victoria Hospital Diagnostic Treatment Facilities, Vancouver Dance Centre, University of British Columbia Performing Arts Facility, DCAD North Terminal Expansion (Miami)
People:
Date:
1990-1991
1990-1991
Title:
Permanent Files for various projects
Actions:
ARCH257223
Description:
"Permanent Files" - Lake Superior Centre, University of North Carolina Master Plan (Greensboro), University of British Columbia New Library Project, New Federal Court of Canada Building (Ottawa), Bayshore Gardens zoning admendment, Coal Harboor Arts Complex, Port Moody City Hall Library and Theatre Building, Furry Creek Development Project, Emily Carr College of Art and Design, Greater Victoria Hospital Diagnostic Treatment Facilities, Vancouver Dance Centre, University of British Columbia Performing Arts Facility, DCAD North Terminal Expansion (Miami)
Permanent Files for various projects
Actions:
ARCH257223
Description:
"Permanent Files" - Lake Superior Centre, University of North Carolina Master Plan (Greensboro), University of British Columbia New Library Project, New Federal Court of Canada Building (Ottawa), Bayshore Gardens zoning admendment, Coal Harboor Arts Complex, Port Moody City Hall Library and Theatre Building, Furry Creek Development Project, Emily Carr College of Art and Design, Greater Victoria Hospital Diagnostic Treatment Facilities, Vancouver Dance Centre, University of British Columbia Performing Arts Facility, DCAD North Terminal Expansion (Miami)
Form:
textual records
textual records
Date:
1990-1991
1990-1991
People:


