


407532 Results
Form:
textual records
textual records
Form:
textual records
textual records
Date:
1982
1982
People:
Form:
textual records
textual records
Actions:
Reference number:
DR1995:0248:019:001:001
Description:
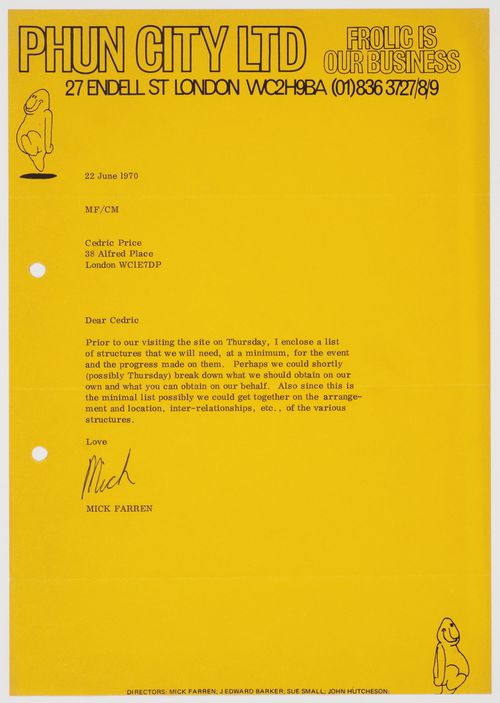
Phun City LTD
DR1995:0248:019:001:001
Description:
Phun City LTD
People:
Date:
22 June 1970
22 June 1970
Title:
Letter from Mick Farren to Cedric Price
Actions:
DR1995:0248:019:001:001
Description:
Phun City LTD
Letter from Mick Farren to Cedric Price
Actions:
DR1995:0248:019:001:001
Description:
Phun City LTD
Form:
textual records
textual records
Date:
22 June 1970
22 June 1970
People:
Form:
journals and magazines
journals and magazines
Actions:
Reference number:
DR1995:0248:019:002:001
Description:
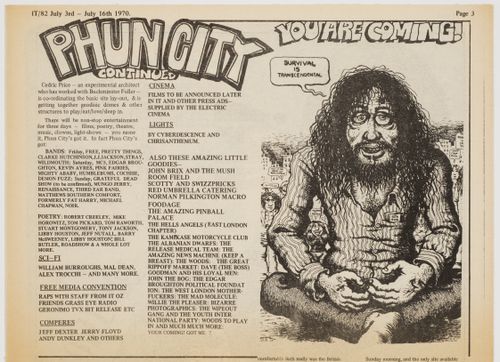
Issue no. 82 (July 3/16, 1970) of the "International Times", containing an article about Phun City.
DR1995:0248:019:002:001
Description:
Issue no. 82 (July 3/16, 1970) of the "International Times", containing an article about Phun City.
People:
Date:
1970
1970
Title:
Article about Phun City in the "International Times"
Actions:
DR1995:0248:019:002:001
Description:
Issue no. 82 (July 3/16, 1970) of the "International Times", containing an article about Phun City.
Article about Phun City in the "International Times"
Actions:
DR1995:0248:019:002:001
Description:
Issue no. 82 (July 3/16, 1970) of the "International Times", containing an article about Phun City.
Form:
journals and magazines
journals and magazines
Date:
1970
1970
People:
Form:
graphic materials
graphic materials
Actions:
Reference number:
DR1995:0248:019:002:002
DR1995:0248:019:002:002
People:
Date:
1970
1970
Form:
graphic materials
graphic materials
Date:
1970
1970
People:
Level of archival description:
Project
Project
Title:
Baldwin House
Baldwin House
Actions:
Reference number:
AP022.S1.1964.PR01
Description:
File documents a built residence, Burnaby, British Columbia. File contains a textual record.
AP022.S1.1964.PR01
Description:
File documents a built residence, Burnaby, British Columbia. File contains a textual record.
People:
Date:
1964
1964
Title:
Baldwin House
Actions:
AP022.S1.1964.PR01
Description:
File documents a built residence, Burnaby, British Columbia. File contains a textual record.
Baldwin House
Actions:
AP022.S1.1964.PR01
Description:
File documents a built residence, Burnaby, British Columbia. File contains a textual record.
Level of archival description:
Project
Project
Date:
1964
1964
People:
Level of archival description:
Project
Project
Actions:
Reference number:
AP022.S1.1984.PR21
Description:
File documents a high-density residential project with two high-rise condominium towers, Pender Street and Broughton Street, Vancouver, British Columbia. File contains design development drawings, photographic material and textual records (includes photographs).
AP022.S1.1984.PR21
Description:
File documents a high-density residential project with two high-rise condominium towers, Pender Street and Broughton Street, Vancouver, British Columbia. File contains design development drawings, photographic material and textual records (includes photographs).
People:
Date:
1984, 1986-1991
1984, 1986-1991
Title:
1300 Block West Pender Condominiums
Actions:
AP022.S1.1984.PR21
Description:
File documents a high-density residential project with two high-rise condominium towers, Pender Street and Broughton Street, Vancouver, British Columbia. File contains design development drawings, photographic material and textual records (includes photographs).
1300 Block West Pender Condominiums
Actions:
AP022.S1.1984.PR21
Description:
File documents a high-density residential project with two high-rise condominium towers, Pender Street and Broughton Street, Vancouver, British Columbia. File contains design development drawings, photographic material and textual records (includes photographs).
Level of archival description:
Project
Project
Date:
1984, 1986-1991
1984, 1986-1991
People:
Level of archival description:
Project
Project
Title:
Suki's Salon
Suki's Salon
Actions:
Reference number:
AP022.S1.1987.PR06
Description:
File documents the renovations and interior design of a hair salon, constructed, 3157 Grenville Street, Vancouver, British Columbia. File contains design development drawings, working drawings, textual records (includes photographs)
AP022.S1.1987.PR06
Description:
File documents the renovations and interior design of a hair salon, constructed, 3157 Grenville Street, Vancouver, British Columbia. File contains design development drawings, working drawings, textual records (includes photographs)
People:
Date:
1987-1988
1987-1988
Title:
Suki's Salon
Actions:
AP022.S1.1987.PR06
Description:
File documents the renovations and interior design of a hair salon, constructed, 3157 Grenville Street, Vancouver, British Columbia. File contains design development drawings, working drawings, textual records (includes photographs)
Suki's Salon
Actions:
AP022.S1.1987.PR06
Description:
File documents the renovations and interior design of a hair salon, constructed, 3157 Grenville Street, Vancouver, British Columbia. File contains design development drawings, working drawings, textual records (includes photographs)
Level of archival description:
Project
Project
Date:
1987-1988
1987-1988
People:
Level of archival description:
Project
Project
Actions:
Reference number:
AP022.S1.1986.PR07
Description:
File documents a 6-level condominium building on a sloped site, and the interior design for the Samuda Residence on the fourth floor, 1073 West 7th Avenue, Vancouver, British Columbia. File contains design development drawings, working drawings, textual records (includes photographs).
AP022.S1.1986.PR07
Description:
File documents a 6-level condominium building on a sloped site, and the interior design for the Samuda Residence on the fourth floor, 1073 West 7th Avenue, Vancouver, British Columbia. File contains design development drawings, working drawings, textual records (includes photographs).
People:
Date:
1986-1988
1986-1988
Title:
1073 West 7th Avenue Condominiums
Actions:
AP022.S1.1986.PR07
Description:
File documents a 6-level condominium building on a sloped site, and the interior design for the Samuda Residence on the fourth floor, 1073 West 7th Avenue, Vancouver, British Columbia. File contains design development drawings, working drawings, textual records (includes photographs).
1073 West 7th Avenue Condominiums
Actions:
AP022.S1.1986.PR07
Description:
File documents a 6-level condominium building on a sloped site, and the interior design for the Samuda Residence on the fourth floor, 1073 West 7th Avenue, Vancouver, British Columbia. File contains design development drawings, working drawings, textual records (includes photographs).
Level of archival description:
Project
Project
Date:
1986-1988
1986-1988
People:
Level of archival description:
Project
Project
Title:
Woodcroft Estates
Woodcroft Estates
Actions:
Reference number:
AP022.S1.1970.PR04
Description:
File documents a housing complex (not built), North Vancouver, British Columbia. File contains textual records (includes drawings and photographs).
AP022.S1.1970.PR04
Description:
File documents a housing complex (not built), North Vancouver, British Columbia. File contains textual records (includes drawings and photographs).
People:
Date:
1970-1971
1970-1971
Title:
Woodcroft Estates
Actions:
AP022.S1.1970.PR04
Description:
File documents a housing complex (not built), North Vancouver, British Columbia. File contains textual records (includes drawings and photographs).
Woodcroft Estates
Actions:
AP022.S1.1970.PR04
Description:
File documents a housing complex (not built), North Vancouver, British Columbia. File contains textual records (includes drawings and photographs).
Level of archival description:
Project
Project
Date:
1970-1971
1970-1971
People:
Level of archival description:
Project
Project
Title:
Whistler Mountain Ski Resort
Whistler Mountain Ski Resort
Actions:
Reference number:
AP022.S1.1978.PR10
Description:
File documents condominiums for a ski resort (built), Whistler, British Columbia. File contains working drawings and textual documents (includes photographs).
AP022.S1.1978.PR10
Description:
File documents condominiums for a ski resort (built), Whistler, British Columbia. File contains working drawings and textual documents (includes photographs).
People:
Date:
1978-1980
1978-1980
Title:
Whistler Mountain Ski Resort
Actions:
AP022.S1.1978.PR10
Description:
File documents condominiums for a ski resort (built), Whistler, British Columbia. File contains working drawings and textual documents (includes photographs).
Whistler Mountain Ski Resort
Actions:
AP022.S1.1978.PR10
Description:
File documents condominiums for a ski resort (built), Whistler, British Columbia. File contains working drawings and textual documents (includes photographs).
Level of archival description:
Project
Project
Date:
1978-1980
1978-1980
People:


