


407561 Results
Form:
drawings
drawings
Actions:
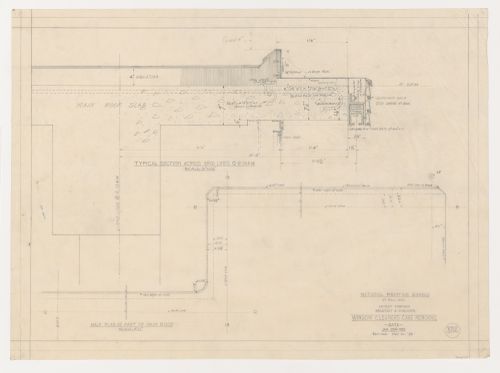
Reference number:
ARCH279463
ARCH279463
People:
Date:
20 mai 1953
20 mai 1953
Form:
drawings
drawings
Date:
20 mai 1953
20 mai 1953
People:
Form:
drawings
drawings
Actions:
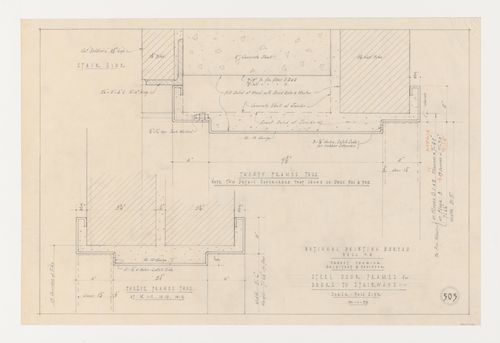
Reference number:
ARCH279464
ARCH279464
People:
Date:
20 janvier 1953
20 janvier 1953
Form:
drawings
drawings
Date:
20 janvier 1953
20 janvier 1953
People:
Form:
drawings
drawings
Actions:
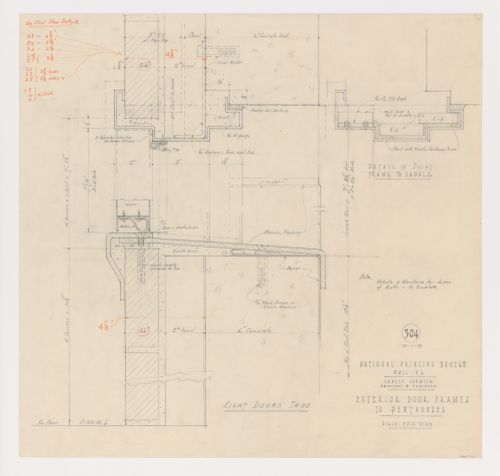
Reference number:
ARCH279465
ARCH279465
People:
Date:
20 janvier 1953
20 janvier 1953
Form:
drawings
drawings
Date:
20 janvier 1953
20 janvier 1953
People:
Form:
drawings
drawings
Actions:
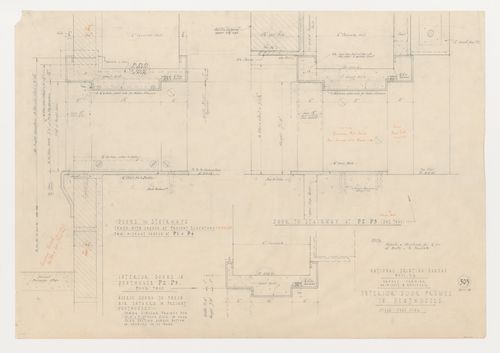
Reference number:
ARCH279466
ARCH279466
People:
Date:
19 janvier 1953
19 janvier 1953
Form:
drawings
drawings
Date:
19 janvier 1953
19 janvier 1953
People:
Form:
drawings
drawings
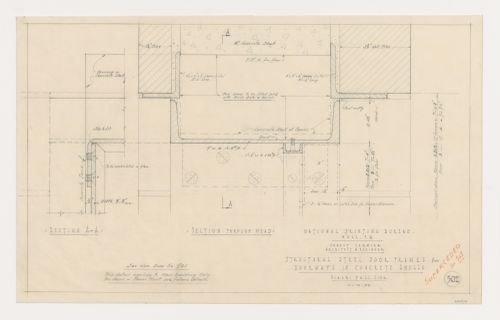
Actions:
Reference number:
ARCH279467
ARCH279467
People:
Date:
11 décembre 1952
11 décembre 1952
Form:
drawings
drawings
Date:
11 décembre 1952
11 décembre 1952
People:
Form:
drawings
drawings
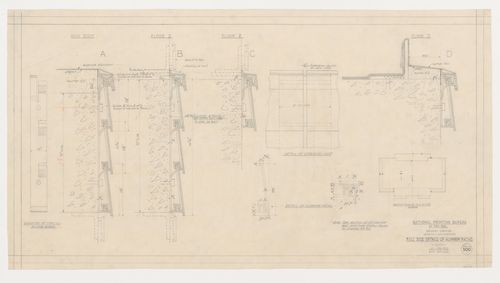
Actions:
Reference number:
ARCH279468
ARCH279468
People:
Date:
16 avril 1953
16 avril 1953
Form:
drawings
drawings
Date:
16 avril 1953
16 avril 1953
People:
Form:
drawings
drawings
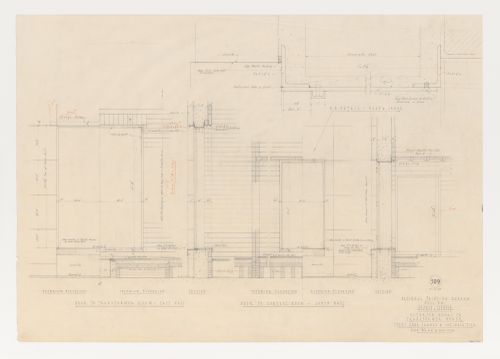
Actions:
Reference number:
ARCH279469
ARCH279469
People:
Date:
3 février 1953
3 février 1953
Form:
drawings
drawings
Date:
3 février 1953
3 février 1953
People:
Form:
drawings
drawings
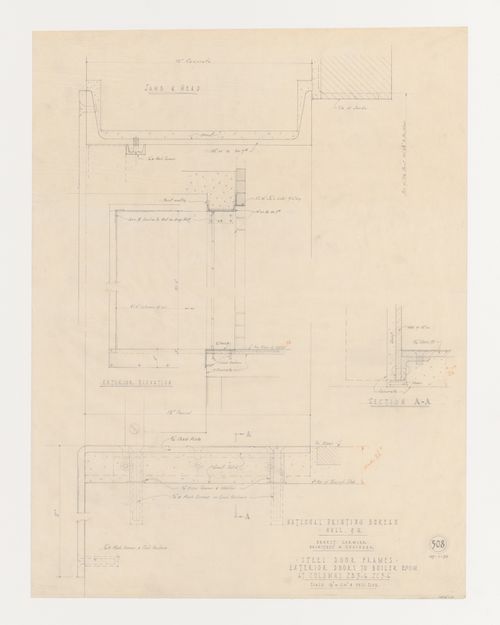
Actions:
Reference number:
ARCH279470
ARCH279470
People:
Date:
27 janvier 1953
27 janvier 1953
Form:
drawings
drawings
Date:
27 janvier 1953
27 janvier 1953
People:
Form:
drawings
drawings
Actions:
Reference number:
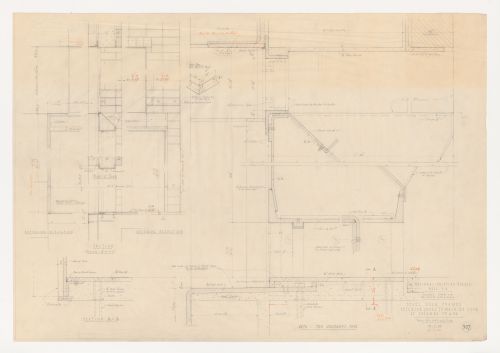
ARCH279471
ARCH279471
People:
Date:
9 septembre 1953
9 septembre 1953
Form:
drawings
drawings
Date:
9 septembre 1953
9 septembre 1953
People:
Form:
drawings
drawings
Actions:
Reference number:
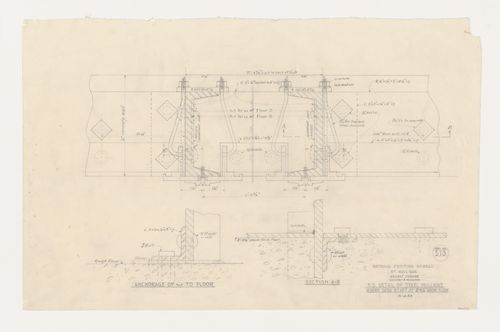
ARCH279472
ARCH279472
People:
Date:
15 avril 1953
15 avril 1953
Form:
drawings
drawings
Date:
15 avril 1953
15 avril 1953
People:


