


407561 Results
Form:
drawings
drawings
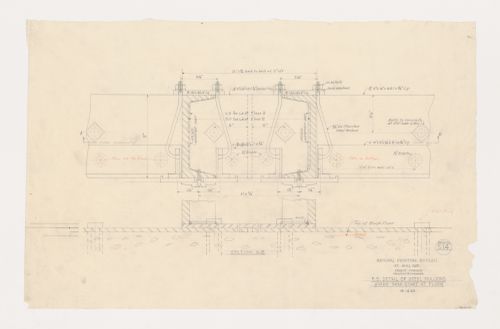
Actions:
Reference number:
ARCH279473
ARCH279473
People:
Date:
15 avril 1953
15 avril 1953
Form:
drawings
drawings
Date:
15 avril 1953
15 avril 1953
People:
Form:
drawings
drawings
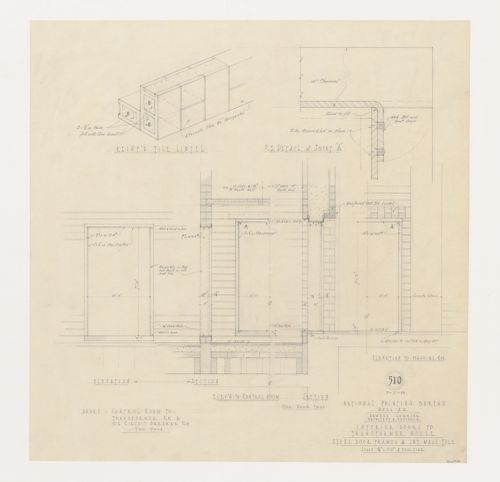
Actions:
Reference number:
ARCH279474
ARCH279474
People:
Date:
7 février 1953
7 février 1953
Form:
drawings
drawings
Date:
7 février 1953
7 février 1953
People:
Form:
drawings
drawings
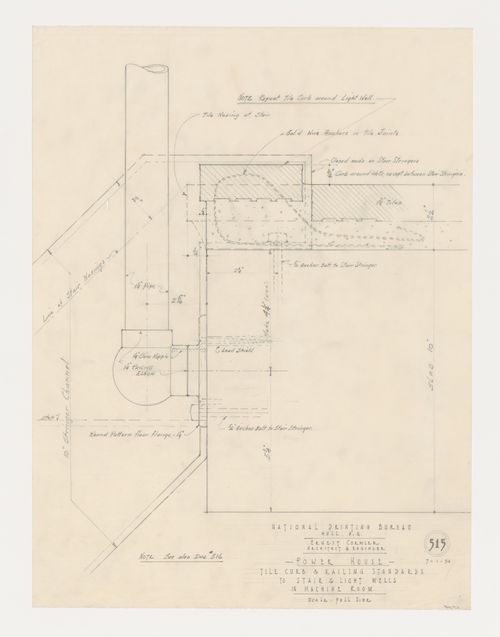
Actions:
Reference number:
ARCH279475
ARCH279475
People:
Date:
7 janvier 1954
7 janvier 1954
Form:
drawings
drawings
Date:
7 janvier 1954
7 janvier 1954
People:
Form:
drawings
drawings
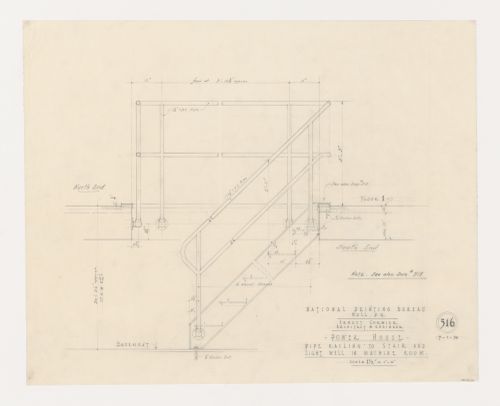
Actions:
Reference number:
ARCH279476
ARCH279476
People:
Date:
7 janvier 1954
7 janvier 1954
Form:
drawings
drawings
Date:
7 janvier 1954
7 janvier 1954
People:
Form:
drawings
drawings
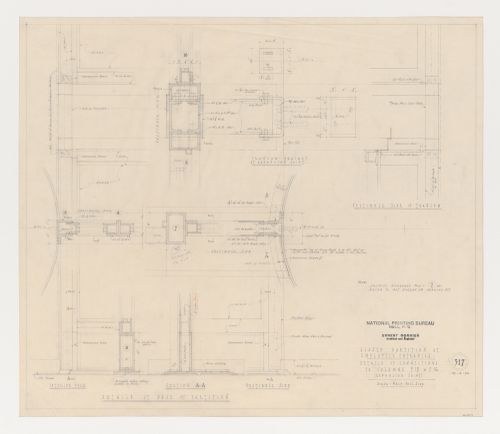
Actions:
Reference number:
ARCH279477
ARCH279477
People:
Date:
27 avril 1954
27 avril 1954
Form:
drawings
drawings
Date:
27 avril 1954
27 avril 1954
People:
Form:
drawings
drawings
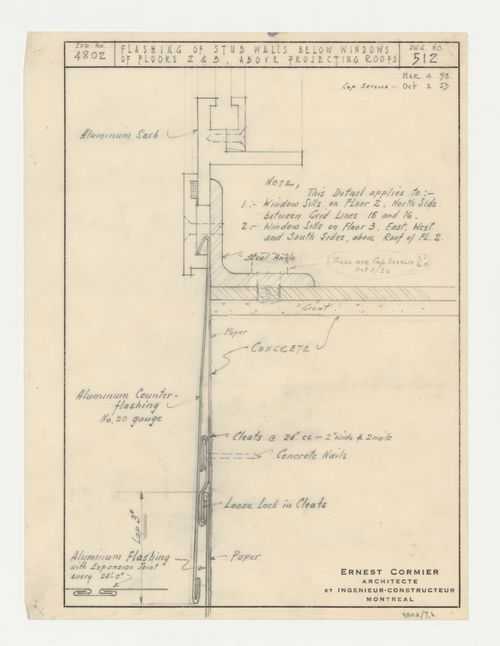
Actions:
Reference number:
ARCH279478
ARCH279478
People:
Date:
2 octobre 1953
2 octobre 1953
Form:
drawings
drawings
Date:
2 octobre 1953
2 octobre 1953
People:
Form:
drawings
drawings
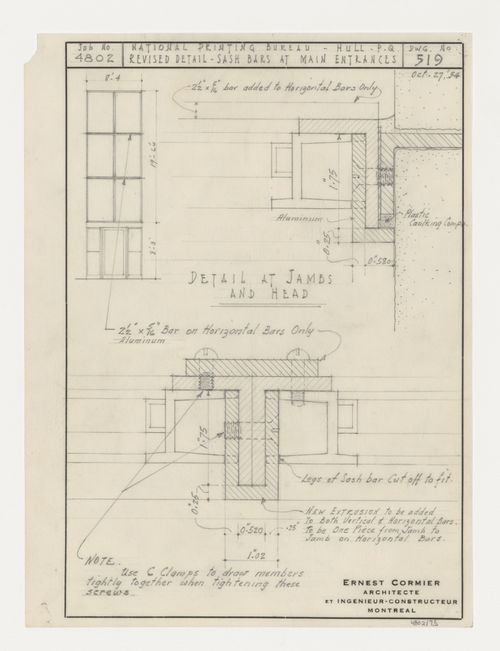
Actions:
Reference number:
ARCH279479
ARCH279479
People:
Date:
27 octobre 1954
27 octobre 1954
Form:
drawings
drawings
Date:
27 octobre 1954
27 octobre 1954
People:
Form:
drawings
drawings
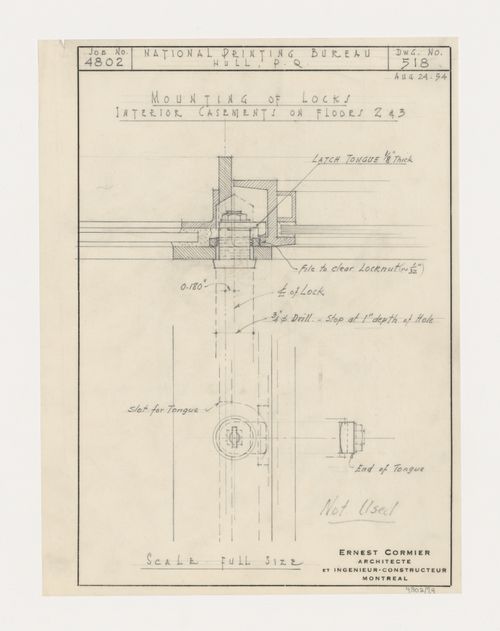
Actions:
Reference number:
ARCH279480
ARCH279480
People:
Date:
24 août 1954
24 août 1954
Form:
drawings
drawings
Date:
24 août 1954
24 août 1954
People:
Form:
drawings
drawings
Actions:
Reference number:
ARCH279481
ARCH279481
People:
Date:
16 avril 1953
16 avril 1953
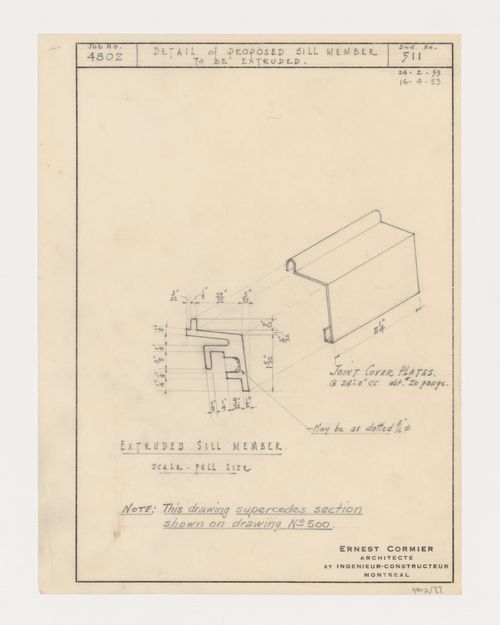
Title:
Détails d'une pièce d'appui, Imprimerie Nationale du Canada, Hull, Québec, Canada
Actions:
ARCH279481
Détails d'une pièce d'appui, Imprimerie Nationale du Canada, Hull, Québec, Canada
Actions:
ARCH279481
Form:
drawings
drawings
Date:
16 avril 1953
16 avril 1953
People:
Form:
drawings
drawings
Actions:
Reference number:
ARCH279482
ARCH279482
People:
Date:
9 décembre 1952
9 décembre 1952
Form:
drawings
drawings
Date:
9 décembre 1952
9 décembre 1952
People:


