


407576 Results
Form:
drawings
drawings
Actions:
Reference number:
AP140.S2.SS1.D26.P49
AP140.S2.SS1.D26.P49
People:
Title:
Plans and details, including for reinforced concrete structure and gutters
Actions:
AP140.S2.SS1.D26.P49
Plans and details, including for reinforced concrete structure and gutters
Actions:
AP140.S2.SS1.D26.P49
Form:
drawings
drawings
People:
Form:
drawings
drawings
Actions:
Reference number:
AP140.S2.SS1.D26.P50
AP140.S2.SS1.D26.P50
People:
Form:
drawings
drawings
Reference number:
AP140.S2.SS1.D26.P51
AP140.S2.SS1.D26.P51
People:
Form:
drawings
drawings
People:
Form:
drawings
drawings
Actions:
Reference number:
AP140.S2.SS1.D26.P52
AP140.S2.SS1.D26.P52
People:
Title:
Plans, sections and details, including for reinforced concrete structure
Actions:
AP140.S2.SS1.D26.P52
Plans, sections and details, including for reinforced concrete structure
Actions:
AP140.S2.SS1.D26.P52
Form:
drawings
drawings
People:
Form:
drawings
drawings
Actions:
Reference number:
AP140.S2.SS1.D26.P53
AP140.S2.SS1.D26.P53
People:
Form:
drawings
drawings
People:
Form:
drawings
drawings
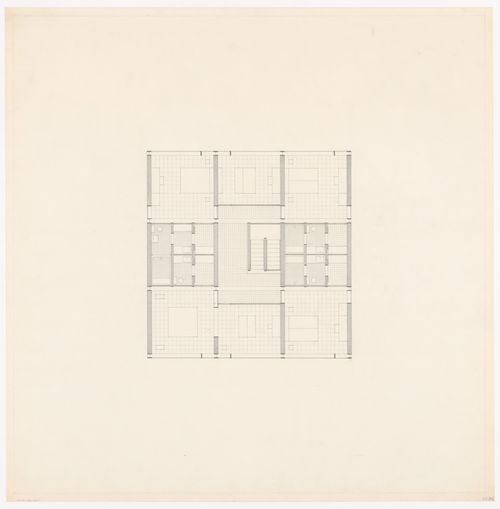
Title:
Plan for Texas House 4
Plan for Texas House 4
Actions:
Reference number:
DR1998:0050:003:006
DR1998:0050:003:006
People:
Date:
1954-1963
1954-1963
Form:
drawings
drawings
Date:
1954-1963
1954-1963
People:
Form:
photographs
photographs
Actions:
Reference number:
AP140.S2.SS1.D23.P12.1
Description:
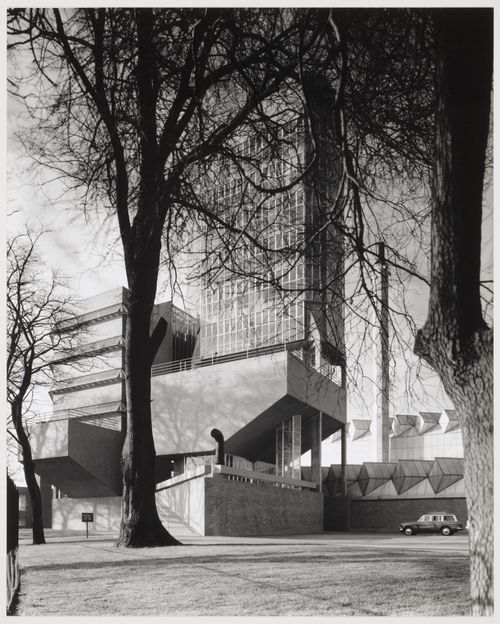
view of the exterior of the completed building
AP140.S2.SS1.D23.P12.1
Description:
view of the exterior of the completed building
People:
Date:
mid 1960s
mid 1960s
Title:
View of Leicester University Engineering Building Leicester, England
Actions:
AP140.S2.SS1.D23.P12.1
Description:
view of the exterior of the completed building
View of Leicester University Engineering Building Leicester, England
Actions:
AP140.S2.SS1.D23.P12.1
Description:
view of the exterior of the completed building
Form:
photographs
photographs
Date:
mid 1960s
mid 1960s
People:
Form:
photographs
photographs
Actions:
Reference number:
AP140.S2.SS1.D23.P12.2
Description:
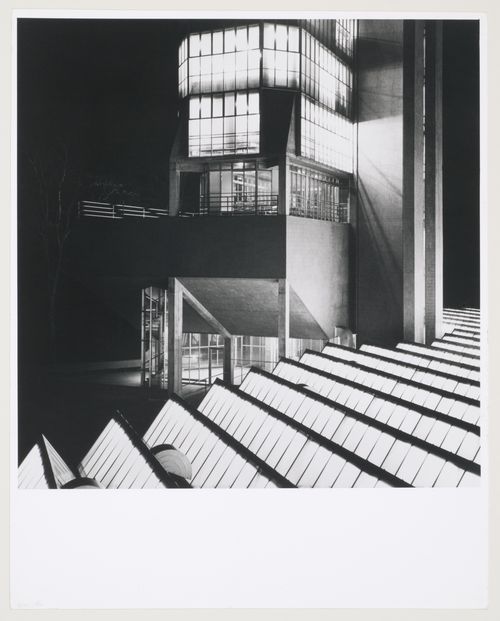
completed building
AP140.S2.SS1.D23.P12.2
Description:
completed building
People:
Date:
mid 1960s
mid 1960s
Title:
View of Leicester University Engineering Building at night showing the base of the tower, Leicester, England
Actions:
AP140.S2.SS1.D23.P12.2
Description:
completed building
View of Leicester University Engineering Building at night showing the base of the tower, Leicester, England
Actions:
AP140.S2.SS1.D23.P12.2
Description:
completed building
Form:
photographs
photographs
Date:
mid 1960s
mid 1960s
People:
Form:
photographs
photographs
Actions:
Reference number:
AP140.S2.SS1.D23.P12.3
Description:
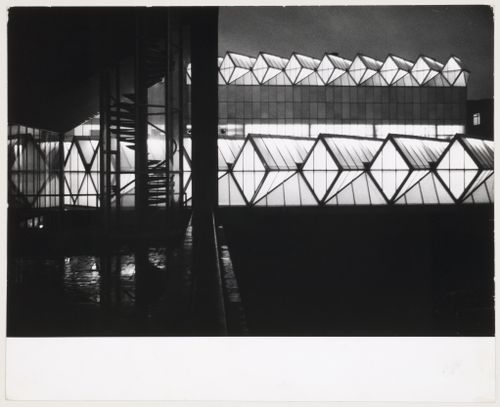
completed building
AP140.S2.SS1.D23.P12.3
Description:
completed building
People:
Date:
1963
1963
Title:
View of Leicester University Engineering Building at night showing the workshop roof, Leicester, England
Actions:
AP140.S2.SS1.D23.P12.3
Description:
completed building
View of Leicester University Engineering Building at night showing the workshop roof, Leicester, England
Actions:
AP140.S2.SS1.D23.P12.3
Description:
completed building
Form:
photographs
photographs
Date:
1963
1963
People:
Form:
drawings
drawings
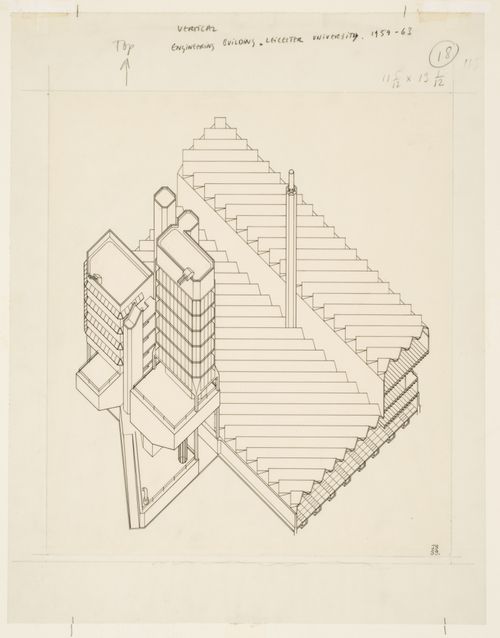
Actions:
Reference number:
AP140.S2.SS1.D23.P6.1
AP140.S2.SS1.D23.P6.1
People:
Date:
between 1959 and 1963
between 1959 and 1963
Title:
Leicester University Engineering Building, Leicester, England: axonometric
Actions:
AP140.S2.SS1.D23.P6.1
Leicester University Engineering Building, Leicester, England: axonometric
Actions:
AP140.S2.SS1.D23.P6.1
Form:
drawings
drawings
Date:
between 1959 and 1963
between 1959 and 1963
People:


