


407606 Results
Reference number:
AP149.S1.1972.PR02.007
AP149.S1.1972.PR02.007
People:
Date:
ca. 1972
ca. 1972
Reference number:
AP149.S1.1972.PR02.008
AP149.S1.1972.PR02.008
People:
Date:
ca. 1972
ca. 1972
Reference number:
AP149.S1.1972.PR02.009
AP149.S1.1972.PR02.009
People:
Date:
ca. 1972
ca. 1972
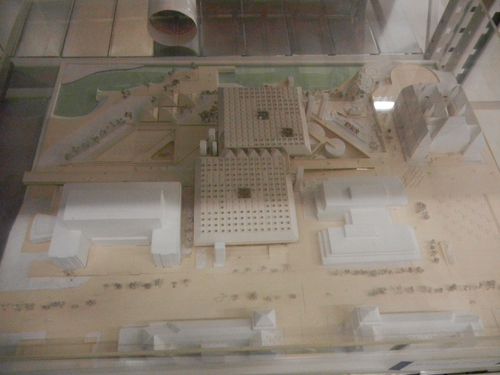
Form:
models
models
Actions:
Reference number:
ARCH279523
ARCH279523
People:
Date:
ca. 1977
ca. 1977
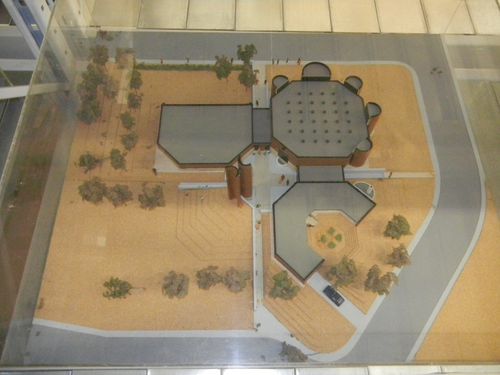
Form:
models
models
Date:
ca. 1977
ca. 1977
People:
Form:
models
models
Actions:
Reference number:
ARCH279524
ARCH279524
People:
Date:
ca. 1968
ca. 1968
Title:
Model for the St Augustine's Church in Saint-Bruno-de-Montarville, Québec
Actions:
ARCH279524
Model for the St Augustine's Church in Saint-Bruno-de-Montarville, Québec
Actions:
ARCH279524
Form:
models
models
Date:
ca. 1968
ca. 1968
People:
Form:
models
models
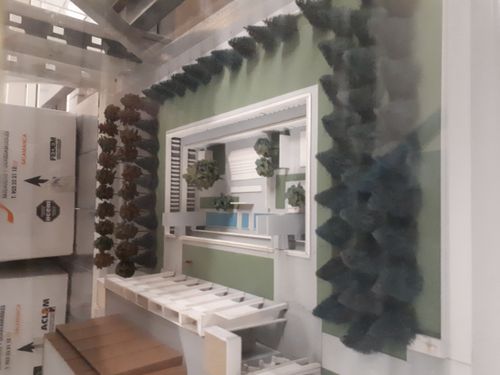
Reference number:
ARCH279525
ARCH279525
People:
Date:
1965
1965
Form:
models
models
Date:
1965
1965
People:
Form:
models
models

Actions:
Reference number:
ARCH279526
ARCH279526
People:
Date:
ca. 1969
ca. 1969
Form:
models
models
Date:
ca. 1969
ca. 1969
People:
Form:
textual records
textual records
Actions:
Reference number:
ARCH279527
ARCH279527
People:
Date:
1 June 1973
1 June 1973
Form:
textual records
textual records
Date:
1 June 1973
1 June 1973
People:
Form:
drawings
drawings
Reference number:
ARCH279529
ARCH279529
People:
Date:
circa 1965
circa 1965
Form:
drawings
drawings
Date:
circa 1965
circa 1965
People:
Form:
photographs
photographs
Title:
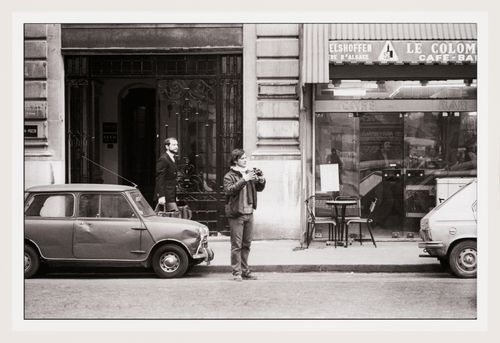
View of Gordon Matta-Clark holding a camera standing on Rue Beaubourg near Conical Intersect, Paris
View of Gordon Matta-Clark holding a camera standing on Rue Beaubourg near Conical Intersect, Paris
Actions:
Reference number:
PH2010:0004:001
PH2010:0004:001
People:
Date:
September 1975
September 1975
Title:
View of Gordon Matta-Clark holding a camera standing on Rue Beaubourg near Conical Intersect, Paris
Actions:
PH2010:0004:001
View of Gordon Matta-Clark holding a camera standing on Rue Beaubourg near Conical Intersect, Paris
Actions:
PH2010:0004:001
Form:
photographs
photographs
Date:
September 1975
September 1975
People:


