


407619 Results
Form:
drawings
drawings
Actions:
Reference number:
AP142.S1.D21.P3.2
AP142.S1.D21.P3.2
People:
Date:
1968?
1968?
Title:
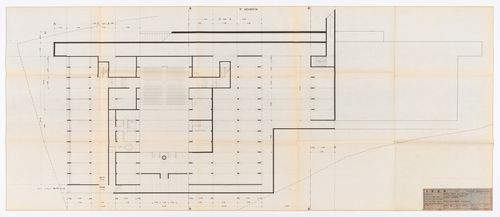
Middle school ("Scuola media") in San Sabba, Trieste, Italy: plan for the auditorium
Actions:
AP142.S1.D21.P3.2
Middle school ("Scuola media") in San Sabba, Trieste, Italy: plan for the auditorium
Actions:
AP142.S1.D21.P3.2
Form:
drawings
drawings
Date:
1968?
1968?
People:
Form:
drawings
drawings
Actions:
Reference number:
AP142.S1.D21.P3.3
AP142.S1.D21.P3.3
People:
Date:
1968?
1968?
Title:
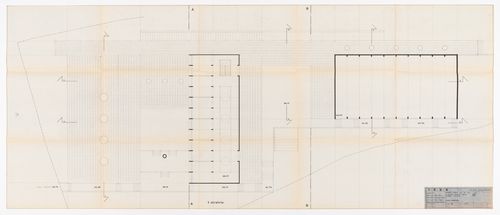
Middle school ("Scuola media") in San Sabba, Trieste, Italy: roof plan ("pianta copertina")
Actions:
AP142.S1.D21.P3.3
Middle school ("Scuola media") in San Sabba, Trieste, Italy: roof plan ("pianta copertina")
Actions:
AP142.S1.D21.P3.3
Form:
drawings
drawings
Date:
1968?
1968?
People:
Form:
drawings
drawings
Title:
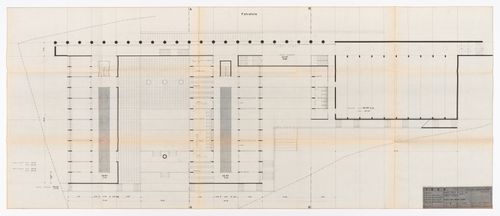
Middle school ("Scuola media") in San Sabba, Trieste, Italy: plan ("pianta quota 62.97 (0.00)")
Middle school ("Scuola media") in San Sabba, Trieste, Italy: plan ("pianta quota 62.97 (0.00)")
Actions:
Reference number:
AP142.S1.D21.P3.4
AP142.S1.D21.P3.4
People:
Date:
1968?
1968?
Title:
Middle school ("Scuola media") in San Sabba, Trieste, Italy: plan ("pianta quota 62.97 (0.00)")
Actions:
AP142.S1.D21.P3.4
Middle school ("Scuola media") in San Sabba, Trieste, Italy: plan ("pianta quota 62.97 (0.00)")
Actions:
AP142.S1.D21.P3.4
Form:
drawings
drawings
Date:
1968?
1968?
People:
Form:
drawings
drawings
Actions:
Reference number:
AP142.S1.D21.P3.5
AP142.S1.D21.P3.5
People:
Date:
1968?
1968?
Title:
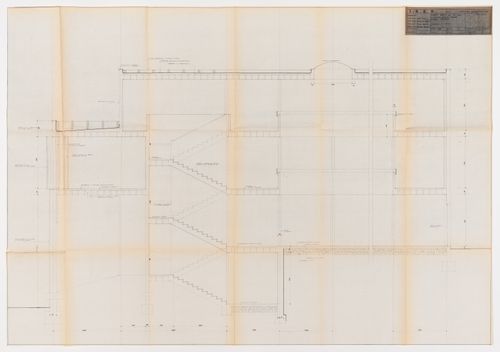
Middle school ("Scuola media") in San Sabba, Trieste, Italy: section ("sezione I° stralcio")
Actions:
AP142.S1.D21.P3.5
Middle school ("Scuola media") in San Sabba, Trieste, Italy: section ("sezione I° stralcio")
Actions:
AP142.S1.D21.P3.5
Form:
drawings
drawings
Date:
1968?
1968?
People:
Form:
drawings
drawings
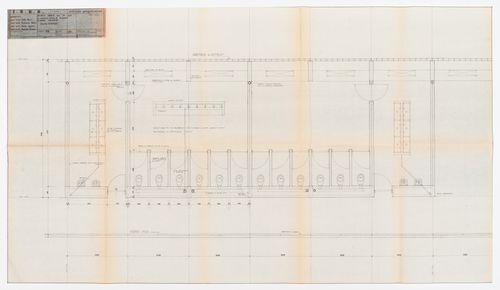
Title:
Middle school ("Scuola media") in San Sabba, Trieste, Italy: services plan ("pianta servizi")
Middle school ("Scuola media") in San Sabba, Trieste, Italy: services plan ("pianta servizi")
Actions:
Reference number:
AP142.S1.D21.P3.6
AP142.S1.D21.P3.6
People:
Date:
1968?
1968?
Title:
Middle school ("Scuola media") in San Sabba, Trieste, Italy: services plan ("pianta servizi")
Actions:
AP142.S1.D21.P3.6
Middle school ("Scuola media") in San Sabba, Trieste, Italy: services plan ("pianta servizi")
Actions:
AP142.S1.D21.P3.6
Form:
drawings
drawings
Date:
1968?
1968?
People:
Form:
drawings
drawings
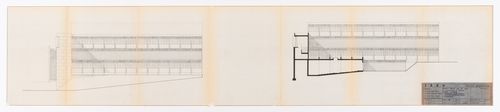
Actions:
Reference number:
AP142.S1.D21.P3.7
AP142.S1.D21.P3.7
People:
Date:
1968?
1968?
Form:
drawings
drawings
Date:
1968?
1968?
People:
Form:
drawings
drawings
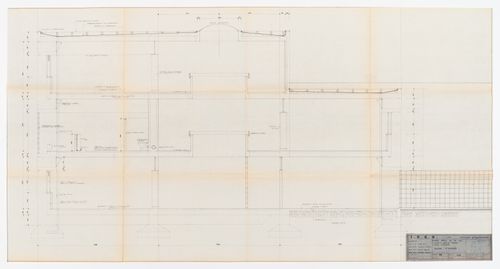
Actions:
Reference number:
AP142.S1.D21.P3.8
AP142.S1.D21.P3.8
People:
Date:
1968?
1968?
Title:
Middle school ("Scuola media") in San Sabba, Trieste, Italy: section ("sezione I° stralcio")
Actions:
AP142.S1.D21.P3.8
Middle school ("Scuola media") in San Sabba, Trieste, Italy: section ("sezione I° stralcio")
Actions:
AP142.S1.D21.P3.8
Form:
drawings
drawings
Date:
1968?
1968?
People:
Form:
drawings
drawings
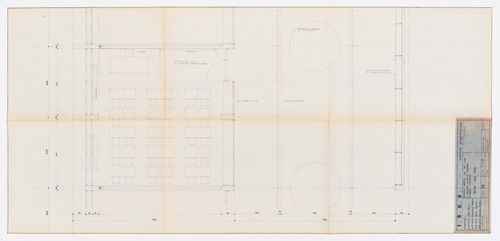
Actions:
Reference number:
AP142.S1.D21.P3.9
AP142.S1.D21.P3.9
People:
Date:
1968?
1968?
Title:
Middle school ("Scuola media") in San Sabba, Trieste, Italy: plan for a typical classroom ("pianta aula tipo")
Actions:
AP142.S1.D21.P3.9
Middle school ("Scuola media") in San Sabba, Trieste, Italy: plan for a typical classroom ("pianta aula tipo")
Actions:
AP142.S1.D21.P3.9
Form:
drawings
drawings
Date:
1968?
1968?
People:
Form:
drawings
drawings
Title:
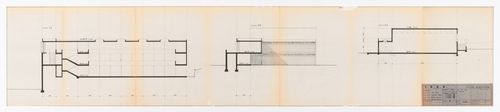
Middle school ("Scuola media") in San Sabba, Trieste, Italy: CC, DD, and EE sections with sketches
Middle school ("Scuola media") in San Sabba, Trieste, Italy: CC, DD, and EE sections with sketches
Actions:
Reference number:
AP142.S1.D21.P3.10
Description:
Sketches in pencil on recto and on verso.
AP142.S1.D21.P3.10
Description:
Sketches in pencil on recto and on verso.
People:
Date:
1968?
1968?
Title:
Middle school ("Scuola media") in San Sabba, Trieste, Italy: CC, DD, and EE sections with sketches
Actions:
AP142.S1.D21.P3.10
Description:
Sketches in pencil on recto and on verso.
Middle school ("Scuola media") in San Sabba, Trieste, Italy: CC, DD, and EE sections with sketches
Actions:
AP142.S1.D21.P3.10
Description:
Sketches in pencil on recto and on verso.
Form:
drawings
drawings
Date:
1968?
1968?
People:
Form:
drawings
drawings
Actions:
Reference number:
AP142.S1.D102.P7.1
AP142.S1.D102.P7.1
People:
Date:
between 1987 and 1989
between 1987 and 1989
Title:
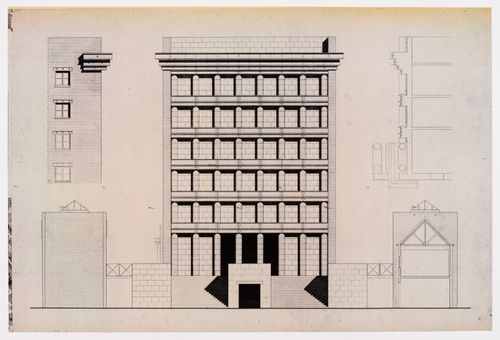
"Il Palazzo" hotel and restaurant complex, Fukuoka, Japan: elevation
Actions:
AP142.S1.D102.P7.1
"Il Palazzo" hotel and restaurant complex, Fukuoka, Japan: elevation
Actions:
AP142.S1.D102.P7.1
Form:
drawings
drawings
Date:
between 1987 and 1989
between 1987 and 1989
People:


