


407619 Results
Form:
drawings
drawings
Actions:
Reference number:
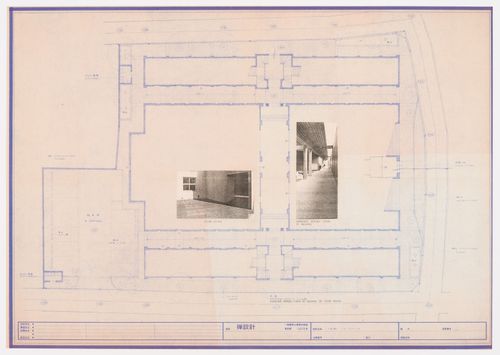
AP142.S1.D102.P10.1
AP142.S1.D102.P10.1
People:
Date:
between 1987 and 1989
between 1987 and 1989
Form:
drawings
drawings
Date:
between 1987 and 1989
between 1987 and 1989
People:
Form:
drawings
drawings
Actions:
Reference number:
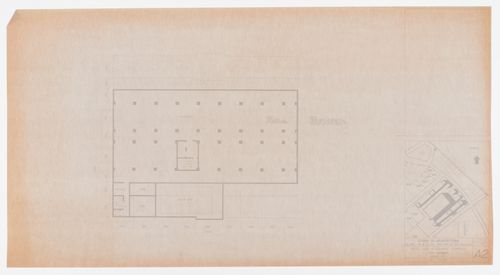
AP142.S1.D102.P10.2
AP142.S1.D102.P10.2
People:
Date:
11 July 1987
11 July 1987
Title:
"Il Palazzo" hotel and restaurant complex, Fukuoka, Japan: B-1 plan
Actions:
AP142.S1.D102.P10.2
"Il Palazzo" hotel and restaurant complex, Fukuoka, Japan: B-1 plan
Actions:
AP142.S1.D102.P10.2
Form:
drawings
drawings
Date:
11 July 1987
11 July 1987
People:
Form:
drawings
drawings
Actions:
Reference number:
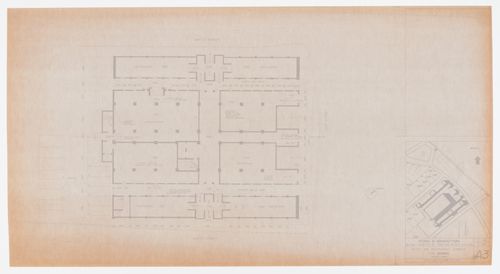
AP142.S1.D102.P10.3
AP142.S1.D102.P10.3
People:
Date:
11 July 1987
11 July 1987
Title:
"Il Palazzo" hotel and restaurant complex, Fukuoka, Japan: ground floor plan
Actions:
AP142.S1.D102.P10.3
"Il Palazzo" hotel and restaurant complex, Fukuoka, Japan: ground floor plan
Actions:
AP142.S1.D102.P10.3
Form:
drawings
drawings
Date:
11 July 1987
11 July 1987
People:
Form:
drawings
drawings
Actions:
Reference number:
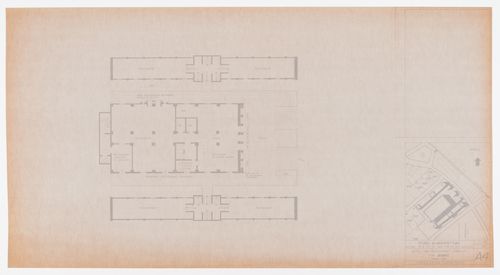
AP142.S1.D102.P10.4
AP142.S1.D102.P10.4
People:
Date:
11 July 1987
11 July 1987
Title:
"Il Palazzo" hotel and restaurant complex, Fukuoka, Japan: piazza level floor plan
Actions:
AP142.S1.D102.P10.4
"Il Palazzo" hotel and restaurant complex, Fukuoka, Japan: piazza level floor plan
Actions:
AP142.S1.D102.P10.4
Form:
drawings
drawings
Date:
11 July 1987
11 July 1987
People:
Form:
drawings
drawings
Actions:
Reference number:
AP142.S1.D102.P10.5
AP142.S1.D102.P10.5
People:
Date:
11 July 1987
11 July 1987
Title:
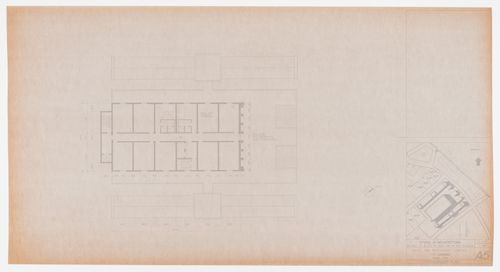
"Il Palazzo" hotel and restaurant complex, Fukuoka, Japan: typical floor plan
Actions:
AP142.S1.D102.P10.5
"Il Palazzo" hotel and restaurant complex, Fukuoka, Japan: typical floor plan
Actions:
AP142.S1.D102.P10.5
Form:
drawings
drawings
Date:
11 July 1987
11 July 1987
People:
Form:
drawings
drawings
Actions:
Reference number:
AP142.S1.D102.P10.6
AP142.S1.D102.P10.6
People:
Date:
11 July 1987
11 July 1987
Title:
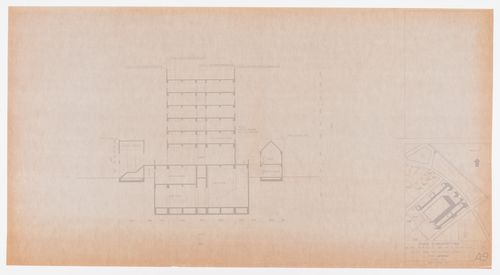
"Il Palazzo" hotel and restaurant complex, Fukuoka, Japan: "YY" section
Actions:
AP142.S1.D102.P10.6
"Il Palazzo" hotel and restaurant complex, Fukuoka, Japan: "YY" section
Actions:
AP142.S1.D102.P10.6
Form:
drawings
drawings
Date:
11 July 1987
11 July 1987
People:
Form:
drawings
drawings
Actions:
Reference number:
AP142.S1.D102.P10.7
AP142.S1.D102.P10.7
People:
Date:
11 July 1987
11 July 1987
Title:
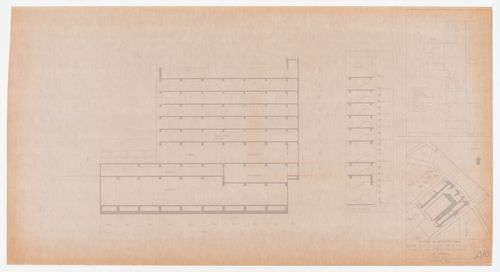
"Il Palazzo" hotel and restaurant complex, Fukuoka, Japan: "XX" section
Actions:
AP142.S1.D102.P10.7
"Il Palazzo" hotel and restaurant complex, Fukuoka, Japan: "XX" section
Actions:
AP142.S1.D102.P10.7
Form:
drawings
drawings
Date:
11 July 1987
11 July 1987
People:
Form:
photographs
photographs
Actions:
Reference number:
AP149.S3.SS1.090
Description:
Group consist of photographs of the group working on the Beijing Renewal projects, in collaboration with the R.A.I.C.. Also includes somes photographs taken during the Natinal Elements workshop in Chongquing. Also includes postcards and buissness cards.
AP149.S3.SS1.090
Description:
Group consist of photographs of the group working on the Beijing Renewal projects, in collaboration with the R.A.I.C.. Also includes somes photographs taken during the Natinal Elements workshop in Chongquing. Also includes postcards and buissness cards.
People:
Date:
1980s
1980s
Title:
Photographs of the Beijing Renewal project collaboration
Actions:
AP149.S3.SS1.090
Description:
Group consist of photographs of the group working on the Beijing Renewal projects, in collaboration with the R.A.I.C.. Also includes somes photographs taken during the Natinal Elements workshop in Chongquing. Also includes postcards and buissness cards.
Photographs of the Beijing Renewal project collaboration
Actions:
AP149.S3.SS1.090
Description:
Group consist of photographs of the group working on the Beijing Renewal projects, in collaboration with the R.A.I.C.. Also includes somes photographs taken during the Natinal Elements workshop in Chongquing. Also includes postcards and buissness cards.
Form:
photographs
photographs
Date:
1980s
1980s
People:
Form:
drawings
drawings
Reference number:
AP178.S1.1958.PR01.001.2
Description:
Original file title: Casa de chá - Restaurante Boa Nova. Includes sketches of furniture, interiors, elevations
AP178.S1.1958.PR01.001.2
Description:
Original file title: Casa de chá - Restaurante Boa Nova. Includes sketches of furniture, interiors, elevations
People:
Date:
circa 1959-1963
circa 1959-1963
Title:
Sketches, Casa de chá, Restaurante da Boa Nova, Leça da Palmeira (folder 2 of 2)
Actions:
AP178.S1.1958.PR01.001.2
Description:
Original file title: Casa de chá - Restaurante Boa Nova. Includes sketches of furniture, interiors, elevations
Sketches, Casa de chá, Restaurante da Boa Nova, Leça da Palmeira (folder 2 of 2)
Actions:
AP178.S1.1958.PR01.001.2
Description:
Original file title: Casa de chá - Restaurante Boa Nova. Includes sketches of furniture, interiors, elevations
Form:
drawings
drawings
Date:
circa 1959-1963
circa 1959-1963
People:
Form:
drawings
drawings
Reference number:
AP178.S1.1965.PR04.001.2
Description:
Original file title: Hab. Collectiva da Sacor Arq. Siza. Siza's office noted that some of the sketches included in this file may not be for the SACOR project.
AP178.S1.1965.PR04.001.2
Description:
Original file title: Hab. Collectiva da Sacor Arq. Siza. Siza's office noted that some of the sketches included in this file may not be for the SACOR project.
People:
Date:
circa 1965
circa 1965
Title:
Sketches, Habitações Colectivas da Sacor, Matosinhos (folder 2 of 2)
Actions:
AP178.S1.1965.PR04.001.2
Description:
Original file title: Hab. Collectiva da Sacor Arq. Siza. Siza's office noted that some of the sketches included in this file may not be for the SACOR project.
Sketches, Habitações Colectivas da Sacor, Matosinhos (folder 2 of 2)
Actions:
AP178.S1.1965.PR04.001.2
Description:
Original file title: Hab. Collectiva da Sacor Arq. Siza. Siza's office noted that some of the sketches included in this file may not be for the SACOR project.
Form:
drawings
drawings
Date:
circa 1965
circa 1965
People:


