


407621 Results
Form:
textual records
textual records
Actions:
Reference number:
AP149.S3.SS1.082
AP149.S3.SS1.082
People:
Date:
1986
1986
Form:
textual records
textual records
Date:
1986
1986
People:
Form:
photographs
photographs
Actions:
Reference number:
AP149.S3.SS1.083
AP149.S3.SS1.083
People:
Date:
1990s
1990s
Form:
photographs
photographs
Date:
1990s
1990s
People:
Form:
textual records
textual records
Actions:
Reference number:
AP149.S3.SS1.084
AP149.S3.SS1.084
People:
Date:
1990s
1990s
Form:
textual records
textual records
Date:
1990s
1990s
People:
Form:
textual records
textual records
Actions:
Reference number:
AP149.S3.SS1.085
AP149.S3.SS1.085
People:
Date:
2004-2006
2004-2006
Form:
textual records
textual records
Date:
2004-2006
2004-2006
People:
Form:
textual records
textual records
Actions:
Reference number:
AP149.S3.SS1.086
AP149.S3.SS1.086
People:
Date:
1986
1986
Title:
Financial support for the Human Settlement Training Packages project
Actions:
AP149.S3.SS1.086
Financial support for the Human Settlement Training Packages project
Actions:
AP149.S3.SS1.086
Form:
textual records
textual records
Date:
1986
1986
People:
Form:
textual records
textual records
Form:
textual records
textual records
Date:
1989
1989
People:
Actions:
Reference number:
AP149.S3.SS1.089
Description:
Metal cards cabinets with 2 drawers for the storage of index cards with the information of the subscribers to the Minimum Cost Housing Group series of publications.
AP149.S3.SS1.089
Description:
Metal cards cabinets with 2 drawers for the storage of index cards with the information of the subscribers to the Minimum Cost Housing Group series of publications.
People:
Date:
1970s-1990s
1970s-1990s
Title:
Index cards of subscribers to the publications series of Minimum Cost Housing Group
Actions:
AP149.S3.SS1.089
Description:
Metal cards cabinets with 2 drawers for the storage of index cards with the information of the subscribers to the Minimum Cost Housing Group series of publications.
Index cards of subscribers to the publications series of Minimum Cost Housing Group
Actions:
AP149.S3.SS1.089
Description:
Metal cards cabinets with 2 drawers for the storage of index cards with the information of the subscribers to the Minimum Cost Housing Group series of publications.
Date:
1970s-1990s
1970s-1990s
People:
Form:
photographs
photographs
Actions:
Reference number:
PH1992:0298:001
PH1992:0298:001
People:
Date:
1980
1980
Title:
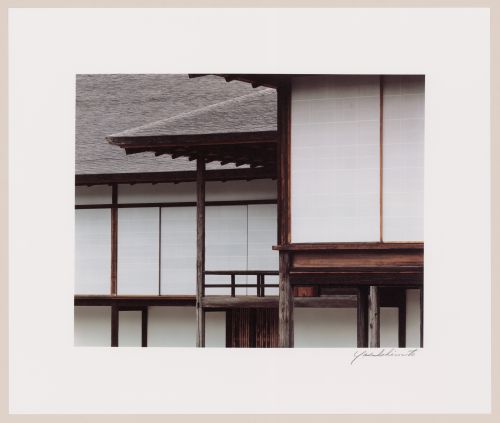
Middle Shoin, right, and the New Goten, left, viewed from the east, Broad Veranda of the Music Suite in the middle
Actions:
PH1992:0298:001
Middle Shoin, right, and the New Goten, left, viewed from the east, Broad Veranda of the Music Suite in the middle
Actions:
PH1992:0298:001
Form:
photographs
photographs
Date:
1980
1980
People:
Form:
photographs
photographs
Actions:
Reference number:
PH1992:0298:002
PH1992:0298:002
People:
Date:
1980
1980
Form:
photographs
photographs
Date:
1980
1980
People:


