


407692 Results
Title:
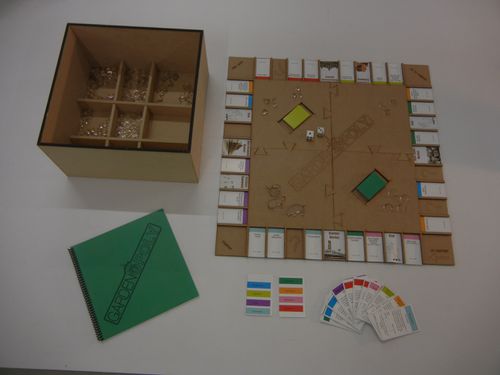
Board game on urban agriculture by students of Urban Seminar at the McGill School of Architecture
Board game on urban agriculture by students of Urban Seminar at the McGill School of Architecture
Actions:
Reference number:
AP149.S1.2004.PR01.145
Description:
Board game ''Gardenpoly'' based on the Monopoly ™ game by the students of the Urban Seminar of Fall 2012 by Vikram Bhatt at McGill School of Architecture.
AP149.S1.2004.PR01.145
Description:
Board game ''Gardenpoly'' based on the Monopoly ™ game by the students of the Urban Seminar of Fall 2012 by Vikram Bhatt at McGill School of Architecture.
People:
Date:
2012
2012
Title:
Board game on urban agriculture by students of Urban Seminar at the McGill School of Architecture
Actions:
AP149.S1.2004.PR01.145
Description:
Board game ''Gardenpoly'' based on the Monopoly ™ game by the students of the Urban Seminar of Fall 2012 by Vikram Bhatt at McGill School of Architecture.
Board game on urban agriculture by students of Urban Seminar at the McGill School of Architecture
Actions:
AP149.S1.2004.PR01.145
Description:
Board game ''Gardenpoly'' based on the Monopoly ™ game by the students of the Urban Seminar of Fall 2012 by Vikram Bhatt at McGill School of Architecture.
Date:
2012
2012
People:
Form:
photographs
photographs
Actions:
Reference number:
AP178.S1.1961.PR02.005.2
Description:
Original file title: Piscina - Leca da Palmeira Stampe/digitalizado. Siza's office numbered photographs in this file PM 080-081. Photographers marks A. Vieira and O. Charters Monteiro appear on the back of prints in this file.
AP178.S1.1961.PR02.005.2
Description:
Original file title: Piscina - Leca da Palmeira Stampe/digitalizado. Siza's office numbered photographs in this file PM 080-081. Photographers marks A. Vieira and O. Charters Monteiro appear on the back of prints in this file.
People:
Date:
circa 1961-1966
circa 1961-1966
Title:
Panoramic photomontages and photograph of built project, Piscina de Marés, Leça da Palmeira (folder 2 of 2)
Actions:
AP178.S1.1961.PR02.005.2
Description:
Original file title: Piscina - Leca da Palmeira Stampe/digitalizado. Siza's office numbered photographs in this file PM 080-081. Photographers marks A. Vieira and O. Charters Monteiro appear on the back of prints in this file.
Panoramic photomontages and photograph of built project, Piscina de Marés, Leça da Palmeira (folder 2 of 2)
Actions:
AP178.S1.1961.PR02.005.2
Description:
Original file title: Piscina - Leca da Palmeira Stampe/digitalizado. Siza's office numbered photographs in this file PM 080-081. Photographers marks A. Vieira and O. Charters Monteiro appear on the back of prints in this file.
Form:
photographs
photographs
Date:
circa 1961-1966
circa 1961-1966
People:
Actions:
Reference number:
AP149.S1.2004.PR01.146
Description:
Plaque "with compliments from the Mayor".
AP149.S1.2004.PR01.146
Description:
Plaque "with compliments from the Mayor".
People:
Date:
ca. 2004
ca. 2004
Title:
Plaque from the Kampala City Council for the work at Kampala site of the Making Edible Landscape project
Actions:
AP149.S1.2004.PR01.146
Description:
Plaque "with compliments from the Mayor".
Plaque from the Kampala City Council for the work at Kampala site of the Making Edible Landscape project
Actions:
AP149.S1.2004.PR01.146
Description:
Plaque "with compliments from the Mayor".
Date:
ca. 2004
ca. 2004
People:
Form:
textual records
textual records
Actions:
Reference number:
AP149.S1.2004.PR01.125
AP149.S1.2004.PR01.125
People:
Date:
ca. 2005
ca. 2005
Title:
Documentation on the Rosario and the Colombo sites for the Making Edible Landscape project
Actions:
AP149.S1.2004.PR01.125
Documentation on the Rosario and the Colombo sites for the Making Edible Landscape project
Actions:
AP149.S1.2004.PR01.125
Form:
textual records
textual records
Date:
ca. 2005
ca. 2005
People:
Form:
textual records
textual records
Actions:
Reference number:
AP149.S1.2004.PR01.126
AP149.S1.2004.PR01.126
People:
Date:
2004
2004
Title:
Documentation on the Kampala site for the Making Edible Landscape project
Actions:
AP149.S1.2004.PR01.126
Documentation on the Kampala site for the Making Edible Landscape project
Actions:
AP149.S1.2004.PR01.126
Form:
textual records
textual records
Date:
2004
2004
People:
Form:
photographs
photographs
Actions:
Reference number:
AP149.S1.2004.PR01.127
AP149.S1.2004.PR01.127
People:
Date:
ca. 2004
ca. 2004
Title:
Photographs of the Rosario site of the Making Edible Landscape project
Actions:
AP149.S1.2004.PR01.127
Photographs of the Rosario site of the Making Edible Landscape project
Actions:
AP149.S1.2004.PR01.127
Form:
photographs
photographs
Date:
ca. 2004
ca. 2004
People:
Form:
photographs
photographs
Actions:
Reference number:
AP149.S1.2004.PR01.128
AP149.S1.2004.PR01.128
People:
Date:
ca. 2004
ca. 2004
Title:
Photographs of the Rosario site of the Making Edible Landscape project
Actions:
AP149.S1.2004.PR01.128
Photographs of the Rosario site of the Making Edible Landscape project
Actions:
AP149.S1.2004.PR01.128
Form:
photographs
photographs
Date:
ca. 2004
ca. 2004
People:
Form:
photographs
photographs
Actions:
Reference number:
AP149.S1.2004.PR01.129
AP149.S1.2004.PR01.129
People:
Date:
ca. 2004
ca. 2004
Title:
Photographs of the Kampala and the Montreal site of the Making Edible Landscape project
Actions:
AP149.S1.2004.PR01.129
Photographs of the Kampala and the Montreal site of the Making Edible Landscape project
Actions:
AP149.S1.2004.PR01.129
Form:
photographs
photographs
Date:
ca. 2004
ca. 2004
People:
Form:
textual records
textual records
Actions:
Reference number:
AP149.S1.2004.PR01.130
AP149.S1.2004.PR01.130
People:
Date:
ca. 2004
ca. 2004
Title:
Documentation on the Kampala site for the Making Edible Landscape project
Actions:
AP149.S1.2004.PR01.130
Documentation on the Kampala site for the Making Edible Landscape project
Actions:
AP149.S1.2004.PR01.130
Form:
textual records
textual records
Date:
ca. 2004
ca. 2004
People:
Form:
drawings
drawings
Actions:
Reference number:
AP149.S1.2004.PR01.131
AP149.S1.2004.PR01.131
People:
Date:
ca. 2004
ca. 2004
Title:
Maps of the Kampala site for the Making Edible Landscape project
Actions:
AP149.S1.2004.PR01.131
Maps of the Kampala site for the Making Edible Landscape project
Actions:
AP149.S1.2004.PR01.131
Form:
drawings
drawings
Date:
ca. 2004
ca. 2004
People:


