


406267 Results
Form:
drawings, textual records
drawings, textual records
Actions:
Reference number:
ARCH270491
Description:
Contains 10 plans (elevations, sections, plans, etc.) and 1 textual record presenting the project of the Centro de enseñanza secundaria obligatoria de Fuente de Cantos.
ARCH270491
Description:
Contains 10 plans (elevations, sections, plans, etc.) and 1 textual record presenting the project of the Centro de enseñanza secundaria obligatoria de Fuente de Cantos.
People:
Date:
2000
2000
Title:
Plans (elevations, sections, plans, etc.) and a textual record for Centro de enseñanza secundaria obligatoria de Fuente de Cantos, Colegios Magenta, Badajoz, Spain (2000)
Actions:
ARCH270491
Description:
Contains 10 plans (elevations, sections, plans, etc.) and 1 textual record presenting the project of the Centro de enseñanza secundaria obligatoria de Fuente de Cantos.
Plans (elevations, sections, plans, etc.) and a textual record for Centro de enseñanza secundaria obligatoria de Fuente de Cantos, Colegios Magenta, Badajoz, Spain (2000)
Actions:
ARCH270491
Description:
Contains 10 plans (elevations, sections, plans, etc.) and 1 textual record presenting the project of the Centro de enseñanza secundaria obligatoria de Fuente de Cantos.
Form:
drawings, textual records
drawings, textual records
Date:
2000
2000
People:
Form:
drawings, textual records
drawings, textual records
Actions:
Reference number:
ARCH270492
Description:
Contains 10 plans (elevations, sections, plans, etc.) and 1 textual record presenting the project of the Centro de enseñanza secundaria obligatoria de Fuente de Cantos.
ARCH270492
Description:
Contains 10 plans (elevations, sections, plans, etc.) and 1 textual record presenting the project of the Centro de enseñanza secundaria obligatoria de Fuente de Cantos.
People:
Date:
September 2000
September 2000
Title:
Plans (elevations, sections, plans, etc.) and a textual record for Centro de enseñanza secundaria obligatoria de Valverde de Laganés, Colegios Magenta, Badajoz, Spain (2000)
Actions:
ARCH270492
Description:
Contains 10 plans (elevations, sections, plans, etc.) and 1 textual record presenting the project of the Centro de enseñanza secundaria obligatoria de Fuente de Cantos.
Plans (elevations, sections, plans, etc.) and a textual record for Centro de enseñanza secundaria obligatoria de Valverde de Laganés, Colegios Magenta, Badajoz, Spain (2000)
Actions:
ARCH270492
Description:
Contains 10 plans (elevations, sections, plans, etc.) and 1 textual record presenting the project of the Centro de enseñanza secundaria obligatoria de Fuente de Cantos.
Form:
drawings, textual records
drawings, textual records
Date:
September 2000
September 2000
People:
Form:
drawings
drawings
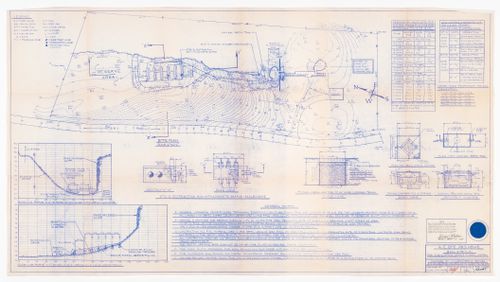
Actions:
Reference number:
DR1998:0078:009:002
DR1998:0078:009:002
People:
Date:
1973?
1973?
Title:
Bye House: basic site plan for a sub-surface sewage disposal system
Actions:
DR1998:0078:009:002
Bye House: basic site plan for a sub-surface sewage disposal system
Actions:
DR1998:0078:009:002
Form:
drawings
drawings
Date:
1973?
1973?
People:
Form:
drawings
drawings
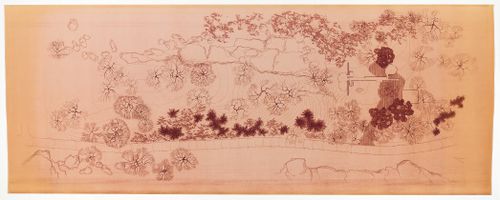
Title:
Bye House: site plan
Bye House: site plan
Actions:
Reference number:
DR1998:0078:008:118
DR1998:0078:008:118
People:
Date:
between 1972 and 1974
between 1972 and 1974
Form:
drawings
drawings
Date:
between 1972 and 1974
between 1972 and 1974
People:
Form:
drawings
Quantity:
2 reprographic copy(ies)
drawings
Quantity:
2 reprographic copy(ies)
Reference number:
ARCH270515
Description:
- This group consists of computer-generated images of the space frame for the Galaxy Toyama, Gymnasium, Imizu, Toyama, Japan.
ARCH270515
Description:
- This group consists of computer-generated images of the space frame for the Galaxy Toyama, Gymnasium, Imizu, Toyama, Japan.
People:
Title:
Computer-generated images of the space frame for the Galaxy Toyama
Actions:
ARCH270515
Description:
- This group consists of computer-generated images of the space frame for the Galaxy Toyama, Gymnasium, Imizu, Toyama, Japan.
Computer-generated images of the space frame for the Galaxy Toyama
Actions:
ARCH270515
Description:
- This group consists of computer-generated images of the space frame for the Galaxy Toyama, Gymnasium, Imizu, Toyama, Japan.
Form:
drawings
Quantity:
2 reprographic copy(ies)
drawings
Quantity:
2 reprographic copy(ies)
People:
Form:
drawings
Quantity:
4 transparency(ies)
drawings
Quantity:
4 transparency(ies)
Reference number:
ARCH270516
Description:
- This group consists of plans, sections, and a perspective drawing of the Odawara Municipal Sports Complex (Project). There is also a computer-generated image of roof deformation.
ARCH270516
Description:
- This group consists of plans, sections, and a perspective drawing of the Odawara Municipal Sports Complex (Project). There is also a computer-generated image of roof deformation.
People:
Title:
Plans, sections, and a perspective drawing of the Odawara Municipal Sports Complex (Project)
Actions:
ARCH270516
Description:
- This group consists of plans, sections, and a perspective drawing of the Odawara Municipal Sports Complex (Project). There is also a computer-generated image of roof deformation.
Plans, sections, and a perspective drawing of the Odawara Municipal Sports Complex (Project)
Actions:
ARCH270516
Description:
- This group consists of plans, sections, and a perspective drawing of the Odawara Municipal Sports Complex (Project). There is also a computer-generated image of roof deformation.
Form:
drawings
Quantity:
4 transparency(ies)
drawings
Quantity:
4 transparency(ies)
People:
Form:
drawings
drawings
Actions:
Reference number:
ARCH270545
ARCH270545
People:
Date:
ca. 2000
ca. 2000
Form:
drawings
drawings
Date:
ca. 2000
ca. 2000
People:
Form:
drawings, textual records
drawings, textual records
Actions:
Reference number:
ARCH270546
Description:
Contains 7 plans (elevations, sections, plans, etc.) and 1 textual record presenting the project of the Centro de enseñanza secundaria obligatoria de Calamonte.
ARCH270546
Description:
Contains 7 plans (elevations, sections, plans, etc.) and 1 textual record presenting the project of the Centro de enseñanza secundaria obligatoria de Calamonte.
People:
Date:
2000
2000
Title:
Plans (elevations, sections, plans, etc.) and a textual record for Centro de enseñanza secundaria obligatoria en Calamonte, Colegios Magenta, Badajoz, Spain (2000)
Actions:
ARCH270546
Description:
Contains 7 plans (elevations, sections, plans, etc.) and 1 textual record presenting the project of the Centro de enseñanza secundaria obligatoria de Calamonte.
Plans (elevations, sections, plans, etc.) and a textual record for Centro de enseñanza secundaria obligatoria en Calamonte, Colegios Magenta, Badajoz, Spain (2000)
Actions:
ARCH270546
Description:
Contains 7 plans (elevations, sections, plans, etc.) and 1 textual record presenting the project of the Centro de enseñanza secundaria obligatoria de Calamonte.
Form:
drawings, textual records
drawings, textual records
Date:
2000
2000
People:
Form:
textual records
textual records
Actions:
Reference number:
ARCH270547
ARCH270547
People:
Date:
2000
2000
Form:
textual records
textual records
Date:
2000
2000
People:
Form:
drawings
drawings
Actions:
Reference number:
ARCH270548
Description:
Contains 11 plans (elevations, sections, plans, etc.) and 1 textual record presenting the project of the Centro de enseñanza secundaria obligatoria de Fuente de Cantos.
ARCH270548
Description:
Contains 11 plans (elevations, sections, plans, etc.) and 1 textual record presenting the project of the Centro de enseñanza secundaria obligatoria de Fuente de Cantos.
People:
Date:
2000
2000
Title:
Portfolio with plans for Centro de enseñanza secundaria obligatoria de Fuente de Cantos, Colegios Magenta, Badajoz, Spain (2000)
Actions:
ARCH270548
Description:
Contains 11 plans (elevations, sections, plans, etc.) and 1 textual record presenting the project of the Centro de enseñanza secundaria obligatoria de Fuente de Cantos.
Portfolio with plans for Centro de enseñanza secundaria obligatoria de Fuente de Cantos, Colegios Magenta, Badajoz, Spain (2000)
Actions:
ARCH270548
Description:
Contains 11 plans (elevations, sections, plans, etc.) and 1 textual record presenting the project of the Centro de enseñanza secundaria obligatoria de Fuente de Cantos.
Form:
drawings
drawings
Date:
2000
2000
People:


