


406516 Results
Form:
drawings
drawings
Actions:
Reference number:
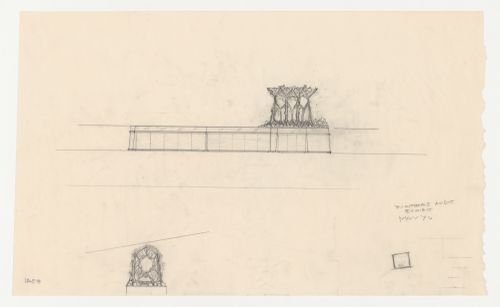
DR1987:0630
DR1987:0630
People:
Subject:
architecture, exhibition design, interior design
architecture, exhibition design, interior design
Date:
May 1970
May 1970
Form:
drawings
drawings
Date:
May 1970
May 1970
People:
Subject:
architecture, exhibition design, interior design
architecture, exhibition design, interior design
Form:
drawings
drawings
Actions:
Reference number:
DR1987:0631
Description:
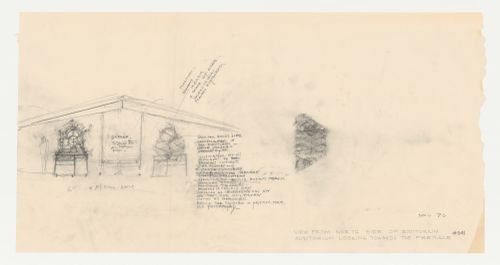
- These drawings for the auditorium exhibit for Wayfarers' Chapel, Palos Verdes, California, include an elevation for the interior of the auditorium and a plan for the model entitled "Swedenborg's natural church".
DR1987:0631
Description:
- These drawings for the auditorium exhibit for Wayfarers' Chapel, Palos Verdes, California, include an elevation for the interior of the auditorium and a plan for the model entitled "Swedenborg's natural church".
People:
Subject:
architecture, exhibition design, interior design
architecture, exhibition design, interior design
Date:
May 1970
May 1970
Title:
Wayfarers' Chapel, Palos Verdes, California: Sketch elevation and plan for Swedenborgian educational models for the auditorium audiovisual exhibit
Actions:
DR1987:0631
Description:
- These drawings for the auditorium exhibit for Wayfarers' Chapel, Palos Verdes, California, include an elevation for the interior of the auditorium and a plan for the model entitled "Swedenborg's natural church".
Wayfarers' Chapel, Palos Verdes, California: Sketch elevation and plan for Swedenborgian educational models for the auditorium audiovisual exhibit
Actions:
DR1987:0631
Description:
- These drawings for the auditorium exhibit for Wayfarers' Chapel, Palos Verdes, California, include an elevation for the interior of the auditorium and a plan for the model entitled "Swedenborg's natural church".
Form:
drawings
drawings
Date:
May 1970
May 1970
People:
Subject:
architecture, exhibition design, interior design
architecture, exhibition design, interior design
Form:
drawings
drawings
Title:
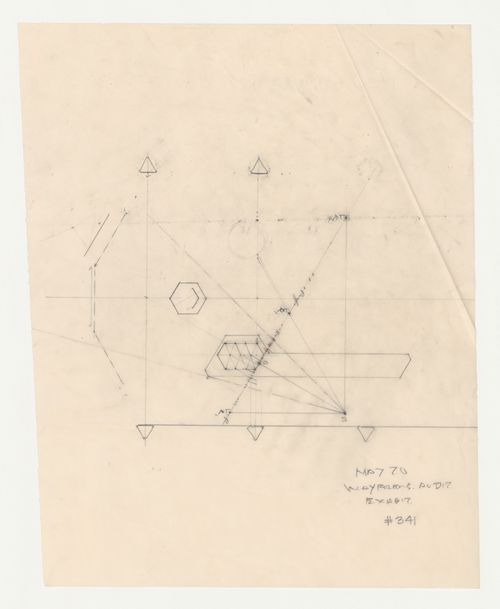
Wayfarers' Chapel, Palos Verdes, California: Partial plan for the auditorium audiovisual exhibit
Wayfarers' Chapel, Palos Verdes, California: Partial plan for the auditorium audiovisual exhibit
Actions:
Reference number:
DR1987:0632
Description:
- The construction lines and abbreviations superimposed on this plan for the auditorium exhibit for Wayfarers' Chapel, Palos Verdes, California, indicate that it was used to construct a perspective view.
DR1987:0632
Description:
- The construction lines and abbreviations superimposed on this plan for the auditorium exhibit for Wayfarers' Chapel, Palos Verdes, California, indicate that it was used to construct a perspective view.
People:
Subject:
architecture, exhibition design, interior design
architecture, exhibition design, interior design
Date:
May 1970
May 1970
Title:
Wayfarers' Chapel, Palos Verdes, California: Partial plan for the auditorium audiovisual exhibit
Actions:
DR1987:0632
Description:
- The construction lines and abbreviations superimposed on this plan for the auditorium exhibit for Wayfarers' Chapel, Palos Verdes, California, indicate that it was used to construct a perspective view.
Wayfarers' Chapel, Palos Verdes, California: Partial plan for the auditorium audiovisual exhibit
Actions:
DR1987:0632
Description:
- The construction lines and abbreviations superimposed on this plan for the auditorium exhibit for Wayfarers' Chapel, Palos Verdes, California, indicate that it was used to construct a perspective view.
Form:
drawings
drawings
Date:
May 1970
May 1970
People:
Subject:
architecture, exhibition design, interior design
architecture, exhibition design, interior design
Form:
drawings
drawings
Actions:
Reference number:
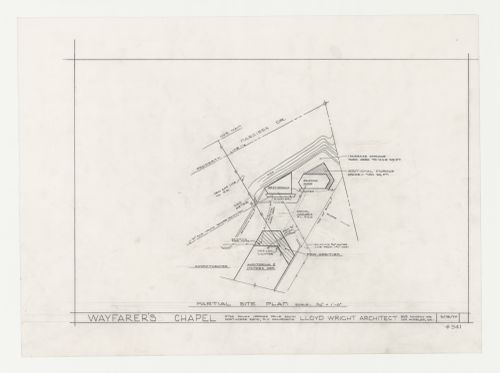
DR1987:0633
DR1987:0633
People:
Subject:
architecture
architecture
Date:
18 March 1970
18 March 1970
Form:
drawings
drawings
Date:
18 March 1970
18 March 1970
People:
Subject:
architecture
architecture
Form:
drawings
drawings
Actions:
Reference number:
DR1987:0634
Description:
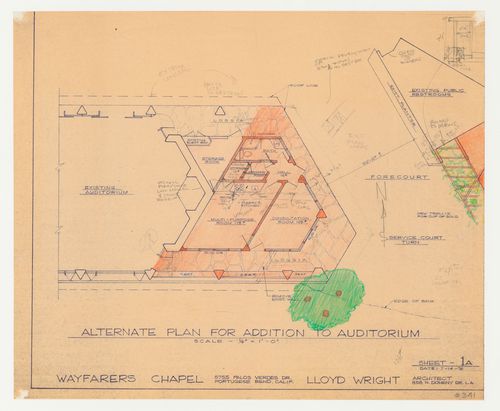
- This drawing was probably part of a larger sheet because the public rest rooms are cut off on the right side.
DR1987:0634
Description:
- This drawing was probably part of a larger sheet because the public rest rooms are cut off on the right side.
People:
Subject:
architecture
architecture
Date:
after 14 July 1976
after 14 July 1976
Title:
Wayfarers' Chapel, Palos Verdes, California: Plan for the auditorium addition
Actions:
DR1987:0634
Description:
- This drawing was probably part of a larger sheet because the public rest rooms are cut off on the right side.
Wayfarers' Chapel, Palos Verdes, California: Plan for the auditorium addition
Actions:
DR1987:0634
Description:
- This drawing was probably part of a larger sheet because the public rest rooms are cut off on the right side.
Form:
drawings
drawings
Date:
after 14 July 1976
after 14 July 1976
People:
Subject:
architecture
architecture
Form:
drawings
drawings
Actions:
Reference number:
DR1987:0635
DR1987:0635
People:
Subject:
architecture
architecture
Date:
after 14 July 1976
after 14 July 1976
Form:
drawings
drawings
Date:
after 14 July 1976
after 14 July 1976
People:
Subject:
architecture
architecture
Form:
drawings
drawings
Actions:
Reference number:
DR1987:0636
DR1987:0636
People:
Subject:
architecture
architecture
Date:
25 January 1957
25 January 1957
Title:
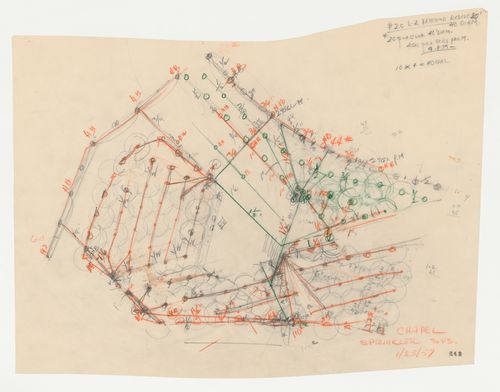
Wayfarers' Chapel, Palos Verdes, California: Sketch site plan for the irrigation system
Actions:
DR1987:0636
Wayfarers' Chapel, Palos Verdes, California: Sketch site plan for the irrigation system
Actions:
DR1987:0636
Form:
drawings
drawings
Date:
25 January 1957
25 January 1957
People:
Subject:
architecture
architecture
Form:
drawings
drawings
Actions:
Reference number:
DR1987:0637
DR1987:0637
People:
Subject:
architecture
architecture
Date:
20 January 1957
20 January 1957
Title:

Wayfarers' Chapel, Palos Verdes, California: Sketch site plan for the irrigation system
Actions:
DR1987:0637
Wayfarers' Chapel, Palos Verdes, California: Sketch site plan for the irrigation system
Actions:
DR1987:0637
Form:
drawings
drawings
Date:
20 January 1957
20 January 1957
People:
Subject:
architecture
architecture
Form:
drawings
drawings
Actions:
Reference number:
DR1987:0638
DR1987:0638
People:
Subject:
architecture
architecture
Date:
between 1956 and 1958
between 1956 and 1958
Title:
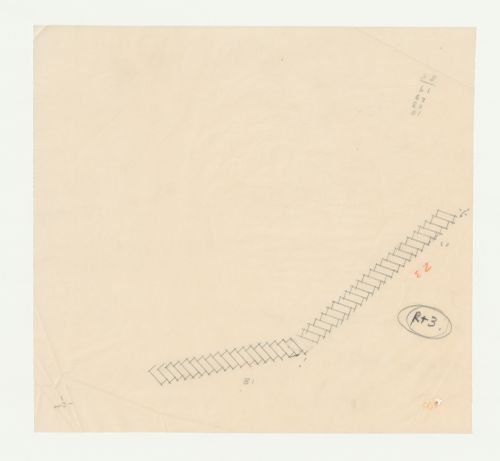
Wayfarers' Chapel, Palos Verdes, California: Partial plan for parking lot
Actions:
DR1987:0638
Wayfarers' Chapel, Palos Verdes, California: Partial plan for parking lot
Actions:
DR1987:0638
Form:
drawings
drawings
Date:
between 1956 and 1958
between 1956 and 1958
People:
Subject:
architecture
architecture
Form:
drawings
drawings
Actions:
Reference number:
DR1987:0639
DR1987:0639
People:
Subject:
architecture
architecture
Date:
between 1956 and 1958
between 1956 and 1958
Title:
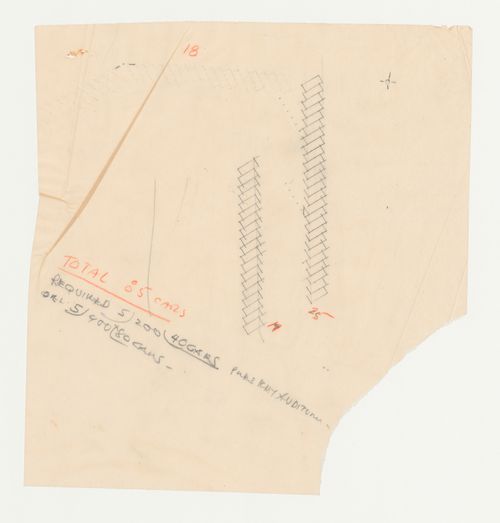
Wayfarers' Chapel, Palos Verdes, California: Partial plan for parking lot
Actions:
DR1987:0639
Wayfarers' Chapel, Palos Verdes, California: Partial plan for parking lot
Actions:
DR1987:0639
Form:
drawings
drawings
Date:
between 1956 and 1958
between 1956 and 1958
People:
Subject:
architecture
architecture


