


408544 Results
Form:
drawings
drawings
Actions:
Reference number:
AP142.S1.D85.P4.1
AP142.S1.D85.P4.1
People:
Date:
1988?
1988?
Form:
drawings
drawings
Date:
1988?
1988?
People:
Form:
drawings
drawings
Title:
Presentation drawing for the Ruskin Bridge in Kerkrade/Herzogenrath at the German/Dutch border
Presentation drawing for the Ruskin Bridge in Kerkrade/Herzogenrath at the German/Dutch border
Actions:
Reference number:
AP173.S2.2010.D1.001
Description:
Rendering (reprographic copy on thin cardboard).
AP173.S2.2010.D1.001
Description:
Rendering (reprographic copy on thin cardboard).
People:
Date:
ca. 2010
ca. 2010
Title:
Presentation drawing for the Ruskin Bridge in Kerkrade/Herzogenrath at the German/Dutch border
Actions:
AP173.S2.2010.D1.001
Description:
Rendering (reprographic copy on thin cardboard).
Presentation drawing for the Ruskin Bridge in Kerkrade/Herzogenrath at the German/Dutch border
Actions:
AP173.S2.2010.D1.001
Description:
Rendering (reprographic copy on thin cardboard).
Form:
drawings
drawings
Date:
ca. 2010
ca. 2010
People:
Form:
drawings
drawings
Actions:
Reference number:
AP173.S1.1989.D1.007
Description:
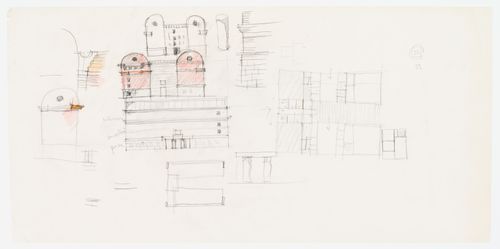
Group consists of 3 drawings (2 coloured pencil and graphite on paper, 1 ink and graphite on paper) of renderings, elevations, sections and sketches.
AP173.S1.1989.D1.007
Description:
Group consists of 3 drawings (2 coloured pencil and graphite on paper, 1 ink and graphite on paper) of renderings, elevations, sections and sketches.
People:
Date:
ca. 1989
ca. 1989
Title:
Design development drawings for the Palazzo Pensile for the Archiprix competition
Actions:
AP173.S1.1989.D1.007
Description:
Group consists of 3 drawings (2 coloured pencil and graphite on paper, 1 ink and graphite on paper) of renderings, elevations, sections and sketches.
Design development drawings for the Palazzo Pensile for the Archiprix competition
Actions:
AP173.S1.1989.D1.007
Description:
Group consists of 3 drawings (2 coloured pencil and graphite on paper, 1 ink and graphite on paper) of renderings, elevations, sections and sketches.
Form:
drawings
drawings
Date:
ca. 1989
ca. 1989
People:
Form:
drawings
drawings
Reference number:
AP173.S1.1990?.D1.001
Description:
Group consists of 65 drawings (printouts with coloured pencil, graphite on paper, ink on paper, graphite and coloured pencil on paper) of renderings, elevations, sections, floor plans and sketches.
AP173.S1.1990?.D1.001
Description:
Group consists of 65 drawings (printouts with coloured pencil, graphite on paper, ink on paper, graphite and coloured pencil on paper) of renderings, elevations, sections, floor plans and sketches.
People:
Date:
1990s
1990s
Title:
Design development drawings for the Montevideo
Actions:
AP173.S1.1990?.D1.001
Description:
Group consists of 65 drawings (printouts with coloured pencil, graphite on paper, ink on paper, graphite and coloured pencil on paper) of renderings, elevations, sections, floor plans and sketches.
Design development drawings for the Montevideo
Actions:
AP173.S1.1990?.D1.001
Description:
Group consists of 65 drawings (printouts with coloured pencil, graphite on paper, ink on paper, graphite and coloured pencil on paper) of renderings, elevations, sections, floor plans and sketches.
Form:
drawings
drawings
Date:
1990s
1990s
People:
Form:
drawings
drawings
Reference number:
AP173.S1.1990?.D1.002
Description:
Group consists of 114 drawings (printouts on paper and translucent paper) of renderings, elevations, sections, floor plans and also inlcudes sketches.
AP173.S1.1990?.D1.002
Description:
Group consists of 114 drawings (printouts on paper and translucent paper) of renderings, elevations, sections, floor plans and also inlcudes sketches.
People:
Date:
1990s
1990s
Title:
Design developement drawings for the Montevideo
Actions:
AP173.S1.1990?.D1.002
Description:
Group consists of 114 drawings (printouts on paper and translucent paper) of renderings, elevations, sections, floor plans and also inlcudes sketches.
Design developement drawings for the Montevideo
Actions:
AP173.S1.1990?.D1.002
Description:
Group consists of 114 drawings (printouts on paper and translucent paper) of renderings, elevations, sections, floor plans and also inlcudes sketches.
Form:
drawings
drawings
Date:
1990s
1990s
People:
Form:
drawings
drawings
Actions:
Reference number:
AP173.S1.1990.D1.002
Description:
Group consists of 7 drawings (4 coloured pencil on paper, 3 graphite on paper) including sketches and renderings.
AP173.S1.1990.D1.002
Description:
Group consists of 7 drawings (4 coloured pencil on paper, 3 graphite on paper) including sketches and renderings.
People:
Date:
ca. 1990
ca. 1990
Title:
Design development drawings for the Ontwep voor een poppenhuimuseum
Actions:
AP173.S1.1990.D1.002
Description:
Group consists of 7 drawings (4 coloured pencil on paper, 3 graphite on paper) including sketches and renderings.
Design development drawings for the Ontwep voor een poppenhuimuseum
Actions:
AP173.S1.1990.D1.002
Description:
Group consists of 7 drawings (4 coloured pencil on paper, 3 graphite on paper) including sketches and renderings.
Form:
drawings
drawings
Date:
ca. 1990
ca. 1990
People:
Form:
drawings
drawings
Actions:
Reference number:
ARCH277891
ARCH277891
People:
Date:
26 June 2006
26 June 2006
Form:
drawings
drawings
Date:
26 June 2006
26 June 2006
People:
Form:
drawings, textual records
drawings, textual records
Actions:
Reference number:
ARCH277892
Description:
File's title: Puerto Rico auditorio. Contains as well an aerial view and a publication/advertisement "Figueras news" 38.
ARCH277892
Description:
File's title: Puerto Rico auditorio. Contains as well an aerial view and a publication/advertisement "Figueras news" 38.
People:
Date:
ca. 2006
ca. 2006
Title:
Agreement and design development drawings, Auditorium, University of Puerto Rico, San Juan, Puerto Rico
Actions:
ARCH277892
Description:
File's title: Puerto Rico auditorio. Contains as well an aerial view and a publication/advertisement "Figueras news" 38.
Agreement and design development drawings, Auditorium, University of Puerto Rico, San Juan, Puerto Rico
Actions:
ARCH277892
Description:
File's title: Puerto Rico auditorio. Contains as well an aerial view and a publication/advertisement "Figueras news" 38.
Form:
drawings, textual records
drawings, textual records
Date:
ca. 2006
ca. 2006
People:
Form:
textual records, photographs
textual records, photographs
Title:
Views of the area and correspondence, Auditorium, University of Puerto Rico, San Juan, Puerto Rico
Views of the area and correspondence, Auditorium, University of Puerto Rico, San Juan, Puerto Rico
Actions:
Reference number:
ARCH277893
ARCH277893
People:
Date:
ca. 2004
ca. 2004
Form:
textual records, photographs
textual records, photographs
Date:
ca. 2004
ca. 2004
People:
Form:
drawings, textual records
drawings, textual records
Actions:
Reference number:
ARCH277894
ARCH277894
People:
Date:
ca. 2006
ca. 2006
Form:
drawings, textual records
drawings, textual records
Date:
ca. 2006
ca. 2006
People:


