


406516 Results
Form:
drawings
drawings
Actions:
Reference number:
DR1987:0019
Description:
- This drawing is one of four drawings for monumental structures by Pol Gosset, DR1987:0019 - DR1987:0022. All of the structures are enormous in scale and impractical in design.
DR1987:0019
Description:
- This drawing is one of four drawings for monumental structures by Pol Gosset, DR1987:0019 - DR1987:0022. All of the structures are enormous in scale and impractical in design.
People:
Subject:
architecture
architecture
Date:
1930s
1930s
Title:
Design for a monumental tower with a reflecting pool
Actions:
DR1987:0019
Description:
- This drawing is one of four drawings for monumental structures by Pol Gosset, DR1987:0019 - DR1987:0022. All of the structures are enormous in scale and impractical in design.
Design for a monumental tower with a reflecting pool
Actions:
DR1987:0019
Description:
- This drawing is one of four drawings for monumental structures by Pol Gosset, DR1987:0019 - DR1987:0022. All of the structures are enormous in scale and impractical in design.
Form:
drawings
drawings
Date:
1930s
1930s
People:
Subject:
architecture
architecture
Level of archival description:
Project
Project
Actions:
Reference number:
AP018.S1.1979.PR04
Description:
This project series documents the new executive offices of J. Douglas Crashley in Toronto from 1979-1980. The office identified the project number as 7904. This project consisted of changes made to the 29th floor of Toronto office building Commerce Court North in order to accommodate the new executive offices of Central Precision Ltd., where J. Douglas Crashley was the director. The office layout included Crashley's office and other office spaces, reception, a file room, a kitchenette and conference room. The project is recorded through drawings and textual materials dating from 1974-1980. The drawings mostly consist of reprographic copies of layouts and floor plans. The textual records consist of financial records.
AP018.S1.1979.PR04
Description:
This project series documents the new executive offices of J. Douglas Crashley in Toronto from 1979-1980. The office identified the project number as 7904. This project consisted of changes made to the 29th floor of Toronto office building Commerce Court North in order to accommodate the new executive offices of Central Precision Ltd., where J. Douglas Crashley was the director. The office layout included Crashley's office and other office spaces, reception, a file room, a kitchenette and conference room. The project is recorded through drawings and textual materials dating from 1974-1980. The drawings mostly consist of reprographic copies of layouts and floor plans. The textual records consist of financial records.
People:
Date:
1974-1980
1974-1980
Title:
New Executive Offices of J.D. Crashley, Toronto (1979-1980)
Actions:
AP018.S1.1979.PR04
Description:
This project series documents the new executive offices of J. Douglas Crashley in Toronto from 1979-1980. The office identified the project number as 7904. This project consisted of changes made to the 29th floor of Toronto office building Commerce Court North in order to accommodate the new executive offices of Central Precision Ltd., where J. Douglas Crashley was the director. The office layout included Crashley's office and other office spaces, reception, a file room, a kitchenette and conference room. The project is recorded through drawings and textual materials dating from 1974-1980. The drawings mostly consist of reprographic copies of layouts and floor plans. The textual records consist of financial records.
New Executive Offices of J.D. Crashley, Toronto (1979-1980)
Actions:
AP018.S1.1979.PR04
Description:
This project series documents the new executive offices of J. Douglas Crashley in Toronto from 1979-1980. The office identified the project number as 7904. This project consisted of changes made to the 29th floor of Toronto office building Commerce Court North in order to accommodate the new executive offices of Central Precision Ltd., where J. Douglas Crashley was the director. The office layout included Crashley's office and other office spaces, reception, a file room, a kitchenette and conference room. The project is recorded through drawings and textual materials dating from 1974-1980. The drawings mostly consist of reprographic copies of layouts and floor plans. The textual records consist of financial records.
Level of archival description:
Project
Project
Date:
1974-1980
1974-1980
People:
Form:
drawings
drawings
Reference number:
DR1987:0020
Description:
- This drawing is one of four drawings for monumental structures by Pol Gosset, DR1987:0019 - DR1987:0022. All of the structures are enormous in scale and impractical in design.
DR1987:0020
Description:
- This drawing is one of four drawings for monumental structures by Pol Gosset, DR1987:0019 - DR1987:0022. All of the structures are enormous in scale and impractical in design.
People:
Subject:
architecture
architecture
Date:
1930s
1930s
Title:
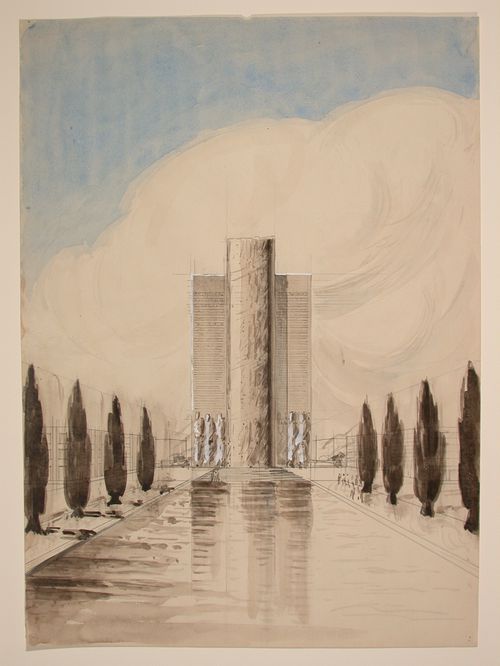
Design for a monument with two colossal figures and a reflecting pool
Actions:
DR1987:0020
Description:
- This drawing is one of four drawings for monumental structures by Pol Gosset, DR1987:0019 - DR1987:0022. All of the structures are enormous in scale and impractical in design.
Design for a monument with two colossal figures and a reflecting pool
Actions:
DR1987:0020
Description:
- This drawing is one of four drawings for monumental structures by Pol Gosset, DR1987:0019 - DR1987:0022. All of the structures are enormous in scale and impractical in design.
Form:
drawings
drawings
Date:
1930s
1930s
People:
Subject:
architecture
architecture
Level of archival description:
Project
Project
Actions:
Reference number:
AP018.S1.1979.PR06
Description:
This project series documents the provisions made for the King Tutankhamun exhibit at the Art Gallery of Ontario in 1979. The office identified the project number as 7906. This project consisted of custom cabinets made for the King Tutankhamun exhibit. From the materials in this fonds, it is not clear if additional provisions were made for the exhibit. Beginning in 1969, Parkin’s firm was hired as the head architects for the AGO’s massive expansion program that would span more than a decade. This is one project relating to the expansion of the art gallery. It should be noted that while AGO project contracts were originally given to John B. Parkin Associates, John C. Parkin continued the project under his new firm, Parkin Architects Planners, after parting ways with partner John B. Parkin in 1971. The project is recorded through textual records and drawings dating from 1979. The textual records consist of progress billing invoices, while drawings for this project are of custom cabinets.
AP018.S1.1979.PR06
Description:
This project series documents the provisions made for the King Tutankhamun exhibit at the Art Gallery of Ontario in 1979. The office identified the project number as 7906. This project consisted of custom cabinets made for the King Tutankhamun exhibit. From the materials in this fonds, it is not clear if additional provisions were made for the exhibit. Beginning in 1969, Parkin’s firm was hired as the head architects for the AGO’s massive expansion program that would span more than a decade. This is one project relating to the expansion of the art gallery. It should be noted that while AGO project contracts were originally given to John B. Parkin Associates, John C. Parkin continued the project under his new firm, Parkin Architects Planners, after parting ways with partner John B. Parkin in 1971. The project is recorded through textual records and drawings dating from 1979. The textual records consist of progress billing invoices, while drawings for this project are of custom cabinets.
People:
Date:
1979
1979
Title:
Art Gallery of Ontario, Provisions for King Tutankhamun Exhibit, Toronto (1979)
Actions:
AP018.S1.1979.PR06
Description:
This project series documents the provisions made for the King Tutankhamun exhibit at the Art Gallery of Ontario in 1979. The office identified the project number as 7906. This project consisted of custom cabinets made for the King Tutankhamun exhibit. From the materials in this fonds, it is not clear if additional provisions were made for the exhibit. Beginning in 1969, Parkin’s firm was hired as the head architects for the AGO’s massive expansion program that would span more than a decade. This is one project relating to the expansion of the art gallery. It should be noted that while AGO project contracts were originally given to John B. Parkin Associates, John C. Parkin continued the project under his new firm, Parkin Architects Planners, after parting ways with partner John B. Parkin in 1971. The project is recorded through textual records and drawings dating from 1979. The textual records consist of progress billing invoices, while drawings for this project are of custom cabinets.
Art Gallery of Ontario, Provisions for King Tutankhamun Exhibit, Toronto (1979)
Actions:
AP018.S1.1979.PR06
Description:
This project series documents the provisions made for the King Tutankhamun exhibit at the Art Gallery of Ontario in 1979. The office identified the project number as 7906. This project consisted of custom cabinets made for the King Tutankhamun exhibit. From the materials in this fonds, it is not clear if additional provisions were made for the exhibit. Beginning in 1969, Parkin’s firm was hired as the head architects for the AGO’s massive expansion program that would span more than a decade. This is one project relating to the expansion of the art gallery. It should be noted that while AGO project contracts were originally given to John B. Parkin Associates, John C. Parkin continued the project under his new firm, Parkin Architects Planners, after parting ways with partner John B. Parkin in 1971. The project is recorded through textual records and drawings dating from 1979. The textual records consist of progress billing invoices, while drawings for this project are of custom cabinets.
Level of archival description:
Project
Project
Date:
1979
1979
People:
Level of archival description:
Project
Project
Actions:
Reference number:
AP018.S1.1979.PR07
Description:
This project series documents an addition made to the press hall of the Toronto Sun building in downtown Toronto in 1979. The office identified the project number as 7907. From 1973-1975, Parkin Architects Planners designed and constructed the Toronto Sun press plant and office building at 333 King Street East. This project consisted of adding 7 new presses to press line no. 2 in that building, which in turn required construction of a new mezzanine at the perimeter of the presses. The drawings consist largely of reprographic copies of details and floor plans. The textual records include correspondence, conference reports, site reports, financial records, supplementary instructions, change orders and interoffice letters.
AP018.S1.1979.PR07
Description:
This project series documents an addition made to the press hall of the Toronto Sun building in downtown Toronto in 1979. The office identified the project number as 7907. From 1973-1975, Parkin Architects Planners designed and constructed the Toronto Sun press plant and office building at 333 King Street East. This project consisted of adding 7 new presses to press line no. 2 in that building, which in turn required construction of a new mezzanine at the perimeter of the presses. The drawings consist largely of reprographic copies of details and floor plans. The textual records include correspondence, conference reports, site reports, financial records, supplementary instructions, change orders and interoffice letters.
People:
Date:
1976-1982
1976-1982
Title:
The Toronto Sun Publishing Limited, Press Plant and Office Building, Press Line No. 2 Addition, Toronto (1979)
Actions:
AP018.S1.1979.PR07
Description:
This project series documents an addition made to the press hall of the Toronto Sun building in downtown Toronto in 1979. The office identified the project number as 7907. From 1973-1975, Parkin Architects Planners designed and constructed the Toronto Sun press plant and office building at 333 King Street East. This project consisted of adding 7 new presses to press line no. 2 in that building, which in turn required construction of a new mezzanine at the perimeter of the presses. The drawings consist largely of reprographic copies of details and floor plans. The textual records include correspondence, conference reports, site reports, financial records, supplementary instructions, change orders and interoffice letters.
The Toronto Sun Publishing Limited, Press Plant and Office Building, Press Line No. 2 Addition, Toronto (1979)
Actions:
AP018.S1.1979.PR07
Description:
This project series documents an addition made to the press hall of the Toronto Sun building in downtown Toronto in 1979. The office identified the project number as 7907. From 1973-1975, Parkin Architects Planners designed and constructed the Toronto Sun press plant and office building at 333 King Street East. This project consisted of adding 7 new presses to press line no. 2 in that building, which in turn required construction of a new mezzanine at the perimeter of the presses. The drawings consist largely of reprographic copies of details and floor plans. The textual records include correspondence, conference reports, site reports, financial records, supplementary instructions, change orders and interoffice letters.
Level of archival description:
Project
Project
Date:
1976-1982
1976-1982
People:
Level of archival description:
Project
Project
Actions:
Reference number:
AP018.S1.1979.PR08
Description:
This project series documents alterations to the office interiors of Central Precision Ltd. in Etobicoke, Ontario from 1979. The office identified the project number as 7908. This project consisted of alterations to the plant and offices located at 1245 Martin Grove Road. These alterations included the addition of a women's locker room, new offices and the planning for the addition of future offices. The project is recorded through detail drawings dating from 1979.
AP018.S1.1979.PR08
Description:
This project series documents alterations to the office interiors of Central Precision Ltd. in Etobicoke, Ontario from 1979. The office identified the project number as 7908. This project consisted of alterations to the plant and offices located at 1245 Martin Grove Road. These alterations included the addition of a women's locker room, new offices and the planning for the addition of future offices. The project is recorded through detail drawings dating from 1979.
People:
Date:
1979
1979
Title:
Central Precision Ltd. Plant and Offices, Interior Alterations, Etobicoke, Ontario (1979)
Actions:
AP018.S1.1979.PR08
Description:
This project series documents alterations to the office interiors of Central Precision Ltd. in Etobicoke, Ontario from 1979. The office identified the project number as 7908. This project consisted of alterations to the plant and offices located at 1245 Martin Grove Road. These alterations included the addition of a women's locker room, new offices and the planning for the addition of future offices. The project is recorded through detail drawings dating from 1979.
Central Precision Ltd. Plant and Offices, Interior Alterations, Etobicoke, Ontario (1979)
Actions:
AP018.S1.1979.PR08
Description:
This project series documents alterations to the office interiors of Central Precision Ltd. in Etobicoke, Ontario from 1979. The office identified the project number as 7908. This project consisted of alterations to the plant and offices located at 1245 Martin Grove Road. These alterations included the addition of a women's locker room, new offices and the planning for the addition of future offices. The project is recorded through detail drawings dating from 1979.
Level of archival description:
Project
Project
Date:
1979
1979
People:
Level of archival description:
Project
Project
Actions:
Reference number:
AP018.S1.1979.PR09
Description:
This project series documents the measurement of the Toronto Sun building in downtown Toronto in 1979. The office identified the project number as 7909. From 1973-1975, Parkin Architects Planners designed and constructed the Toronto Sun press plant and office building at 333 King Street East. This project consists of the measurement of that original building to create as built drawings and documentation. The project is recorded through a drawing of the existing roof framing plan dating from around 1979.
AP018.S1.1979.PR09
Description:
This project series documents the measurement of the Toronto Sun building in downtown Toronto in 1979. The office identified the project number as 7909. From 1973-1975, Parkin Architects Planners designed and constructed the Toronto Sun press plant and office building at 333 King Street East. This project consists of the measurement of that original building to create as built drawings and documentation. The project is recorded through a drawing of the existing roof framing plan dating from around 1979.
People:
Date:
circa 1979
circa 1979
Title:
The Toronto Sun Publishing Limited, Existing Building, Toronto (1979)
Actions:
AP018.S1.1979.PR09
Description:
This project series documents the measurement of the Toronto Sun building in downtown Toronto in 1979. The office identified the project number as 7909. From 1973-1975, Parkin Architects Planners designed and constructed the Toronto Sun press plant and office building at 333 King Street East. This project consists of the measurement of that original building to create as built drawings and documentation. The project is recorded through a drawing of the existing roof framing plan dating from around 1979.
The Toronto Sun Publishing Limited, Existing Building, Toronto (1979)
Actions:
AP018.S1.1979.PR09
Description:
This project series documents the measurement of the Toronto Sun building in downtown Toronto in 1979. The office identified the project number as 7909. From 1973-1975, Parkin Architects Planners designed and constructed the Toronto Sun press plant and office building at 333 King Street East. This project consists of the measurement of that original building to create as built drawings and documentation. The project is recorded through a drawing of the existing roof framing plan dating from around 1979.
Level of archival description:
Project
Project
Date:
circa 1979
circa 1979
People:
Form:
drawings
drawings
Actions:
Reference number:
DR1987:0021 R/V
Description:
- This drawing is one of four drawings for monumental structures by Pol Gosset, DR1987:0019 - DR1987:0022. All of the structures are enormous in scale and impractical in design, which suggests that they are designs for visionary architecture.
DR1987:0021 R/V
Description:
- This drawing is one of four drawings for monumental structures by Pol Gosset, DR1987:0019 - DR1987:0022. All of the structures are enormous in scale and impractical in design, which suggests that they are designs for visionary architecture.
People:
Subject:
architecture
architecture
Date:
1930s
1930s
Title:
Design for a monumental tower; verso: Dwellings
Actions:
DR1987:0021 R/V
Description:
- This drawing is one of four drawings for monumental structures by Pol Gosset, DR1987:0019 - DR1987:0022. All of the structures are enormous in scale and impractical in design, which suggests that they are designs for visionary architecture.
Design for a monumental tower; verso: Dwellings
Actions:
DR1987:0021 R/V
Description:
- This drawing is one of four drawings for monumental structures by Pol Gosset, DR1987:0019 - DR1987:0022. All of the structures are enormous in scale and impractical in design, which suggests that they are designs for visionary architecture.
Form:
drawings
drawings
Date:
1930s
1930s
People:
Subject:
architecture
architecture
Form:
drawings
drawings
Title:
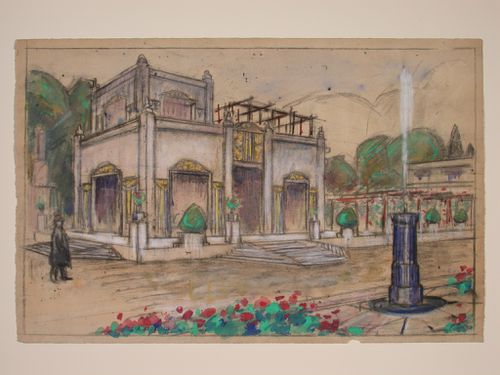
Design for a monumental structure comprised of a cylindrical column with a rectangular block behind
Design for a monumental structure comprised of a cylindrical column with a rectangular block behind
Actions:
Reference number:
DR1987:0022
Description:
- This drawing is one of four drawings for monumental structures by Pol Gosset, DR1987:0019 - DR1987:0022. All of the structures are enormous in scale and impractical in design.
DR1987:0022
Description:
- This drawing is one of four drawings for monumental structures by Pol Gosset, DR1987:0019 - DR1987:0022. All of the structures are enormous in scale and impractical in design.
People:
Subject:
architecture
architecture
Date:
1930s
1930s
Title:
Design for a monumental structure comprised of a cylindrical column with a rectangular block behind
Actions:
DR1987:0022
Description:
- This drawing is one of four drawings for monumental structures by Pol Gosset, DR1987:0019 - DR1987:0022. All of the structures are enormous in scale and impractical in design.
Design for a monumental structure comprised of a cylindrical column with a rectangular block behind
Actions:
DR1987:0022
Description:
- This drawing is one of four drawings for monumental structures by Pol Gosset, DR1987:0019 - DR1987:0022. All of the structures are enormous in scale and impractical in design.
Form:
drawings
drawings
Date:
1930s
1930s
People:
Subject:
architecture
architecture
Level of archival description:
Project
Project
Actions:
Reference number:
AP018.S1.1972.PR16
Description:
This project series documents a sports and recreation complex in North York, Ontario in 1972. The office identified the project number as 7221. This project consisted of a proposed complex that included a sports stadium with approximately 60,000 seats, an arena, and a swimming pool. The complex was to be located at the corners of Sheppard Avenue and Dufferin Street. The project is recorded through drawings of sections, floor plans and site plans dating from around 1972. Most of the drawings are reprographic copies.
AP018.S1.1972.PR16
Description:
This project series documents a sports and recreation complex in North York, Ontario in 1972. The office identified the project number as 7221. This project consisted of a proposed complex that included a sports stadium with approximately 60,000 seats, an arena, and a swimming pool. The complex was to be located at the corners of Sheppard Avenue and Dufferin Street. The project is recorded through drawings of sections, floor plans and site plans dating from around 1972. Most of the drawings are reprographic copies.
People:
Date:
circa 1972
circa 1972
Title:
Sports and Recreation Complex for the Toronto Central Region, North York, Ontario (1972)
Actions:
AP018.S1.1972.PR16
Description:
This project series documents a sports and recreation complex in North York, Ontario in 1972. The office identified the project number as 7221. This project consisted of a proposed complex that included a sports stadium with approximately 60,000 seats, an arena, and a swimming pool. The complex was to be located at the corners of Sheppard Avenue and Dufferin Street. The project is recorded through drawings of sections, floor plans and site plans dating from around 1972. Most of the drawings are reprographic copies.
Sports and Recreation Complex for the Toronto Central Region, North York, Ontario (1972)
Actions:
AP018.S1.1972.PR16
Description:
This project series documents a sports and recreation complex in North York, Ontario in 1972. The office identified the project number as 7221. This project consisted of a proposed complex that included a sports stadium with approximately 60,000 seats, an arena, and a swimming pool. The complex was to be located at the corners of Sheppard Avenue and Dufferin Street. The project is recorded through drawings of sections, floor plans and site plans dating from around 1972. Most of the drawings are reprographic copies.
Level of archival description:
Project
Project
Date:
circa 1972
circa 1972
People:


